
Property Description
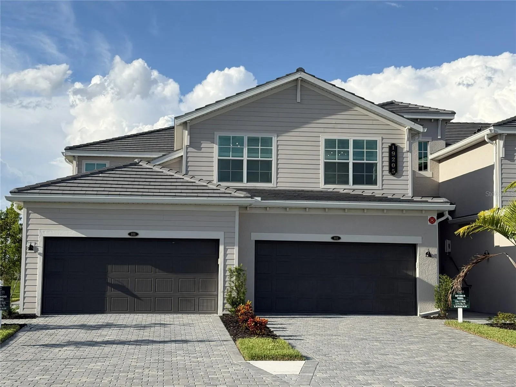
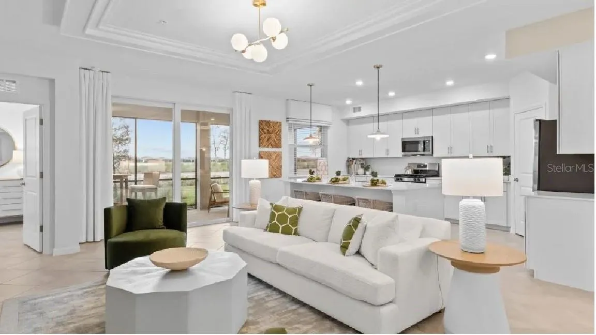
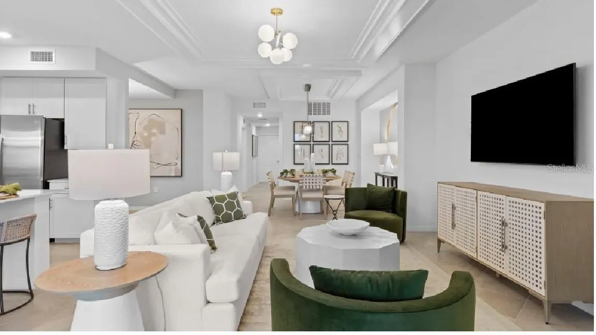
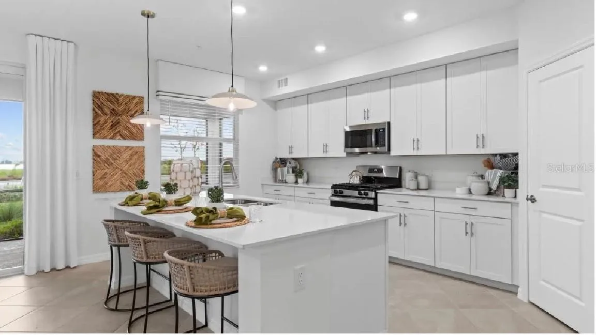
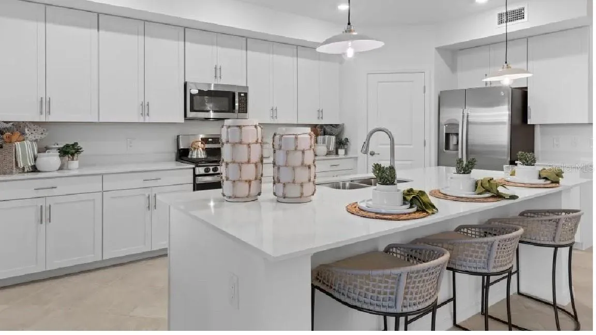
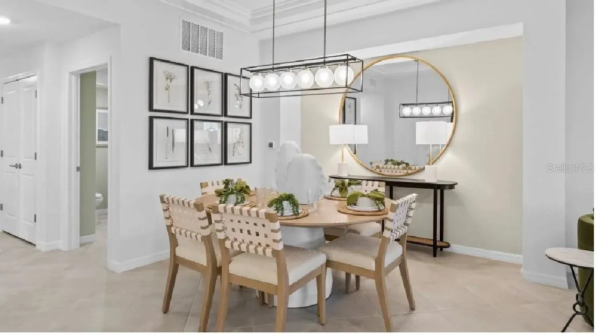
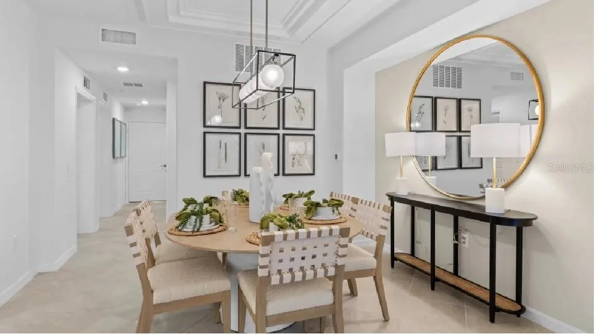
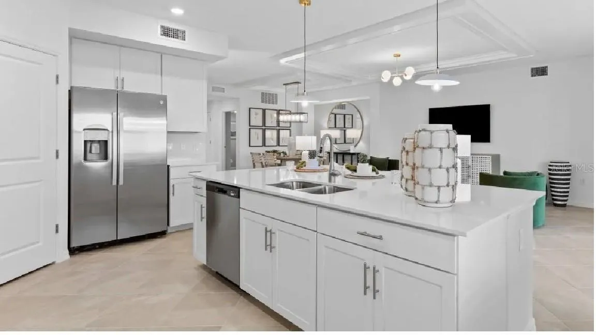
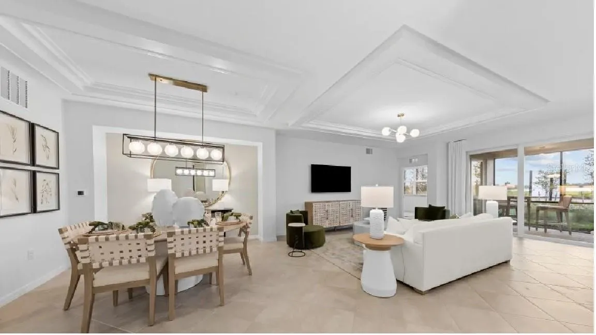
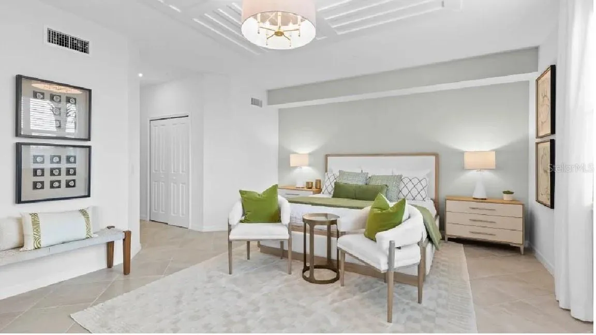
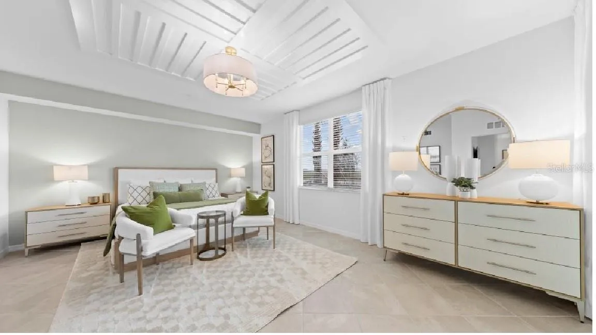
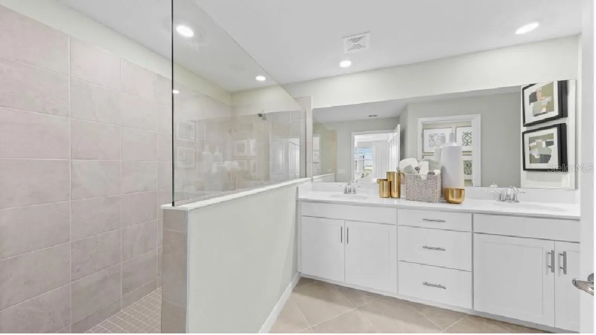
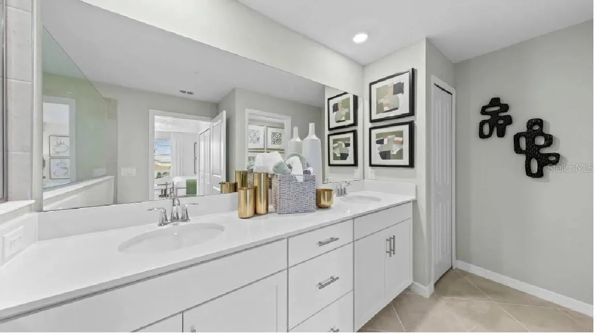
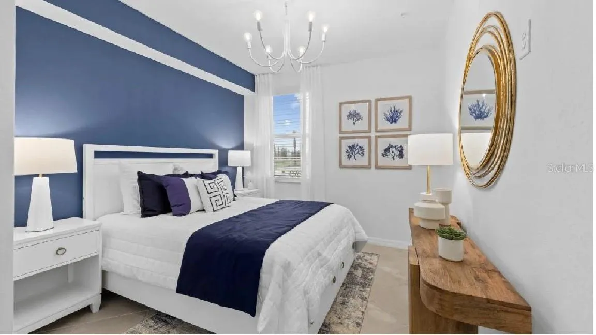
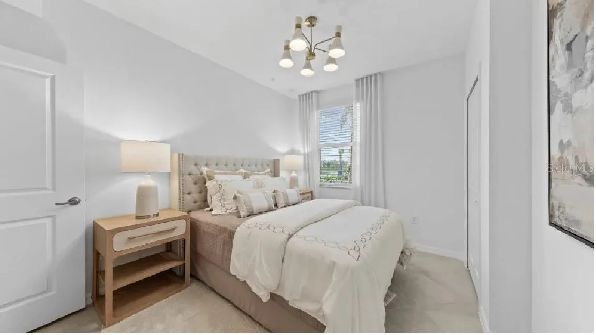
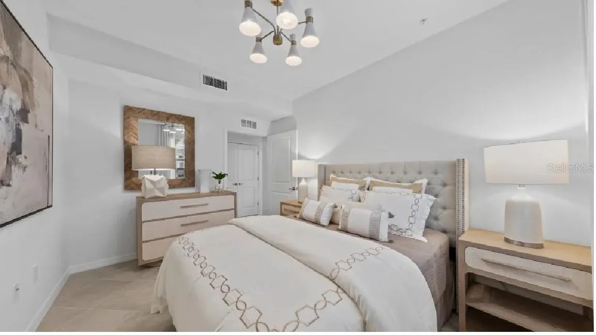
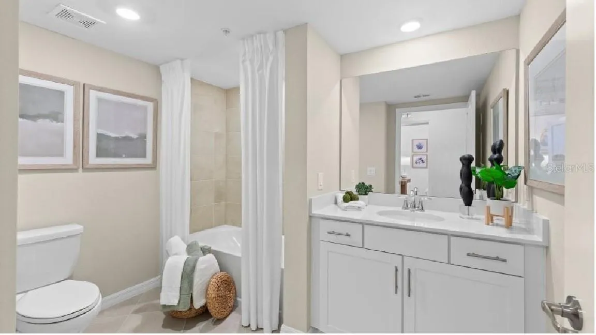
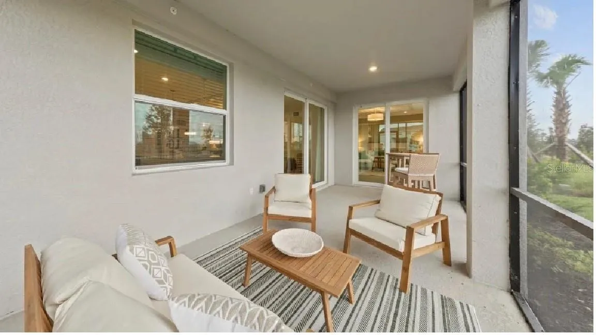
Under Construction. CALUSA COUNTRY CLUB IS HERE WITH UNBEATABLE PRICING! Where are you going to find such a terrific value for a golf-deeded coach home in Lakewood Ranch? Here’s your chance to purchase A BRAND NEW COACH HOME that is AGGRESSIVELY PRICED for a Quick Sale! CLOSING COST ASSISTANCE may apply too–INQUIRE FOR DETAILS. Experience the ultimate Florida golf and resort lifestyle in this beautiful Arrowhead coach home located in Calusa Country Club, one of Lakewood Ranch’s newest bundled golf communities. Offering 3 bedrooms, 2 bathrooms, 1, 741 square feet of living space and a 2-car garage, this thoughtfully designed residence combines an open, modern floor plan with the convenience of low-maintenance living. The heart of the home is the spacious open-concept kitchen, dining and living area, creating an ideal setting for both everyday living and entertaining. Sliding glass doors extend the living space to the covered lanai, where you can relax and enjoy the Florida lifestyle. The private primary suite is positioned toward the rear of the residence and features an en-suite bath, while two additional bedrooms near the front of the home provide flexibility for family, guests or a home office. A two-car garage provides plenty of room for vehicles, golf equipment and additional storage. Best of all, this home offers the opportunity to enjoy the exceptional lifestyle of Calusa Country Club. Golf membership is bundled with select residences, providing access to two Gordon Lewis-designed golf courses—an 18-hole championship course and a unique 12-hole course—along with a putting green and aqua driving range. Calusa Country Club is being designed as a true resort-style destination. The extensive amenity package will include (presently under construction) a state-of-the-art clubhouse with restaurant and bar, resort-style swimming pool with poolside dining, fitness and wellness facilities, tennis and pickleball courts, golf simulator lounge, bourbon bar and a full-service spa featuring massages, facials, nail services and sauna. An onsite Lifestyle Director will coordinate social activities and events, creating an active and engaging country club atmosphere. Located within highly desirable Lakewood Ranch, Calusa Country Club brings together championship golf, resort-inspired amenities, new construction and the convenience of one of Southwest Florida’s most sought-after master-planned communities. Whether you’re looking for a full-time residence or a seasonal Florida retreat, this Arrowhead offers an exceptional opportunity to enjoy the bundled golf lifestyle in Lakewood Ranch. The amenity package is subject to change at anytime prior to completion. Photos, renderings, and virtual tour may represent model home furniture, accessories, wallcoverings, landscaping, and options that are for display purposes only and are not included in the price of this home. Please schedule your showing today for a complete list of options and features included in this home.
Features
- Heating System:
- Central
- Cooling System:
- Central Air
- Patio:
- Rear Porch, Screened
- Parking:
- Covered, Guest, Reserved
- Architectural Style:
- Traditional
- Flooring:
- Carpet, Tile
- Interior Features:
- Open Floorplan, Walk-In Closet(s), Living Room/Dining Room Combo, Kitchen/Family Room Combo
- Laundry Features:
- Inside, Laundry Room
- Sewer:
- Public Sewer
- Utilities:
- Public, Electricity Connected, Sewer Connected, Underground Utilities, Water Connected, BB/HS Internet Available, Sprinkler Recycled
- Window Features:
- Blinds
Appliances
- Appliances:
- Range, Dishwasher, Refrigerator, Washer, Dryer, Microwave, Disposal
Address Map
- Country:
- US
- State:
- FL
- County:
- Manatee
- City:
- Bradenton
- Subdivision:
- CALUSA COUNTRY CLUB
- Zipcode:
- 34211
- Street:
- CHERRYSTONE
- Street Number:
- 19238
- Street Suffix:
- WAY
- Longitude:
- W83° 39' 29.6''
- Latitude:
- N27° 26' 19.4''
- Direction Faces:
- Northwest
- Directions:
- From Interstate 75 South: Exit S.R. 64 (exit #220), and head east. Turn right onto Bournside Blvd., then turn Left onto Rangeland Pkwy. Turn right onto Cherrystone Way to home (on left).
- Mls Area Major:
- 34211 - Bradenton/Lakewood Ranch Area
- Unit Number:
- 101
- Zoning:
- PD-R
Neighborhood
- Elementary School:
- McNeal Elementary
- High School:
- Braden River High
- Middle School:
- Braden River Middle
Additional Information
- Water Source:
- Public
- Stories Total:
- 1
- On Market Date:
- 2026-09-21
- Lot Features:
- In County, Near Golf Course, Level
- Levels:
- One
- Garage:
- 2
- Foundation Details:
- Slab
- Construction Materials:
- Block, Stucco
- Community Features:
- Sidewalks, Clubhouse, Pool, Deed Restrictions, Golf, Fitness Center, Gated Community - Guard, Irrigation-Reclaimed Water, Community Mailbox, Restaurant, Tennis Court(s)
- Building Size:
- 1741
- Attached Garage Yn:
- 1
Financial
- Association Fee:
- 400
- Association Fee Frequency:
- Quarterly
- Association Fee Includes:
- Maintenance Grounds, Pool, Common Area Taxes, Insurance, Internet, Maintenance Structure, Management
- Association Yn:
- 1
Listing Information
- List Agent Mls Id:
- 281521661
- List Office Mls Id:
- 281531515
- Listing Term:
- Cash, Conventional
- Mls Status:
- Active
- Modification Timestamp:
- 2026-09-21T21:01:10Z
- Originating System Name:
- Stellar
- Special Listing Conditions:
- None
- Status Change Timestamp:
- 2026-09-21T20:44:16Z
Residential For Sale
19238 Cherrystone Way #101, Bradenton, Florida 34211
3 Bedrooms
2 Bathrooms
1,741 Sqft
$515,000
Listing ID #A4706307
Basic Details
- Property Type :
- Residential
- Listing Type :
- For Sale
- Listing ID :
- A4706307
- Price :
- $515,000
- View :
- Golf Course, Park/Greenbelt, Water
- Bedrooms :
- 3
- Bathrooms :
- 2
- Square Footage :
- 1,741 Sqft
- Year Built :
- 2026
- Lot Area :
- 0.68 Acre
- Full Bathrooms :
- 2
- New Construction Yn :
- 1
- Property Sub Type :
- Condominium
- Roof:
- Shingle








