
Property Description
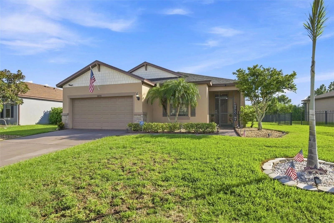
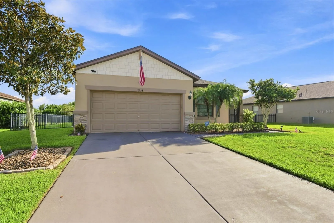
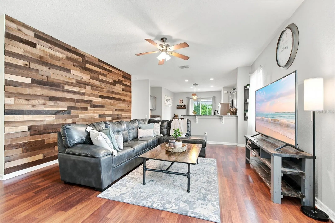
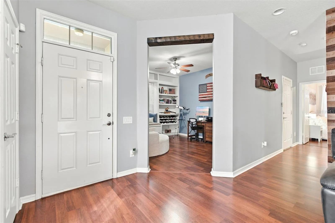
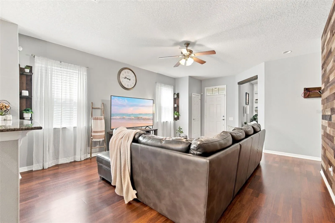
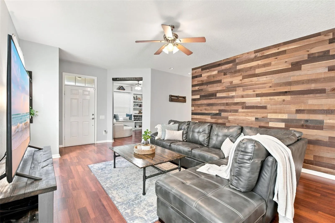
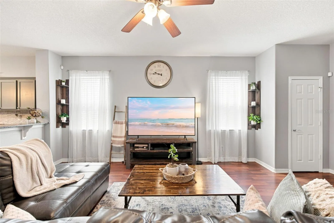
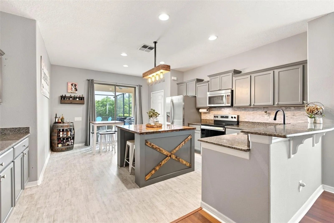
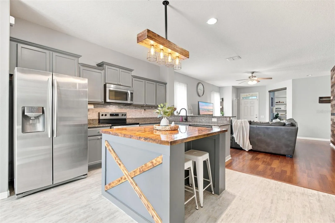
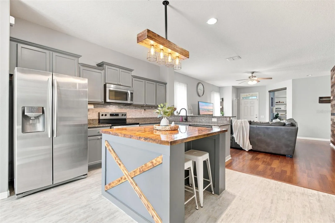
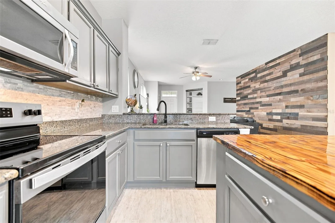
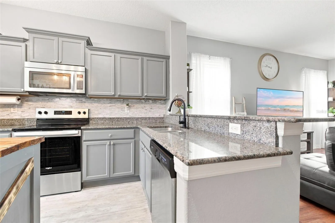
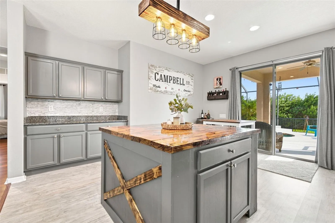
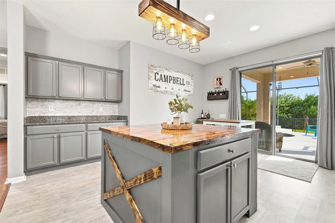
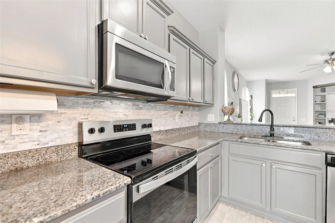
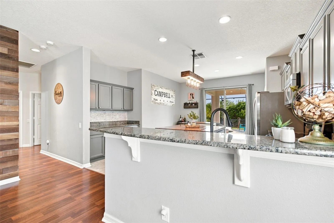
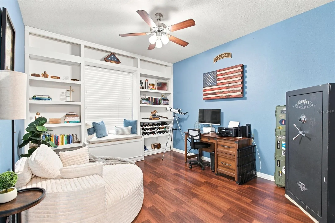
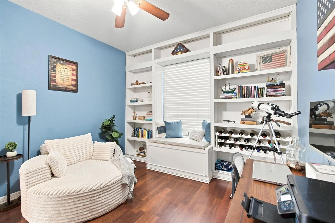
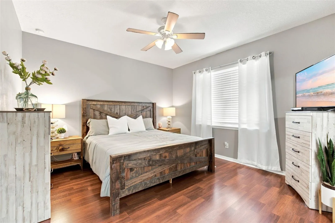
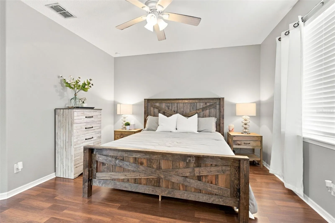
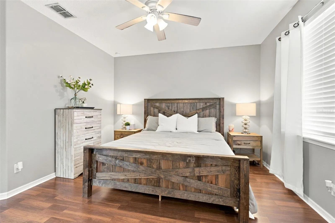

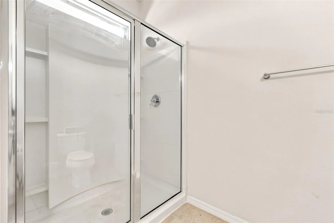
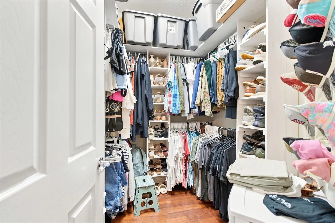
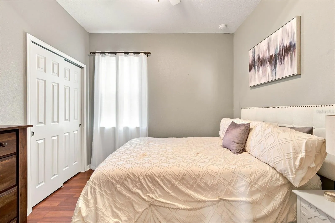
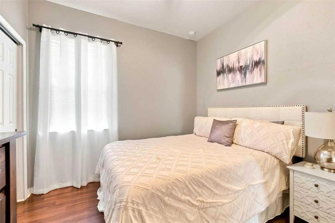
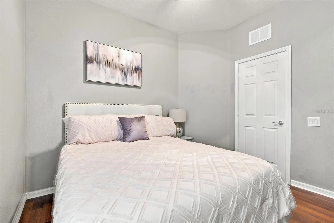
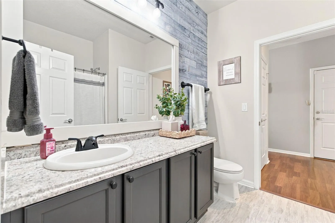
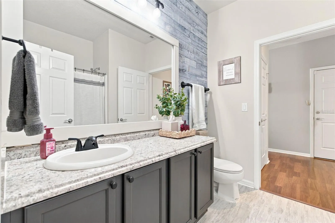
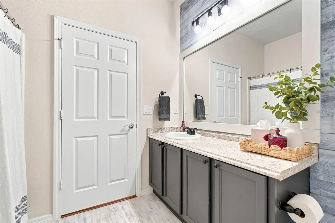
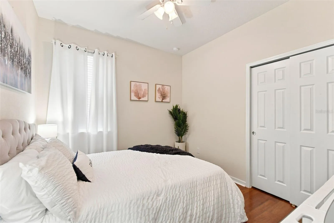
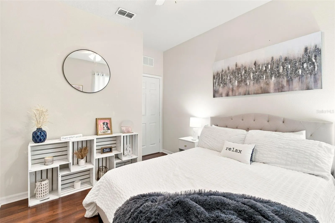
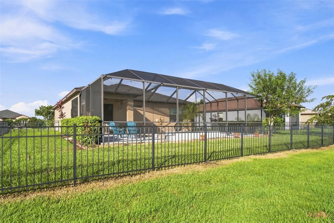
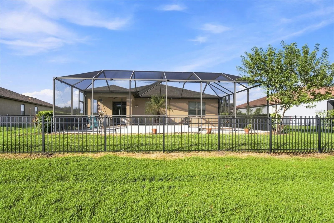
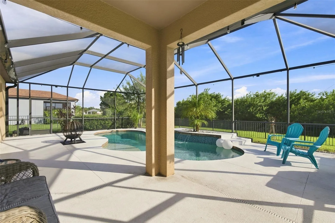
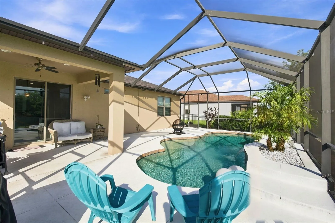
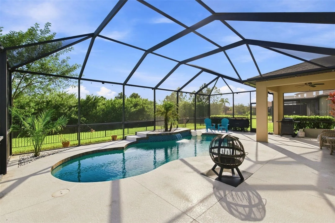
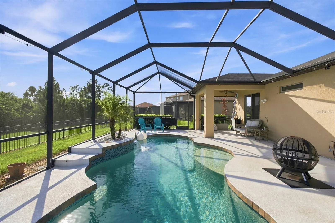
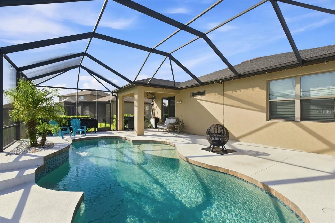
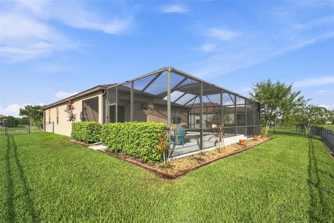
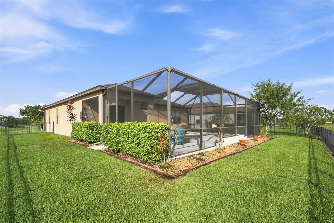
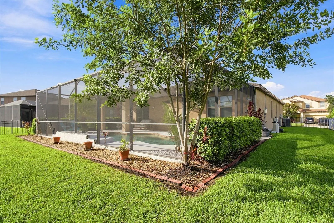
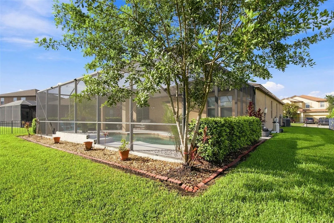
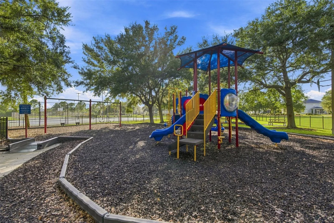
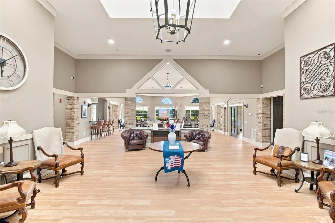
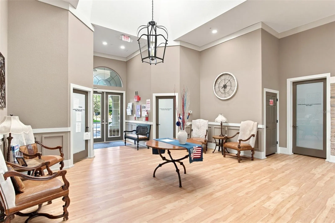
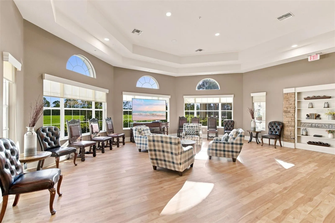
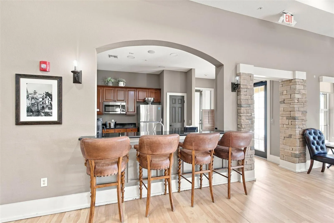
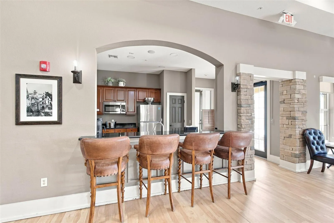
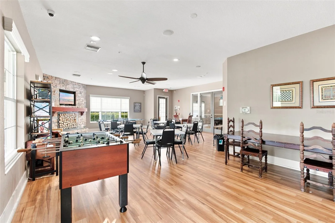
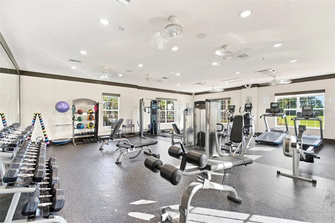
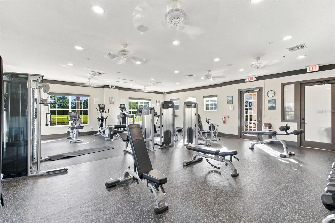
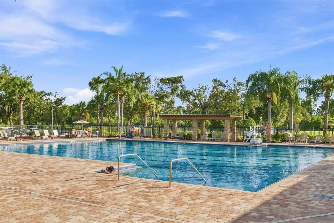
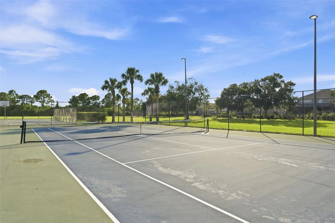
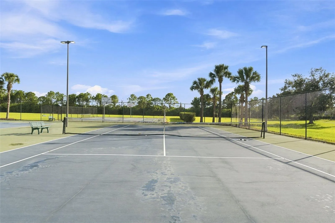
Welcome to this beautifully maintained 3-bedroom plus den, 2-bath ranch home in the desirable Harrison Ranch community! The thoughtfully designed floor plan offers comfortable living spaces with plenty of room for everyday living and entertaining. The updated kitchen features granite countertops, a stylish new backsplash, stainless steel appliances, new floor, and generous storage. Entire home has been freshly painted and all closets with custom built-in shelves. Primary bedroom features en-suite with walk in shower and walk in closet. Step outside to your own private oasis, where a park-like backyard awaits with a sparkling in-ground saltwater pool—perfect for relaxing or entertaining. Beyond the pool, a tranquil conservation area provides added privacy and a peaceful natural backdrop. New roof 2025 and updated HVAC 2020. Located in the sought-after Harrison Ranch community, take advantage of extremely low HOA of $150 annually, which includes mini olympic size pool, fitness center, clubhouse with games including pool and ping pong, basketball courts, tennis/pickleball, and 2 playgrounds. This home offers an ideal blend of comfort, privacy, and Florida living conveniently located near shopping, 1-75, Sarasota, Tampa, St Pete, and world class beaches!
Features
- Swimming Pool:
- In Ground, Salt Water, Screen Enclosure
- Heating System:
- Electric
- Cooling System:
- Central Air
- Fence:
- Fenced
- Patio:
- Covered, Enclosed, Patio, Front Porch
- Parking:
- Driveway, Garage Door Opener
- Architectural Style:
- Ranch
- Exterior Features:
- Lighting, Sliding Doors, Hurricane Shutters
- Flooring:
- Laminate
- Interior Features:
- Ceiling Fans(s), Open Floorplan, Walk-In Closet(s), Eat-in Kitchen
- Laundry Features:
- Inside, Laundry Room
- Pool Private Yn:
- 1
- Sewer:
- Public Sewer
- Utilities:
- Electricity Connected, Sewer Connected, Underground Utilities, Water Connected
Appliances
- Appliances:
- Range, Dishwasher, Refrigerator, Washer, Dryer, Microwave
Address Map
- Country:
- US
- State:
- FL
- County:
- Manatee
- City:
- Parrish
- Subdivision:
- HARRISON RANCH PH II-B
- Zipcode:
- 34219
- Street:
- 56TH
- Street Number:
- 10723
- Street Suffix:
- STREET
- Longitude:
- W83° 32' 47.4''
- Latitude:
- N27° 33' 59.1''
- Direction Faces:
- Northeast
- Directions:
- From US 301 turn onto Harrison Ranch Blvd - right on 55th Ln E - right on 56th S E - on your right
- Mls Area Major:
- 34219 - Parrish
- Street Dir Suffix:
- E
- Zoning:
- PDMU
Neighborhood
- Elementary School:
- Barbara A. Harvey Elementary
- High School:
- Parrish Community High
- Middle School:
- Buffalo Creek Middle
Additional Information
- Water Source:
- Public
- Virtual Tour:
- https://www.propertypanorama.com/instaview/stellar/A4703086
- On Market Date:
- 2026-08-16
- Levels:
- One
- Garage:
- 2
- Foundation Details:
- Slab
- Construction Materials:
- Block
- Community Features:
- Clubhouse, Pool, Playground, Fitness Center, Irrigation-Reclaimed Water, Tennis Court(s)
- Building Size:
- 2288
- Attached Garage Yn:
- 1
- Association Amenities:
- Basketball Court, Clubhouse, Fitness Center, Lobby Key Required, Playground, Pool, Trail(s)
Financial
- Association Fee:
- 150
- Association Fee Frequency:
- Annually
- Association Fee Includes:
- Pool, Common Area Taxes, Management
- Association Yn:
- 1
- Tax Annual Amount:
- 4697
Listing Information
- List Agent Mls Id:
- 637599966
- List Office Mls Id:
- 266510177
- Listing Term:
- Cash, Conventional, FHA, VA Loan
- Mls Status:
- Active
- Modification Timestamp:
- 2026-08-17T10:47:14Z
- Originating System Name:
- Stellar
- Special Listing Conditions:
- None
- Status Change Timestamp:
- 2026-08-16T12:57:13Z
Residential For Sale
10723 56th St E, Parrish, Florida 34219
3 Bedrooms
2 Bathrooms
1,700 Sqft
$420,000
Listing ID #A4703086
Basic Details
- Property Type :
- Residential
- Listing Type :
- For Sale
- Listing ID :
- A4703086
- Price :
- $420,000
- View :
- Trees/Woods
- Bedrooms :
- 3
- Bathrooms :
- 2
- Square Footage :
- 1,700 Sqft
- Year Built :
- 2013
- Lot Area :
- 0.20 Acre
- Full Bathrooms :
- 2
- Property Sub Type :
- Single Family Residence
- Roof:
- Shingle








