
Property Description
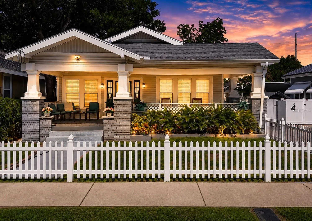
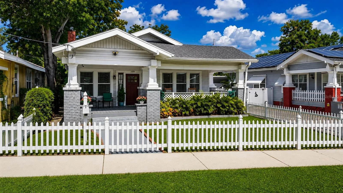
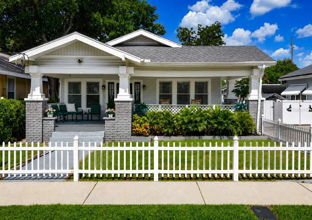
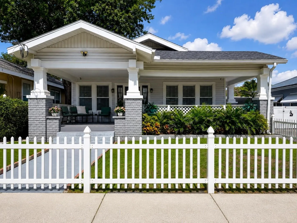
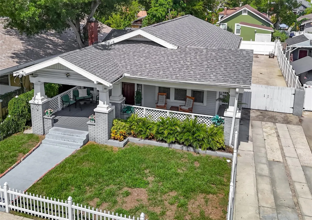
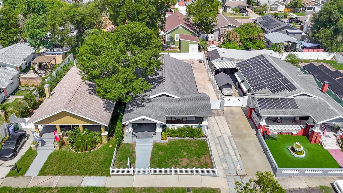
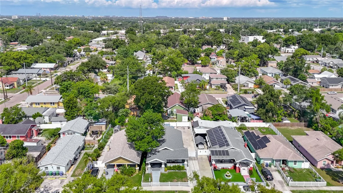
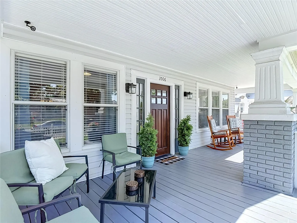
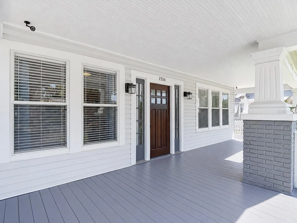
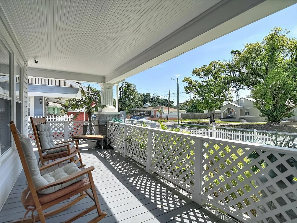
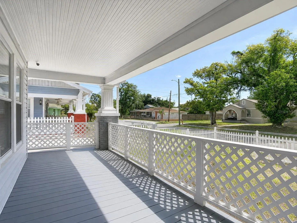
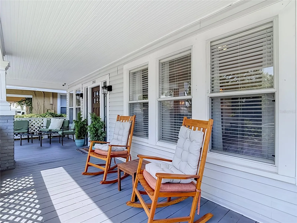
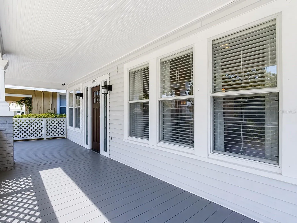
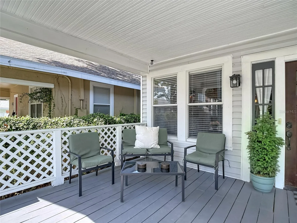
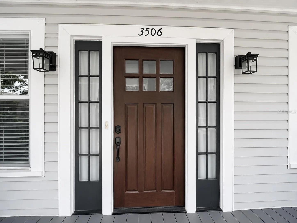
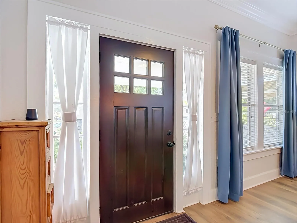
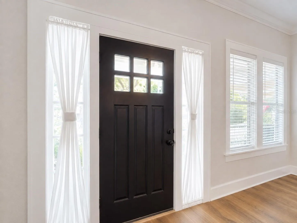
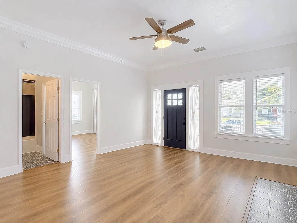
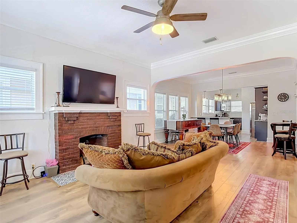
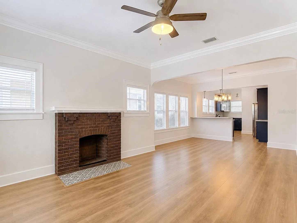
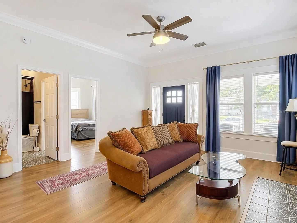
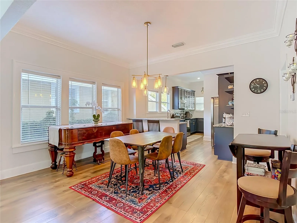
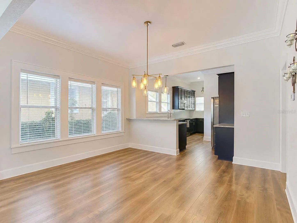
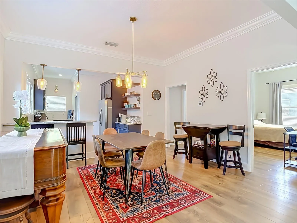
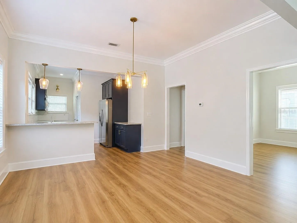
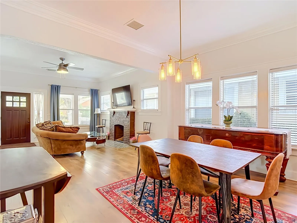
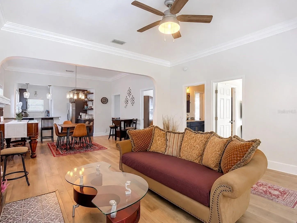
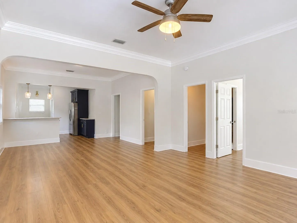
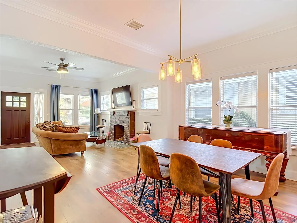
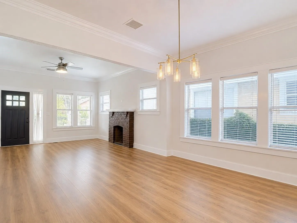
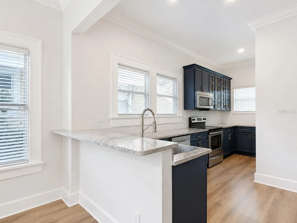
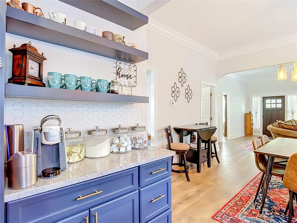
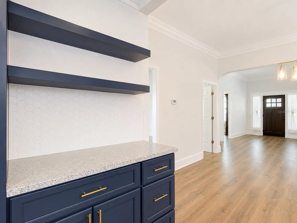
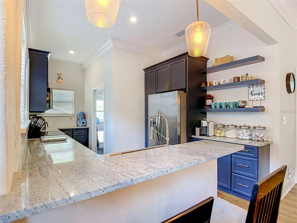
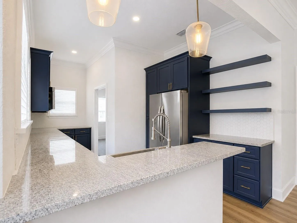
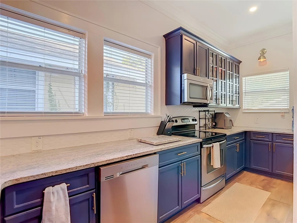
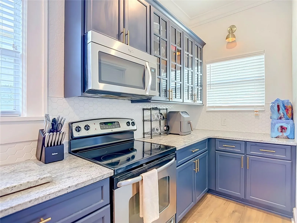
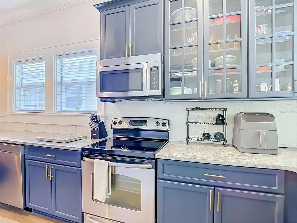
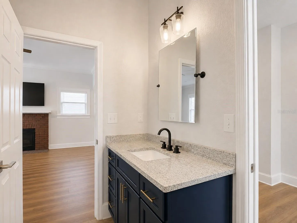
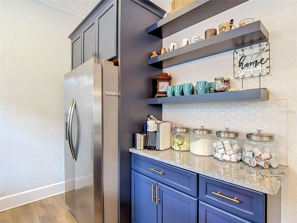
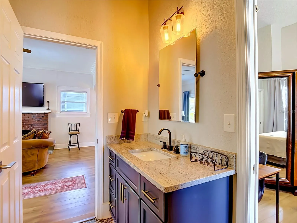
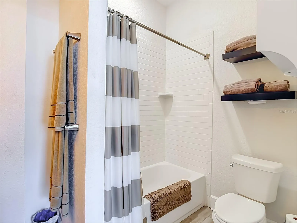
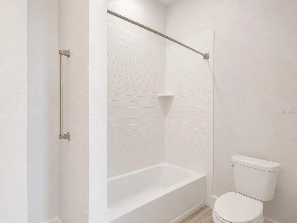
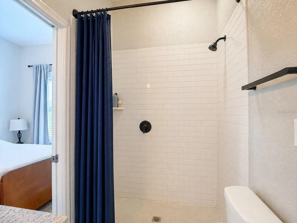
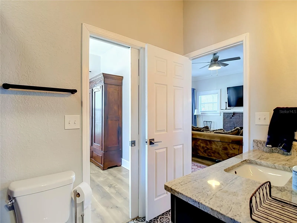
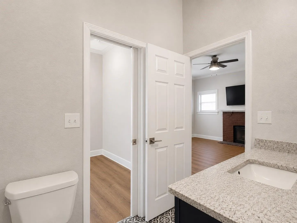
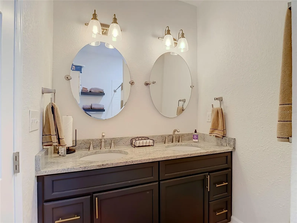
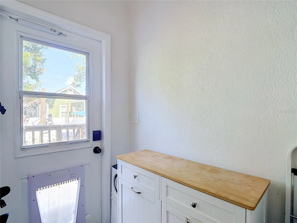
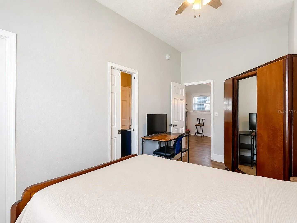
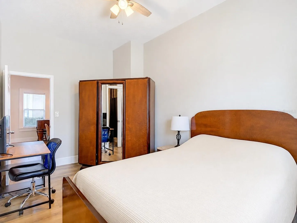
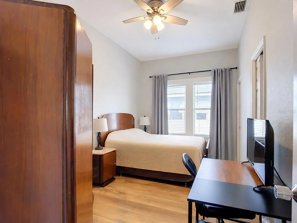
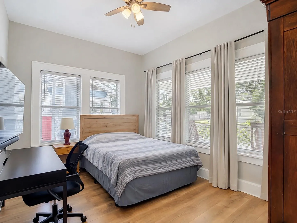
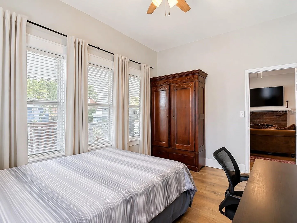
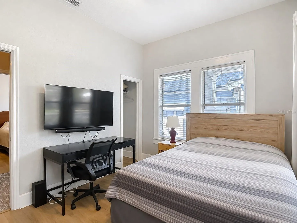
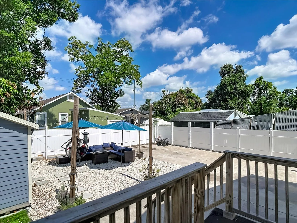
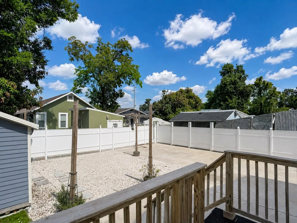
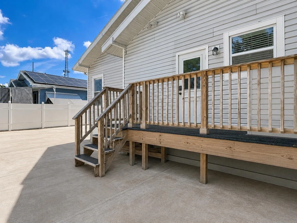
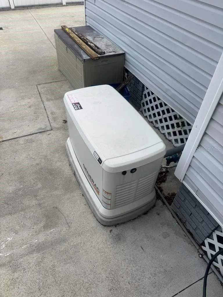
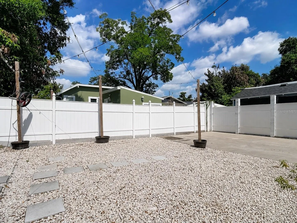
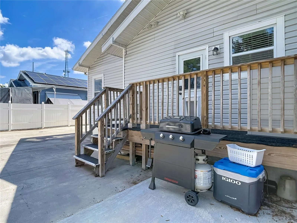
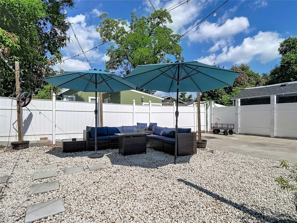
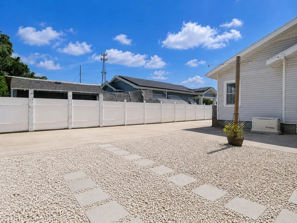
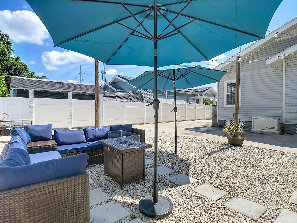
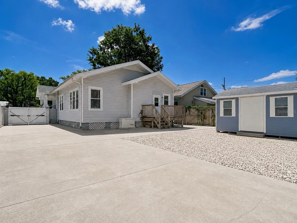
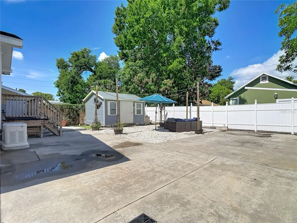
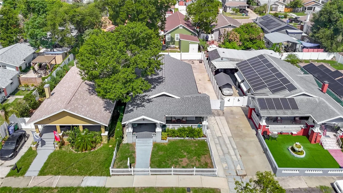
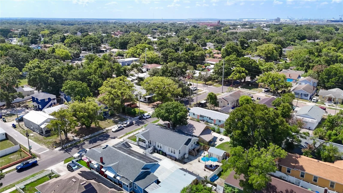
Rich in Historic Charm and Timeless Character, this turnkey Tampa home has been thoughtfully upgraded with modern touches throughout. Freshly relaunched at $427, 000! NO HOA! Enjoy modern conveniences, exceptional outdoor living and an approximately 140-square-foot detached, insulated and fully air-conditioned bonus space—ideal for a home office, studio, fitness room, hobby space or private retreat. A RARE FINANCING OPPORTUNITY: The existing FHA mortgage carries a 3.99% interest rate and is assumable for a qualified buyer, subject to lender approval and applicable assumption requirements. Before you even step inside, the charming covered front porch with a wraparound-style design sets the tone—an inviting place for morning coffee, evening historic Florida porch relaxation or simply enjoying a beautiful Florida day. Inside, natural light pours through beautiful windows into the spacious great room, where a striking stone fireplace, thoughtful light fixtures and warm lighting create personality and a wonderful sense of home. The updated kitchen with granite countertops offers plenty of space for cooking, gathering and entertaining. Attractive flooring and a versatile layout complete the interior. Notable improvements include PVC plumbing, an approximately 5-year-old roof, newer tankless natural gas water heater and GFCI protection throughout. The A/C system has been well maintained and is currently operating well. The expansive backyard is a standout feature. Step outside into a relaxed, ranch-inspired outdoor setting with rustic stone and hardscape accents, charming white picket fencing and an impressive amount of usable space. The remote-controlled electric gate opens to an extended drive with ample off-street parking for multiple vehicles, room to comfortably pull through and potential space for a boat, subject to local requirements. Fully fenced, this backyard offers room to make it your own—create gardens, outdoor dining and lounge areas, gather around a firepit, entertain under the Florida sky or simply enjoy the rare luxury of having this much private outdoor space in the city. Additional features include an exterior security camera system that remains with the property, whole-home gas generator wired to the residence and Level 2 EV charger. Conveniently located near Historic Ybor City, Downtown Tampa, Water Street, the Channel District, Seminole Heights, universities, medical centers, dining, entertainment and major roadways, with Gulf Coast beaches approximately 35–45+ minutes away, depending on destination and traffic. Select furnishings may be negotiable with an acceptable offer, creating the potential for an even more turnkey transition. Some listing photos showing rooms without furniture have been digitally edited for visualization. Come experience a Tampa home where Historic Charm, Timeless Character, modern conveniences and exceptional outdoor living come together beautifully. Contact the Listing Agent directly to schedule a showing.
Features
- Heating System:
- Central
- Cooling System:
- Central Air
- Fence:
- Wood, Vinyl
- Fireplace:
- Living Room
- Patio:
- Front Porch
- Parking:
- None
- Exterior Features:
- Lighting, Rain Gutters, Sidewalk
- Flooring:
- Laminate
- Interior Features:
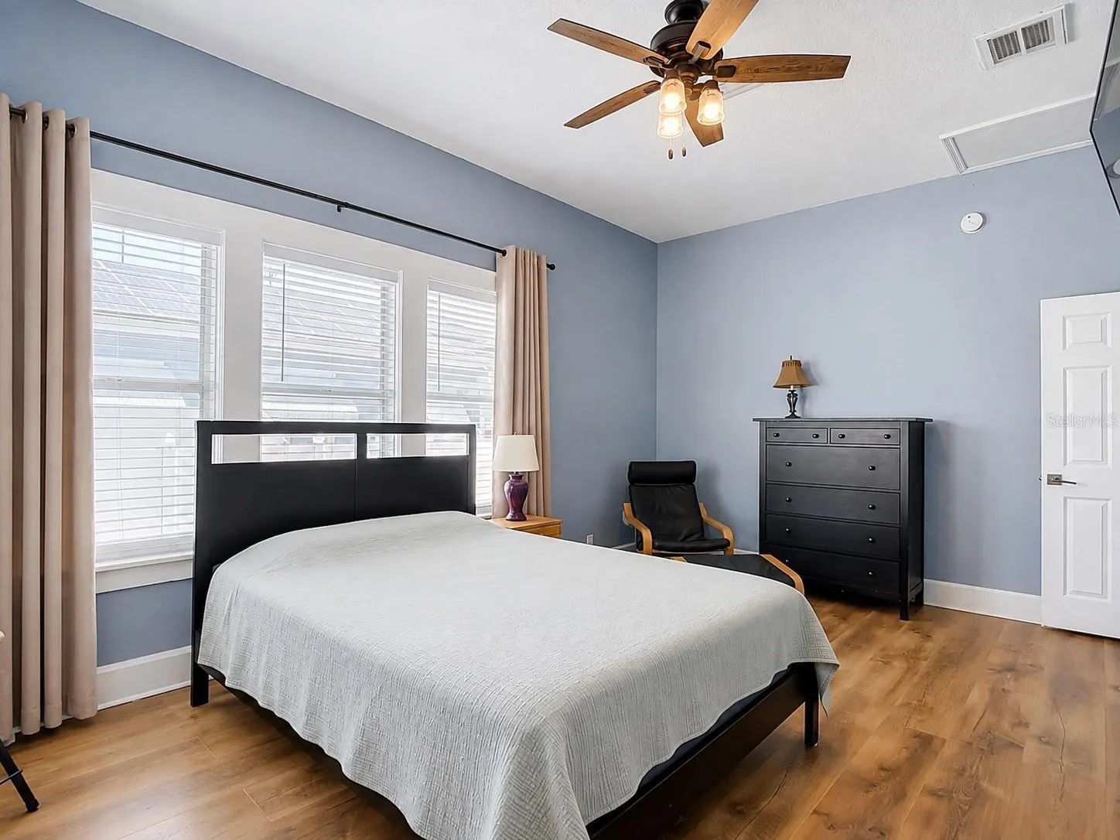
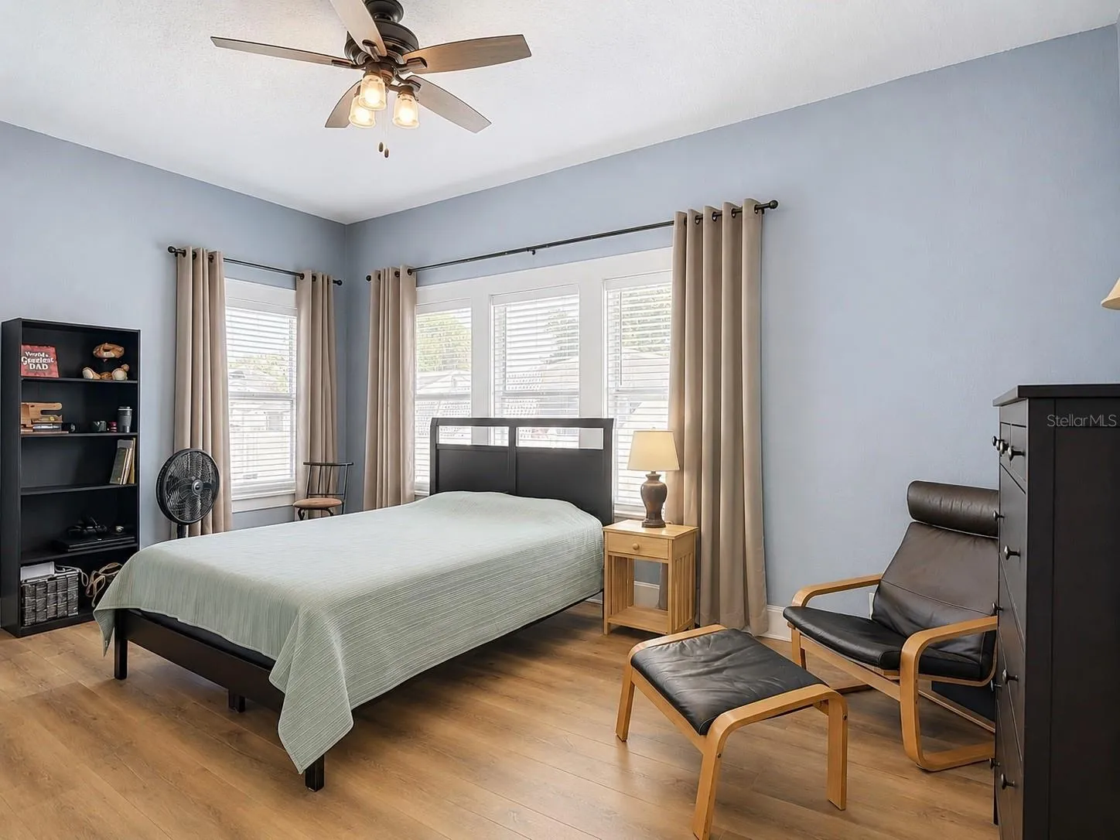
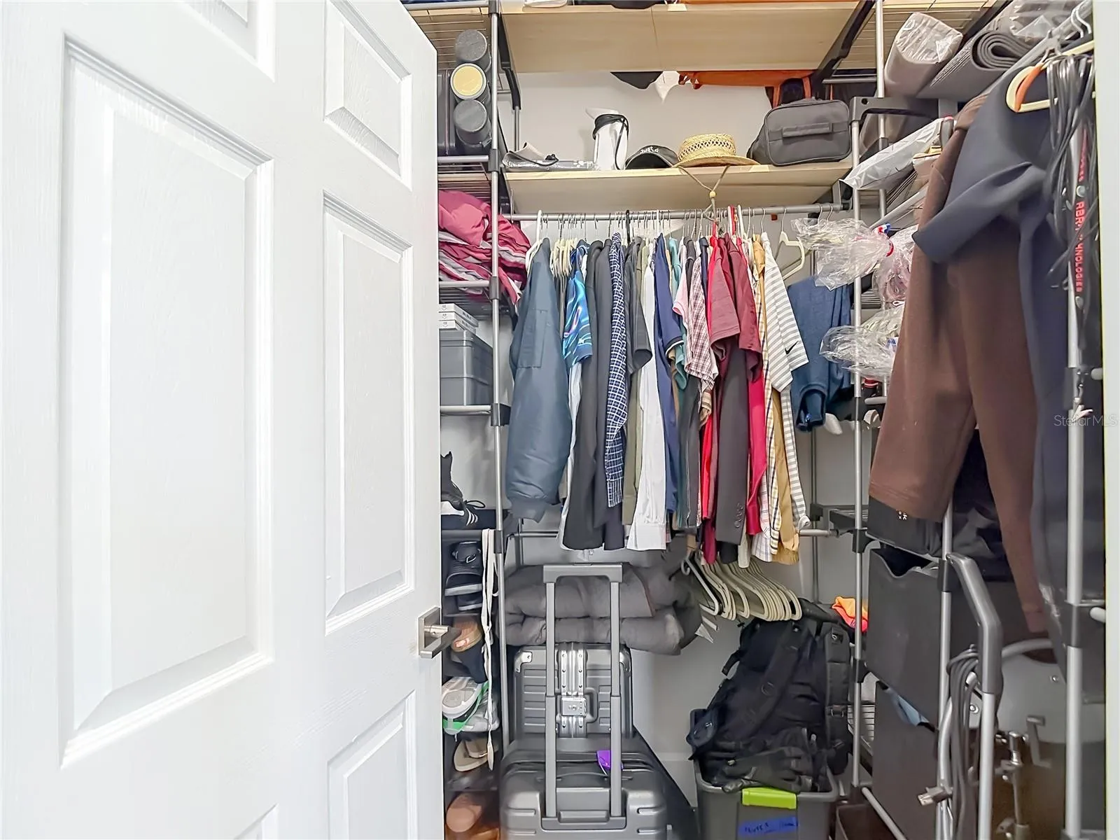
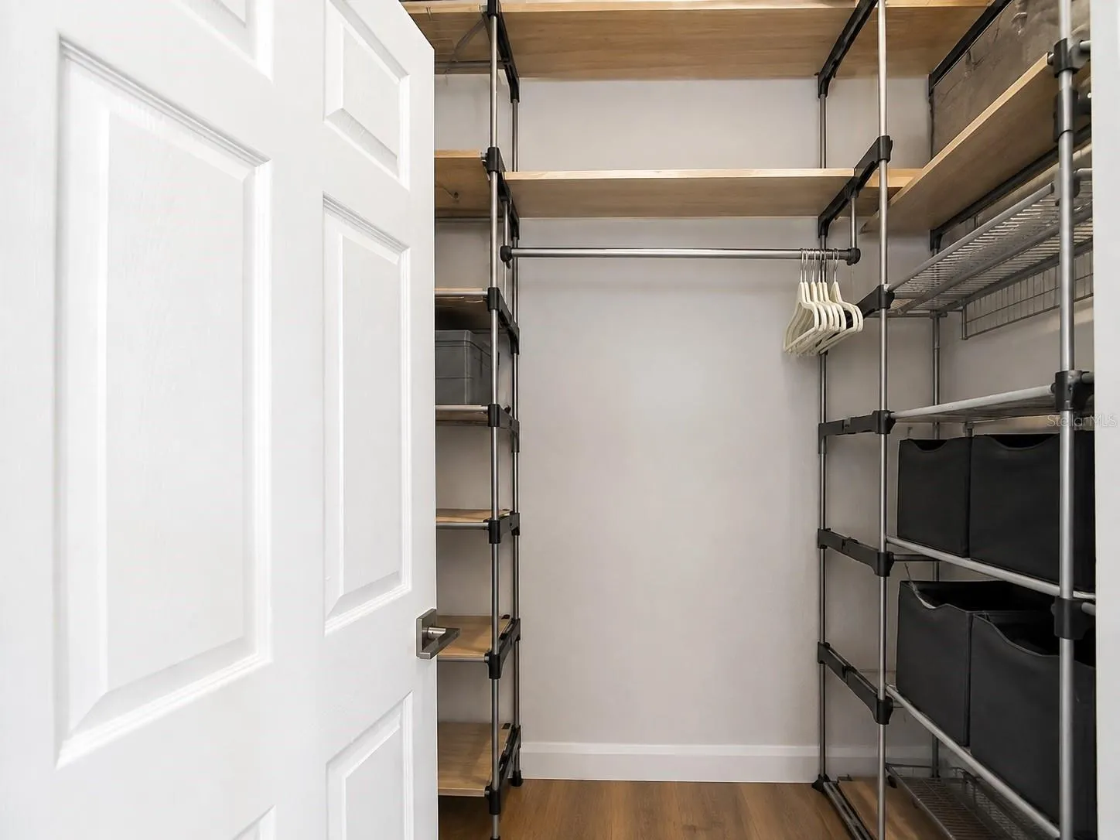
- Ceiling Fans(s), Crown Molding, Open Floorplan, Walk-In Closet(s), Tray Ceiling(s)
- Laundry Features:
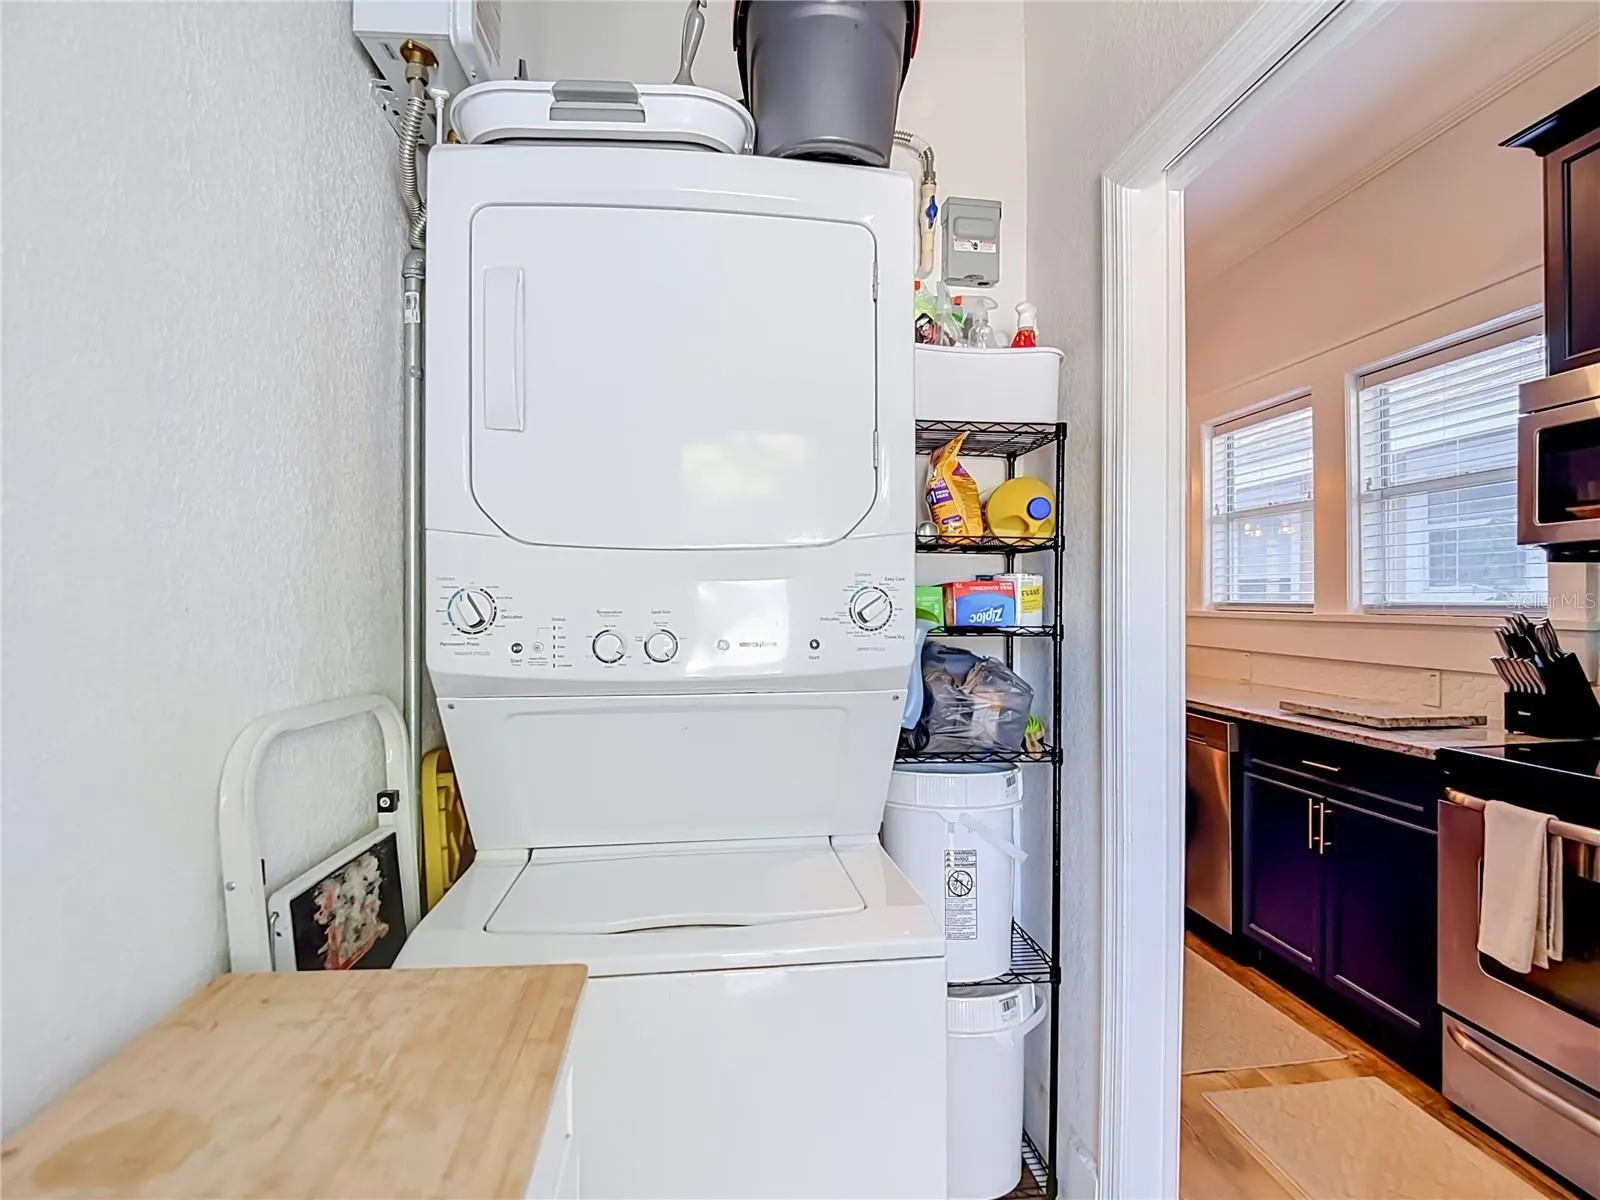
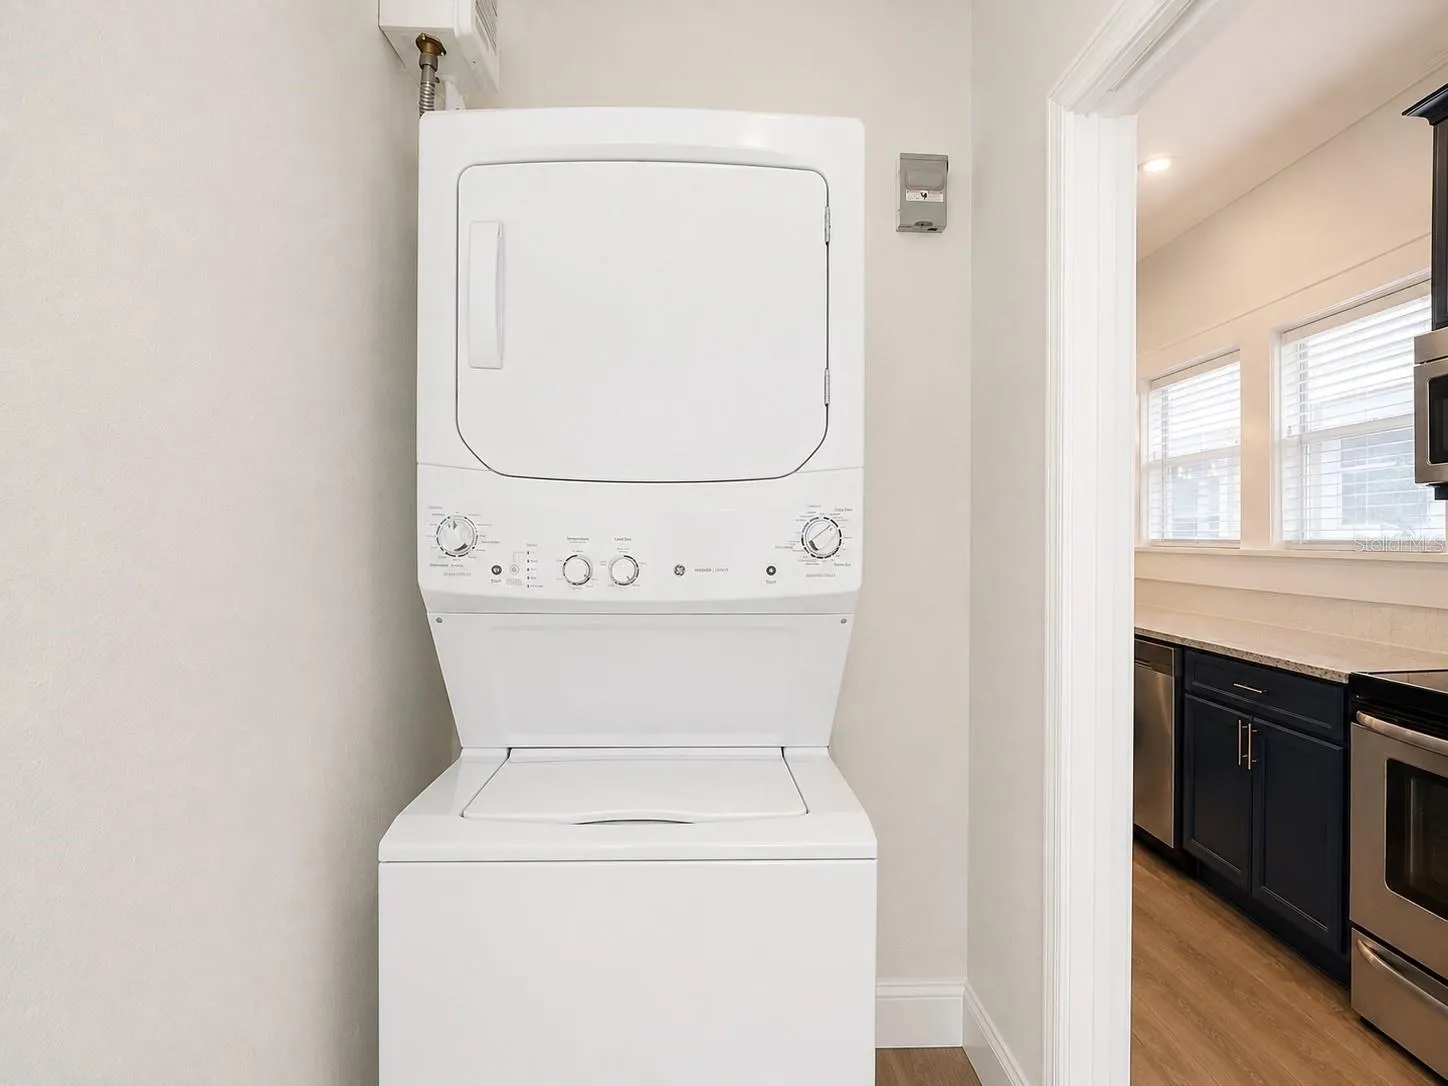
- Inside
- Sewer:
- Public Sewer
- Utilities:
- Cable Available, Public, Electricity Connected, Sewer Connected, Water Connected, Natural Gas Connected
Appliances
- Appliances:
- Range, Refrigerator, Washer, Dryer, Microwave, Exhaust Fan, Tankless Water Heater
Address Map
- Country:
- US
- State:
- FL
- County:
- Hillsborough
- City:
- Tampa
- Subdivision:
- HOMESTEAD REV MAP
- Zipcode:
- 33605
- Street:
- 12TH
- Street Number:
- 3506
- Street Suffix:
- STREET
- Longitude:
- W83° 33' 9.5''
- Latitude:
- N27° 58' 36.1''
- Direction Faces:
- East
- Directions:
- Drive north on North 17th St. Left to East Palm Ave. Right to North 15th St. Left to East 28th Ave. Right to North 12th St. Property is on the left.
- Mls Area Major:
- 33605 - Tampa / Ybor City
- Street Dir Prefix:
- N
- Zoning:
- RS-50
Neighborhood
- Elementary School:
- Edison-HB
- High School:
- Middleton-HB
- Middle School:
- Sligh-HB
Additional Information
- Lot Size Dimensions:
- 51x114
- Water Source:
- Public
- Virtual Tour:
- https://www.propertypanorama.com/instaview/stellar/TB8539121
- Stories Total:
- 1
- On Market Date:
- 2026-08-14
- Levels:
- One
- Foundation Details:
- Crawlspace, Pillar/Post/Pier
- Construction Materials:
- Vinyl Siding
- Building Size:
- 1414
Financial
- Tax Annual Amount:
- 6730.98
Listing Information
- List Agent Mls Id:
- 260053568
- List Office Mls Id:
- 780514
- Listing Term:
- Assumable, Cash, Conventional, FHA, VA Loan
- Mls Status:
- Active
- Modification Timestamp:
- 2026-08-15T17:03:24Z
- Originating System Name:
- Stellar
- Special Listing Conditions:
- None
- Status Change Timestamp:
- 2026-08-14T23:47:32Z
Residential For Sale
3506 N 12th St, Tampa, Florida 33605
3 Bedrooms
2 Bathrooms
1,414 Sqft
$427,000
Listing ID #TB8539121
Basic Details
- Property Type :
- Residential
- Listing Type :
- For Sale
- Listing ID :
- TB8539121
- Price :
- $427,000
- Bedrooms :
- 3
- Bathrooms :
- 2
- Square Footage :
- 1,414 Sqft
- Year Built :
- 1926
- Lot Area :
- 0.13 Acre
- Full Bathrooms :
- 2
- Property Sub Type :
- Single Family Residence
- Roof:
- Shingle








