











Property Description
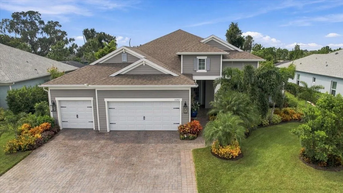
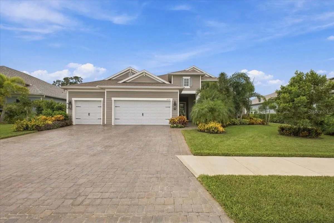
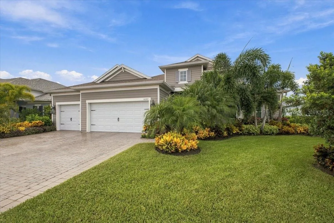
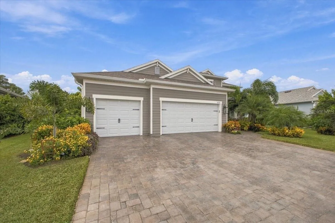
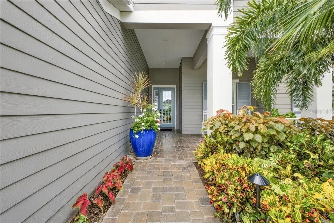
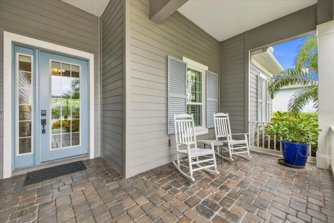
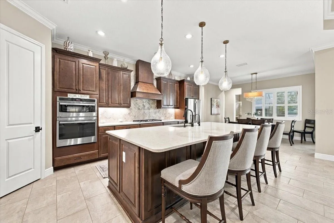
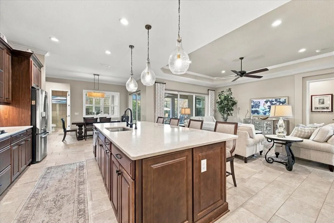
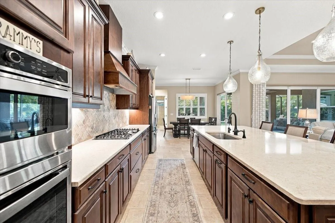
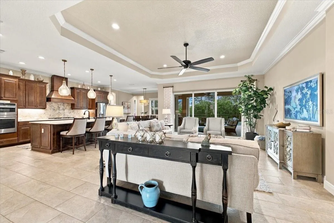
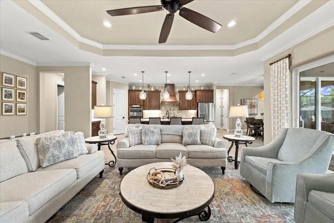
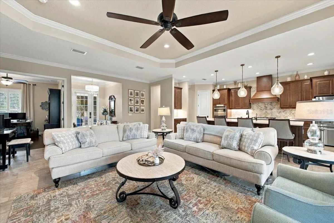
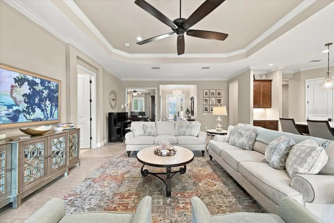
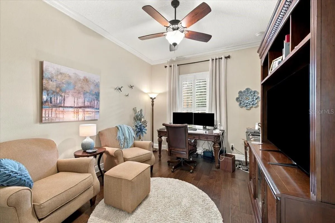
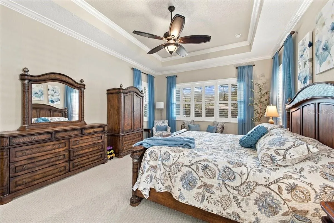
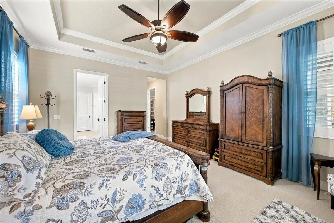
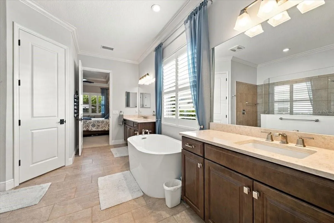
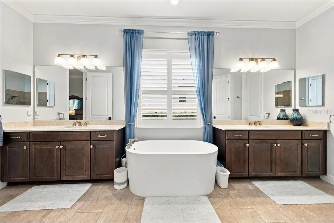
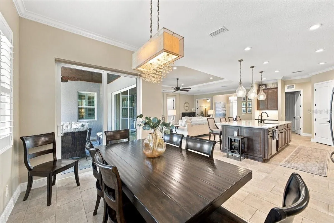
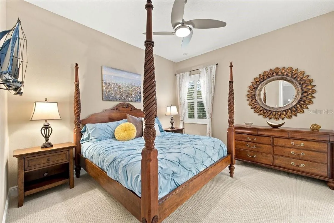
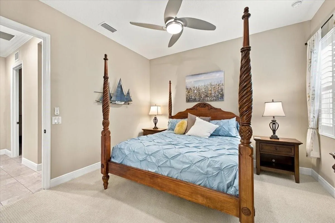
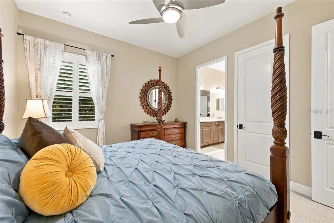
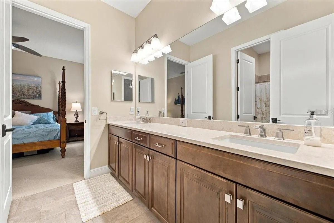
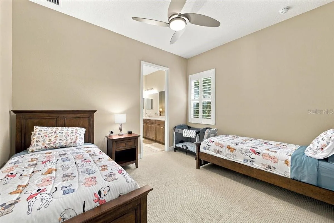
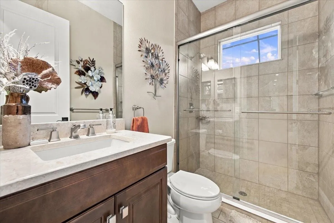
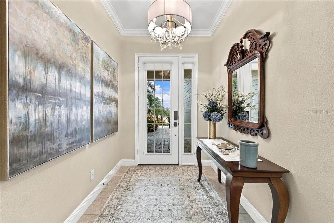
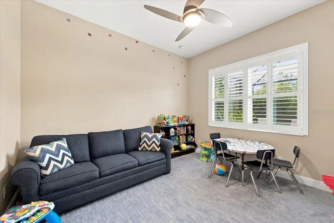
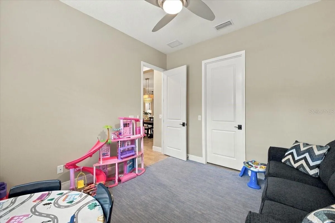
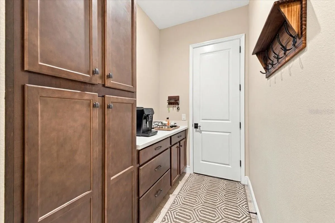
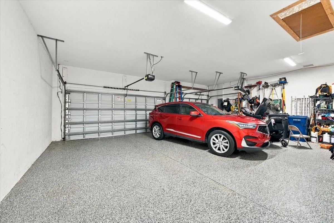
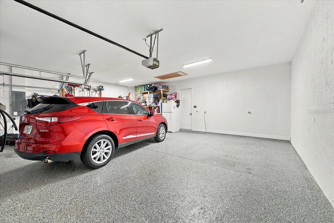
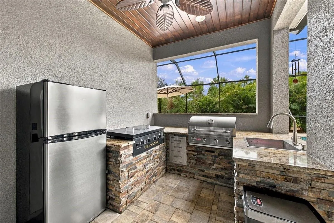
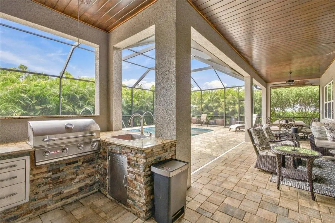
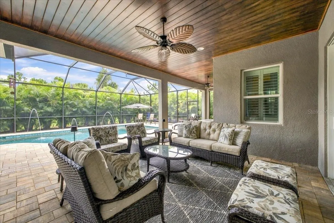
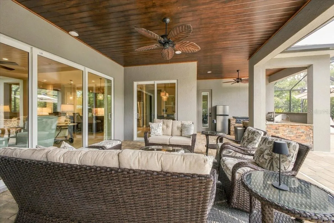
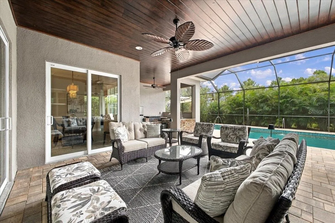
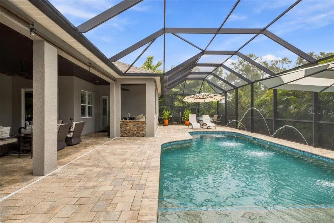
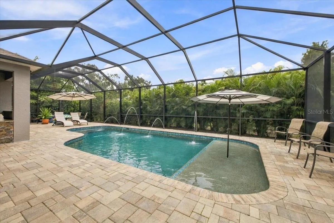
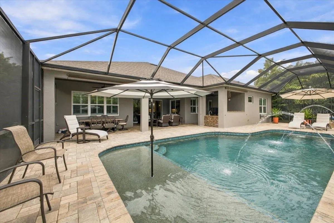
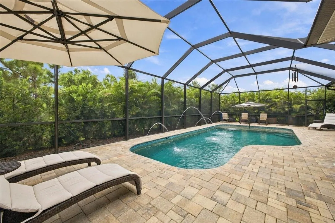
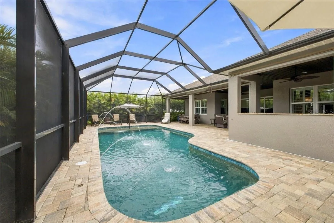
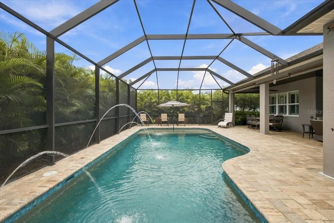
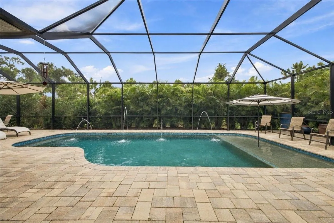
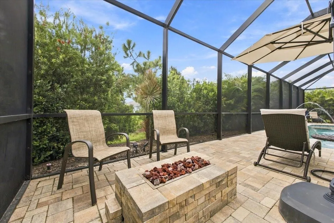
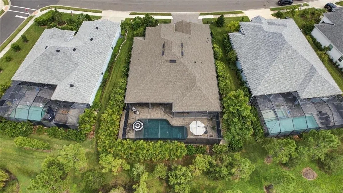
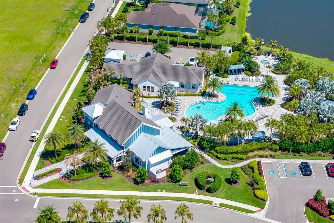
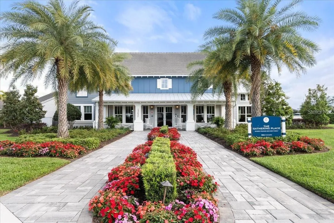
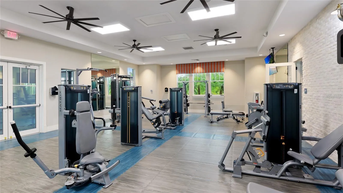
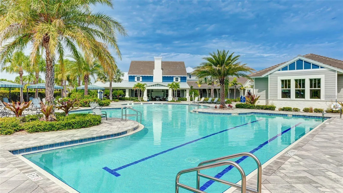
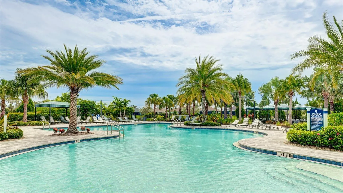
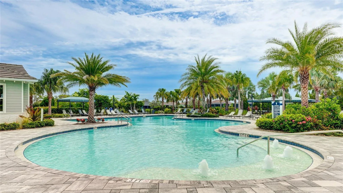
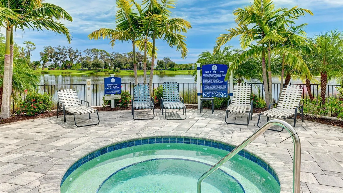
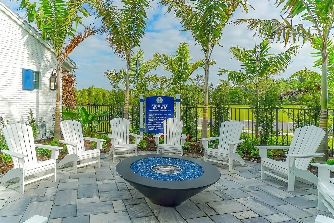
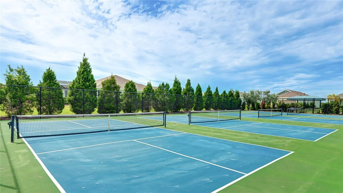
**Stunning Kiowa 2 Model in Canoe Creek!** This exceptional 4-bedroom, 3-bath, 3-car garage home offers an impressive combination of luxury upgrades, thoughtful design, and outstanding outdoor living in a beautiful gated community with resort-style amenities. The spacious kitchen features GE Profile appliances, quartz countertops, upgraded solid-wood cabinetry, and a natural gas cooktop. Crown molding enhances the main living areas, hallway, and primary suite, while custom window treatments and plantation shutters add elegance throughout. Pocketing sliding doors in the Great Room open seamlessly to the outdoor living area and feature convenient electric blinds. The desirable three-way split-bedroom floor plan provides exceptional privacy, including a guest suite with convenient access to the pool bath, while two additional bedrooms share a Jack-and-Jill bath. The 3-car garage has been extended an additional 4 feet, providing ample room for a full-size pickup and additional storage. The expansive outdoor living space is truly the centerpiece of this home. A full-width lanai and pool deck create an ideal setting for entertaining, featuring a custom 14′ x 36′ saltwater pool with an oversized sun shelf and water feature. The outdoor kitchen is equipped with a gas grill and griddle, while the fire pit with seating area provides the perfect place to relax in the evening. Additional features include hurricane-impact windows and doors, natural gas dryer and water heater, reclaimed water, in-wall pest control, lush professional landscaping, and fresh exterior paint. This meticulously upgraded home delivers the Florida lifestyle you’ve been looking for, both indoors and out. Beyond the home, enjoy resort-style living in the gated Canoe Creek community, featuring a beautiful clubhouse, fitness center, pickleball courts, community pool and spa, cabana area, fire pit, and playground. With exceptional indoor and outdoor spaces and an impressive array of amenities, this home offers the perfect blend of comfort, entertaining, recreation, and Florida living.
Features
- Swimming Pool:
- In Ground, Gunite, Salt Water, Screen Enclosure, Pool Alarm, Pool Sweep
- Heating System:
- Central
- Cooling System:
- Central Air
- Exterior Features:
- Lighting, Hurricane Shutters, Outdoor Grill, Outdoor Kitchen, Fire Pit
- Flooring:
- Carpet, Tile
- Interior Features:
- Ceiling Fans(s), Crown Molding, Walk-In Closet(s), Primary Bedroom Main Floor, Split Bedroom, Window Treatments, High Ceilings, Solid Wood Cabinets, Solid Surface Counters, In Wall Pest System
- Laundry Features:
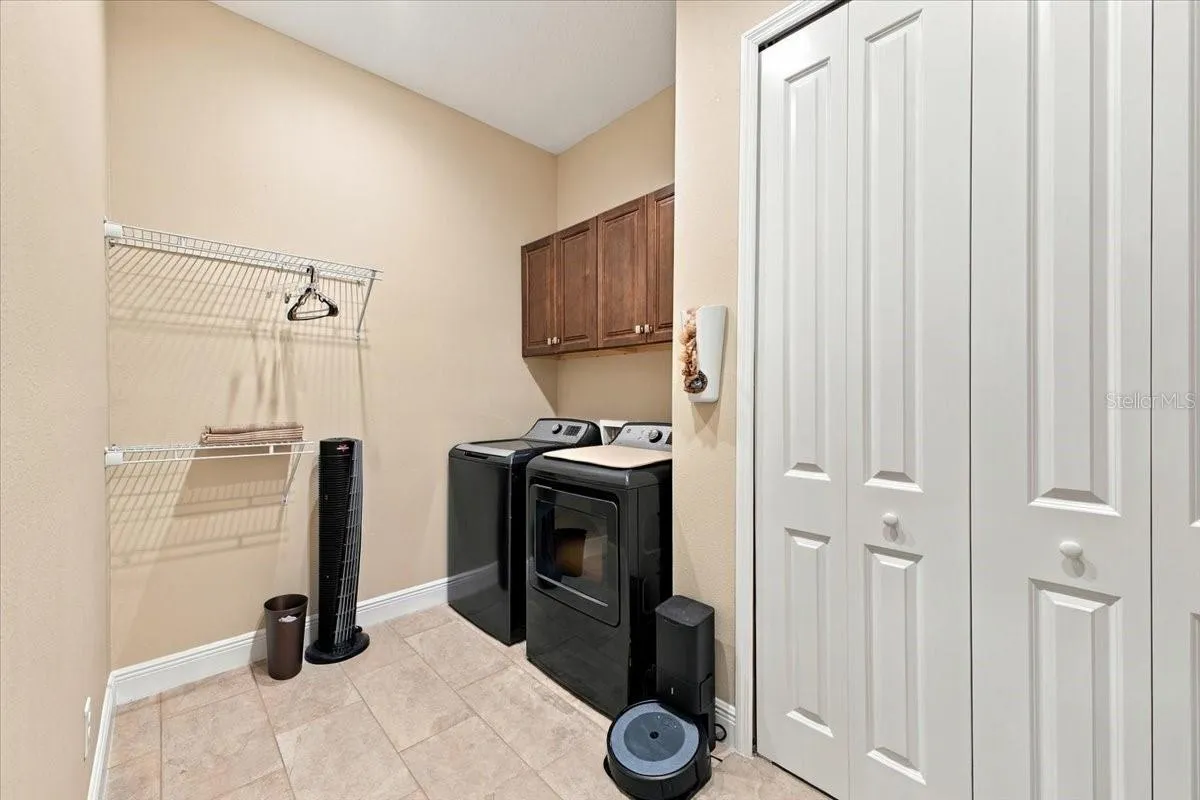
- Inside, Laundry Room, Gas Dryer Hookup
- Pool Private Yn:
- 1
- Sewer:
- Public Sewer
- Utilities:
- Public, Cable Connected, Electricity Connected, Sewer Connected, Underground Utilities, Water Connected, Sprinkler Recycled, Natural Gas Connected
- Window Features:
- Window Treatments, Storm Window(s)
Appliances
- Appliances:
- Dishwasher, Refrigerator, Washer, Dryer, Microwave, Built-In Oven, Cooktop, Disposal, Convection Oven, Range Hood, Water Softener, Exhaust Fan, Ice Maker, Gas Water Heater
Address Map
- Country:
- US
- State:
- FL
- County:
- Manatee
- City:
- Parrish
- Subdivision:
- CANOE CREEK PH III
- Zipcode:
- 34219
- Street:
- SKIPPING STONE
- Street Number:
- 14245
- Street Suffix:
- LOOP
- Longitude:
- W83° 36' 3.2''
- Latitude:
- N27° 33' 11.5''
- Direction Faces:
- East
- Directions:
- Fort Hammer to Golf Course to Canoe Creek/right on Skipping Stone Loop to address.
- Mls Area Major:
- 34219 - Parrish
- Zoning:
- PD-R
Neighborhood
- Elementary School:
- Anna Maria Elementary
- High School:
- Parrish Community High
- Middle School:
- Buffalo Creek Middle
Additional Information
- Water Source:
- Public
- Virtual Tour:
- https://www.propertypanorama.com/instaview/stellar/TB8550330
- Stories Total:
- 1
- Levels:
- One
- Garage:
- 3
- Foundation Details:
- Slab, Block
- Construction Materials:
- Block, Stucco
- Community Features:
- Sidewalks, Clubhouse, Pool, Gated Community - No Guard, Association Recreation - Owned, Deed Restrictions, Playground, Golf Carts OK, Fitness Center, Irrigation-Reclaimed Water, Community Mailbox, Dog Park
- Building Size:
- 4457
- Attached Garage Yn:
- 1
- Association Amenities:
- Pickleball Court(s)
Financial
- Association Fee:
- 765
- Association Fee Frequency:
- Quarterly
- Association Fee Includes:
- Pool, Common Area Taxes, Recreational Facilities
- Association Yn:
- 1
- Tax Annual Amount:
- 6360.16
Listing Information
- List Agent Mls Id:
- 261504630
- List Office Mls Id:
- 260011623
- Listing Term:
- Cash, Conventional, VA Loan
- Mls Status:
- Coming Soon
- Modification Timestamp:
- 2026-09-19T22:22:14Z
- Originating System Name:
- Stellar
- Special Listing Conditions:
- None
- Status Change Timestamp:
- 2026-09-19T18:09:05Z
Residential For Sale
14245 Skipping Stone Loop, Parrish, Florida 34219
4 Bedrooms
3 Bathrooms
2,914 Sqft
$899,900
Listing ID #TB8550330
Basic Details
- Property Type :
- Residential
- Listing Type :
- For Sale
- Listing ID :
- TB8550330
- Price :
- $899,900
- Bedrooms :
- 4
- Bathrooms :
- 3
- Square Footage :
- 2,914 Sqft
- Year Built :
- 2021
- Lot Area :
- 0.24 Acre
- Full Bathrooms :
- 3
- Property Sub Type :
- Single Family Residence
- Roof:
- Shingle
Agent info


Contact Agent
Open Dates
- 1. 2026-09-26 (Start time: 10:00 - End time: 13:00)






