
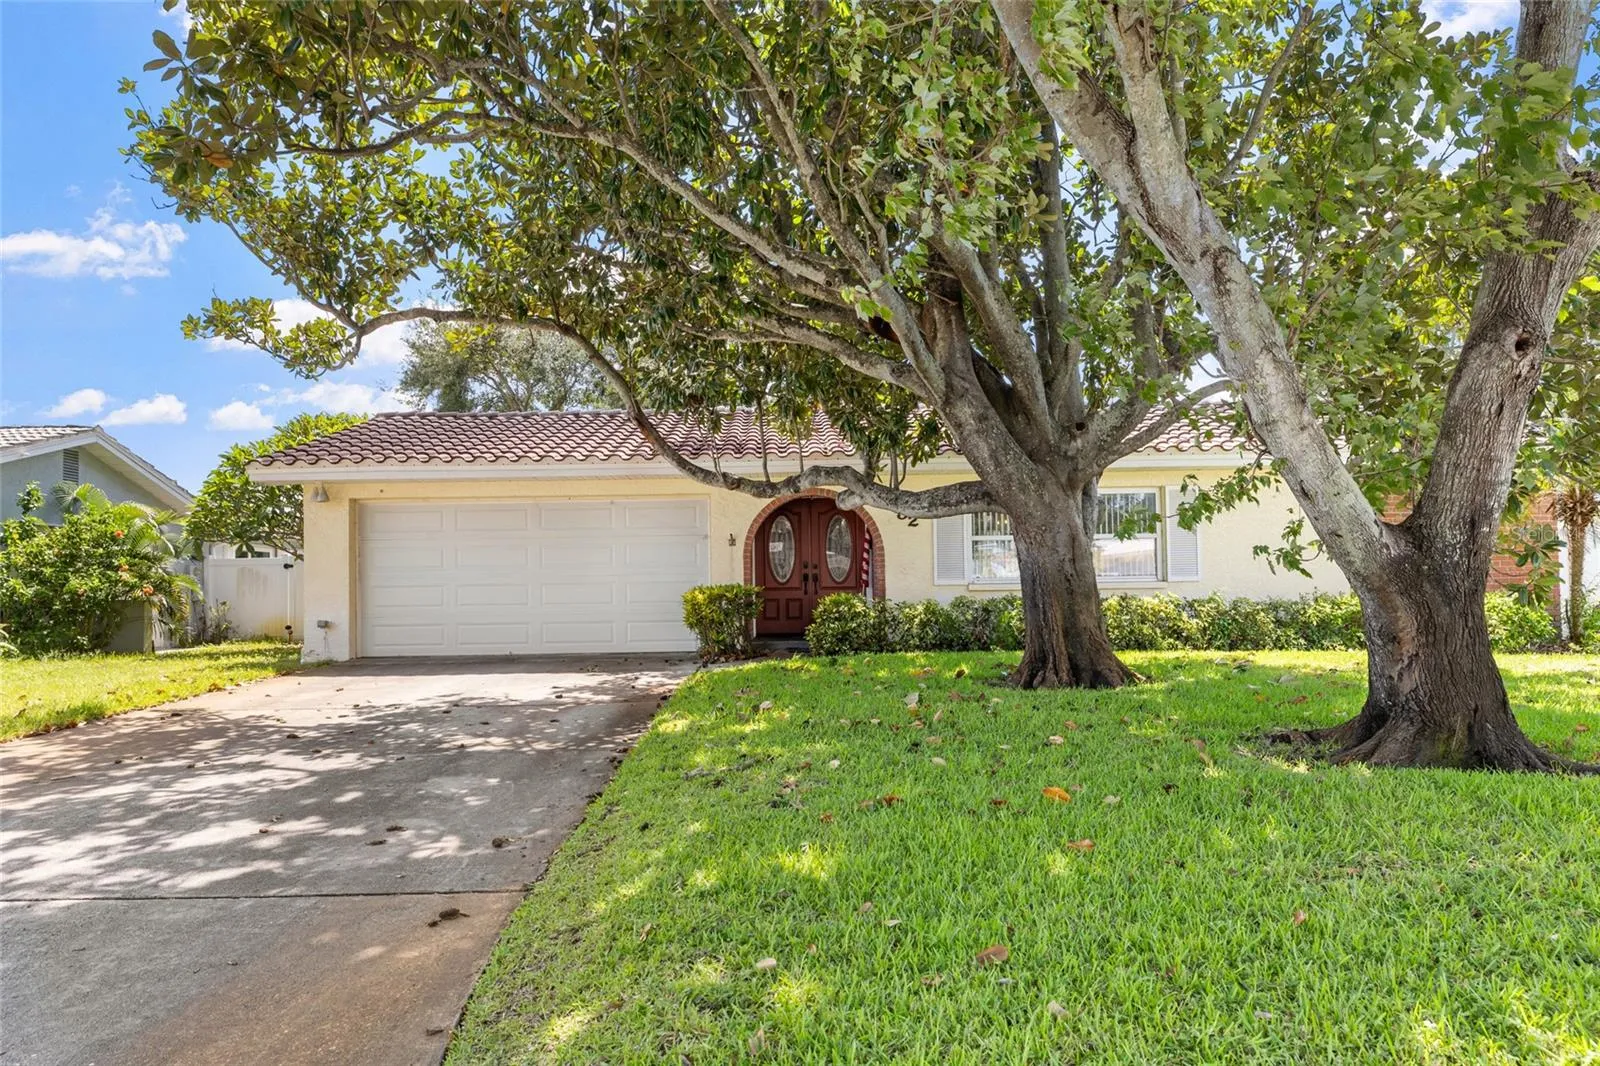
Property Description
Welcome to this spacious 3-bedroom, 2-bath pool home offering an inviting blend of comfort, privacy, and Florida living. At the heart of the home is an expansive kitchen with generous workspace, abundant room for gathering, and a layout well suited for both everyday living and entertaining. The living areas flow naturally toward the outdoor space, creating an easy connection between indoors and out. Step outside to the private screened lanai, where the pool and spa provide a relaxing setting for morning coffee, weekend gatherings, or unwinding at the end of the day. Beyond the privacy fence is canal frontage, adding a unique waterside element while allowing the backyard to retain a more secluded feel. Highlighted features include a 2-car garage, screened pool and spa, expansive kitchen, canal frontage, and a desirable Flood Zone X location. The surrounding area also provides a wonderful setting for walks along nearby waterways and enjoying the laid-back Florida lifestyle. Conveniently located near St. Petersburg, Gulf beaches, shopping, dining, and major roadways, this home offers a compelling combination of generous interior space, private outdoor living, and easy access to everything the area has to offer.
Features
- Swimming Pool:
- In Ground, Screen Enclosure, Heated
- Heating System:
- Central, Electric
- Cooling System:
- Central Air
- Fence:
- Vinyl
- Fireplace:
- Family Room, Wood Burning
- Patio:
- Covered, Enclosed, Patio, Screened, Front Porch
- Parking:
- Off Street, On Street
- Architectural Style:
- Ranch
- Exterior Features:
- Private Mailbox
- Flooring:
- Carpet, Ceramic Tile, Luxury Vinyl, Tile, Concrete
- Interior Features:
- Ceiling Fans(s), Living Room/Dining Room Combo, Eat-in Kitchen, Kitchen/Family Room Combo, Primary Bedroom Main Floor, Solid Wood Cabinets
- Laundry Features:
- In Garage
- Pool Private Yn:
- 1
- Sewer:
- Public Sewer
- Utilities:
- Cable Connected, Electricity Connected, Sewer Connected, Water Connected, Sprinkler Well
- Waterfront Features:
- Canal - Freshwater
Appliances
- Appliances:
- Range, Dishwasher, Refrigerator, Washer, Dryer, Microwave
Address Map
- Country:
- US
- State:
- FL
- County:
- Pinellas
- City:
- Kenneth City
- Subdivision:
- TENAGLIA ESTATES
- Zipcode:
- 33709
- Street:
- 43RD
- Street Number:
- 6232
- Street Suffix:
- AVENUE
- Longitude:
- W83° 16' 42.9''
- Latitude:
- N27° 48' 38.1''
- Direction Faces:
- North
- Directions:
- Take I-275 to Exit 26 for 38th Ave N and head west. Continue on 38th Ave N, then turn right/north onto 66th St N. Continue toward Kenneth City and turn onto 43rd Ave N. Follow 43rd Ave N to 6232 43rd Ave N.
- Mls Area Major:
- 33709 - St Pete/Kenneth City
- Street Dir Suffix:
- N
- Zoning:
- R-3
Neighborhood
- Elementary School:
- Westgate Elementary-PN
- High School:
- Dixie Hollins High-PN
- Middle School:
- Tyrone Middle-PN
Additional Information
- Lot Size Dimensions:
- 75x100
- Water Source:
- Public, Canal/Lake For Irrigation
- Water Body Name:
- ST JOE'S CREEK
- Virtual Tour:
- https://www.propertypanorama.com/instaview/stellar/TB8550033
- Stories Total:
- 1
- Previous Price:
- 550000
- On Market Date:
- 2026-09-18
- Lot Features:
- Drainage Canal
- Levels:
- One
- Garage:
- 2
- Foundation Details:
- Slab, Block, Brick/Mortar
- Construction Materials:
- Block, Stucco
- Community Features:
- Street Lights
- Building Size:
- 2218
- Attached Garage Yn:
- 1
Financial
- Tax Annual Amount:
- 2817.77
Listing Information
- Co List Agent Full Name:
- Kristen Baraky
- Co List Agent Mls Id:
- 260043730
- Co List Office Mls Id:
- 260030730
- Co List Office Name:
- KELLER WILLIAMS ST PETE REALTY
- List Agent Mls Id:
- 260046503
- List Office Mls Id:
- 260030730
- Mls Status:
- Sold
- Modification Timestamp:
- 2026-10-30T20:40:12Z
- Originating System Name:
- Stellar
- Special Listing Conditions:
- None
- Status Change Timestamp:
- 2026-10-30T18:46:41Z
Residential For Sale
6232 43rd Ave N, Kenneth City, Florida 33709
3 Bedrooms
2 Bathrooms
1,720 Sqft
$500,000
Listing ID #TB8550033
Basic Details
- Property Type :
- Residential
- Listing Type :
- For Sale
- Listing ID :
- TB8550033
- Price :
- $500,000
- View :
- Pool, Water
- Bedrooms :
- 3
- Bathrooms :
- 2
- Square Footage :
- 1,720 Sqft
- Year Built :
- 1976
- Lot Area :
- 0.17 Acre
- Full Bathrooms :
- 2
- Property Sub Type :
- Single Family Residence
- Roof:
- Tile, Concrete
- Waterfront Yn :
- 1








