
Property Description
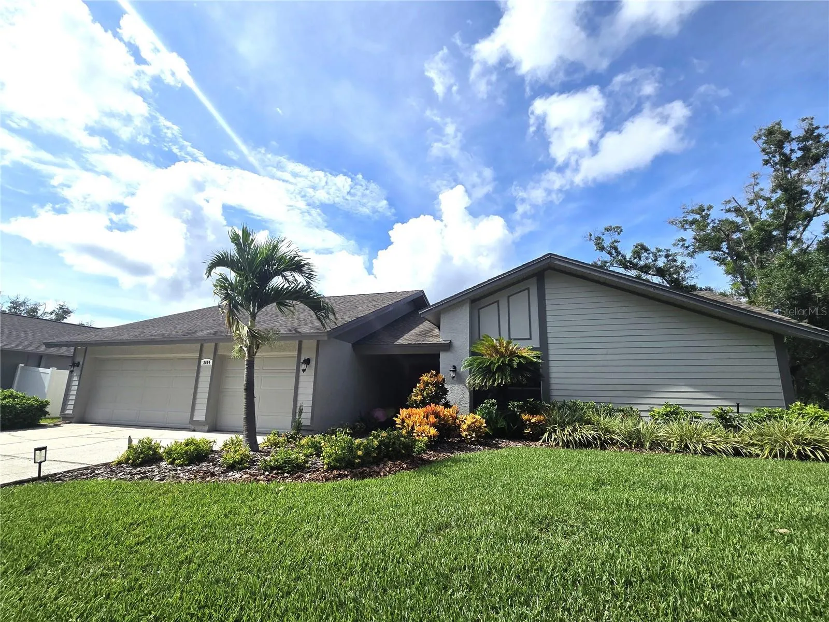
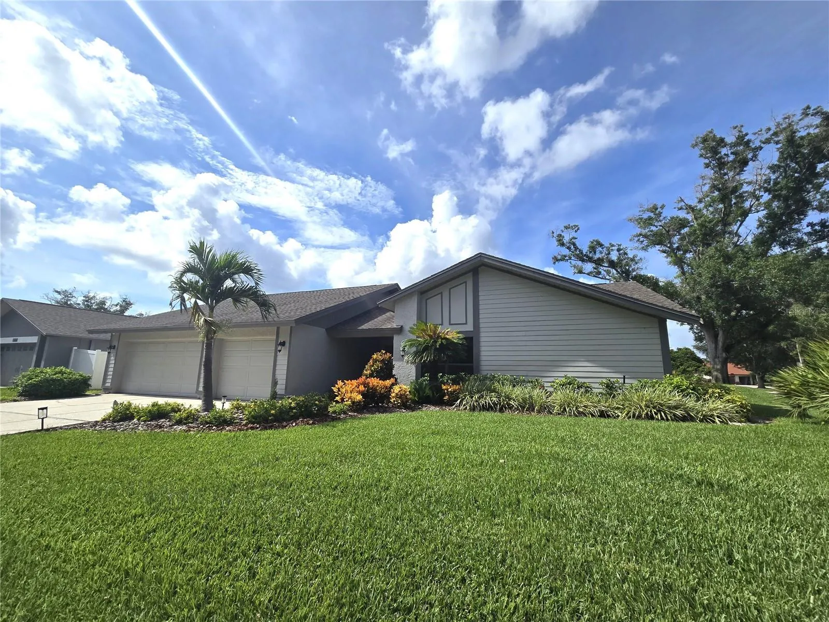
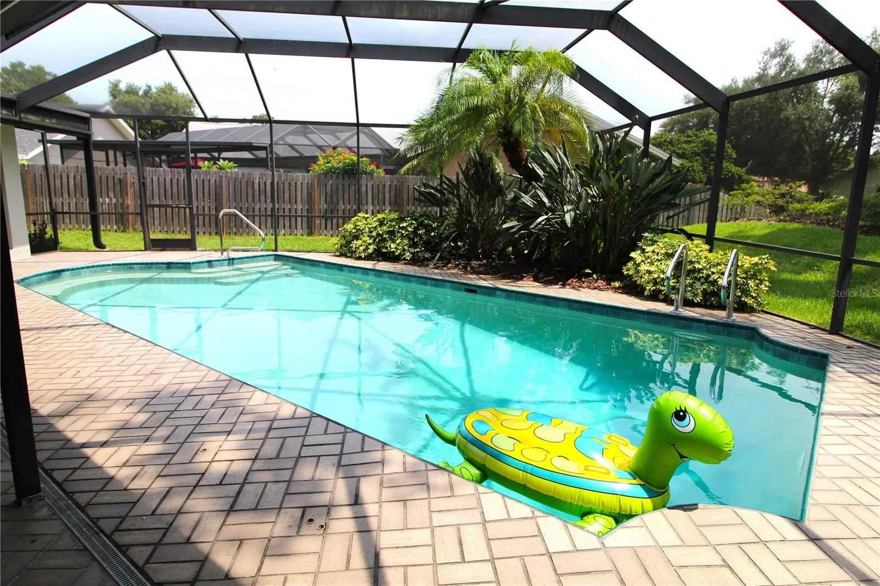
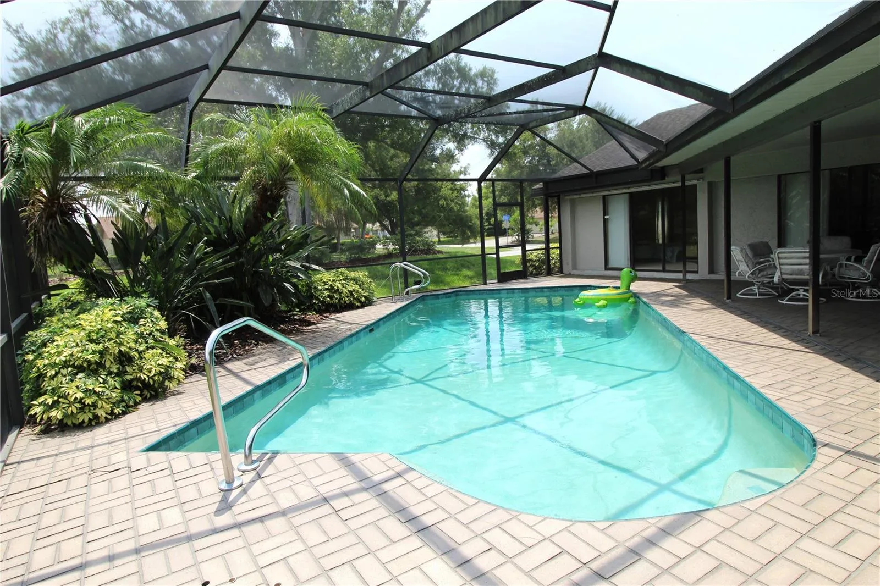
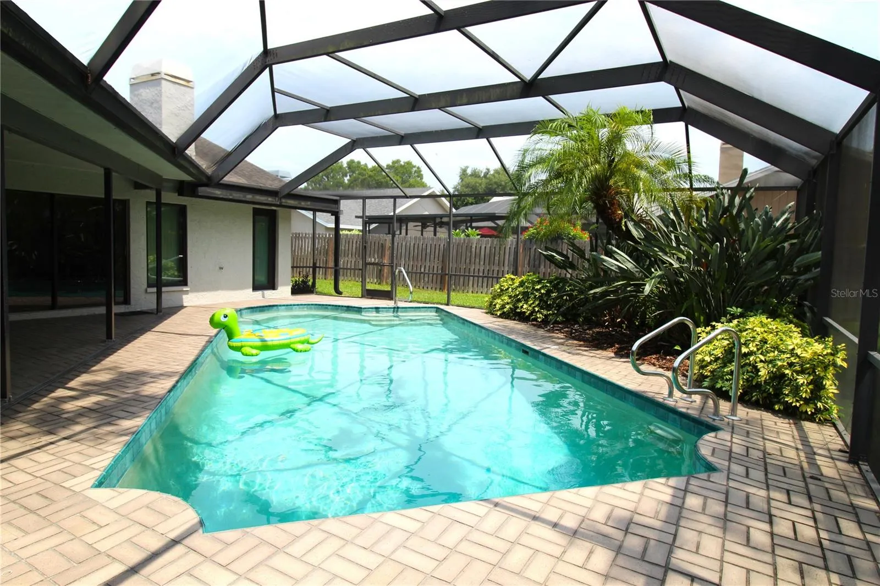
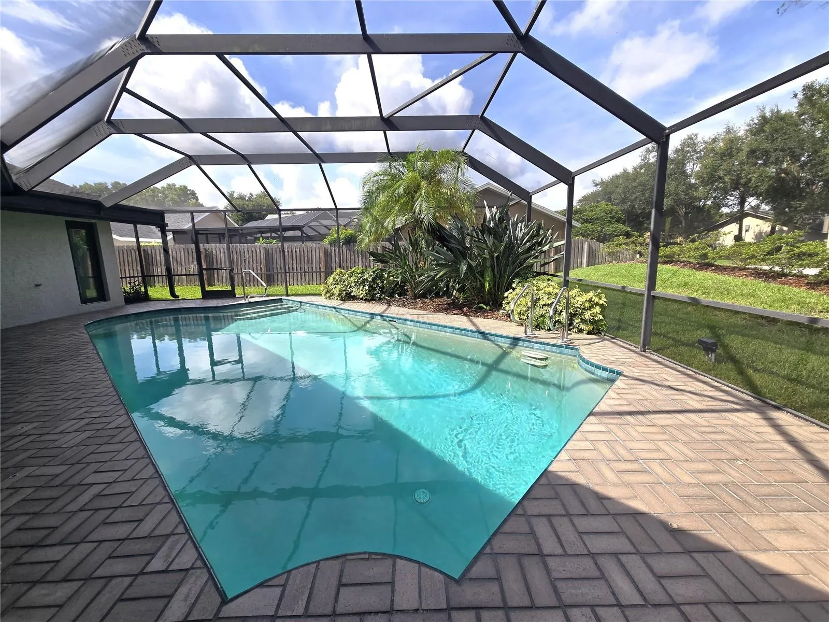
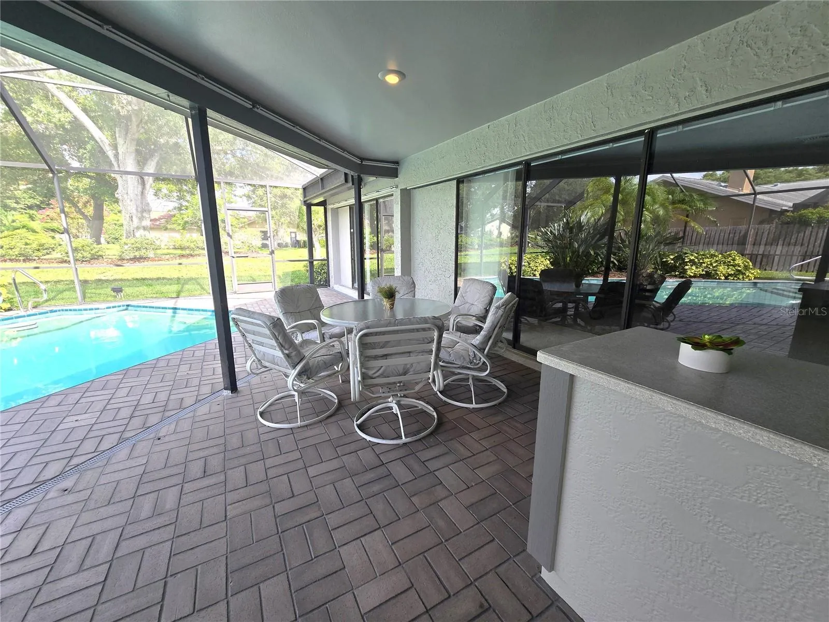
COMING SOON! More photos to follow. Plan to attend the Premier Open House on Saturday, August 22nd from 1 – 4 p.m. POOL HOME • 5 BEDROOMS • 3 FULL BATHS • 3-CAR GARAGE • BRAND-NEW ROOF! Tucked away on a cul-de-sac in sought-after Countryside Northridge, this spacious 5-bedroom, 3-bath pool home sits on an oversized .30-acre corner lot and delivers the space, privacy and Florida lifestyle buyers are looking for. A brand-new roof (8/2026) adds immediate peace of mind. Inside, a desirable 3-way split floor plan offers exceptional flexibility, including a private rear bedroom with renovated bath and direct pool access—perfect for guests or multigenerational living. The expansive kitchen is truly the heart of the home, featuring abundant wood cabinetry, solid-surface counters, stainless appliances and a huge center island, plus a pass-through to the lanai and outdoor kitchen. The adjacent family room features vaulted ceilings, exposed beams, a wood-burning fireplace and wet bar, while the spacious primary retreat offers pool access, walk-in closet, dual vanities, soaking tub and large shower. Enjoy the sparkling pool and lanai, abundant natural light from three solar tubes, and the convenience of a 3-car garage and indoor laundry. Solid block construction and extensive hurricane protection—including numerous impact windows, hurricane curtains, reinforced roof gables, hurricane-rated garage doors and generator connection—provide added peace of mind. Located above the flood plain and minutes from golf, shopping, dining, medical facilities, Tampa Bay’s world-class beaches and both area airports. A rare combination of size, versatility, outdoor living and location! Room sizes are approximate.
Features
- Swimming Pool:
- In Ground, Lighting, Deck, Gunite, Outside Bath Access, Salt Water, Screen Enclosure, Child Safety Fence, Auto Cleaner, Pool Sweep
- Heating System:
- Heat Pump, Central, Electric
- Cooling System:
- Central Air, Attic Fan
- Fence:
- Vinyl
- Fireplace:
- Family Room, Wood Burning
- Patio:
- Covered, Enclosed, Screened
- Parking:
- Driveway, Garage Door Opener, Ground Level
- Architectural Style:
- Florida
- Exterior Features:
- Lighting, Rain Gutters, Sidewalk, Sliding Doors, Hurricane Shutters, Private Yard
- Flooring:
- Carpet, Luxury Vinyl, Tile
- Interior Features:
- Ceiling Fans(s), Thermostat, Walk-In Closet(s), Living Room/Dining Room Combo, Eat-in Kitchen, Primary Bedroom Main Floor, Split Bedroom, Window Treatments, Vaulted Ceiling(s), Stone Counters, Solid Wood Cabinets, Solid Surface Counters, Wet Bar, Built-in Features
- Laundry Features:
- Inside, Electric Dryer Hookup, Washer Hookup
- Pool Private Yn:
- 1
- Sewer:
- Public Sewer
- Utilities:
- Public, Cable Connected, Electricity Connected, Phone Available, Sewer Connected, Underground Utilities, Water Connected, BB/HS Internet Available, Fiber Optics, Natural Gas Connected, Fire Hydrant
- Window Features:
- Double Pane Windows, Blinds, Storm Window(s), Skylight(s)
Appliances
- Appliances:
- Range, Dishwasher, Refrigerator, Microwave, Disposal, Water Softener, Exhaust Fan, Water Filtration System, Gas Water Heater, Tankless Water Heater
Address Map
- Country:
- US
- State:
- FL
- County:
- Pinellas
- City:
- Clearwater
- Subdivision:
- COUNTRYSIDE TRACTS 92/93-II III/94-II III
- Zipcode:
- 33761
- Street:
- REDFORD
- Street Number:
- 2694
- Street Suffix:
- COURT
- Longitude:
- W83° 16' 25.3''
- Latitude:
- N28° 2' 39.1''
- Direction Faces:
- South
- Directions:
- From Curlew Rd, turn south onto Northridge Dr., them right on Redford Ct. W The home is the first one on the right; corner lot.
- Mls Area Major:
- 33761 - Clearwater
- Street Dir Suffix:
- W
- Zoning:
- SINGLE FAM
Neighborhood
- Elementary School:
- Curlew Creek Elementary-PN
- High School:
- Countryside High-PN
- Middle School:
- Safety Harbor Middle-PN
Additional Information
- Lot Size Dimensions:
- 102x123
- Water Source:
- Public
- Stories Total:
- 1
- Lot Features:
- Sidewalk, Corner Lot, Cul-De-Sac, Landscaped, City Limits, Oversized Lot
- Levels:
- One
- Garage:
- 3
- Foundation Details:
- Slab
- Construction Materials:
- Block, Stucco
- Community Features:
- Sidewalks, Street Lights, Deed Restrictions
- Building Size:
- 4095
- Attached Garage Yn:
- 1
Financial
- Association Fee:
- 115
- Association Fee Frequency:
- Annually
- Association Fee Includes:
- Management, Other
- Association Yn:
- 1
- Tax Annual Amount:
- 9130.04
Listing Information
- Co List Agent Full Name:
- Kelly Corcoran
- Co List Agent Mls Id:
- 260038711
- Co List Office Mls Id:
- 260017433
- Co List Office Name:
- BHHS FLORIDA PROPERTIES GROUP
- List Agent Mls Id:
- 260020566
- List Office Mls Id:
- 260017433
- Listing Term:
- Cash, Conventional
- Mls Status:
- Coming Soon
- Modification Timestamp:
- 2026-08-11T20:56:11Z
- Originating System Name:
- Stellar
- Special Listing Conditions:
- None
- Status Change Timestamp:
- 2026-08-11T17:41:12Z
Residential For Sale
2694 Redford Ct W, Clearwater, Florida 33761
5 Bedrooms
3 Bathrooms
2,922 Sqft
$835,000
Listing ID #TB8537505
Basic Details
- Property Type :
- Residential
- Listing Type :
- For Sale
- Listing ID :
- TB8537505
- Price :
- $835,000
- Bedrooms :
- 5
- Bathrooms :
- 3
- Square Footage :
- 2,922 Sqft
- Year Built :
- 1984
- Lot Area :
- 0.31 Acre
- Full Bathrooms :
- 3
- Property Sub Type :
- Single Family Residence
- Roof:
- Shingle








