
Property Description
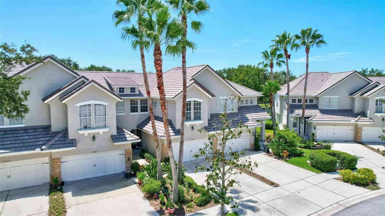
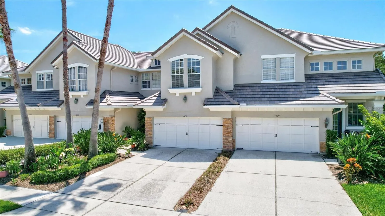
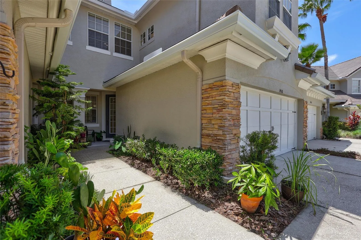
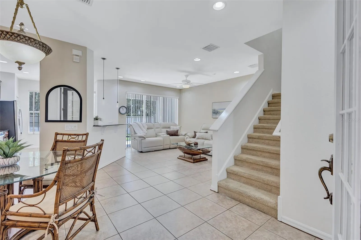
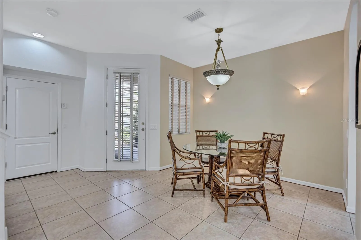
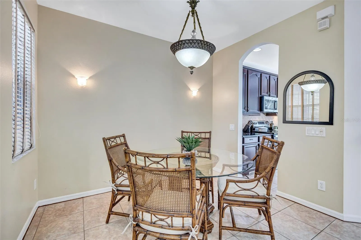
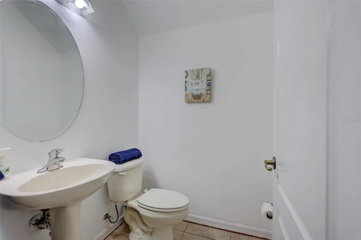
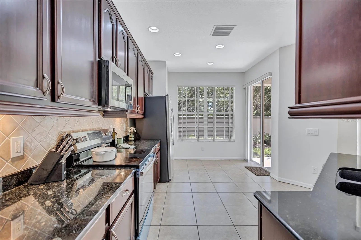
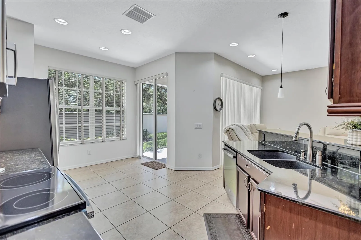
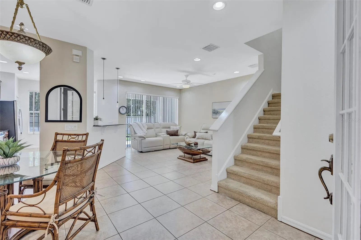
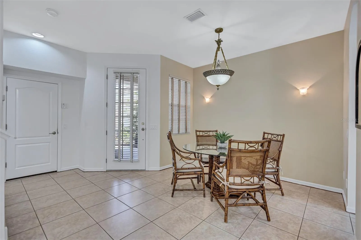
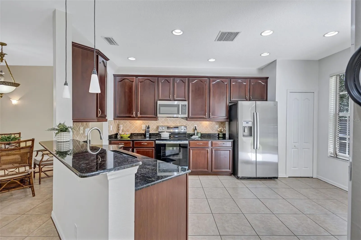
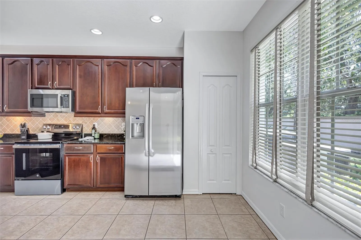
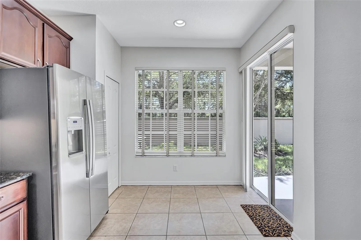
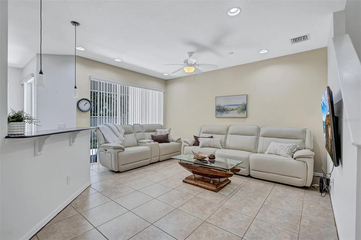
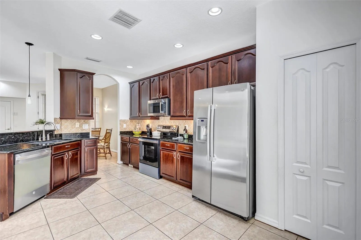
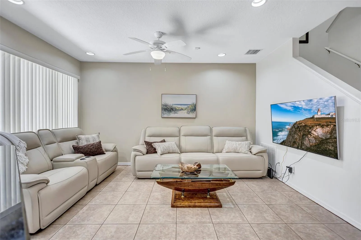
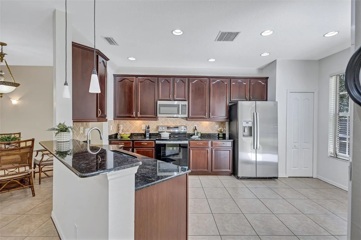
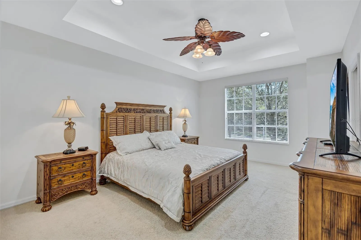
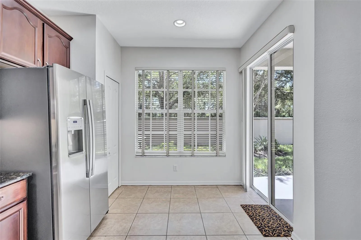
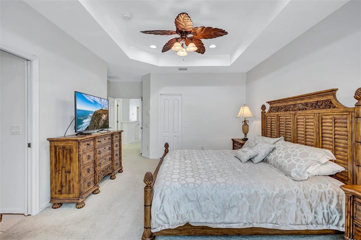
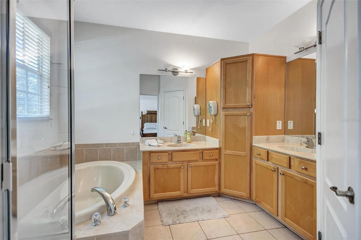
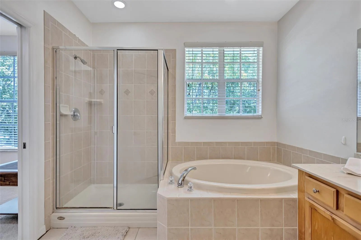
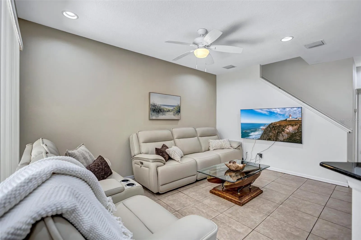
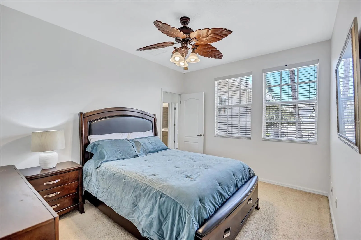
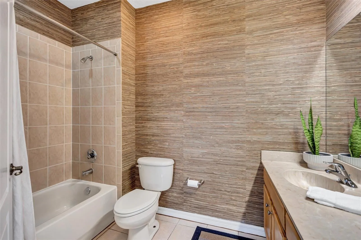
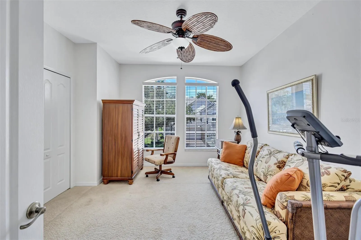
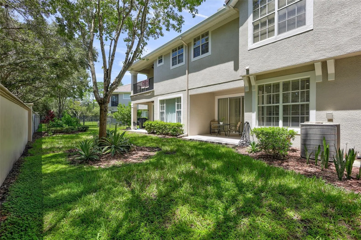
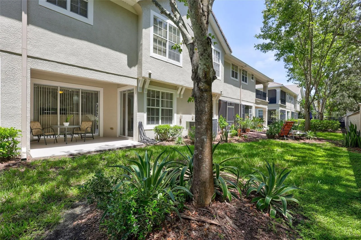
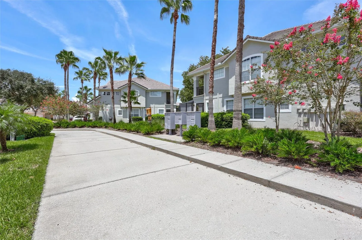
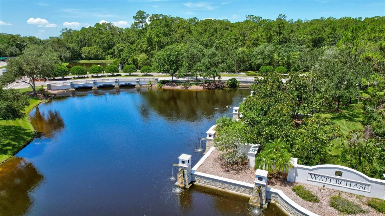
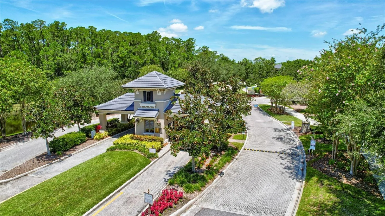
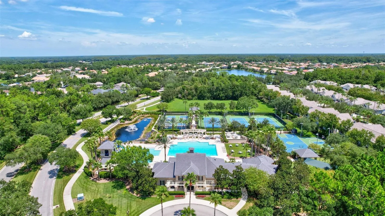
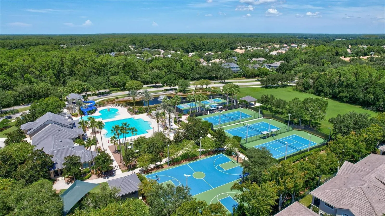
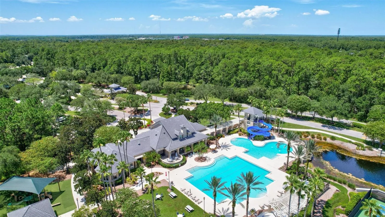
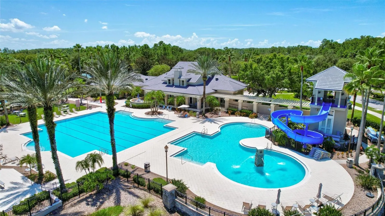
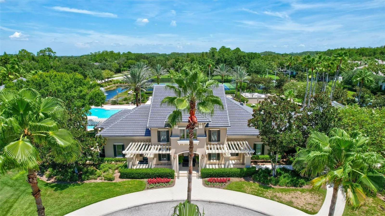
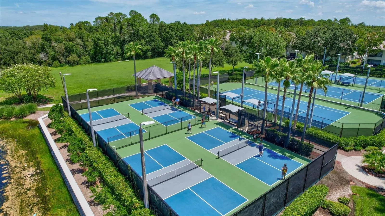
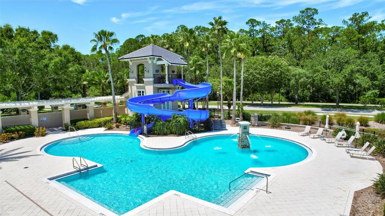
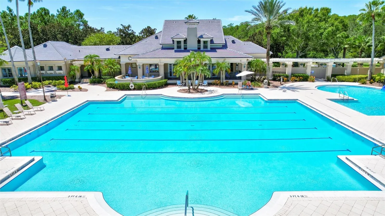
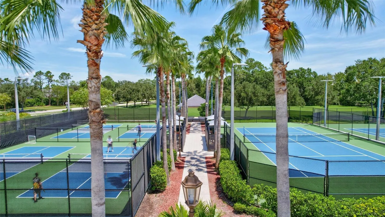
A well-priced opportunity to live in the A+++ community of WATERCHASE and make this townhome your own over time. This 3-bedroom, 2.5-bath interior unit offers a functional and familiar floor plan with the kitchen, dining and living spaces connected on the main level, plus a convenient powder room. The OPEN KITCHEN features a central island, ample workspace and stainless-steel appliances that are less than two years old. A casual dining area sits nearby and connects naturally to the main living space. All 3 BEDROOMS are positioned upstairs, including a generously sized PRIMARY SUITE with a large closet. A flexible landing area upstairs provides additional space for a desk, reading nook or a small exercise/yoga area. The home is priced to reflect the opportunity for the next owner to add personal touches and updates at their own pace. Beyond the home itself, the WATERCHASE lifestyle remains one of the community’s strongest draws — 24-hour man-gated entry, clubhouse, resort-style pools, fitness center, tennis courts, PICKLEBALL courts, basketball courts, playgrounds, and a full-time on-site activities director organizing movie nights, summer camps, music festivals, classes and year-round events. A friendly golf-cart community where neighbors connect and families enjoy activities for all ages. Come make it your own and enjoy everything Waterchase has to offer.
Features
- Heating System:
- Central
- Cooling System:
- Central Air
- Exterior Features:
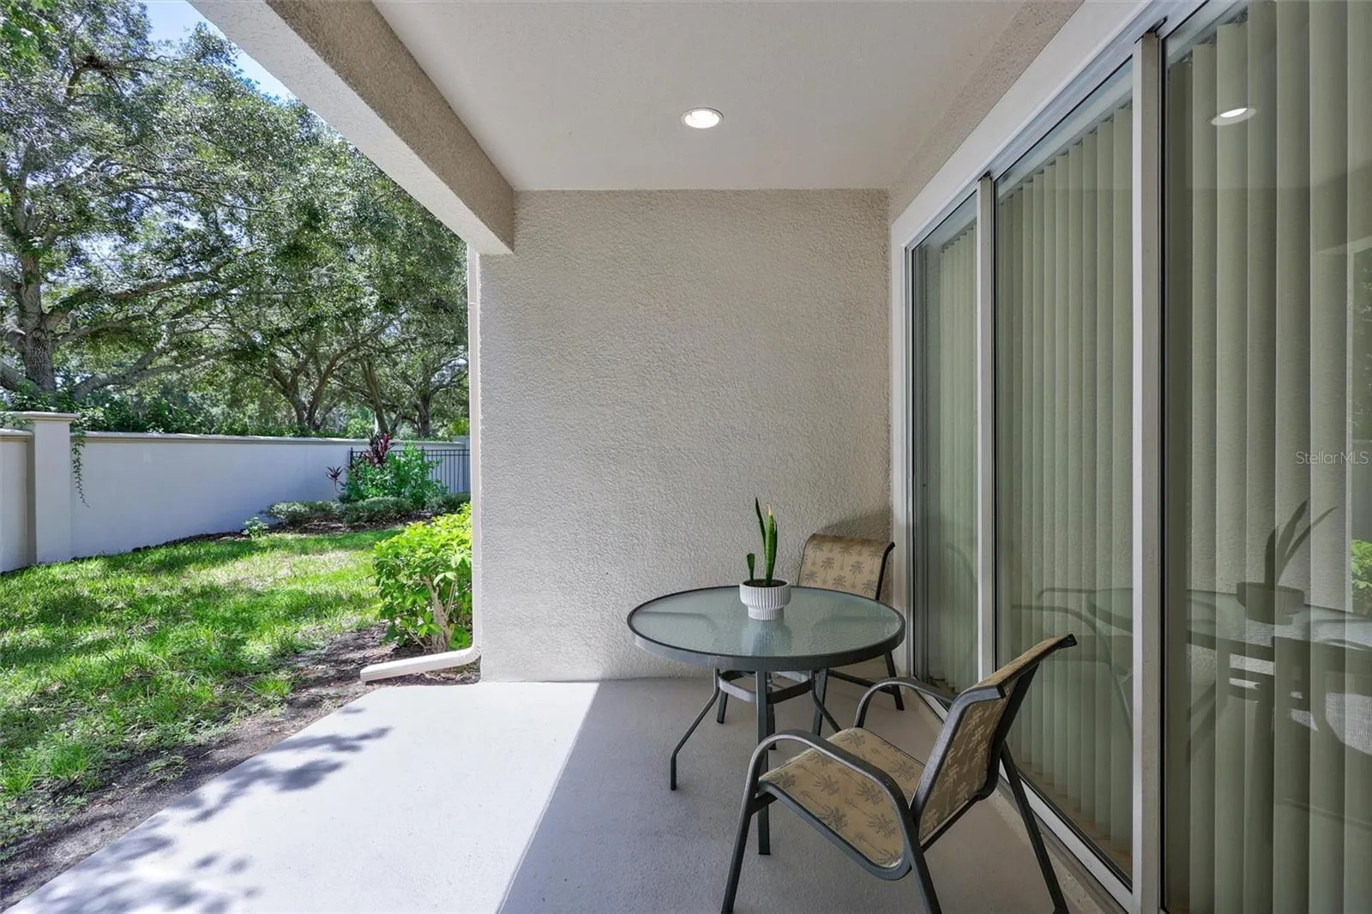
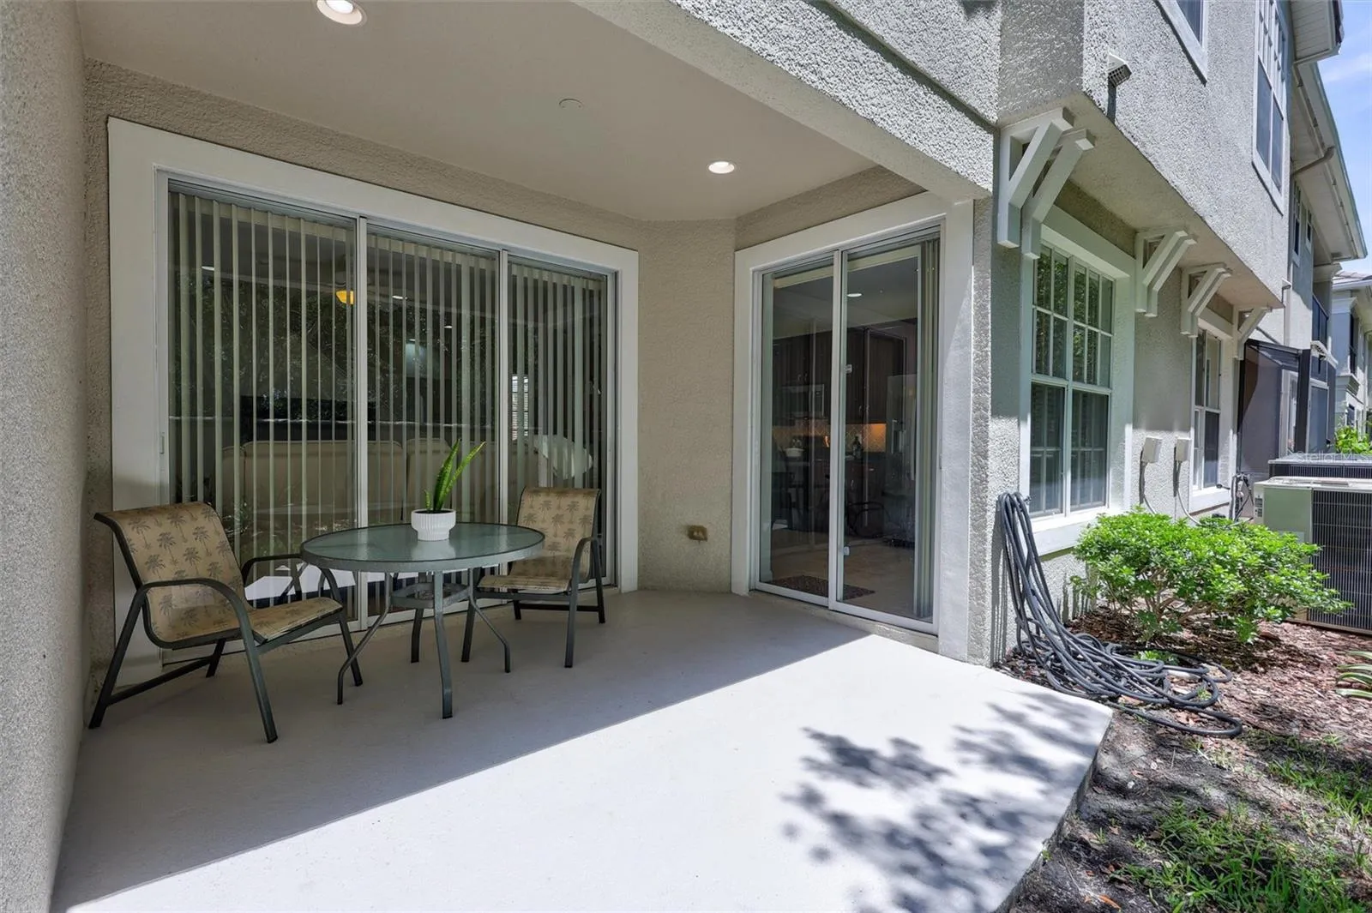
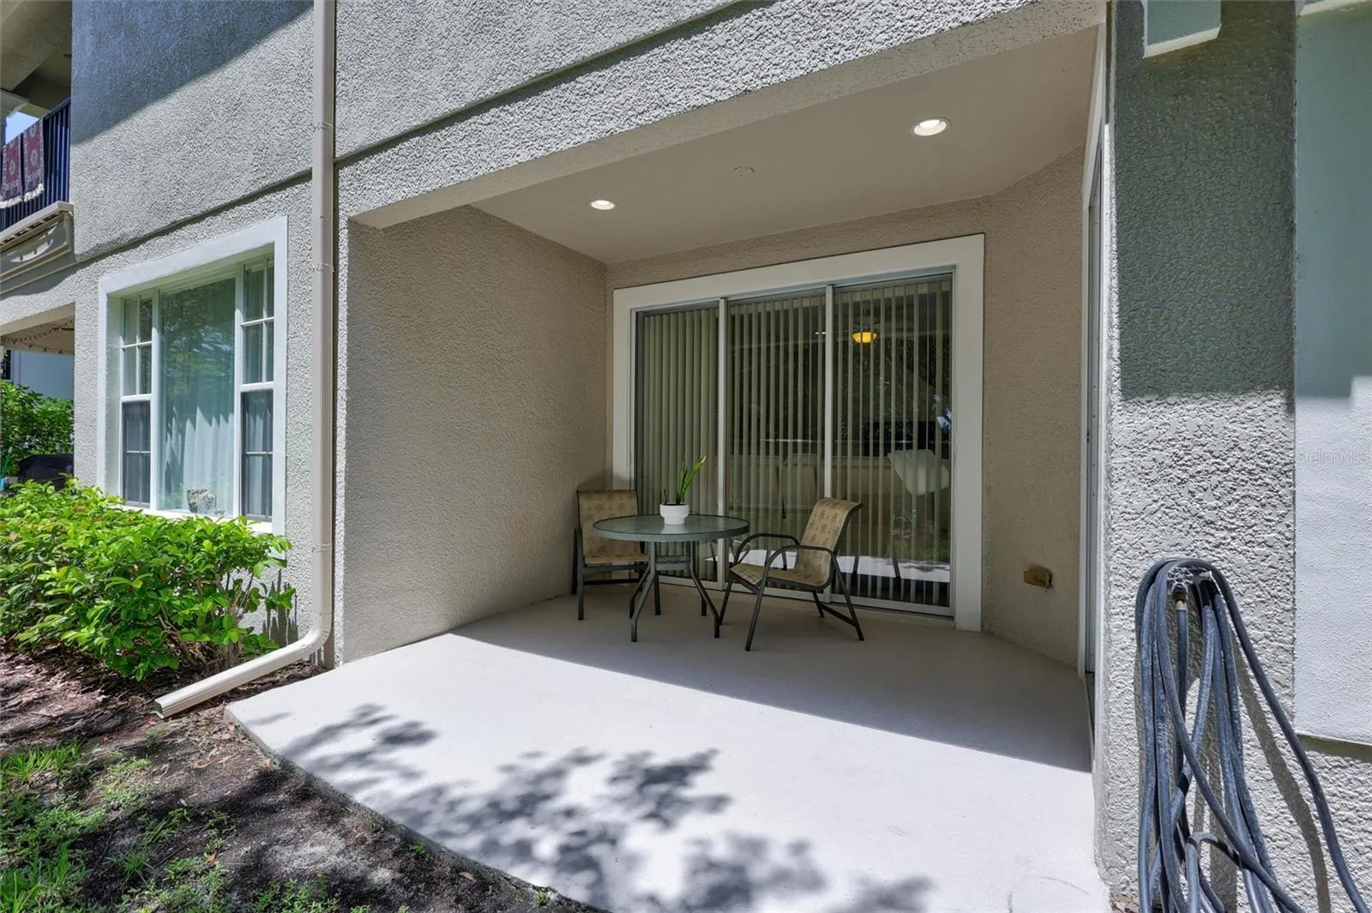
- Sidewalk, Sliding Doors
- Flooring:
- Carpet, Ceramic Tile
- Interior Features:
- Ceiling Fans(s), Open Floorplan, Walk-In Closet(s), Eat-in Kitchen, Stone Counters
- Laundry Features:
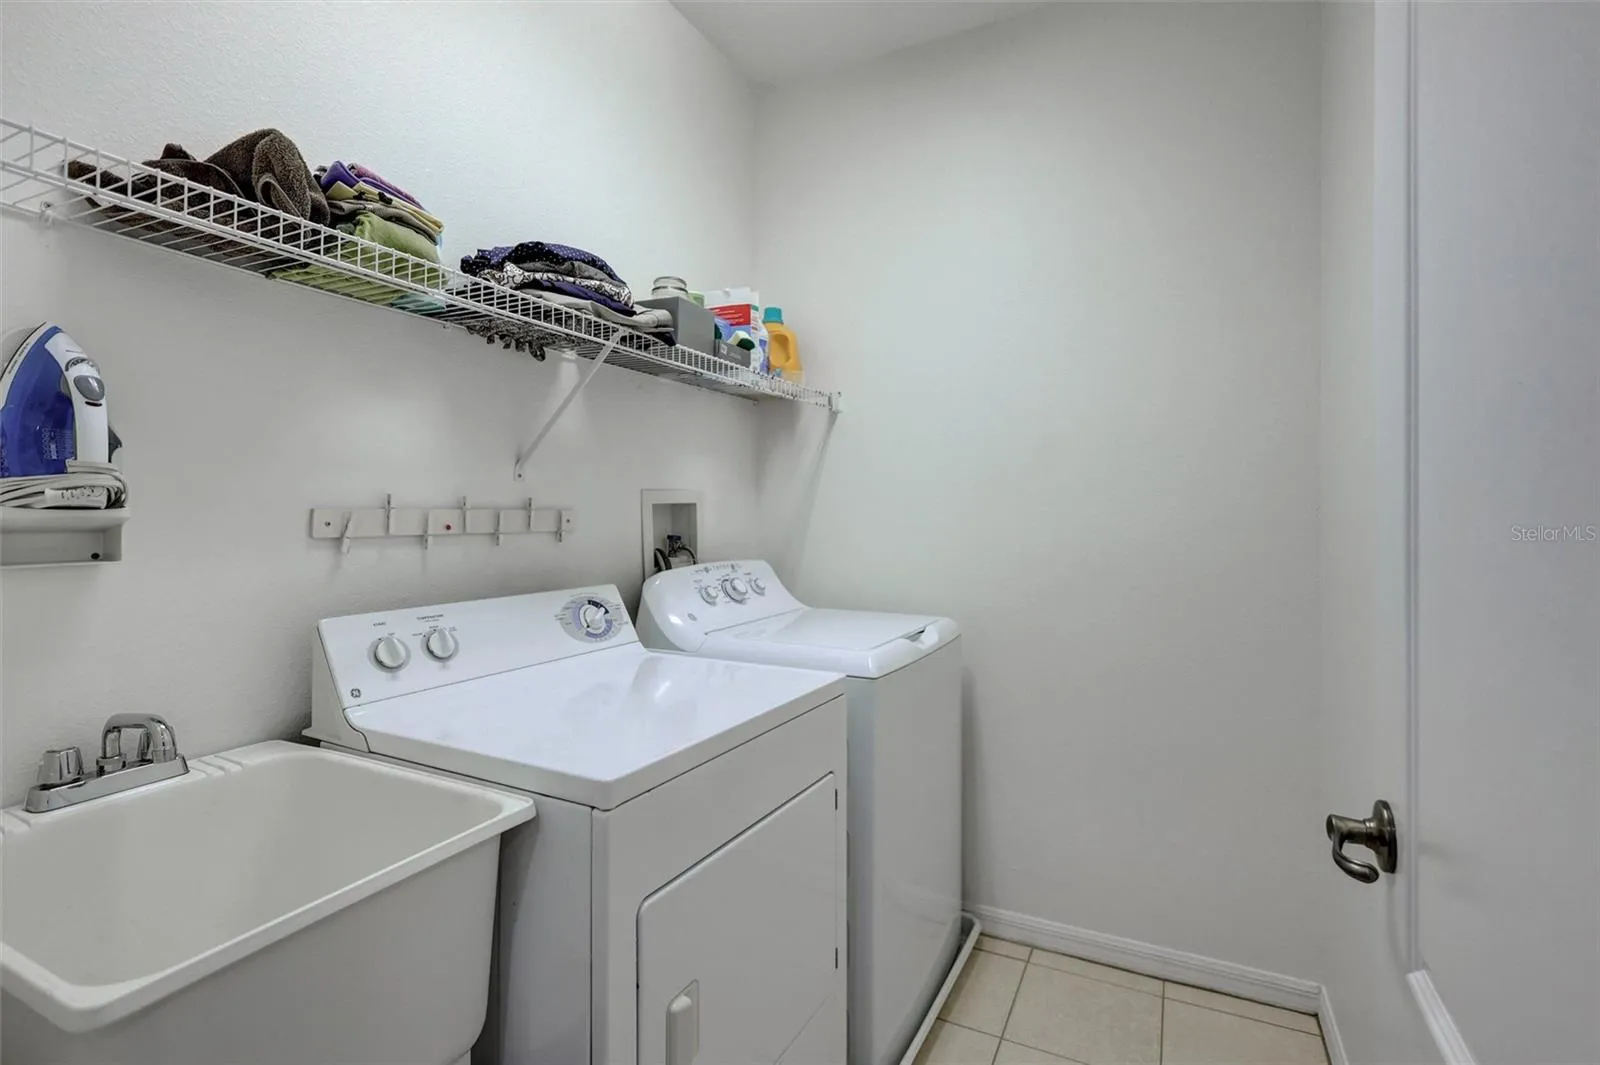
- Laundry Room, Upper Level
- Sewer:
- Public Sewer
- Utilities:
- Cable Available, Public, Electricity Available, Water Available, Electricity Connected, Phone Available, Water Connected, BB/HS Internet Available
Appliances
- Appliances:
- Range, Dishwasher, Refrigerator, Electric Water Heater, Microwave, Disposal
Address Map
- Country:
- US
- State:
- FL
- County:
- Hillsborough
- City:
- Tampa
- Subdivision:
- WATERCHASE PROVENCE
- Zipcode:
- 33626
- Street:
- MIRABELLE VISTA
- Street Number:
- 14511
- Street Suffix:
- CIRCLE
- Longitude:
- W83° 22' 41.5''
- Latitude:
- N28° 4' 41.1''
- Direction Faces:
- North
- Directions:
- Heading NE on Racetrack, turn left on Waterchase Blvd. Through the gate, then make the first RIGHT of the roundabout. Then enter Provence, a section of townhomes on your right.
- Mls Area Major:
- 33626 - Tampa/Northdale/Westchase
- Zoning:
- PD
Neighborhood
- Elementary School:
- Bryant-HB
- High School:
- Sickles-HB
- Middle School:
- Farnell-HB
Additional Information
- Water Source:
- Public
- Virtual Tour:
- https://sunnylensmedia.hd.pics/14511-Mirabelle-Vista-Cir/idx
- On Market Date:
- 2026-08-11
- Levels:
- Two
- Garage:
- 2
- Foundation Details:
- Slab
- Construction Materials:
- Block
- Community Features:
- Sidewalks, Street Lights, Clubhouse, Pool, Deed Restrictions, Park, Playground, Golf Carts OK, Fitness Center, Gated Community - Guard, Tennis Court(s)
- Building Size:
- 2325
- Attached Garage Yn:
- 1
- Association Amenities:
- Basketball Court, Clubhouse, Fitness Center, Gated, Maintenance, Park, Pickleball Court(s), Playground, Pool, Recreation Facilities, Tennis Court(s), Vehicle Restrictions
Financial
- Association Fee:
- 385
- Association Fee Frequency:
- Monthly
- Association Fee Includes:
- Maintenance Grounds, Pool, Escrow Reserves Fund, Maintenance Structure, Management, Recreational Facilities, Guard - 24 Hour
- Association Yn:
- 1
- Tax Annual Amount:
- 4882
Listing Information
- List Agent Mls Id:
- 261532818
- List Office Mls Id:
- 261010944
- Listing Term:
- Cash, Conventional, FHA, VA Loan
- Mls Status:
- Active
- Modification Timestamp:
- 2026-08-12T10:51:23Z
- Originating System Name:
- Stellar
- Special Listing Conditions:
- None
- Status Change Timestamp:
- 2026-08-11T16:39:37Z
Residential For Sale
14511 Mirabelle Vista Cir, Tampa, Florida 33626
3 Bedrooms
3 Bathrooms
1,792 Sqft
$439,000
Listing ID #TB8537352
Basic Details
- Property Type :
- Residential
- Listing Type :
- For Sale
- Listing ID :
- TB8537352
- Price :
- $439,000
- Bedrooms :
- 3
- Bathrooms :
- 3
- Half Bathrooms :
- 1
- Square Footage :
- 1,792 Sqft
- Year Built :
- 2004
- Lot Area :
- 0.06 Acre
- Full Bathrooms :
- 2
- Property Sub Type :
- Townhouse
- Roof:
- Tile








