
Property Description
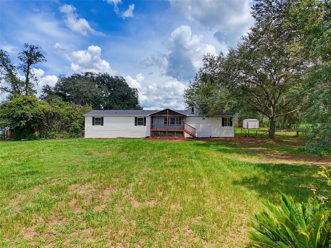
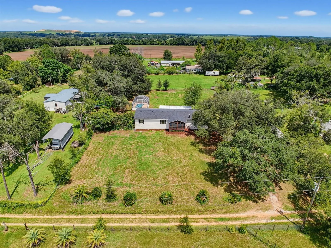
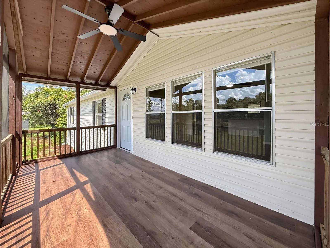
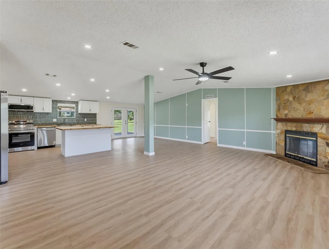
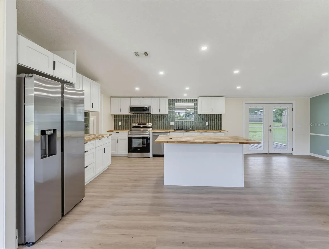
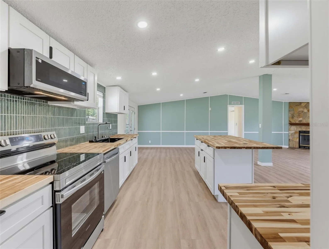
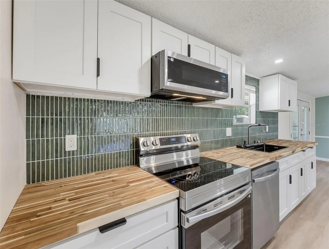
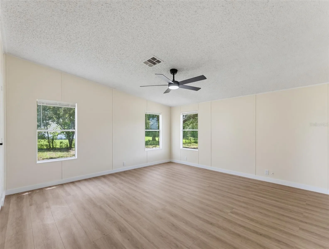
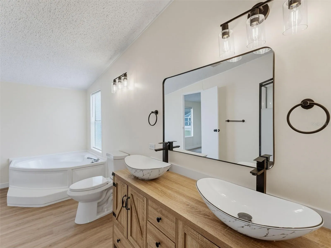
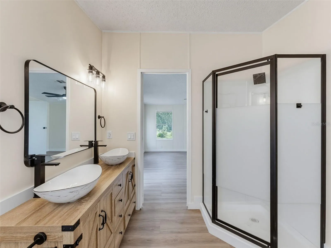
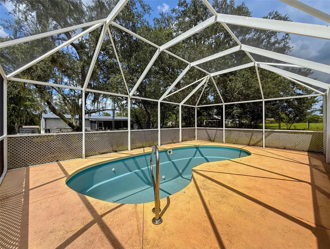
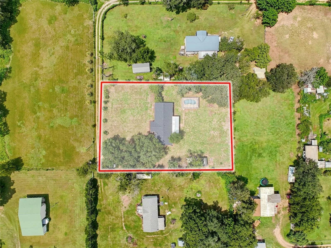
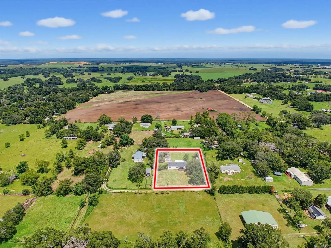
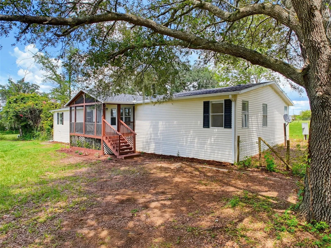
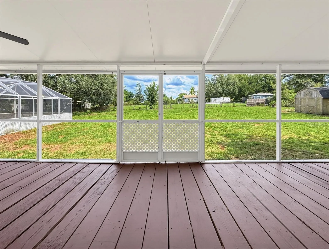
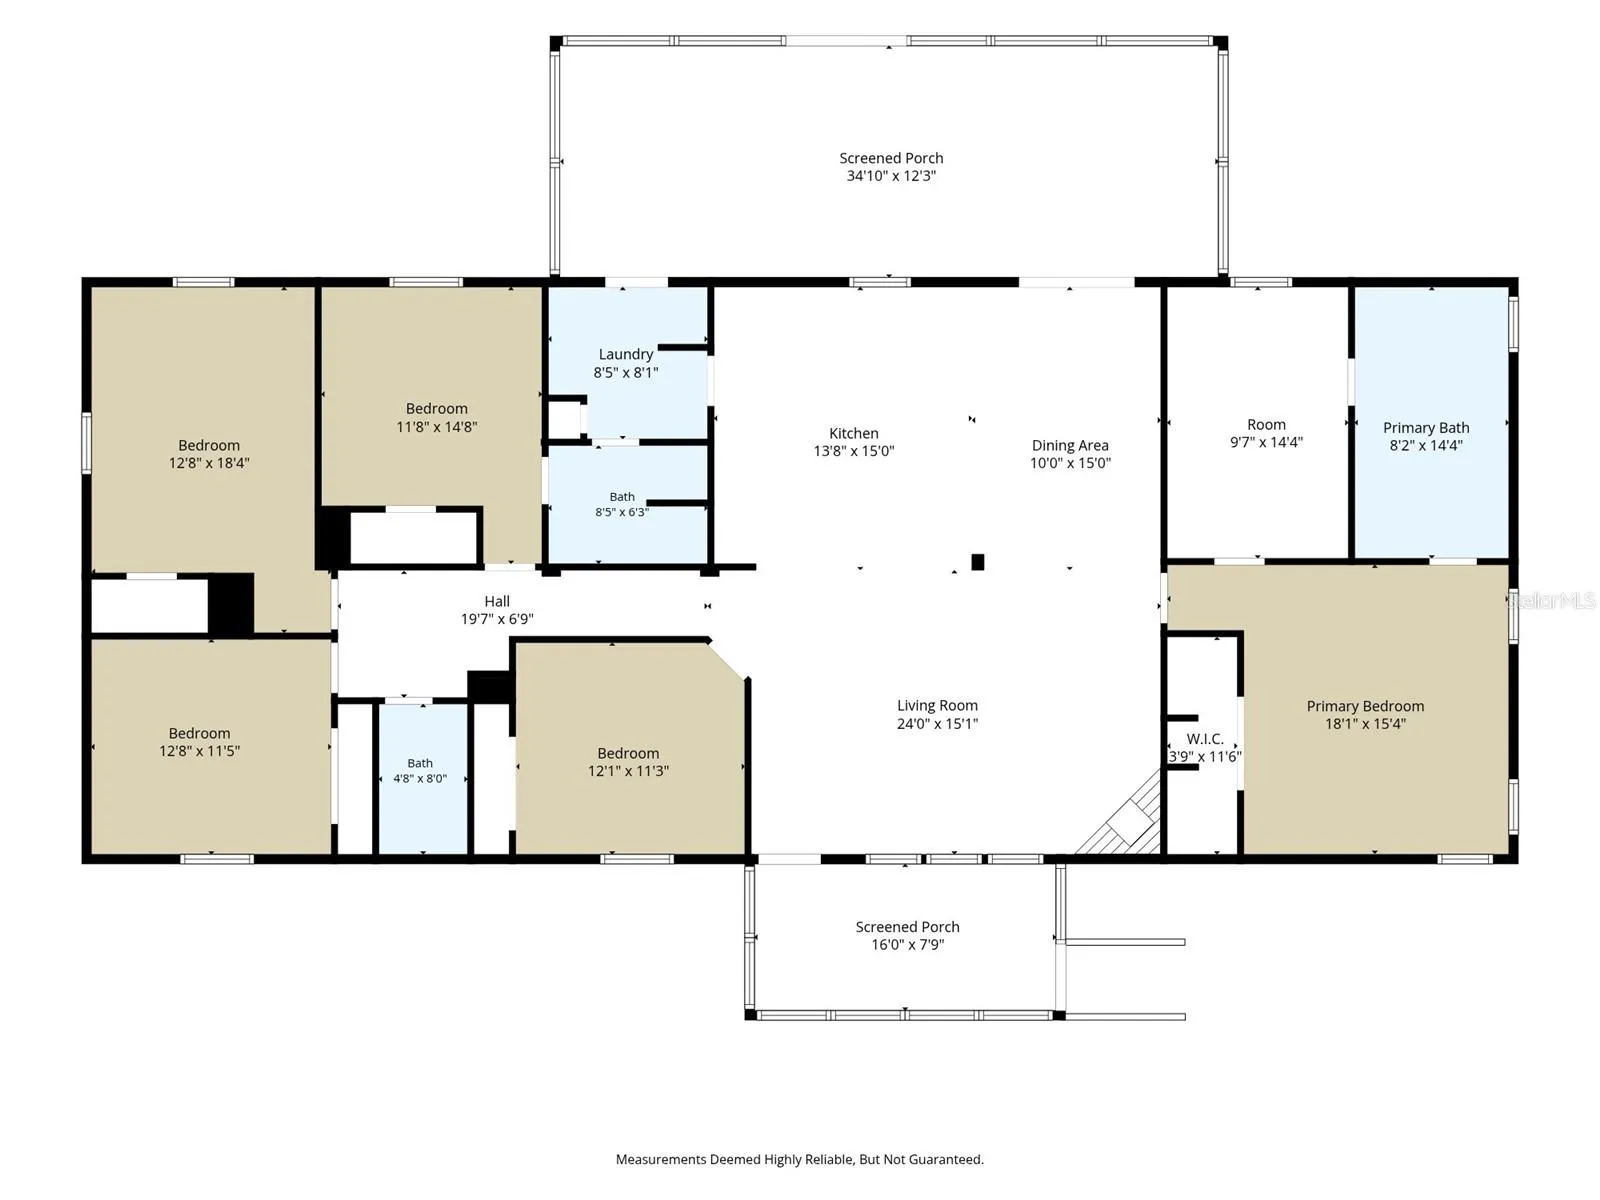
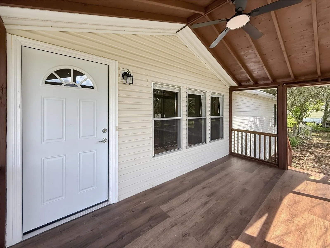
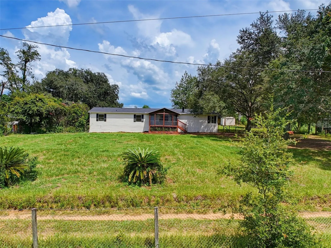
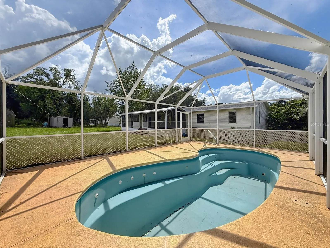
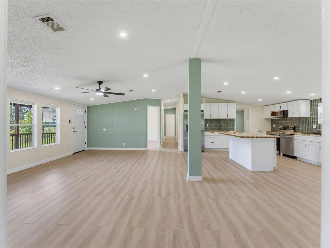
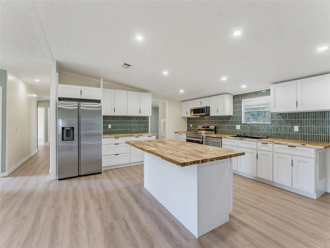
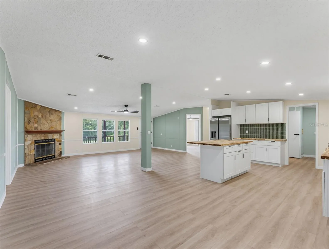
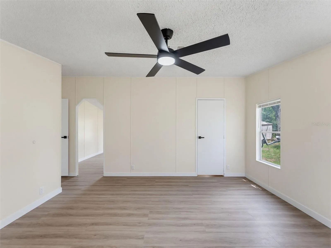
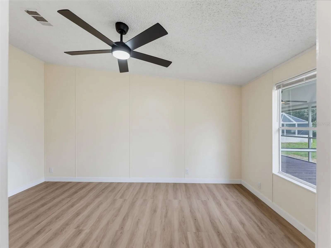
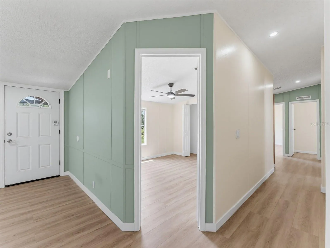
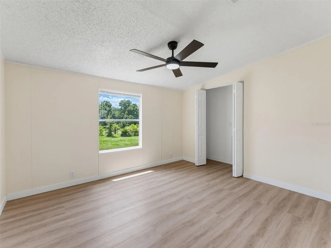
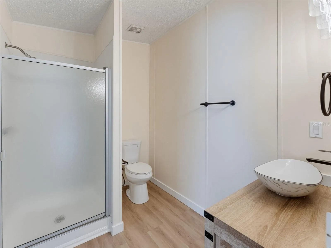
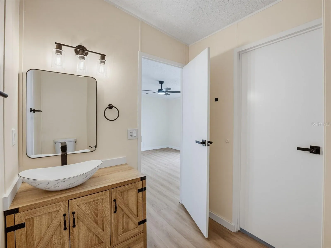
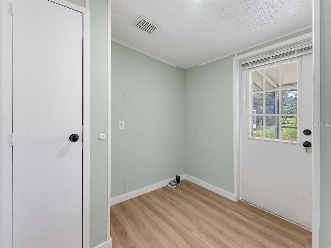
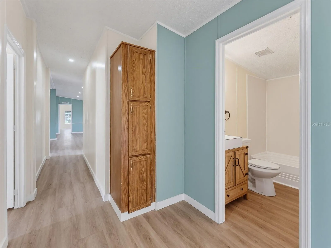
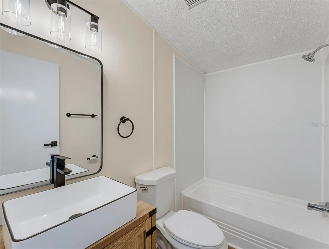
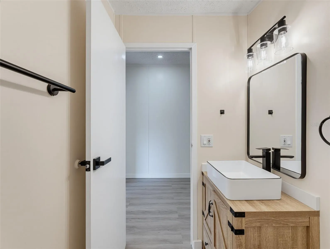
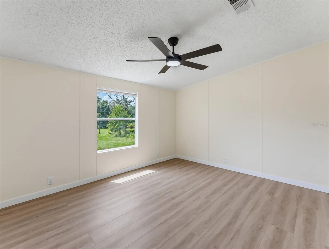
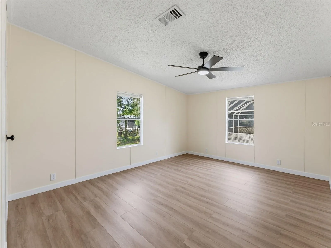
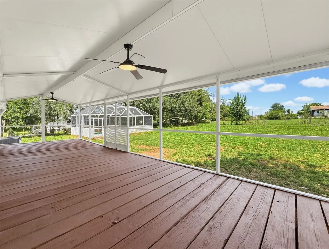
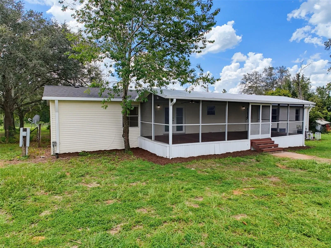
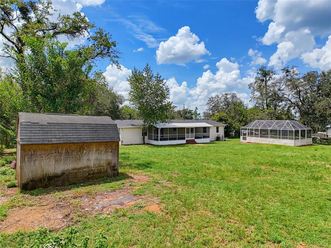
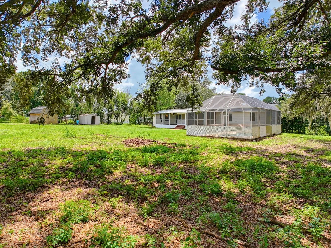
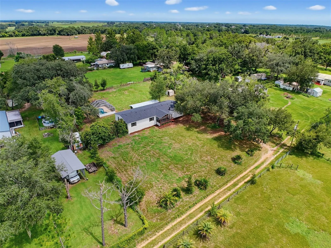
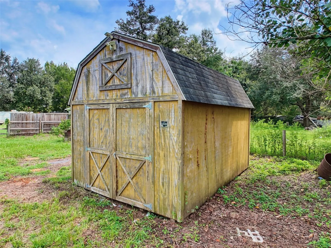
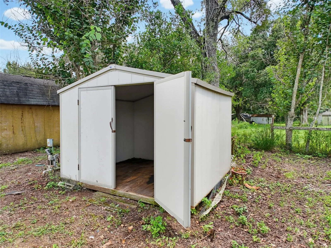
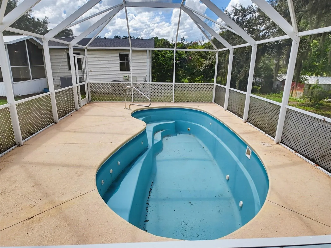
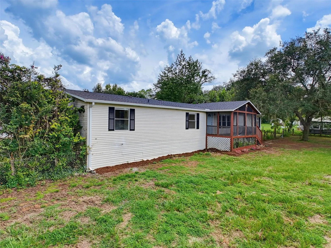
Nestled at the end of a quaint country road, this beautifully renovated 5-bedroom, 3-bathroom home offers the perfect blend of privacy, space, and modern comfort. Situated on a full acre of private land, this approximately 2, 300-square-foot home features a screened-in-ground pool, a screened rear porch, and a welcoming front porch, creating multiple spaces to relax and enjoy the best of Florida living. Peaceful country surroundings provide a sense of privacy while still being just minutes from town. Step inside to discover a completely updated interior featuring luxury vinyl flooring, fresh interior and exterior paint, vaulted ceilings, and a cozy fireplace. The spacious open floor plan and split-bedroom layout create a comfortable and inviting living space. The newly renovated kitchen features crisp white cabinetry, butcher block countertops, and brand-new stainless-steel appliances. A dedicated laundry room adds convenience and functionality. The oversized primary suite offers plenty of privacy and features a large bathroom with a walk-in shower and soaking tub, a generous closet, and a dedicated office or bonus room. Outside, the one-acre property offers plenty of room to enjoy the outdoors, with the screened pool and rear screened porch providing ideal spaces for entertaining, relaxing, or simply taking in the peaceful surroundings. Two storage sheds and abundant parking provide plenty of room for vehicles, boats, RVs, or recreational equipment. Additional major updates include a new roof and new A/C system. If you’re looking for the privacy and space of country living without sacrificing modern amenities or convenient access to town, this move-in-ready property is a must-see.
Features
- Swimming Pool:
- In Ground, Screen Enclosure, Heated, Fiberglass
- Heating System:
- Central
- Cooling System:
- Central Air
- Fence:
- Chain Link
- Fireplace:
- Wood Burning
- Exterior Features:
- Balcony, Storage, Rain Gutters, Awning(s)
- Flooring:
- Luxury Vinyl
- Interior Features:
- Ceiling Fans(s), Open Floorplan, Split Bedroom, Vaulted Ceiling(s)
- Laundry Features:
- Laundry Room
- Pool Private Yn:
- 1
- Sewer:
- Septic Tank
- Utilities:
- Electricity Connected
- Window Features:
- Window Treatments
Appliances
- Appliances:
- Range, Dishwasher, Refrigerator, Electric Water Heater, Microwave
Address Map
- Country:
- US
- State:
- FL
- County:
- Pasco
- City:
- Dade City
- Subdivision:
- ZEPHYRHILLS COLONY CO
- Zipcode:
- 33525
- Street:
- FERNWAY
- Street Number:
- 11106
- Street Suffix:
- LANE
- Longitude:
- W83° 50' 7.1''
- Latitude:
- N28° 19' 8.6''
- Direction Faces:
- West
- Directions:
- From US-98: Turn NORTH onto Jim Jordan Rd; Turn LEFT onto Fernway Rd; house will be on the left.
- Mls Area Major:
- 33525 - Dade City/Richland
- Zoning:
- AR
Additional Information
- Water Source:
- Well
- On Market Date:
- 2026-08-10
- Lot Features:
- Private, Oversized Lot, Unpaved
- Levels:
- One
- Foundation Details:
- Crawlspace
- Construction Materials:
- Vinyl Siding
- Building Size:
- 2392
Financial
- Tax Annual Amount:
- 1883
Listing Information
- List Agent Mls Id:
- 261554702
- List Office Mls Id:
- 261553288
- Mls Status:
- Active
- Modification Timestamp:
- 2026-08-11T13:58:11Z
- Originating System Name:
- Stellar
- Special Listing Conditions:
- None
- Status Change Timestamp:
- 2026-08-11T01:39:38Z
Residential For Sale
11106 Fernway Ln, Dade City, Florida 33525
5 Bedrooms
3 Bathrooms
2,280 Sqft
$419,000
Listing ID #TB8535971
Basic Details
- Property Type :
- Residential
- Listing Type :
- For Sale
- Listing ID :
- TB8535971
- Price :
- $419,000
- Bedrooms :
- 5
- Bathrooms :
- 3
- Square Footage :
- 2,280 Sqft
- Year Built :
- 2000
- Lot Area :
- 0.98 Acre
- Full Bathrooms :
- 3
- Property Sub Type :
- Manufactured Home
- Roof:
- Shingle








