
Property Description
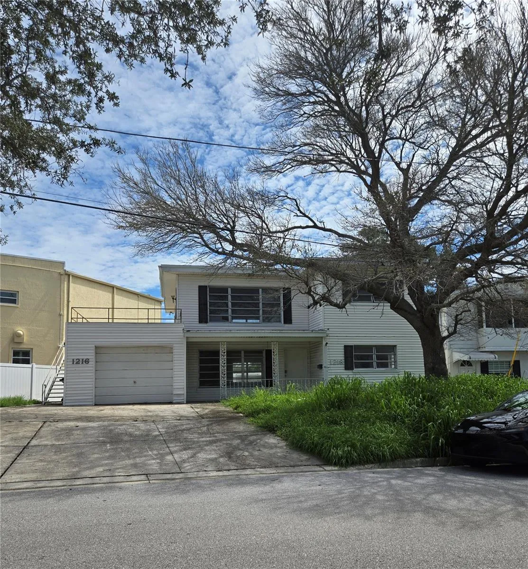
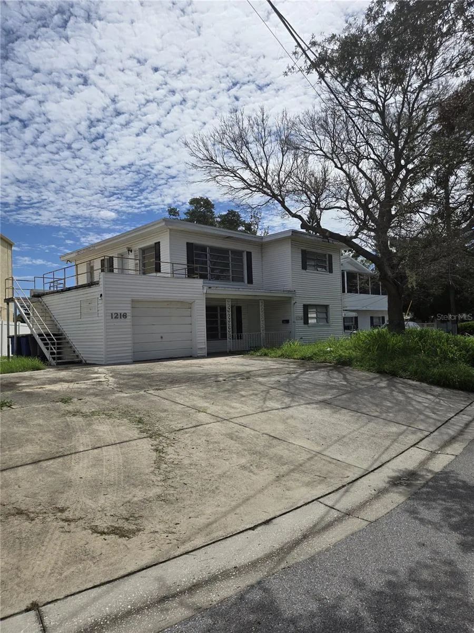
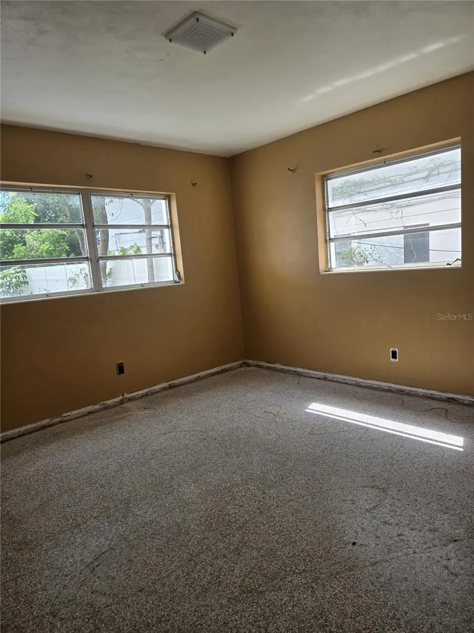
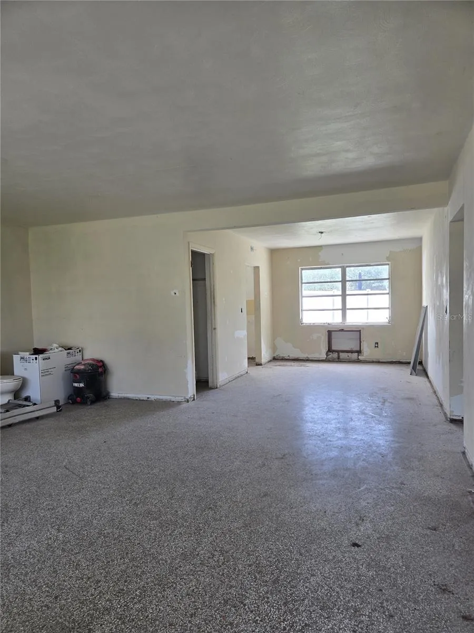
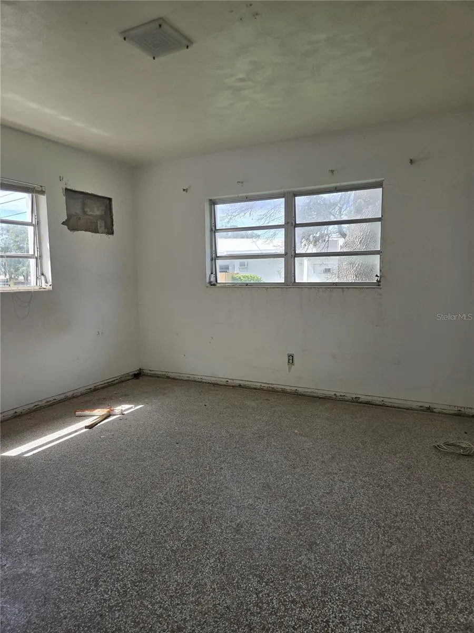
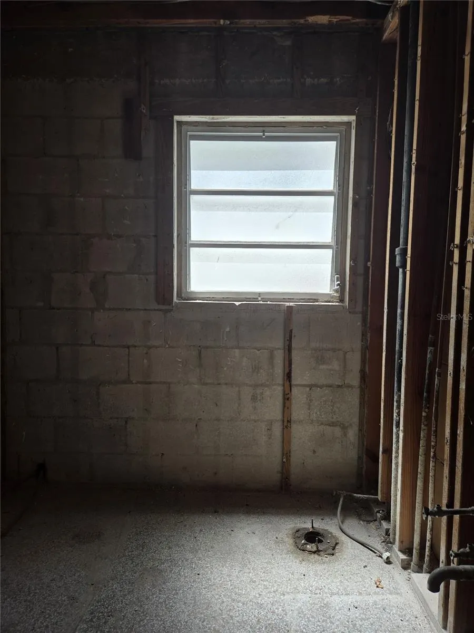
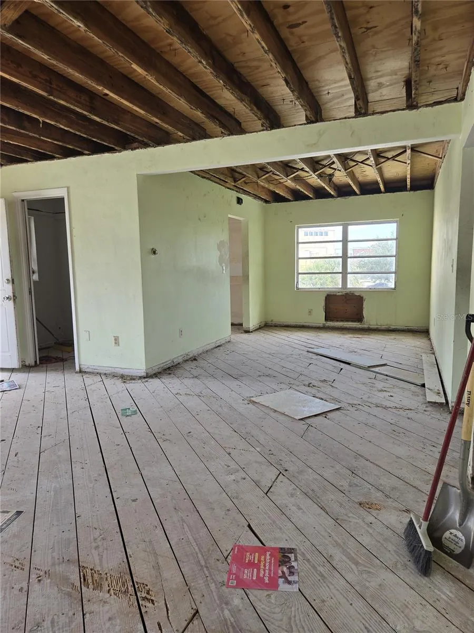
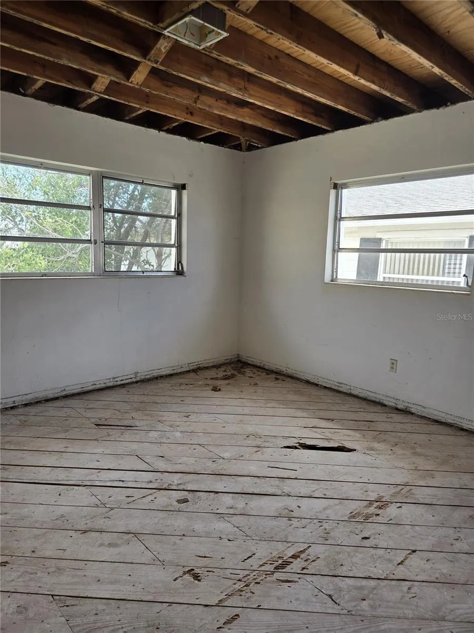
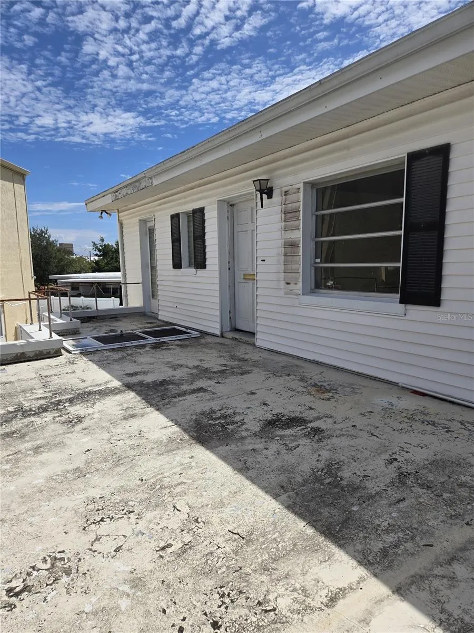
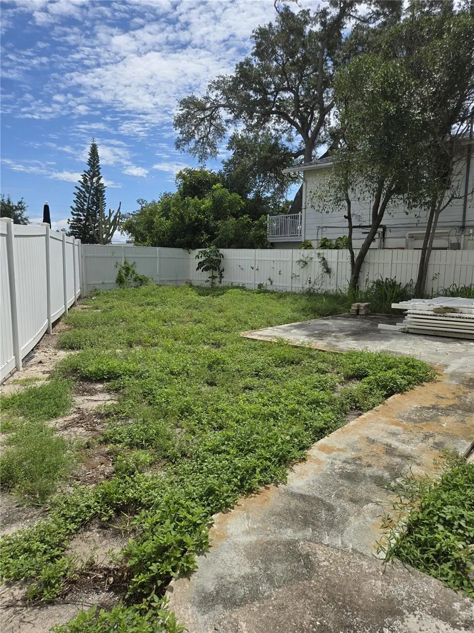
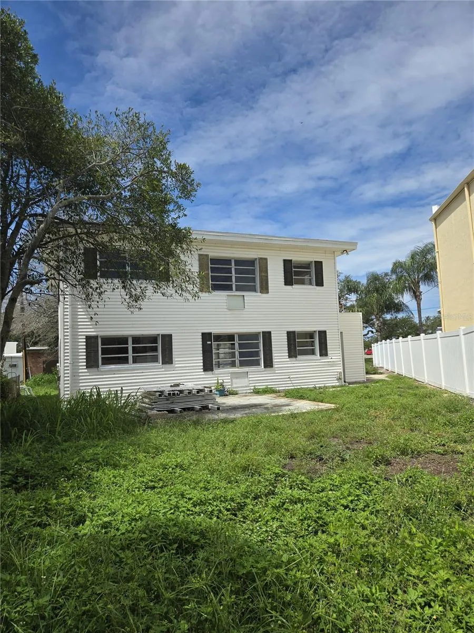
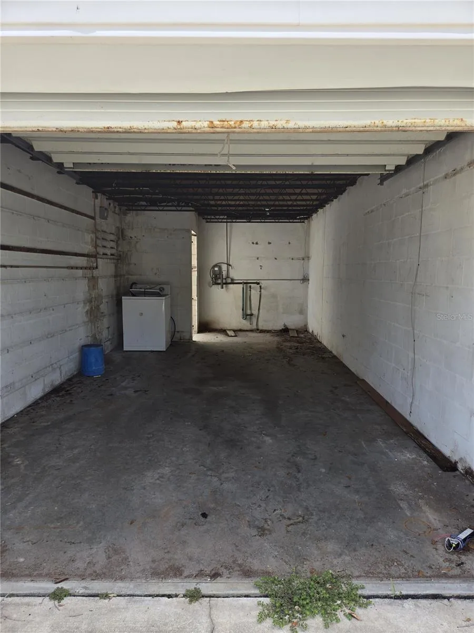
A Rare High-Appreciation Investment Opportunity in Downtown Clearwater! This property is located in a prime downtown location, with no HOA, in a Flood Zone X. This is a two-story duplex. Each unit is approximately 1, 080 sq ft and includes 2 bedrooms and 1 bathroom. There is also a detached garage of approximately 300 square feet next to the main building. At present, the major preliminary work for the permit application has already been completed. The seller has obtained a complete set of architect-prepared permit drawings covering the entire property. The plans include a complete redesign and renovation of the existing two residential units, as well as the conversion of the detached garage into a third residential unit. In addition to completing the drawings required for the permit application, the seller has invested a significant amount of time and money in the preliminary preparation work, including removing the ceilings and flooring, demolishing the kitchens and bathrooms, clearing the backyard and repairing the fence, and professionally removing and trimming large trees affecting the property. Multiple large roll-off dumpsters were used to remove construction debris and other materials. The next owner will not need to start from scratch and can proceed directly with the permit application and renovation. Except for the roof (replaced in 2014), every other part of the property requires a complete renovation. Once the proposed renovation plan is completed, the property is expected to become a newly renovated triplex with approximately 2, 460 sq ft of living space. Its resale value is expected to be significantly higher than comparable properties currently on the market. This property is ideal for contractors, renovation buyers, or owner-occupants seeking a property with strong long-term potential.
Features
- Heating System:
- None, Wall Furnace
- Cooling System:
- None
- Fireplace:
- Family Room
- Patio:
- Covered, Front Porch, Porch
- Exterior Features:
- Sidewalk, Fence
- Flooring:
- Other
- Interior Features:
- Other
- Laundry Features:
- Laundry Room
- Sewer:
- Public Sewer
- Utilities:
- Public, Electricity Available, Sewer Available, Water Available, Electricity Connected, Sewer Connected, Water Connected
Address Map
- Country:
- US
- State:
- FL
- County:
- Pinellas
- City:
- Clearwater
- Subdivision:
- HIBISCUS GARDENS
- Zipcode:
- 33756
- Street:
- FRANKLIN
- Street Number:
- 1216
- Street Suffix:
- CIRCLE
- Longitude:
- W83° 12' 48.8''
- Latitude:
- N27° 57' 48.1''
- Directions:
- From S Missouri Ave, turn onto Franklin Circle
- Mls Area Major:
- 33756 - Clearwater/Belleair
Additional Information
- Lot Size Dimensions:
- 59x105
- Water Source:
- Public
- On Market Date:
- 2026-08-10
- Lot Features:
- Sidewalk, Paved, City Limits
- Levels:
- One
- Garage:
- 1
- Foundation Details:
- Slab
- Construction Materials:
- Block, Concrete
- Building Size:
- 2634
- Attached Garage Yn:
- 1
Financial
- Tax Annual Amount:
- 1344.45
Listing Information
- List Agent Mls Id:
- 182021307
- List Office Mls Id:
- 196513941
- Listing Term:
- Cash, Conventional, FHA, Other, VA Loan
- Mls Status:
- Active
- Modification Timestamp:
- 2026-08-10T19:01:13Z
- Originating System Name:
- Stellar
- Special Listing Conditions:
- None
- Status Change Timestamp:
- 2026-08-10T17:01:51Z
Residential Income For Sale
1216 Franklin Cir, Clearwater, Florida 33756
4 Bedrooms
2 Bathrooms
2,160 Sqft
$338,800
Listing ID #TB8536909
Basic Details
- Property Type :
- Residential Income
- Listing Type :
- For Sale
- Listing ID :
- TB8536909
- Price :
- $338,800
- View :
- City
- Bedrooms :
- 4
- Bathrooms :
- 2
- Square Footage :
- 2,160 Sqft
- Year Built :
- 1957
- Lot Area :
- 0.11 Acre
- Property Attached Yn :
- 1
- Property Sub Type :
- Duplex
- Roof:
- Membrane








