
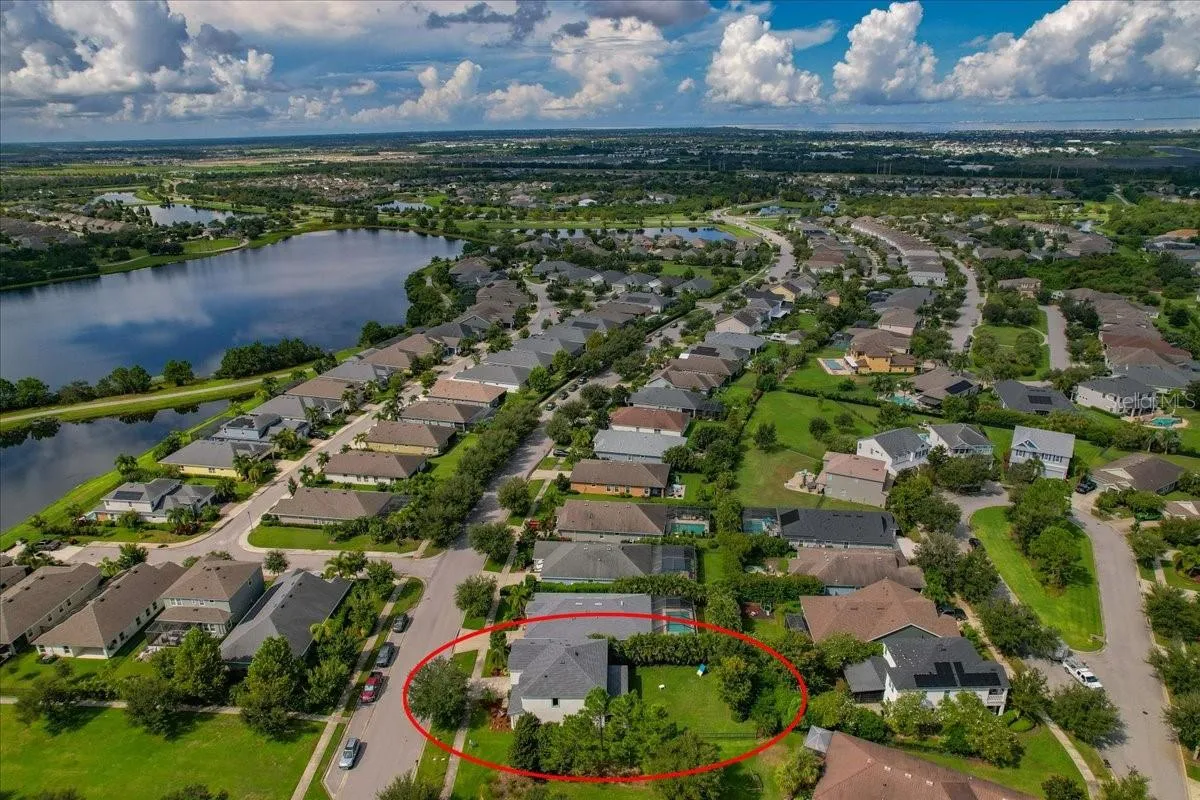
Property Description
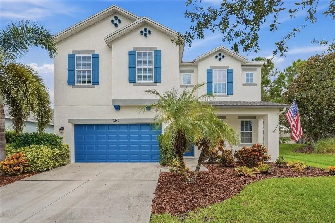
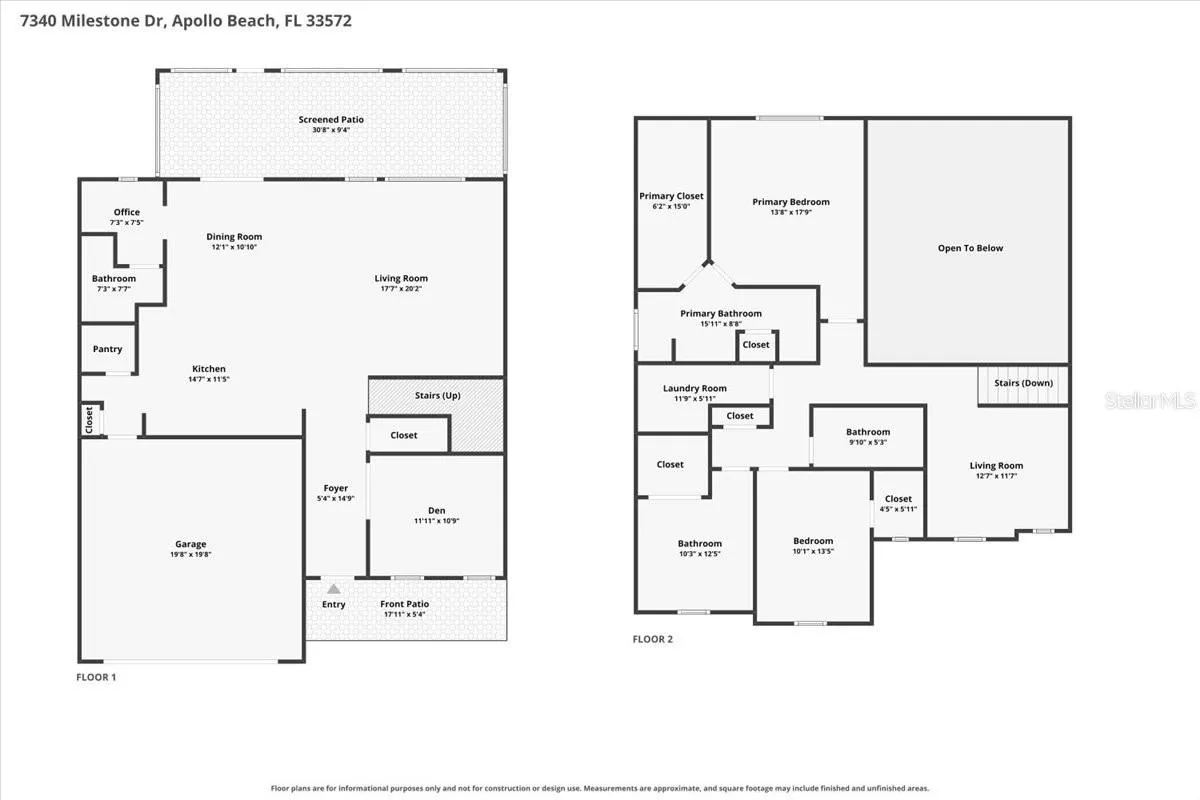
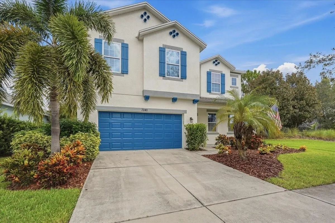
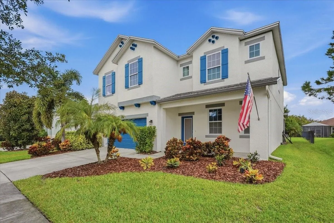
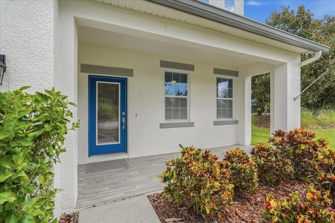
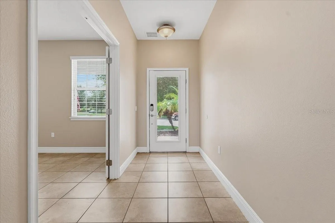
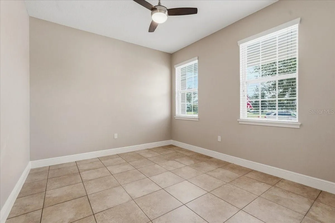
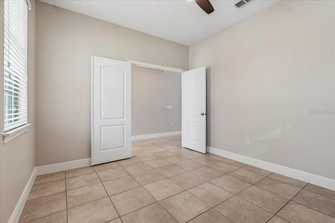
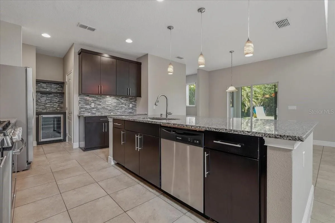
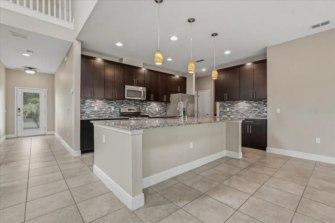
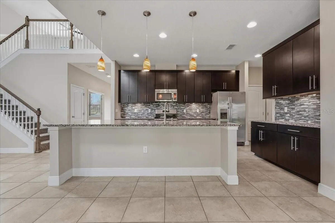
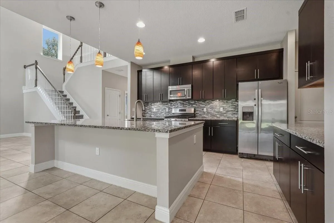
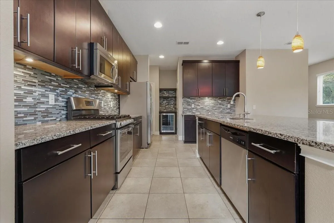
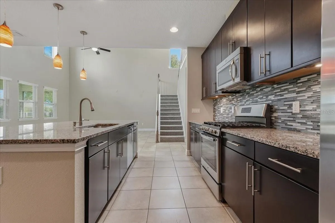
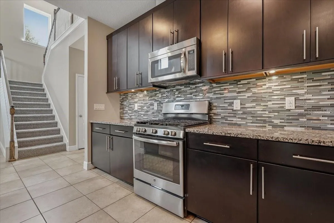
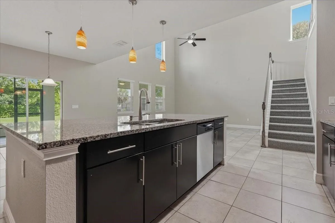
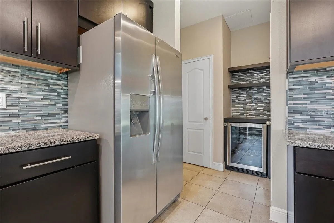
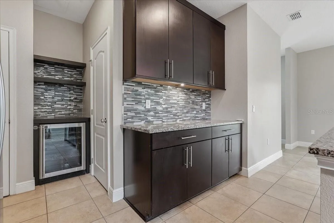
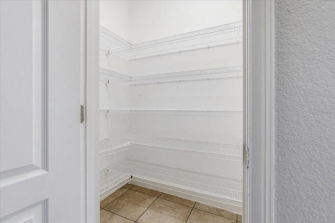
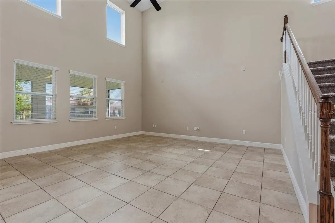
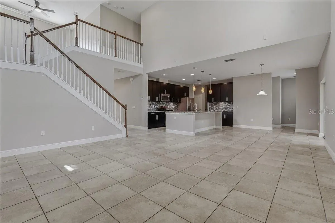
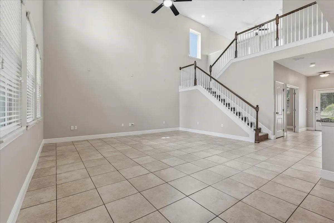
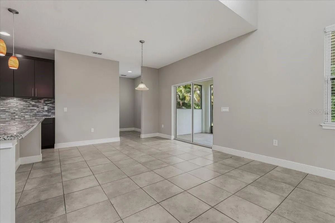
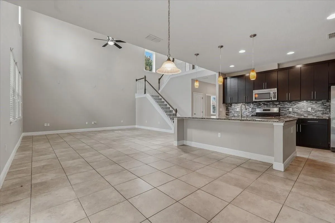
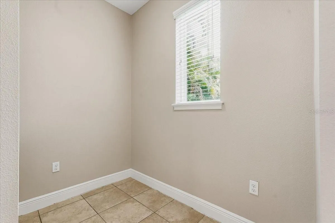
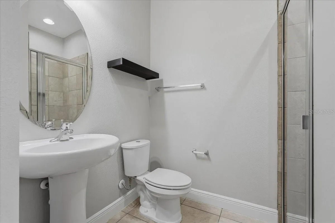
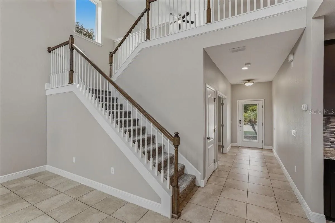
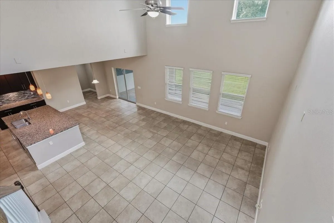
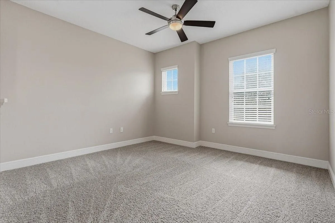
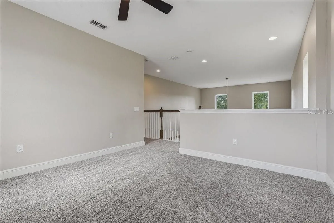
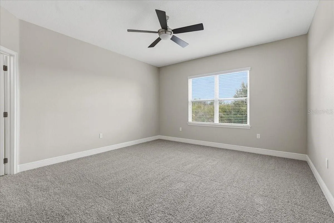
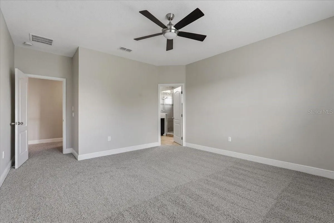
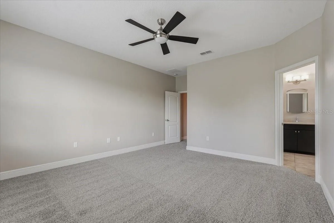
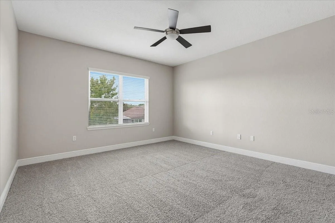
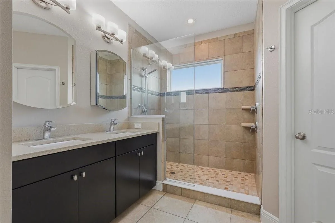
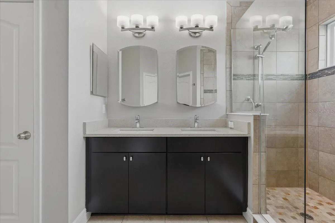
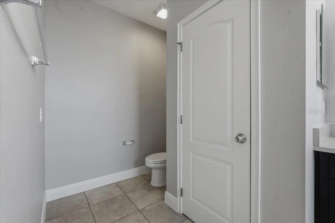
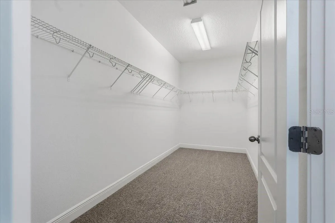
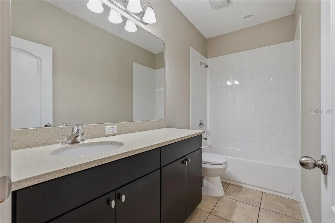
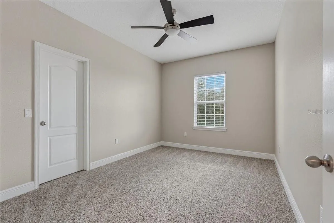
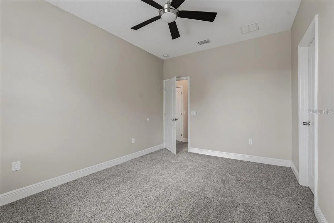
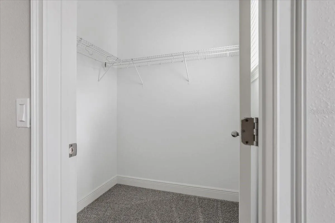
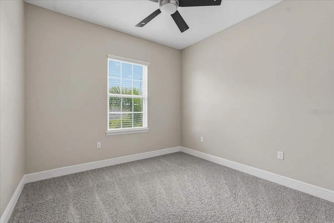
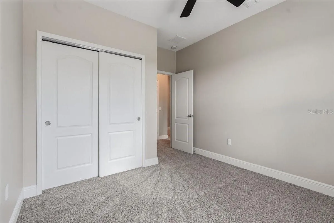
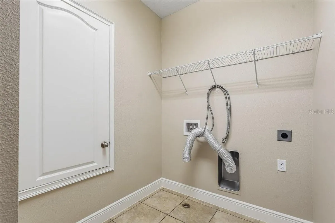
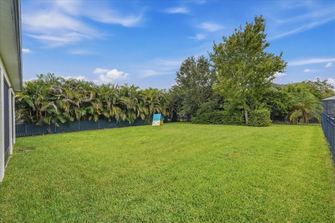
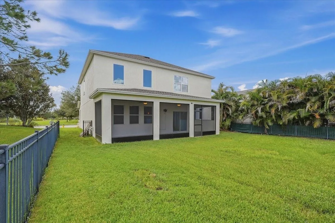
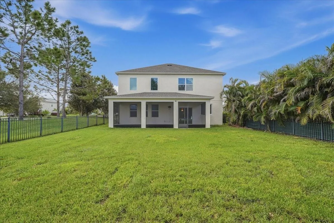
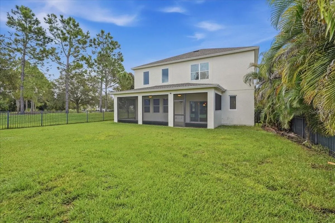
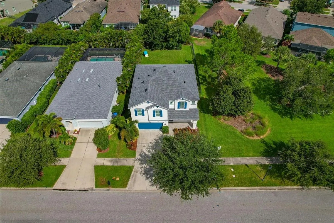
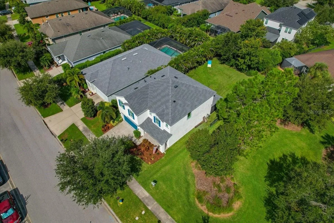
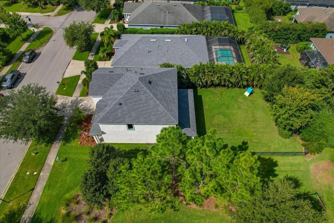
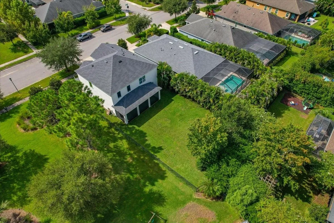
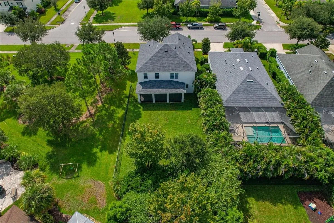
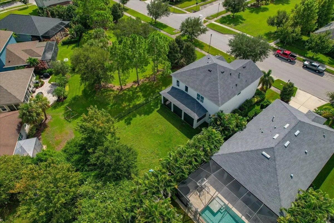
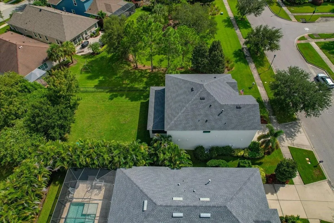
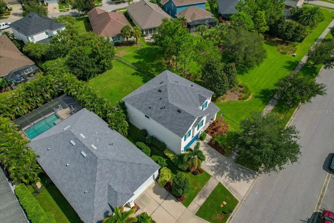
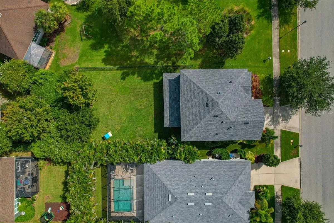
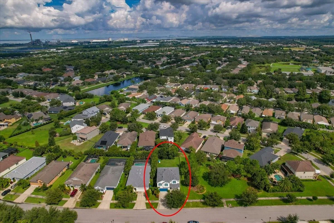
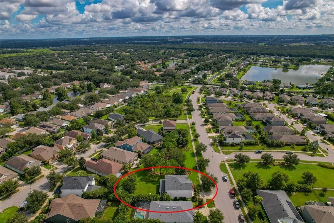
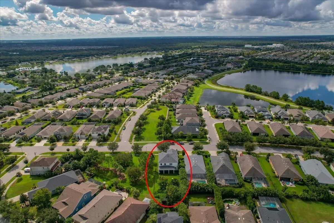
Welcome Home to Waterset – Resort-Style Living Meets Everyday Function Nestled in Waterset, one of the area’s most sought-after master-planned communities, this stunning two-story home offers the perfect blend of luxury, space, and lifestyle. Waterset residents enjoy true resort-style amenities including multiple clubhouses, several fitness centers, five community pools, dog parks, 12+ miles of walking trails, pickle ball, tennis, sand volleyball, and basketball courts, all set against scenic lakes and expansive green spaces. Commuting is a breeze with quick access to US-41, I-75, and US-301, and you’re just minutes from Publix, Sam’s Club, and waterfront dining favorites like Circles and Finn’s. This isn’t another cookie-cutter production build, it’s a classic Ashton Woods two-story floor plan designed for entertaining. The first floor features a versatile front room ideal as a home office, den, or formal dining room, plus a flex space off the kitchen with a full bath. The oversized kitchen island anchors the open-concept kitchen, complete with stainless steel appliances, solid wood cabinetry, and a coffee bar with wine refrigerator. Soaring ceilings in the great room draw your eye up to an open loft — perfect for a desk area, kids’ play space, or additional sitting room. Upstairs, you’ll find all three bedrooms plus a full laundry room. The primary suite offers generous space for larger furniture and abundant natural light, along with a spa-like bath featuring a walk-in shower, double sinks, and an oversized walk-in closet. Bedrooms 2 and 3 share a second full bath. Recent updates include a new roof (2024), fresh interior and exterior paint, new carpet, and new window blinds — this home is truly move-in ready.
Features
- Heating System:
- Central, Natural Gas
- Cooling System:
- Central Air
- Patio:
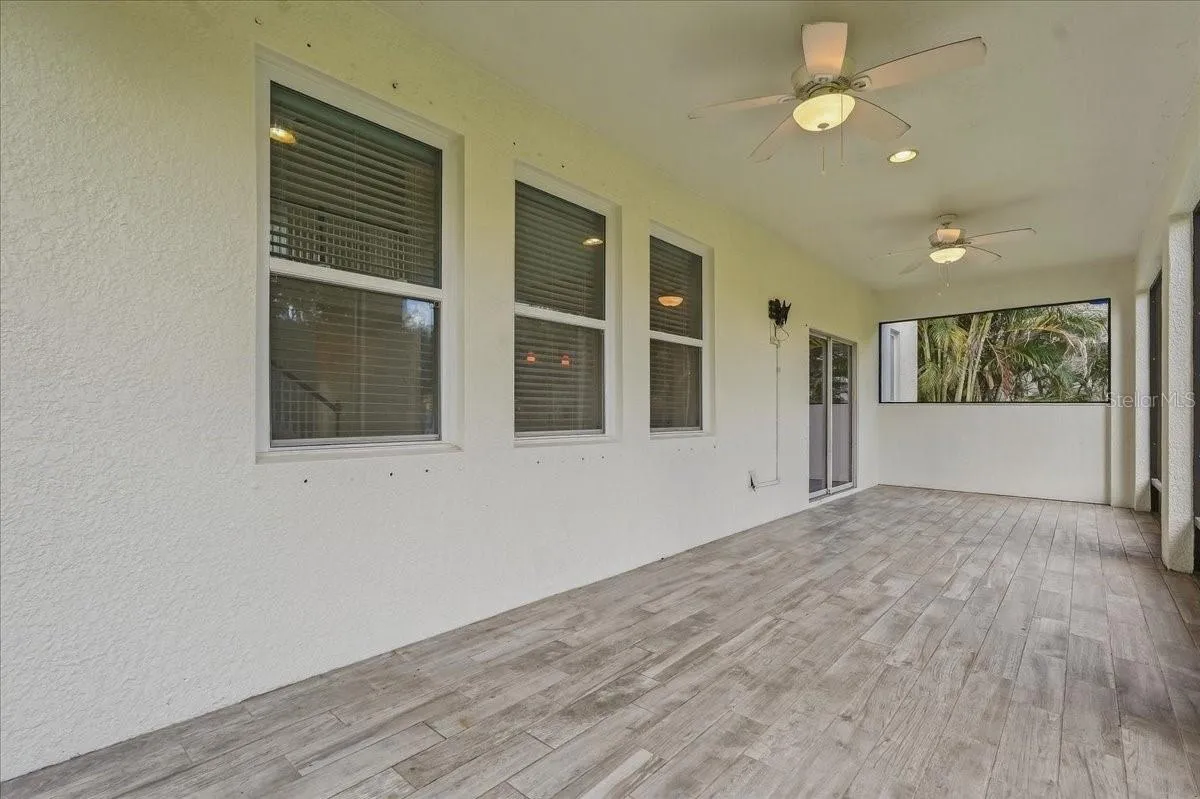
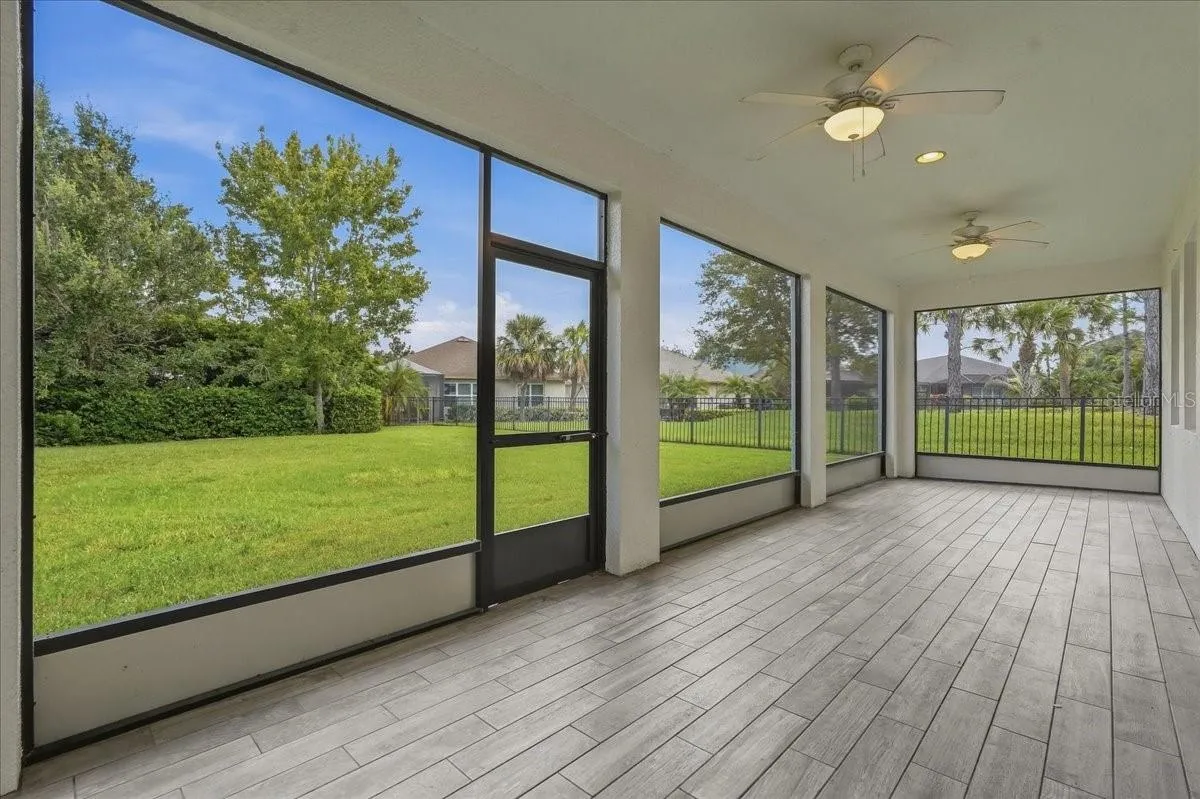
- Covered, Rear Porch, Screened, Front Porch
- Parking:
- Driveway, Garage Door Opener, Off Street
- Architectural Style:
- Florida
- Exterior Features:
- Sidewalk
- Flooring:
- Carpet, Ceramic Tile
- Interior Features:
- Ceiling Fans(s), Open Floorplan, Thermostat, Walk-In Closet(s), Eat-in Kitchen, Kitchen/Family Room Combo, Window Treatments, High Ceilings, Solid Wood Cabinets, Solid Surface Counters, PrimaryBedroom Upstairs
- Laundry Features:
- Inside, Laundry Room
- Sewer:
- Public Sewer
- Utilities:
- Cable Available, Electricity Connected, Sewer Connected, Underground Utilities, Water Connected, BB/HS Internet Available, Sprinkler Recycled, Natural Gas Connected
- Window Features:
- Blinds
Appliances
- Appliances:
- Range, Dishwasher, Refrigerator, Microwave, Disposal, Ice Maker, Gas Water Heater, Wine Refrigerator
Address Map
- Country:
- US
- State:
- FL
- County:
- Hillsborough
- City:
- Apollo Beach
- Subdivision:
- WATERSET PH 2A
- Zipcode:
- 33572
- Street:
- MILESTONE
- Street Number:
- 7340
- Street Suffix:
- DRIVE
- Longitude:
- W83° 37' 44.9''
- Latitude:
- N27° 46' 36.6''
- Direction Faces:
- Southeast
- Directions:
- From Big Bend, take left onto Covington gdn dr, take right onto Milestone dr.
- Mls Area Major:
- 33572 - Apollo Beach / Ruskin
- Zoning:
- PD
Neighborhood
- Elementary School:
- Doby Elementary-HB
- High School:
- East Bay-HB
- Middle School:
- Eisenhower-HB
Additional Information
- Water Source:
- Public
- Virtual Tour:
- https://hausimages.vids.io/videos/a49ad3b4171eedc82e/7340-milestone-dr-apollo-beach-fl-33572_mls
- Video Url:
- https://www.zillow.com/view-imx/97e49ee8-6e45-4fe8-a9bb-ff01b1abb348?setAttribution=mls&wl=true&initialViewType=pano&utm_source=dashboard
- On Market Date:
- 2026-09-16
- Lot Features:
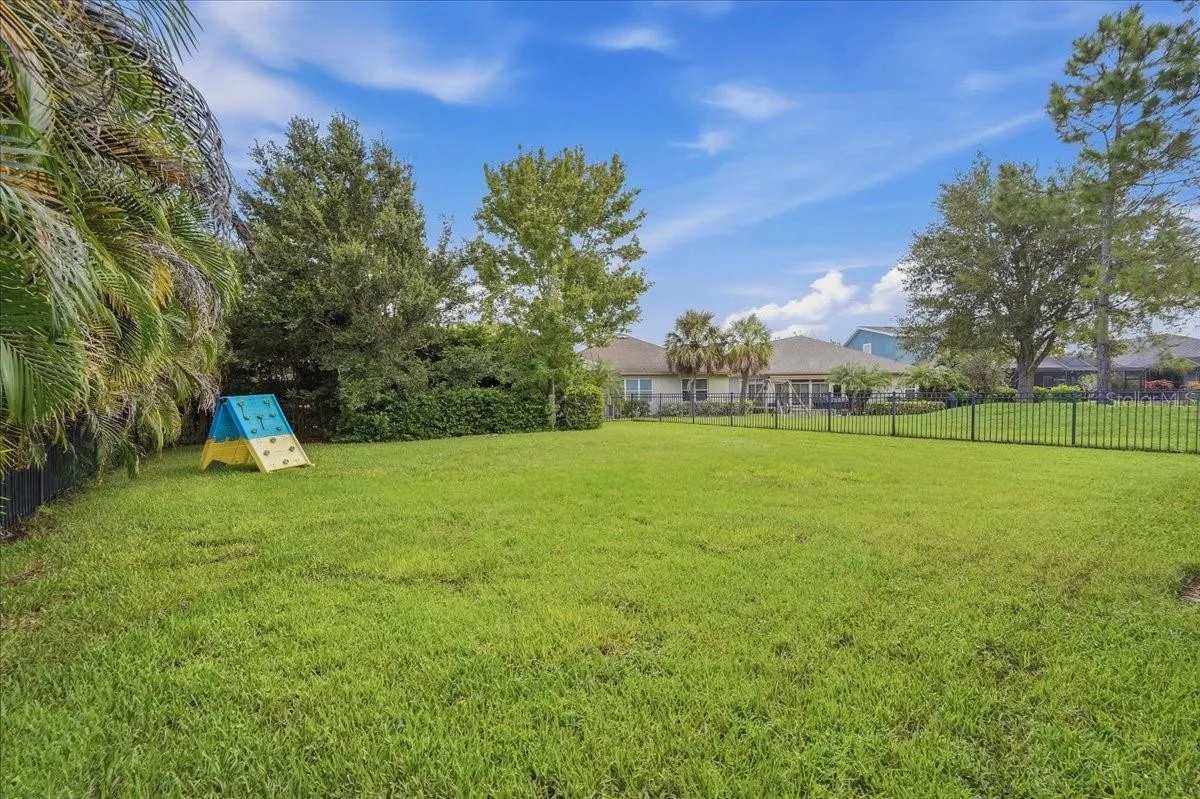
- Sidewalk, Paved, Oversized Lot
- Levels:
- Two
- Garage:
- 2
- Foundation Details:
- Slab
- Construction Materials:
- Block
- Community Features:
- Sidewalks, Street Lights, Clubhouse, Pool, Deed Restrictions, Park, Playground, Fitness Center, Irrigation-Reclaimed Water, Dog Park, Restaurant, No Truck/RV/Motorcycle Parking, Special Community Restrictions
- Building Size:
- 3356
- Attached Garage Yn:
- 1
- Association Amenities:
- Clubhouse, Fitness Center, Park, Playground, Pool, Recreation Facilities, Trail(s)
Financial
- Association Fee:
- 151
- Association Fee Frequency:
- Annually
- Association Fee Includes:
- Pool, Common Area Taxes, Recreational Facilities
- Association Yn:
- 1
- Tax Annual Amount:
- 3493
Listing Information
- List Agent Mls Id:
- 430012459
- List Office Mls Id:
- 771292
- Listing Term:
- Assumable, Cash, Conventional, FHA, VA Loan
- Mls Status:
- Active
- Modification Timestamp:
- 2026-09-17T10:49:26Z
- Originating System Name:
- Stellar
- Special Listing Conditions:
- None
- Status Change Timestamp:
- 2026-09-16T21:27:03Z
Residential For Sale
7340 Milestone Dr, Apollo Beach, Florida 33572
3 Bedrooms
3 Bathrooms
2,488 Sqft
$475,000
Listing ID #TB8549131
Basic Details
- Property Type :
- Residential
- Listing Type :
- For Sale
- Listing ID :
- TB8549131
- Price :
- $475,000
- Bedrooms :
- 3
- Bathrooms :
- 3
- Square Footage :
- 2,488 Sqft
- Year Built :
- 2015
- Lot Area :
- 0.17 Acre
- Full Bathrooms :
- 3
- Property Sub Type :
- Single Family Residence
- Roof:
- Shingle








