
Property Description
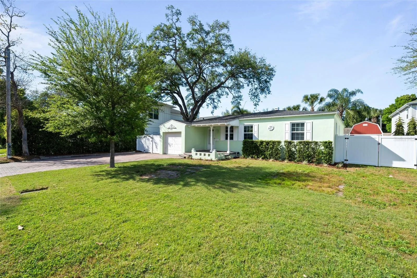
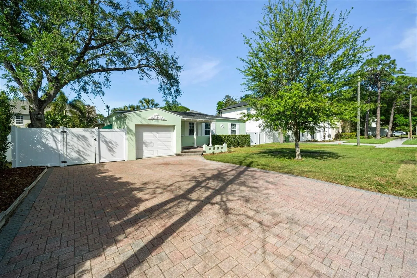
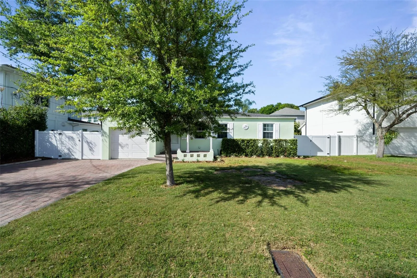
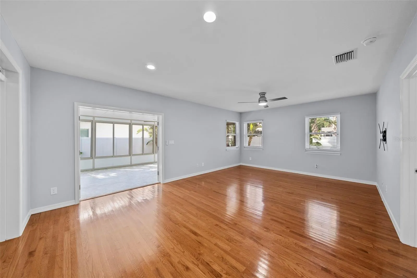
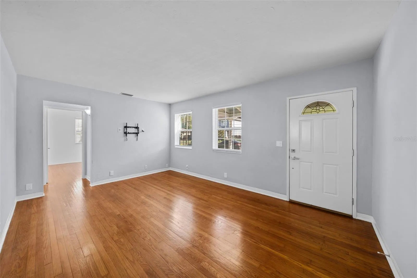
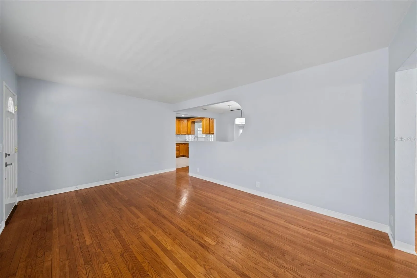
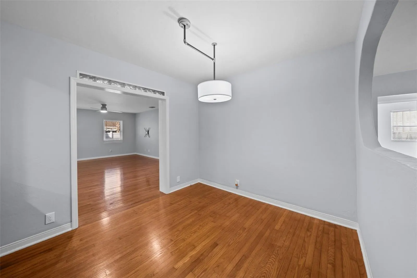
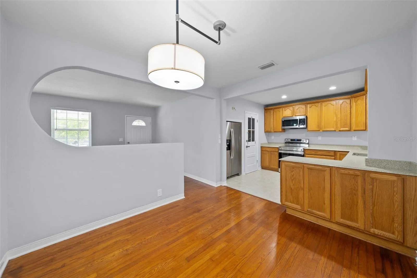
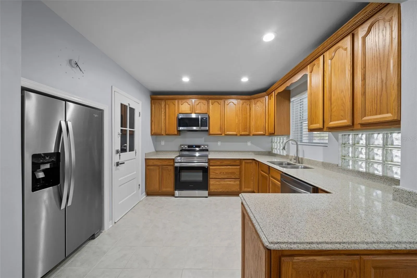
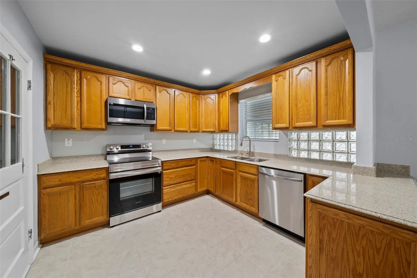
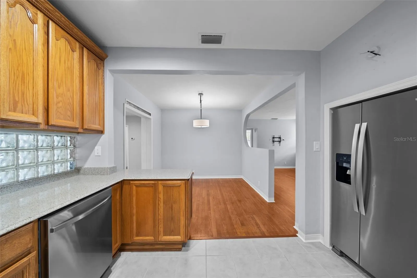
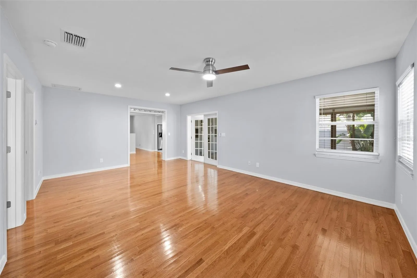
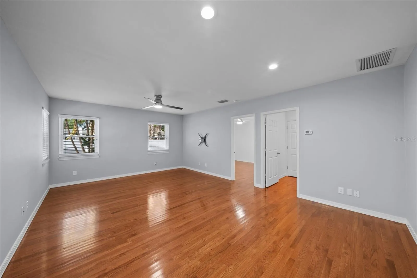
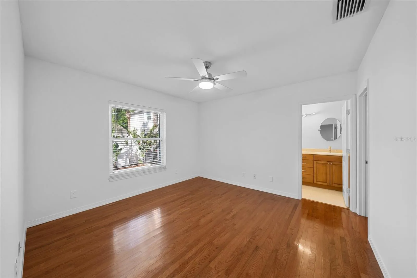
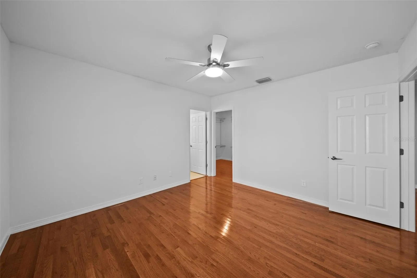
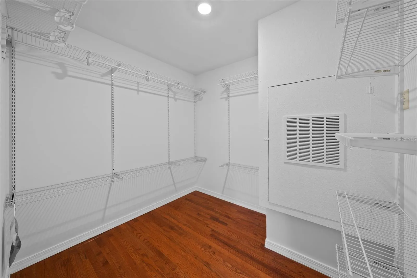
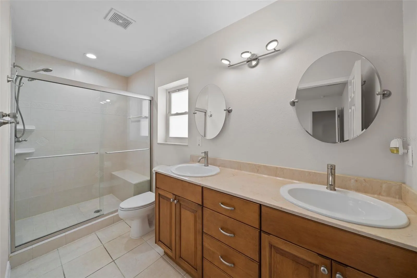
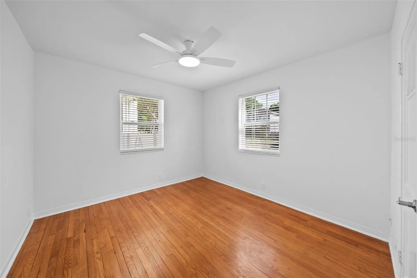
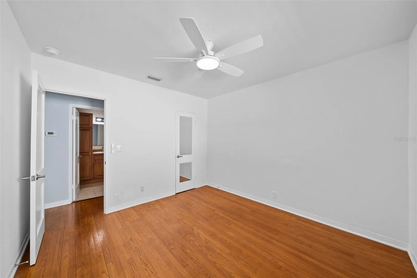
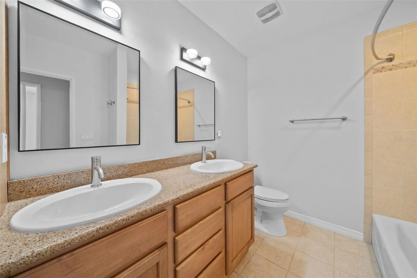
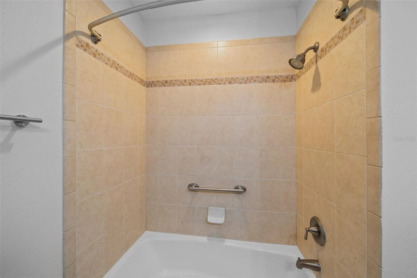
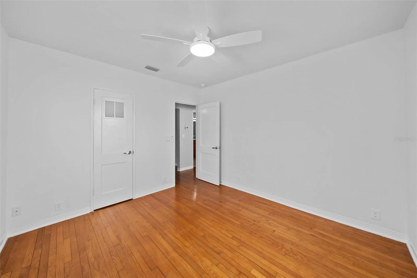
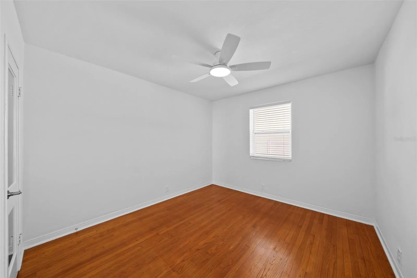
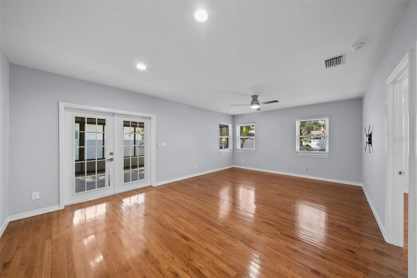
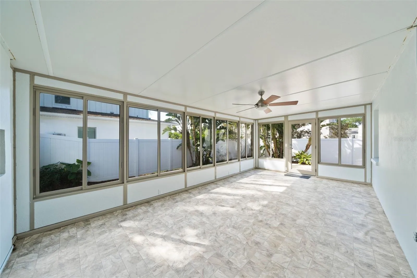
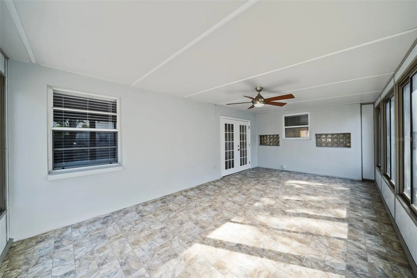
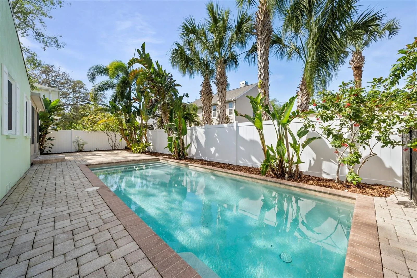
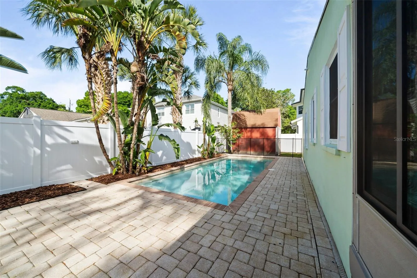
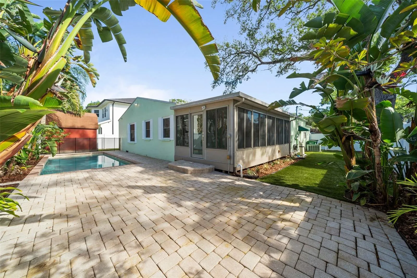
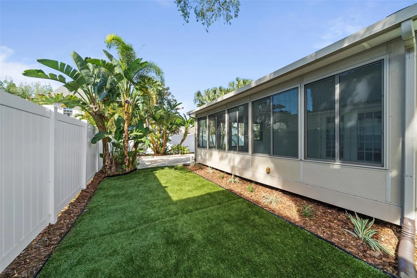
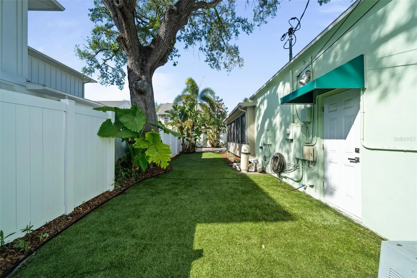
Welcome to your South Tampa dream home! Nestled in the highly coveted, quiet neighborhood of Maryland Manor, this exceptional property offers the ultimate blend of location, lifestyle, and security. This home seamlessly blends modern amenities with midcentury charm, offering elegance and functionality alongside modern conveniences like the Tesla Supercharger. The spacious living area welcomes you with gleaming hardwood floors, creating an inviting atmosphere flooded with natural light. The kitchen is a culinary haven, featuring updated appliances, ample cabinetry, and plenty of counter space for effortless, enjoyable meal prep. The primary bedroom boasts a large walk-in closet and an in-suite bathroom, offering a private sanctuary for relaxation. Two additional bedrooms provide versatility for guests, a home office, or a playroom. Adjacent to the huge open living room, the sunroom offers panoramic views of your private backyard oasis, with ample space for outdoor entertaining, lush landscaping, or poolside lounging. Location is everything, and this home places you right in the center of it all. You are just minutes away from the vibrant shopping and dining districts of South Howard (SoHo) and Hyde Park Village, the scenic views along Bayshore Boulevard, and the top-rated local school district of Mabry Elementary, Coleman Middle, and Plant High School. Commuting is a breeze, with quick access to Dale Mabry Highway and I-275, putting downtown Tampa, the Westshore business district, and Tampa International Airport just a short drive away. Whether you are looking to move right in, update to your personal taste, or build fresh in one of Tampa’s most enduring luxury enclaves, this Maryland Manor gem is ready for its next chapter.
Features
- Swimming Pool:
- In Ground
- Heating System:
- Electric
- Cooling System:
- Central Air
- Exterior Features:
- Lighting, Rain Gutters, Awning(s)
- Flooring:
- Wood
- Interior Features:
- Ceiling Fans(s), Walk-In Closet(s), Primary Bedroom Main Floor, Solid Wood Cabinets, Solid Surface Counters, Pest Guard System
- Laundry Features:
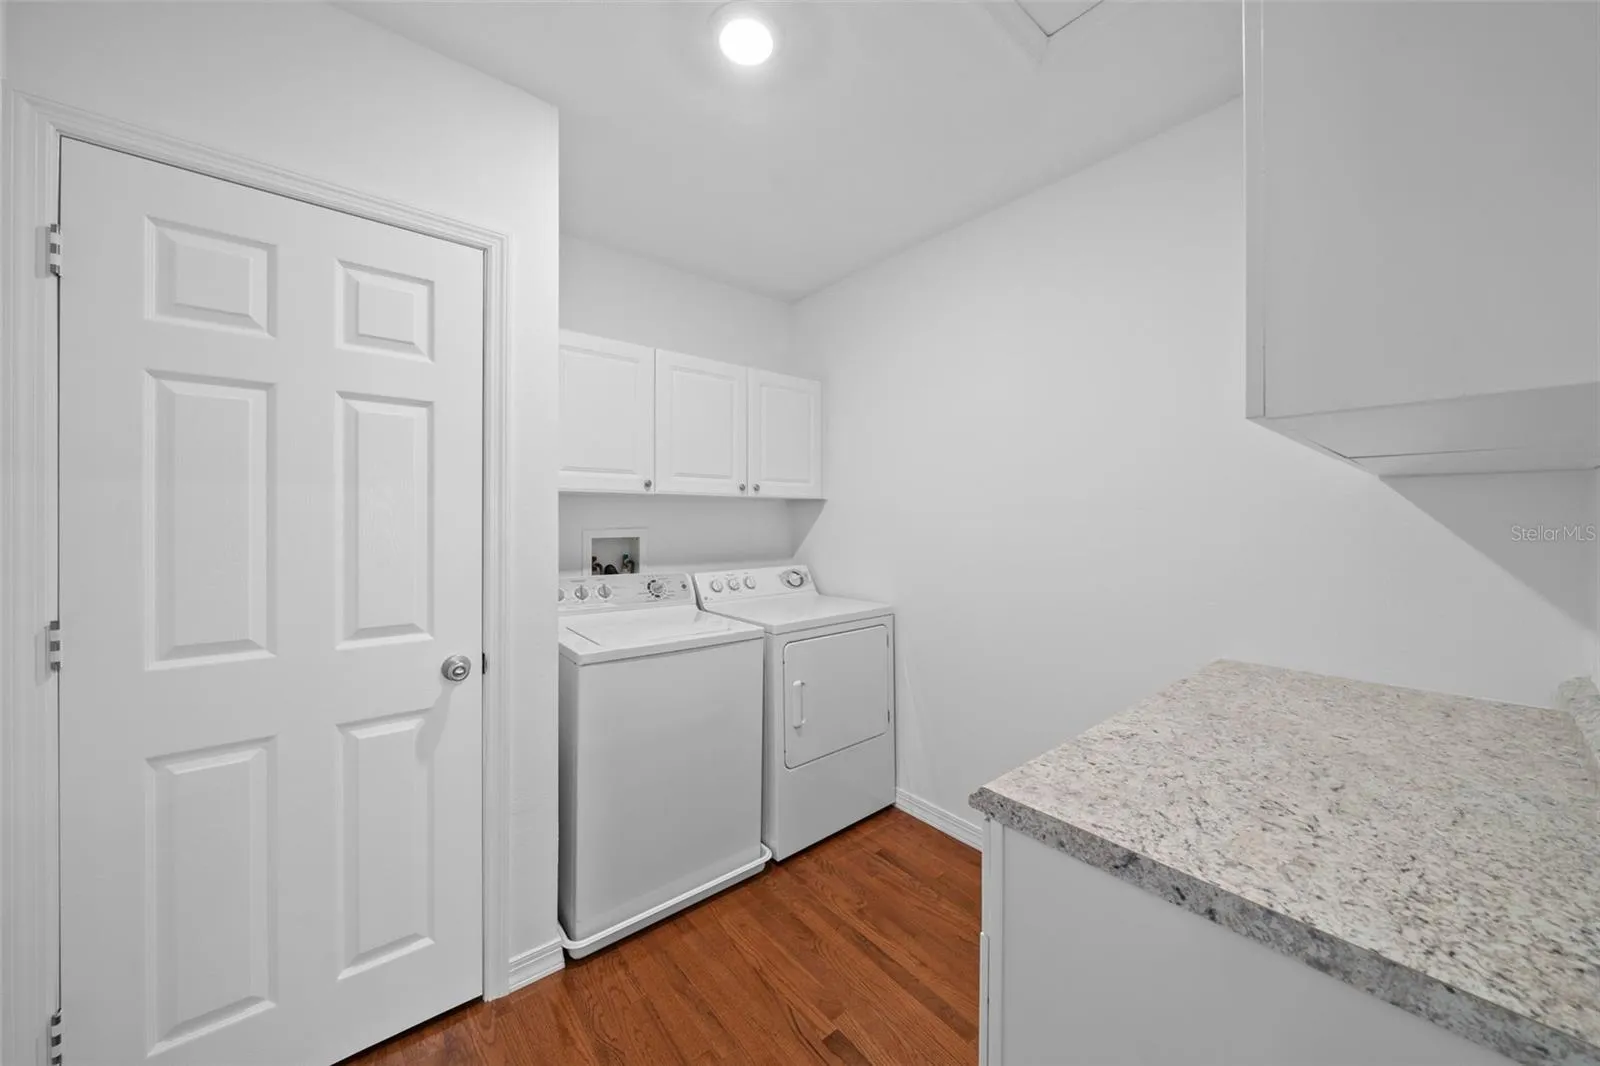
- Inside, Laundry Room
- Pool Private Yn:
- 1
- Sewer:
- Public Sewer
- Utilities:
- Cable Available, Public, Electricity Available, Sewer Available, Water Available, Electricity Connected, Phone Available, Water Connected
Appliances
- Appliances:
- Range, Dishwasher, Refrigerator, Dryer, Electric Water Heater, Microwave, Cooktop, Convection Oven, Ice Maker, Freezer
Address Map
- Country:
- US
- State:
- FL
- County:
- Hillsborough
- City:
- Tampa
- Subdivision:
- MARYLAND MANOR REV
- Zipcode:
- 33629
- Street:
- TACON
- Street Number:
- 4105
- Street Suffix:
- STREET
- Longitude:
- W83° 29' 13.5''
- Latitude:
- N27° 54' 59.7''
- Direction Faces:
- South
- Directions:
- I-275 S to Dale Mabry Highway (US-92 W), exit at Exit 41A, head south down Dale Mabry, and turn west onto W Tacon St.
- Mls Area Major:
- 33629 - Tampa / Palma Ceia
- Street Dir Prefix:
- W
- Zoning:
- RS-60
Additional Information
- Water Source:
- Public
- Virtual Tour:
- https://www.propertypanorama.com/instaview/stellar/TB8546632
- On Market Date:
- 2026-09-08
- Levels:
- One
- Garage:
- 1
- Foundation Details:
- Crawlspace
- Construction Materials:
- Stucco
- Building Size:
- 7500
- Attached Garage Yn:
- 1
Financial
- Tax Annual Amount:
- 4425
Listing Information
- List Agent Mls Id:
- 261595174
- List Office Mls Id:
- 639500
- Listing Term:
- Cash, Conventional, FHA, VA Loan
- Mls Status:
- Pending
- Modification Timestamp:
- 2026-09-09T03:32:14Z
- Originating System Name:
- Stellar
- Special Listing Conditions:
- None
- Status Change Timestamp:
- 2026-09-08T23:07:23Z
Residential For Sale
4105 W Tacon St, Tampa, Florida 33629
3 Bedrooms
2 Bathrooms
1,707 Sqft
$800,000
Listing ID #TB8546632
Basic Details
- Property Type :
- Residential
- Listing Type :
- For Sale
- Listing ID :
- TB8546632
- Price :
- $800,000
- Bedrooms :
- 3
- Bathrooms :
- 2
- Square Footage :
- 1,707 Sqft
- Year Built :
- 1941
- Lot Area :
- 0.17 Acre
- Full Bathrooms :
- 2
- Property Sub Type :
- Single Family Residence
- Roof:
- Shingle








