
Property Description
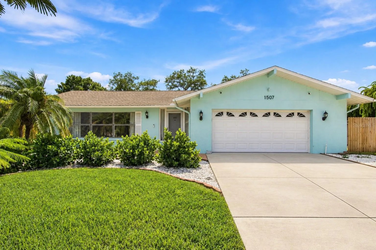
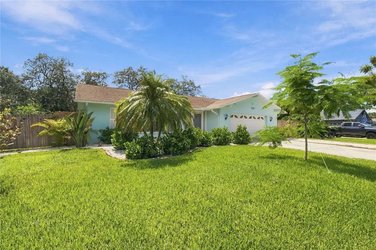
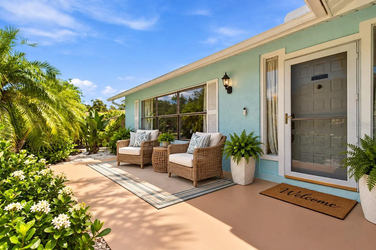
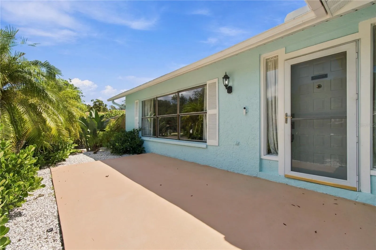
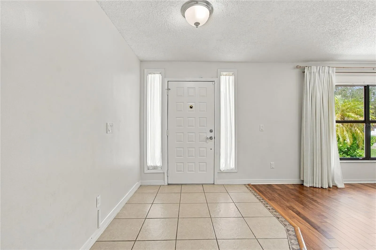
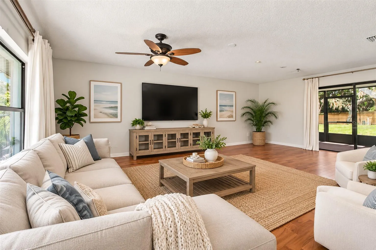
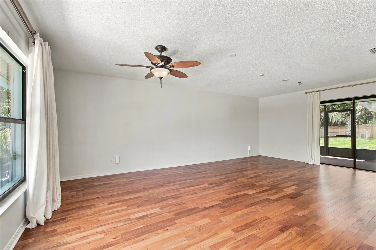
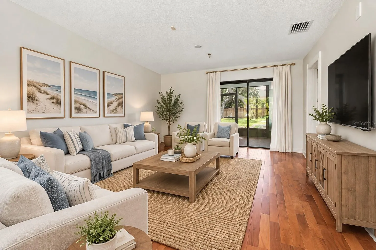
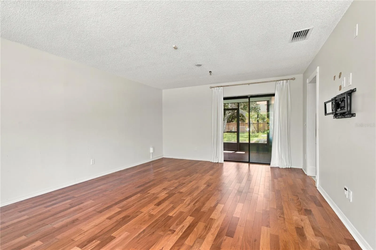
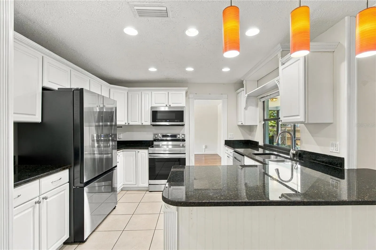
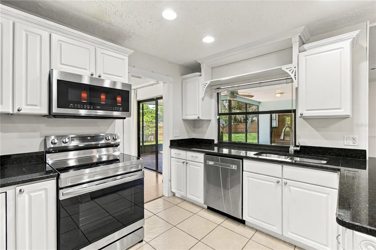
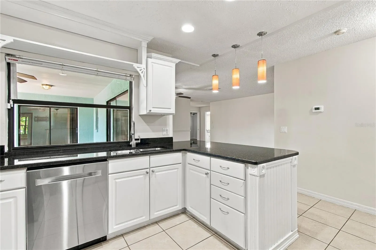
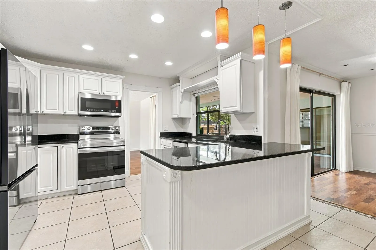
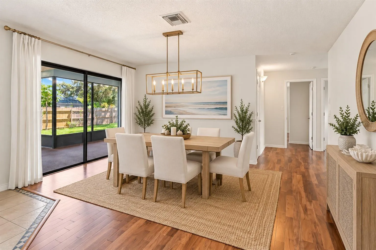
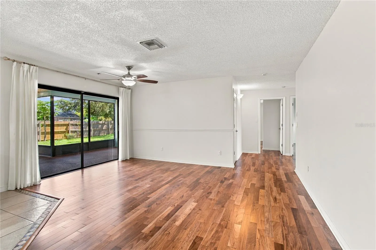
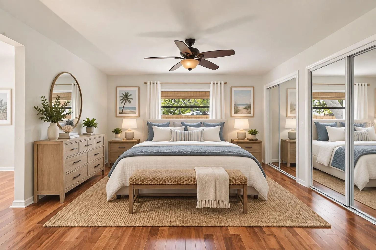
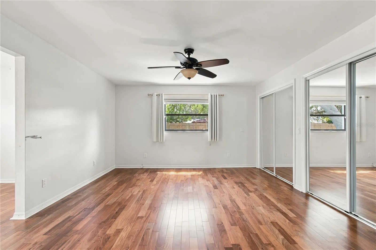
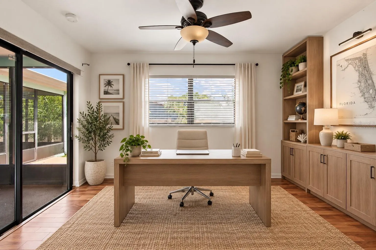
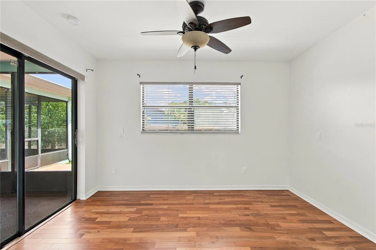
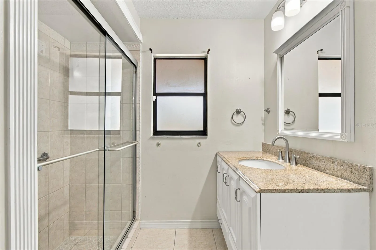
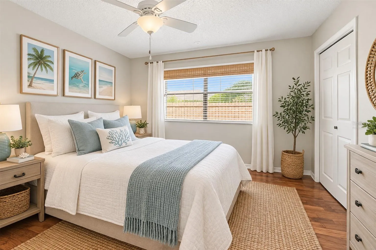
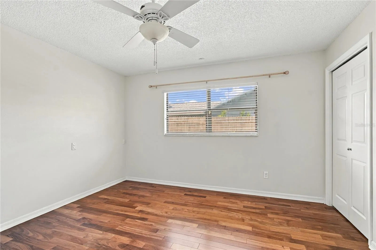
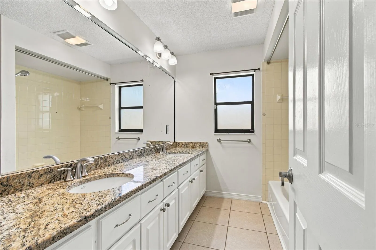
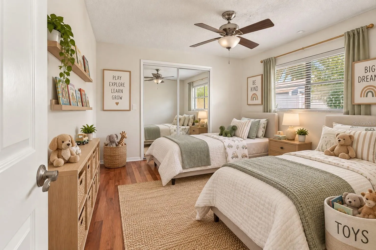
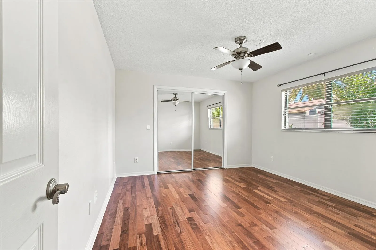
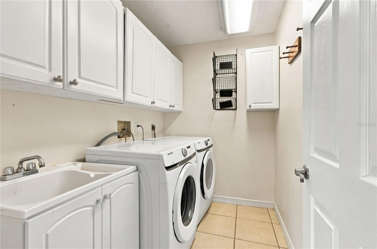
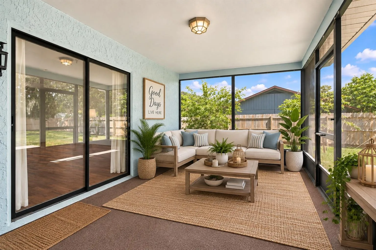
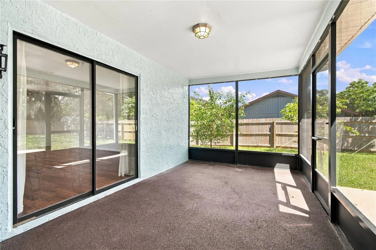
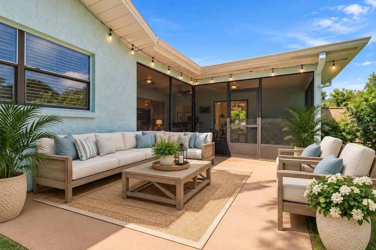
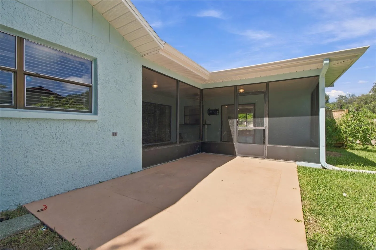
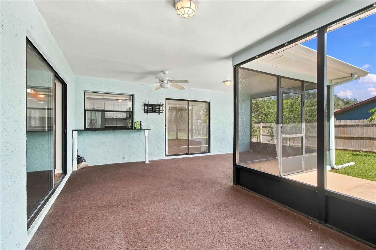
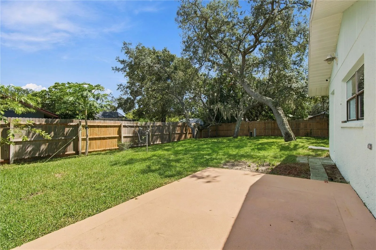
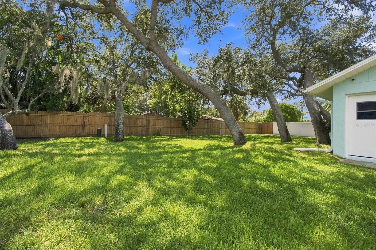
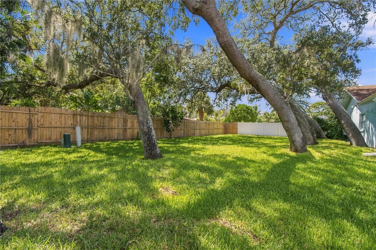
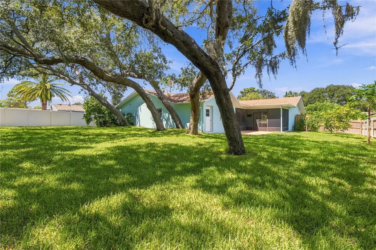
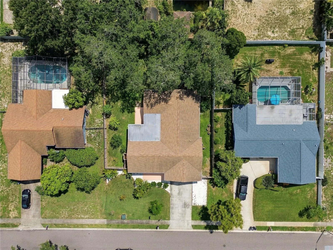
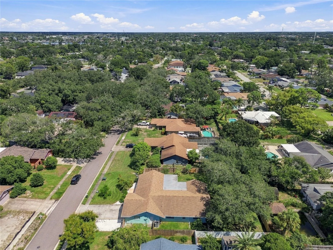
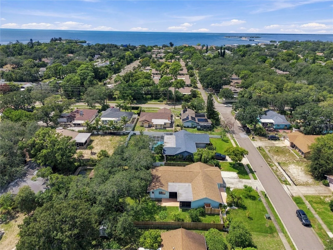
Virtually Staged. Welcome to this inviting 3 bedroom, 2 bathroom home in beautiful Tarpon Springs, Florida, offering an oversized lot, spacious 2 car garage, multiple living areas, and a gorgeous backyard designed for enjoying the Florida lifestyle. From the moment you arrive, you’ll appreciate the attractive curb appeal, established landscaping, private front deck, and welcoming exterior. Only 5 minutes to the BEAUTIFUL Fred Howard park and beach. Inside, the home offers a surprisingly spacious and functional floor plan featuring real wood flooring throughout much of the living areas and bedrooms. Multiple living and dining spaces provide flexibility for entertaining, everyday living, or creating a dedicated home office. The updated kitchen features granite countertops, stainless steel appliances, ample workspace, and a convenient pass-through overlooking the covered porch, making indoor-outdoor entertaining easy. The generously sized primary bedroom features a wall of closets, backyard views, an en-suite bathroom with granite vanity and shower, plus an additional space ideal for an office or sitting area with direct access to the porch. Two additional bedrooms and a spacious hall bathroom with double vanity and tub/shower complete the bedroom wing. Additional features include inside laundry, double-pane windows and doors, and an oversized 2 car garage with cabinetry and additional storage. Step outside to one of the highlights of this Tarpon Springs home—a beautiful oversized backyard shaded by mature oak trees. The covered porch offers plenty of room for outdoor dining and seating, along with a granite entertaining bar and TV mount. The backyard also features fruit trees, an outdoor shower, lush lawn, additional patio space, and plenty of room to relax, play, or entertain. With its spacious layout, oversized lot, beautiful outdoor living areas, real wood floors, updated kitchen, and convenient Tarpon Springs location, this 3 bedroom, 2 bath home offers a wonderful combination of indoor comfort and Florida outdoor living. (Roof-2016)(A/C-2026)(W/H-2022)
Features
- Heating System:
- Central
- Cooling System:
- Central Air
- Exterior Features:
- Other
- Flooring:
- Ceramic Tile, Wood
- Interior Features:
- Ceiling Fans(s)
- Laundry Features:
- Inside, Laundry Room
- Sewer:
- Public Sewer
- Utilities:
- Cable Available
Appliances
- Appliances:
- Range, Dishwasher, Refrigerator, Electric Water Heater, Microwave
Address Map
- Country:
- US
- State:
- FL
- County:
- Pinellas
- City:
- Tarpon Springs
- Subdivision:
- CLARKS H L SUB 2
- Zipcode:
- 34689
- Street:
- POINSETTIA
- Street Number:
- 1507
- Street Suffix:
- AVENUE
- Longitude:
- W83° 13' 10.1''
- Latitude:
- N28° 8' 54''
- Direction Faces:
- North
- Directions:
- U S Hwy 19 S, take Alt 19, right on W Orange St, right on Riverside Dr, left on Poinsettia Ave, house is on your left.
- Mls Area Major:
- 34689 - Tarpon Springs
Additional Information
- Lot Size Dimensions:
- 88x136
- Water Source:
- Public
- Virtual Tour:
- https://www.propertypanorama.com/instaview/stellar/W7889510
- Stories Total:
- 1
- On Market Date:
- 2026-09-16
- Levels:
- One
- Garage:
- 2
- Foundation Details:
- Slab
- Construction Materials:
- Block
- Building Size:
- 3042
- Attached Garage Yn:
- 1
Financial
- Tax Annual Amount:
- 7650.5
Listing Information
- List Agent Mls Id:
- 261554284
- List Office Mls Id:
- 285512846
- Listing Term:
- Cash, Conventional, FHA, VA Loan
- Mls Status:
- Active
- Modification Timestamp:
- 2026-09-17T10:49:16Z
- Originating System Name:
- Stellar
- Special Listing Conditions:
- None
- Status Change Timestamp:
- 2026-09-16T16:04:29Z
Residential For Sale
1507 Poinsettia Ave, Tarpon Springs, Florida 34689
3 Bedrooms
2 Bathrooms
1,972 Sqft
$499,000
Listing ID #W7889510
Basic Details
- Property Type :
- Residential
- Listing Type :
- For Sale
- Listing ID :
- W7889510
- Price :
- $499,000
- Bedrooms :
- 3
- Bathrooms :
- 2
- Square Footage :
- 1,972 Sqft
- Year Built :
- 1984
- Lot Area :
- 0.27 Acre
- Full Bathrooms :
- 2
- Property Sub Type :
- Single Family Residence
- Roof:
- Shingle
Agent info


Contact Agent
Open Dates
- 1. 2026-09-20 (Start time: 11:00 - End time: 13:00)






