
Property Description
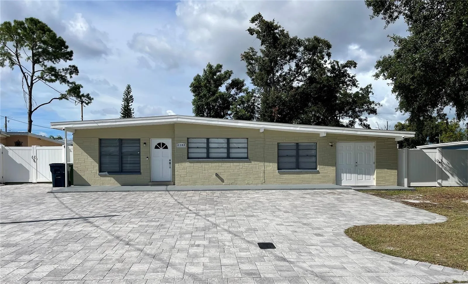
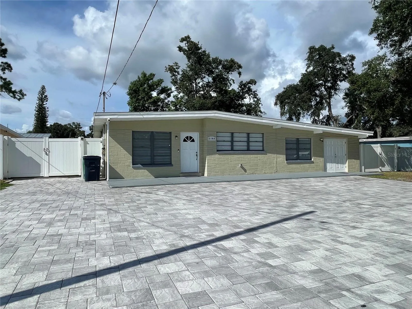
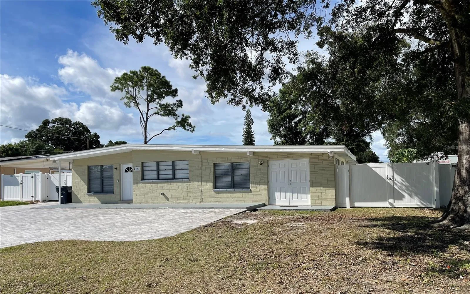
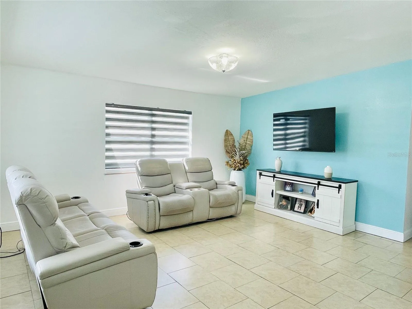
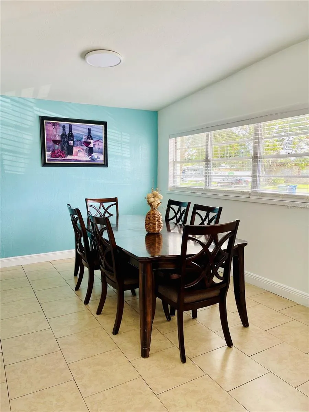
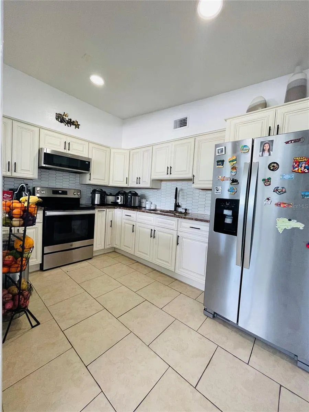
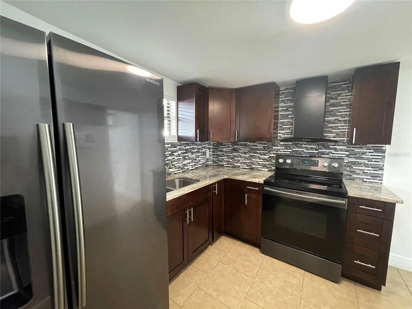
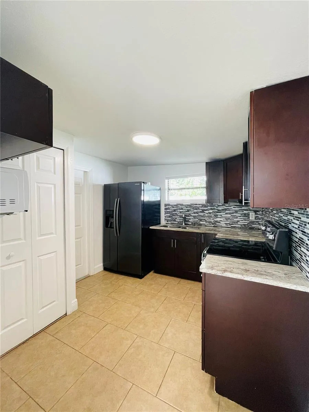
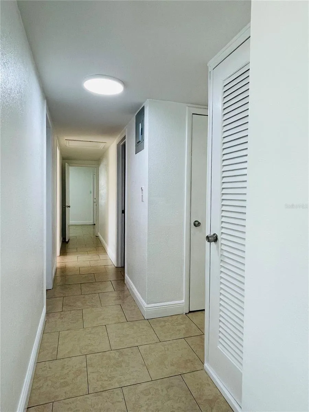
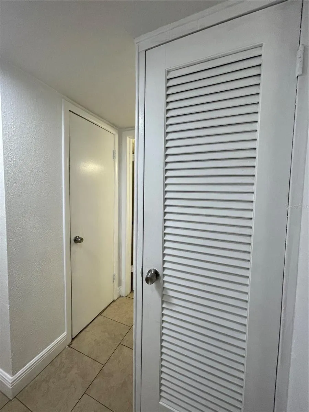
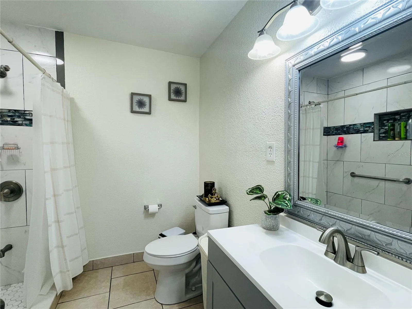
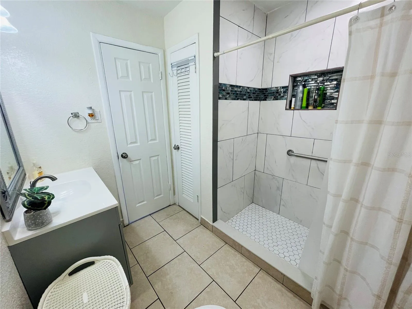
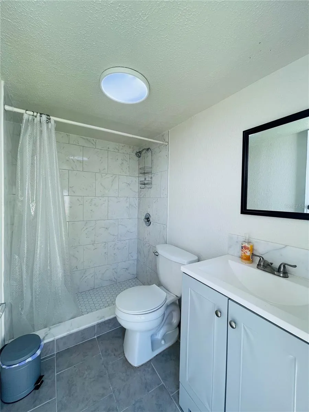
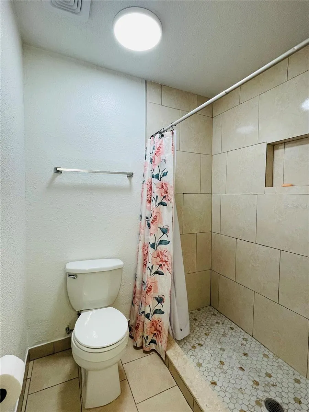
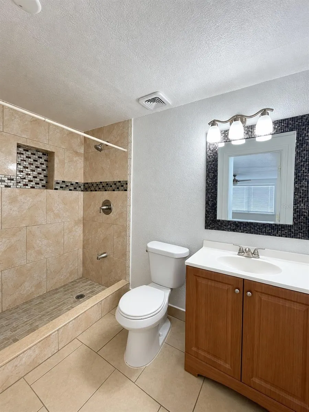
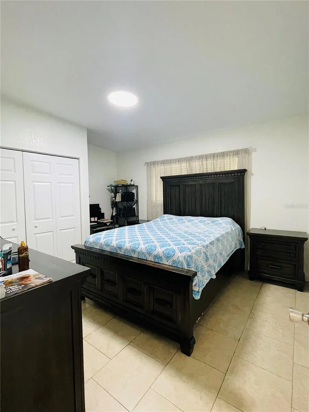
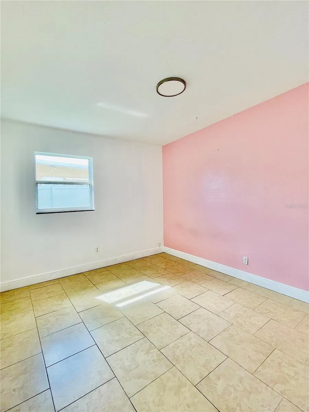
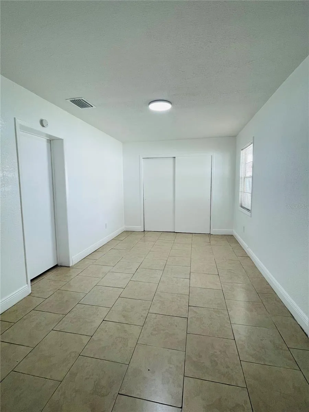
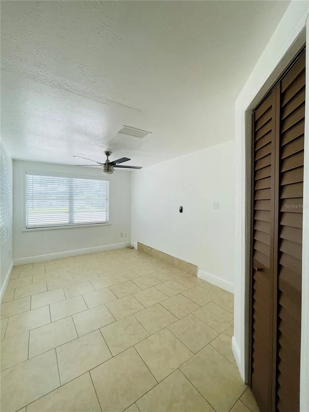
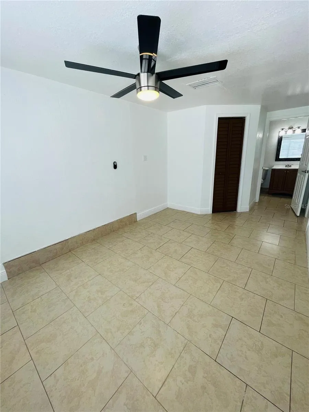
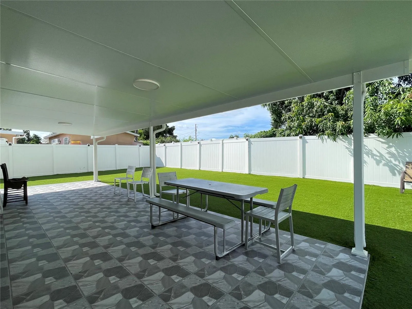
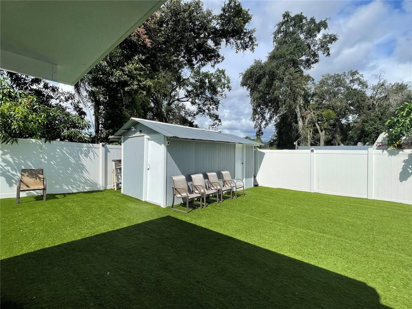
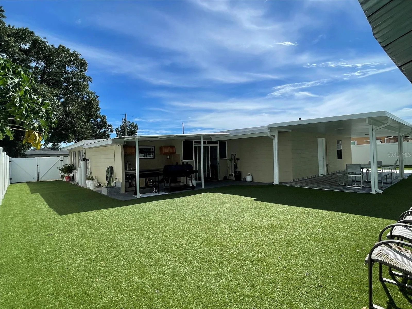
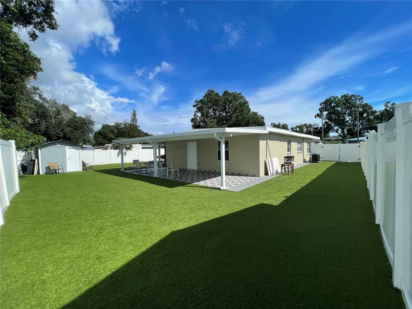
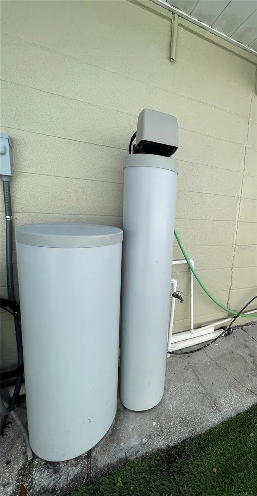
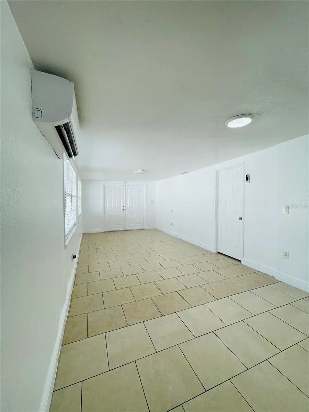
Beautiful and conveniently located home offering exceptional space, flexibility, and numerous recent updates! The main home features 4 bedrooms, a spacious living room, separate dining room, and 2 beautifully remodeled bathrooms. The updated kitchen offers granite countertops, stainless steel appliances, and a convenient breakfast bar. Ceramic tile flooring throughout the home provides a clean and easy-to-maintain feel. Sufficient closet spaces. A fantastic bonus is the private 1-bedroom, 1-bathroom apartment with its own separate entrance through elegant double doors. The apartment features a spacious living and dining area, modern kitchen with wood cabinetry, granite countertops and stainless steel appliances, a separate bedroom with a walk-in closet, and a modern bathroom—ideal for extended family, guests, or additional living flexibility. Major improvements include a roof replaced in 2020, a new A/C system with new ductwork installed in 2025, and PVC plumbing throughout the home updated in 2018-2019. The property is fully fenced with a beautiful white vinyl fence and features a new open porch, utility shed with a full bathroom, and a functional outdoor barbecue area with a sink that could easily serve as an outdoor kitchen. The spacious utility room inside the home provides excellent storage and convenience. The property also offers a paved front parking area with space for more than nine vehicles, providing exceptional convenience for residents and guests. Situated on a huge lot, the home features plenty of space on both sides of the property, offering added privacy, flexibility, and potential for outdoor enjoyment. Enjoy the large backyard with synthetic grass, offering beauty, cleanliness, and low-maintenance outdoor living. A water softener is also included in the sale. This well-maintained property offers an ideal combination of comfort, functionality, and versatility. Don’t miss the opportunity to make it your new home!
Features
- Heating System:
- Central
- Cooling System:
- Central Air, Mini-Split Unit(s)
- Exterior Features:
- Storage, Outdoor Kitchen, Private Yard, Private Entrance
- Flooring:
- Ceramic Tile
- Interior Features:
- Ceiling Fans(s), Walk-In Closet(s), Window Treatments, Stone Counters, Solid Wood Cabinets
- Laundry Features:
- Inside, Laundry Room
- Sewer:
- Public Sewer
- Utilities:
- Cable Connected
- Window Features:
- Blinds, Window Treatments, Shades
Appliances
- Appliances:
- Range, Refrigerator, Washer, Dryer, Electric Water Heater, Microwave, Water Softener
Address Map
- Country:
- US
- State:
- FL
- County:
- Hillsborough
- City:
- Tampa
- Subdivision:
- GROVE PARK ESTATES
- Zipcode:
- 33604
- Street:
- HAMILTON
- Street Number:
- 2307
- Street Suffix:
- AVENUE
- Longitude:
- W83° 30' 59.3''
- Latitude:
- N28° 0' 53''
- Direction Faces:
- South
- Directions:
- From Sligh Ave and Armenia Ave, Go North on Armenia to East on Hamilton to property.
- Mls Area Major:
- 33604 - Tampa / Sulphur Springs
- Street Dir Prefix:
- W
- Zoning:
- RS-50
Neighborhood
- Elementary School:
- Oak Grove Elem
- High School:
- Hillsborough-HB
- Middle School:
- Memorial-HB
Additional Information
- Lot Size Dimensions:
- 75x110
- Water Source:
- Public
- Virtual Tour:
- https://www.propertypanorama.com/instaview/stellar/TB8546390
- Stories Total:
- 1
- On Market Date:
- 2026-09-07
- Levels:
- One
- Foundation Details:
- Slab
- Construction Materials:
- Block, Stucco
- Building Size:
- 2817
Financial
- Tax Annual Amount:
- 4748.23
Listing Information
- List Agent Mls Id:
- 261501389
- List Office Mls Id:
- 261566602
- Listing Term:
- Cash, Conventional, FHA, VA Loan
- Mls Status:
- Active
- Modification Timestamp:
- 2026-09-08T07:22:10Z
- Originating System Name:
- Stellar
- Special Listing Conditions:
- None
- Status Change Timestamp:
- 2026-09-08T00:35:39Z
Residential For Sale
2307 W Hamilton Ave, Tampa, Florida 33604
5 Bedrooms
4 Bathrooms
2,308 Sqft
$515,000
Listing ID #TB8546390
Basic Details
- Property Type :
- Residential
- Listing Type :
- For Sale
- Listing ID :
- TB8546390
- Price :
- $515,000
- Bedrooms :
- 5
- Bathrooms :
- 4
- Square Footage :
- 2,308 Sqft
- Year Built :
- 1956
- Lot Area :
- 0.19 Acre
- Full Bathrooms :
- 4
- Property Sub Type :
- Single Family Residence
- Roof:
- Built-Up








