
Property Description
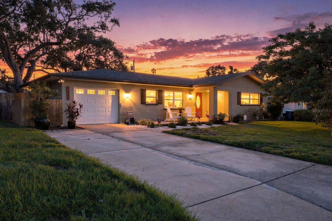
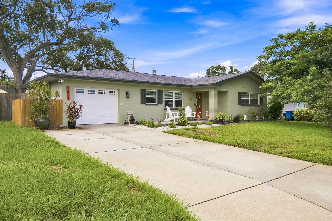
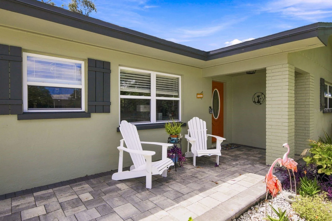
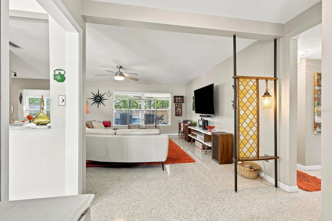
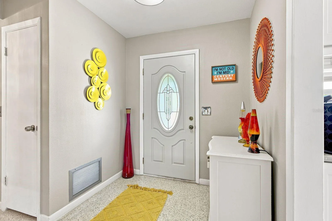
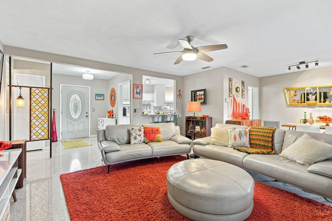
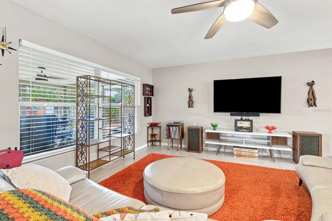
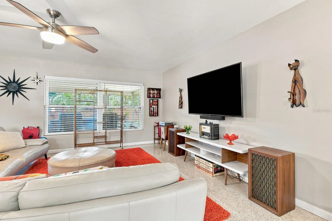
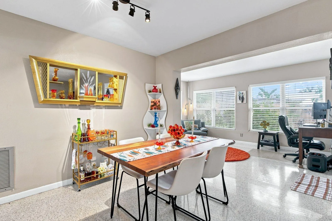
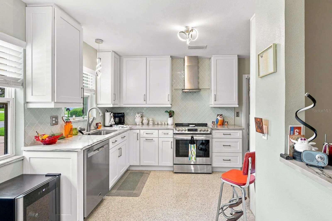
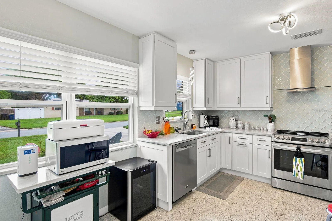
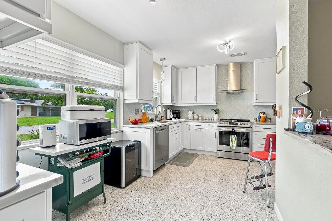
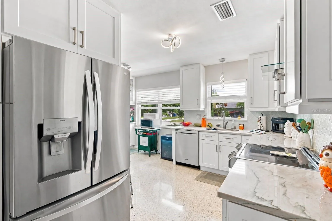
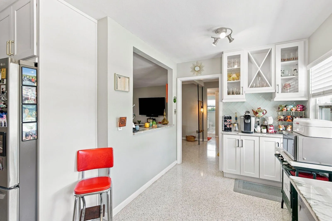
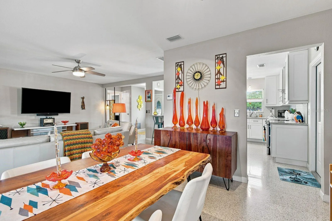
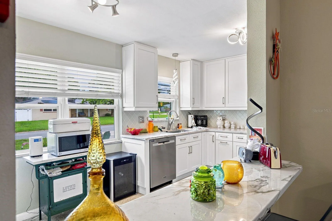
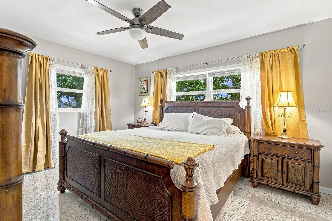
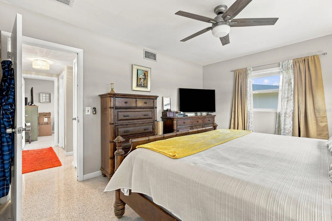
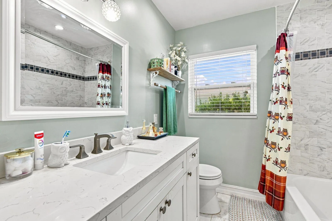
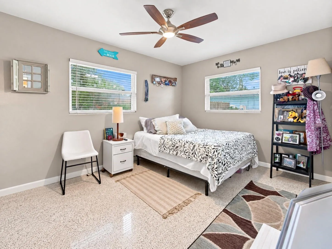
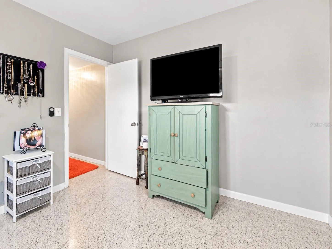
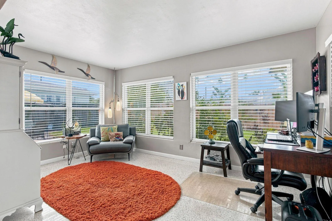
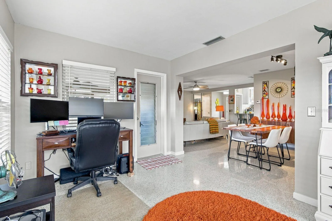
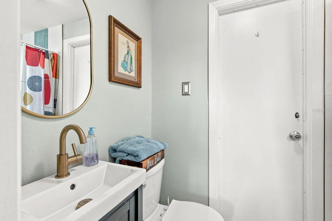
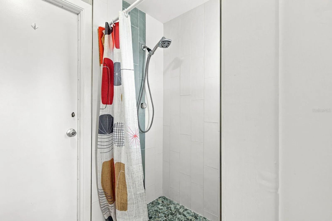
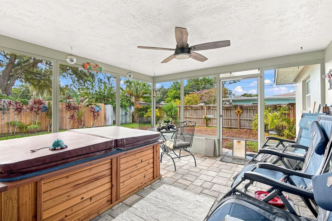
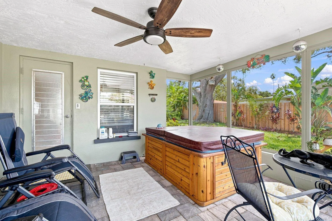
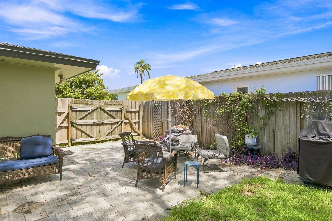
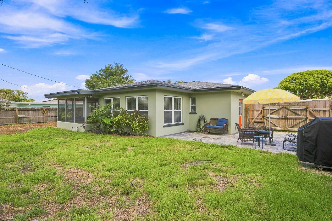
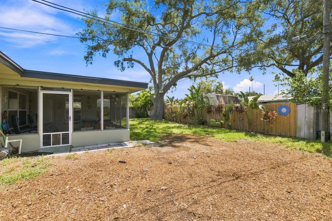
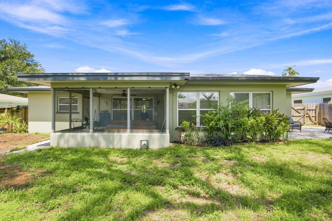
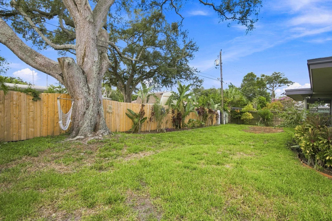
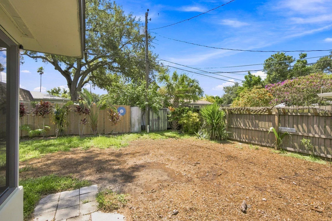
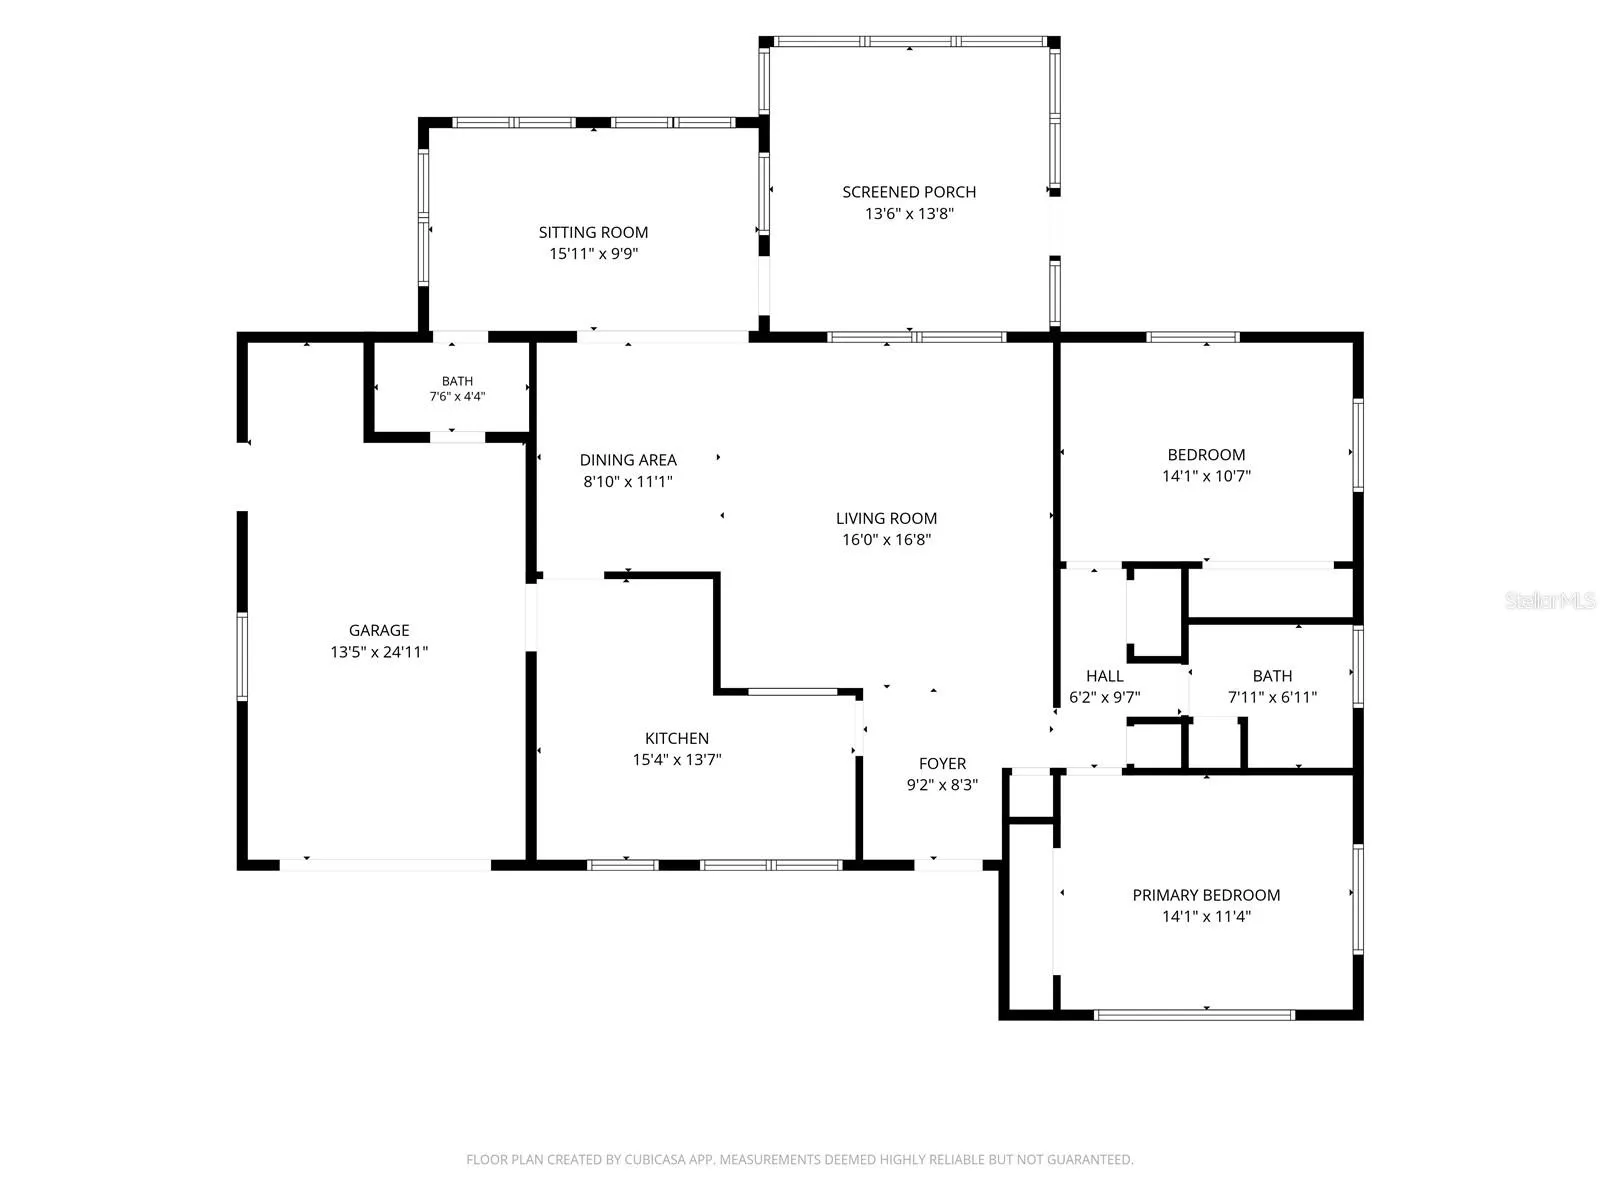
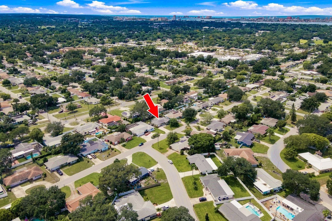
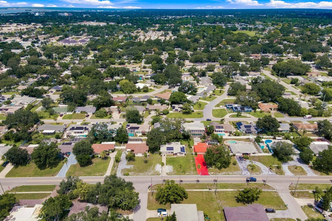
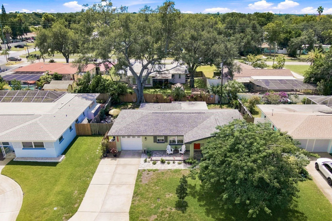
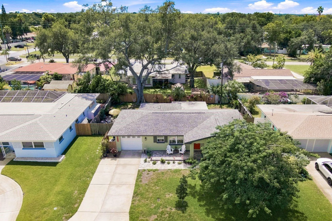
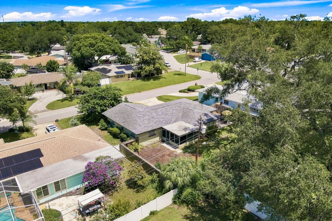
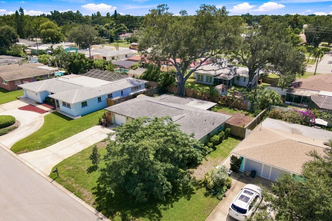
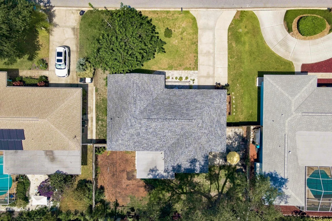
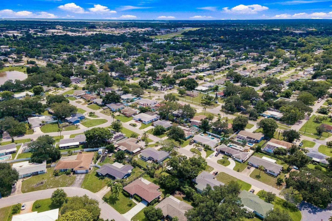
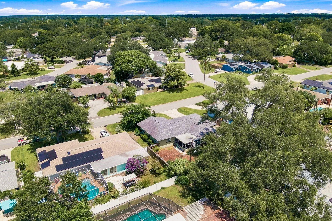
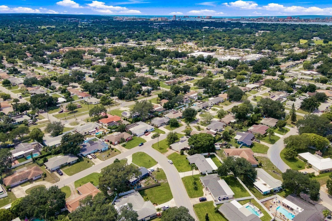
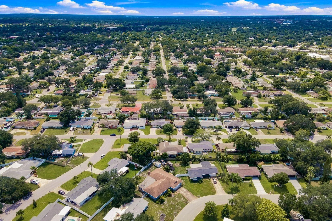
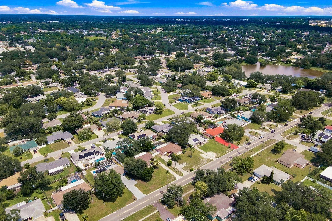
Mid-century soul, with Modern finishes and a Private backyard retreat. This 1959 Clearwater gem is a rare find. Set on a 0.18 acre lot with 1, 420 heated square feet, and 2, 029 total square ft. This 2 bedroom, 2 bathroom home pairs authentic character with a long list of major updates, all with NO HOA and in a FLOOD X ZONE. Original polished terrazzo floors run throughout, carrying a craftsmanship and shine you simply cannot replicate. The kitchen was fully renovated in 2022 with white shaker cabinetry, marble look counters with an arabesque tile backsplash, and a beverage/wine fridge, and all appliances were replaced in 2021. Both bathrooms are beautifully updated, one with a marble tiled tub and shower combo and quartz vanity, the other a sleek walk in shower with pebble stone floor. The dated popcorn ceilings have been removed and refinished with a smooth orange peel texture throughout. An open concept layout connects the kitchen, dining, and living areas, filled with natural light from oversized windows, plus a bright flex space perfect as a home office or sitting room. Step out to a screened sunroom with a hot tub, then into a private fenced backyard with a paver patio, mature oak tree, and tropical landscaping made for entertaining. Additional pavers accent the front of the home, and the irrigation system runs on a well to keep costs low. A one car garage adds everyday convenience, and the washer and dryer convey with the home. Just minutes from downtown Clearwater, the waterfront Coachman Park, home of The Sound, and the Pinellas Trail, with world famous Clearwater Beach only a short drive away. Retro roots, modern function, and true peace of mind. ROOF 2019, HVAC 2020, WATER HEATER 2020, DUCTWORK REPLACED & EXTENDED 2014/2015, GARAGE DOOR 2019,
Features
- Heating System:
- Central
- Cooling System:
- Central Air
- Parking:
- Garage Door Opener
- Exterior Features:
- Sidewalk
- Flooring:
- Tile, Terrazzo
- Interior Features:
- Ceiling Fans(s), Living Room/Dining Room Combo, Eat-in Kitchen
- Laundry Features:
- In Garage
- Sewer:
- Public Sewer
- Utilities:
- Cable Available, Public, Electricity Connected
Appliances
- Appliances:
- Range, Dishwasher, Refrigerator, Electric Water Heater, Microwave
Address Map
- Country:
- US
- State:
- FL
- County:
- Pinellas
- City:
- Clearwater
- Subdivision:
- SUNSET LAKE ESTATES
- Zipcode:
- 33755
- Street:
- ELIZABETH
- Street Number:
- 1631
- Street Suffix:
- LANE
- Longitude:
- W83° 13' 48.2''
- Latitude:
- N27° 59' 26.2''
- Direction Faces:
- North
- Directions:
- North on Belcher from Gulf to Bay to left on Sunset Point Rd. Drive west to a right on Nugget just past Keene, make first left on to Elizabeth to 1631.
- Mls Area Major:
- 33755 - Clearwater
Additional Information
- Water Source:
- Public
- Virtual Tour:
- https://www.propertypanorama.com/instaview/stellar/TB8545676
- On Market Date:
- 2026-09-07
- Lot Features:
- Landscaped, Near Public Transit
- Levels:
- One
- Garage:
- 1
- Foundation Details:
- Slab
- Construction Materials:
- Block
- Building Size:
- 2029
Financial
- Tax Annual Amount:
- 2598.75
Listing Information
- List Agent Mls Id:
- 260040980
- List Office Mls Id:
- 260010721
- Listing Term:
- Cash, Conventional, FHA, VA Loan
- Mls Status:
- Active
- Modification Timestamp:
- 2026-09-08T16:25:11Z
- Originating System Name:
- Stellar
- Special Listing Conditions:
- None
- Status Change Timestamp:
- 2026-09-07T16:08:45Z
Residential For Sale
1631 Elizabeth Ln, Clearwater, Florida 33755
2 Bedrooms
2 Bathrooms
1,420 Sqft
$415,000
Listing ID #TB8545676
Basic Details
- Property Type :
- Residential
- Listing Type :
- For Sale
- Listing ID :
- TB8545676
- Price :
- $415,000
- Bedrooms :
- 2
- Bathrooms :
- 2
- Square Footage :
- 1,420 Sqft
- Year Built :
- 1959
- Lot Area :
- 0.18 Acre
- Full Bathrooms :
- 2
- Property Sub Type :
- Single Family Residence
- Roof:
- Shingle
Agent info


Contact Agent
Open Dates
- 1. 2026-09-12 (Start time: 11:00 - End time: 13:00)
- 2. 2026-09-13 (Start time: 12:00 - End time: 14:00)






