
Property Description
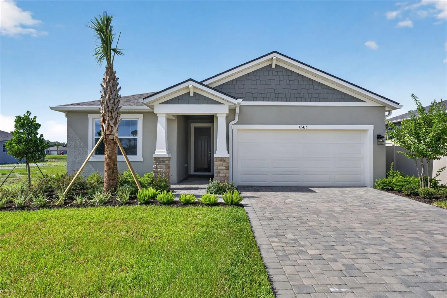
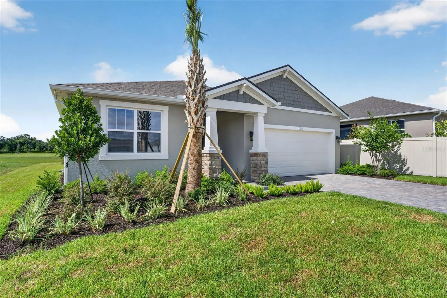
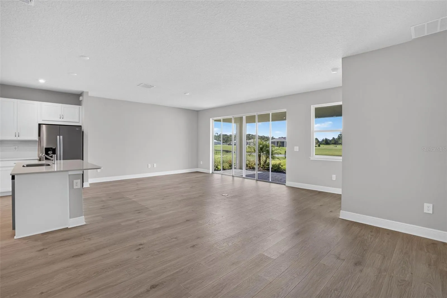
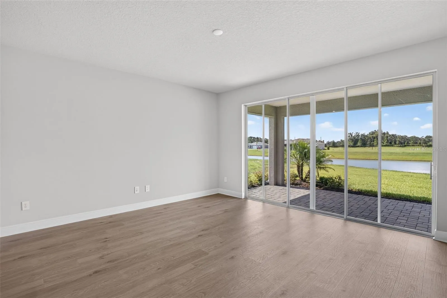
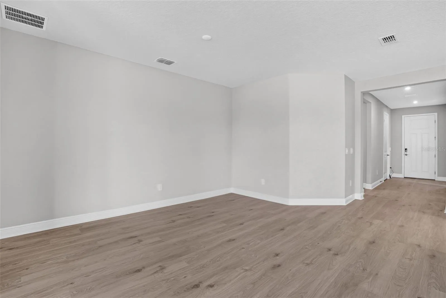
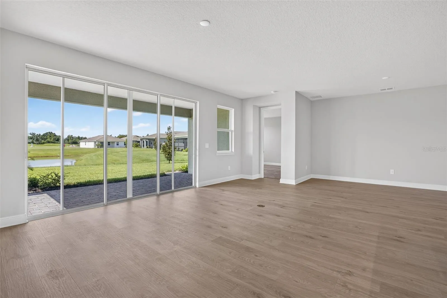
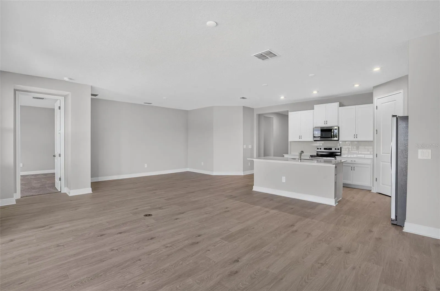
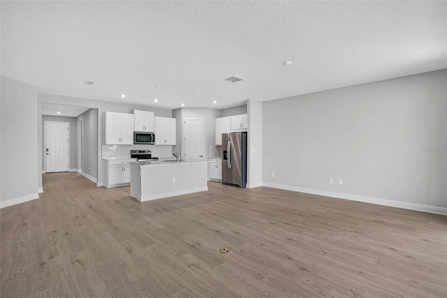
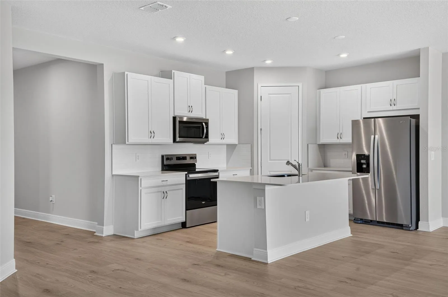
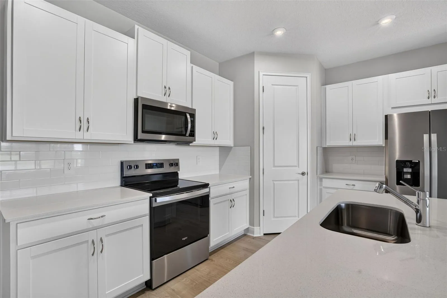
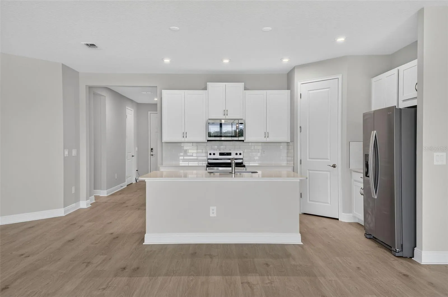
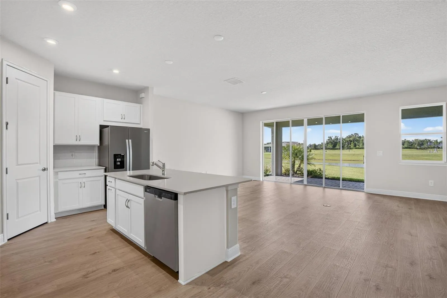
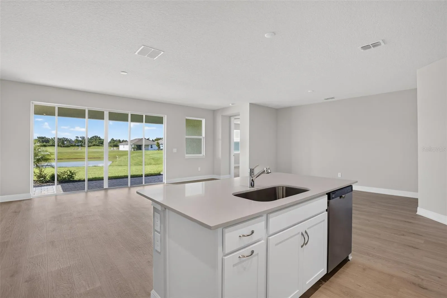
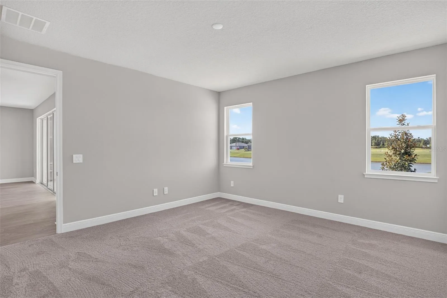
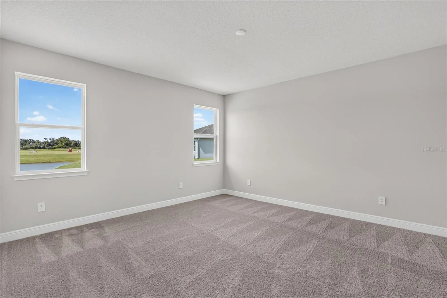
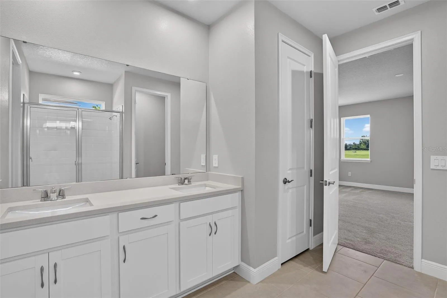
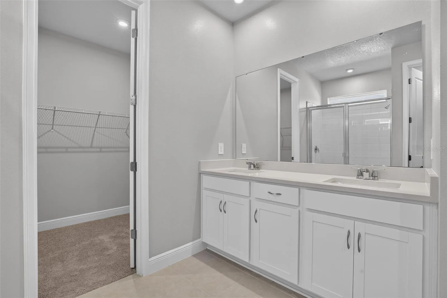
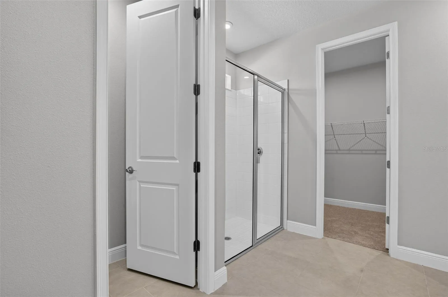
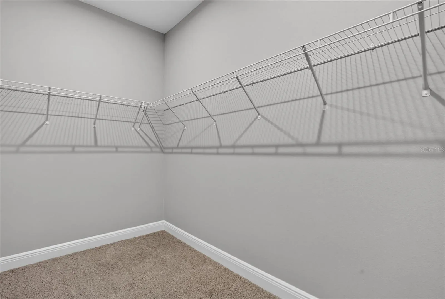
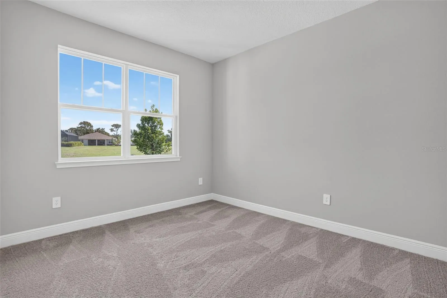
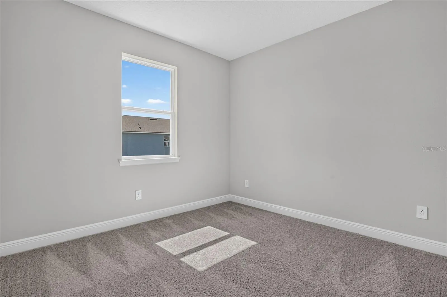
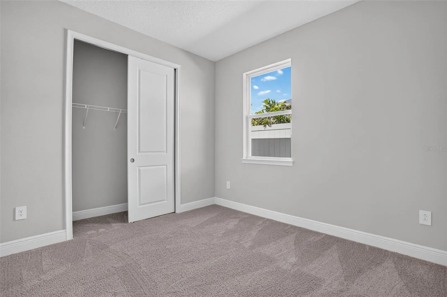
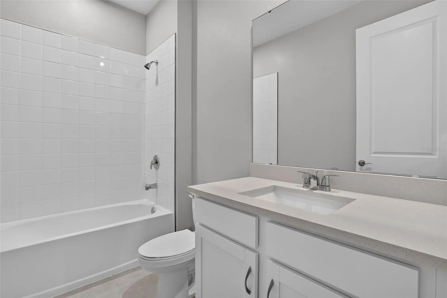
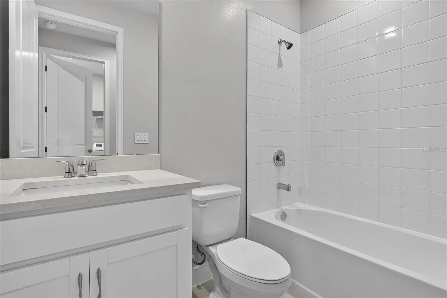
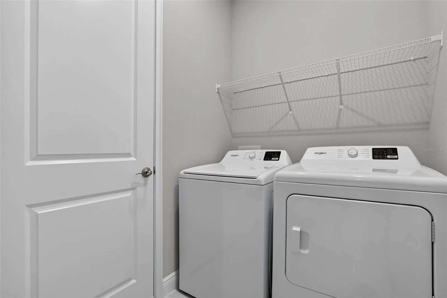
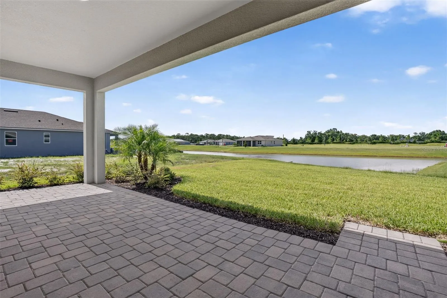
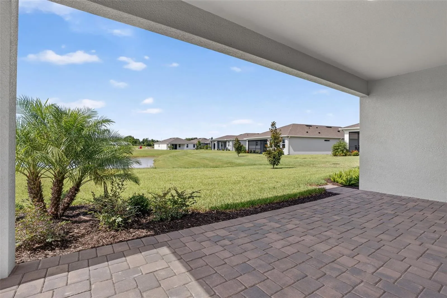
The Glades is a well-designed single-story home offering just over 2, 000 square feet of comfortable, open-concept living space. Featuring 4 bedrooms, 3 bathrooms, and a 2-car garage, this home is ideal for families and anyone who values both function and flexibility. At the heart of the Glades is a spacious kitchen that spans two walls, offering plenty of room for appliances, storage, and meal prep. A central island with a breakfast bar makes quick meals or casual gatherings easy and enjoyable. The kitchen flows effortlessly into the dining area and great room, creating one large open space that’s perfect for entertaining. The dining space comfortably accommodates a table for up to eight, while the great room offers ample seating and features glass sliders that open to a covered lanai—perfect for indoor-outdoor living. The owner’s suite is tucked at the rear of the home for added privacy. This peaceful retreat includes a walk-in closet, raised dual sink vanity, glass-enclosed shower with a high-level window for natural light, and a linen closet for additional storage. Bedrooms 2 and 3 are located at the front of the home, just off the foyer, and share a full hallway bath—ideal for children, guests, or home office needs. A bedroom, located off a separate hallway alongside the laundry room, adds an extra layer of privacy and versatility. Whether used as a home office, hobby room, or quiet retreat, this space easily adapts to your lifestyle. There is also a full bath located just outside the door.
Features
- Swimming Pool:
- Other
- Heating System:
- Central, Electric
- Cooling System:
- Central Air
- Patio:
- Covered, Rear Porch
- Parking:
- Garage Door Opener
- Architectural Style:
- Mediterranean, Other
- Exterior Features:
- Sidewalk, Sliding Doors, Hurricane Shutters
- Flooring:
- Carpet, Luxury Vinyl, Tile
- Interior Features:
- Open Floorplan, Thermostat, Walk-In Closet(s), Eat-in Kitchen, Primary Bedroom Main Floor, Solid Surface Counters, In Wall Pest System, Pest Guard System
- Laundry Features:
- Inside, Laundry Room
- Sewer:
- Public Sewer
- Utilities:
- Cable Available, Phone Available, Sewer Connected, Underground Utilities, Water Connected, BB/HS Internet Available
- Waterfront Features:
- Pond
- Window Features:
- Insulated Windows, Low-Emissivity Windows
Appliances
- Appliances:
- Range, Dishwasher, Refrigerator, Washer, Dryer, Electric Water Heater, Microwave, Disposal
Address Map
- Country:
- US
- State:
- FL
- County:
- Manatee
- City:
- Parrish
- Subdivision:
- WINDWATER
- Zipcode:
- 34219
- Street:
- 51ST
- Street Number:
- 12415
- Street Suffix:
- STREET
- Longitude:
- W83° 34' 49.3''
- Latitude:
- N27° 33' 33.2''
- Direction Faces:
- West
- Directions:
- 75 South to Exit 229. Turn left onto 97th St E/Moccasin Wallow Rd. Go approx 7.3 miles and turn Right on Ft. Hamer Road. Cross over 301 at the red light then left on Wildcat Rd, just before the red light at Golf Course Rd.
- Mls Area Major:
- 34219 - Parrish
- Street Dir Suffix:
- E
- Zoning:
- PD-MU
Neighborhood
- Elementary School:
- Annie Lucy Williams Elementary
- High School:
- Parrish Community High
- Middle School:
- Buffalo Creek Middle
Additional Information
- Water Source:
- Public
- On Market Date:
- 2026-08-07
- Lot Features:
- Sidewalk, Paved, Level
- Levels:
- One
- Garage:
- 2
- Foundation Details:
- Slab
- Construction Materials:
- Block, Stucco
- Community Features:
- Sidewalks, Street Lights, Pool, Park, Playground
- Building Size:
- 2767
- Attached Garage Yn:
- 1
- Association Amenities:
- Fence Restrictions, Gated, Maintenance, Playground, Pool
Financial
- Association Fee:
- 129
- Association Fee Frequency:
- Monthly
- Association Fee Includes:
- Pool, Recreational Facilities
- Association Yn:
- 1
- Tax Annual Amount:
- 189.83
Listing Information
- List Agent Mls Id:
- 261560223
- List Office Mls Id:
- 781119
- Listing Term:
- Cash, Conventional, FHA, VA Loan
- Mls Status:
- Pending
- Modification Timestamp:
- 2026-08-07T20:12:10Z
- Originating System Name:
- Stellar
- Special Listing Conditions:
- None
- Status Change Timestamp:
- 2026-08-07T17:41:46Z
Residential For Sale
12415 51st St E, Parrish, Florida 34219
4 Bedrooms
3 Bathrooms
2,005 Sqft
$448,135
Listing ID #TB8536918
Basic Details
- Property Type :
- Residential
- Listing Type :
- For Sale
- Listing ID :
- TB8536918
- Price :
- $448,135
- View :
- Water
- Bedrooms :
- 4
- Bathrooms :
- 3
- Square Footage :
- 2,005 Sqft
- Year Built :
- 2026
- Lot Area :
- 0.17 Acre
- Full Bathrooms :
- 3
- New Construction Yn :
- 1
- Property Sub Type :
- Single Family Residence
- Roof:
- Shingle
- Waterfront Yn :
- 1








