
Property Description
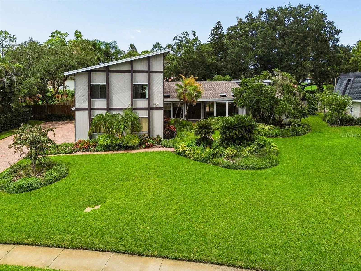
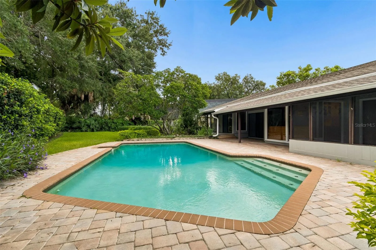
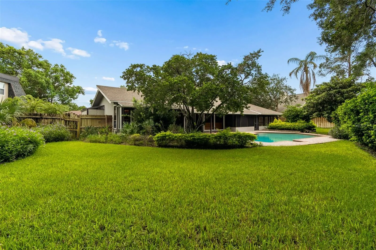
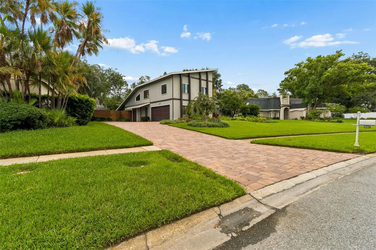
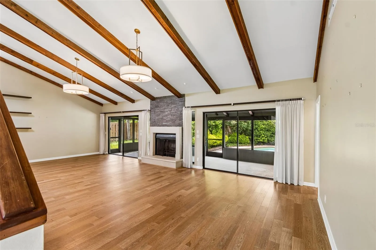
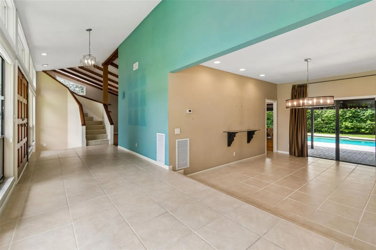
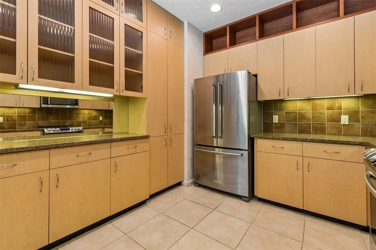
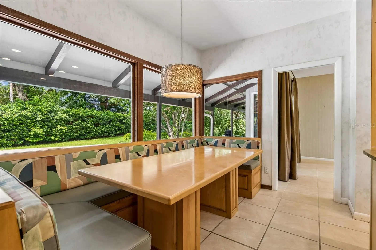
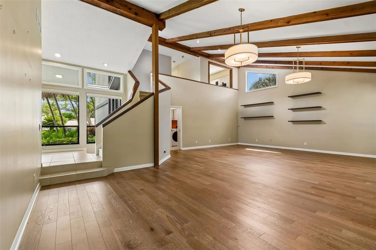
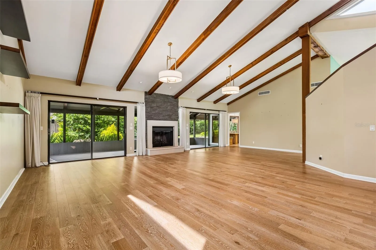
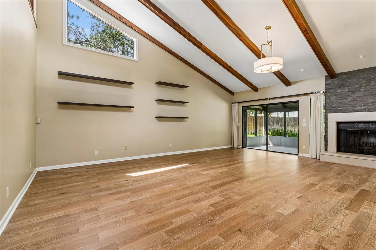
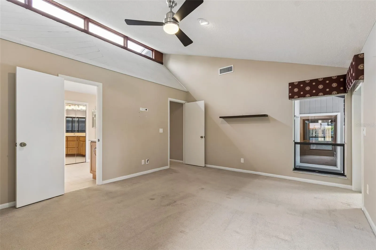
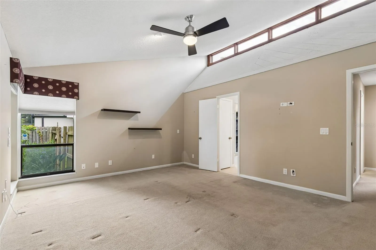
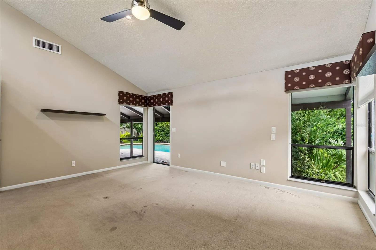
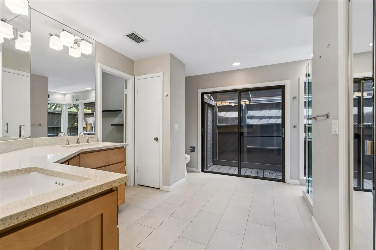
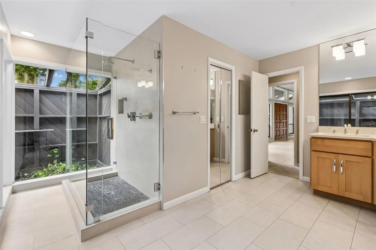
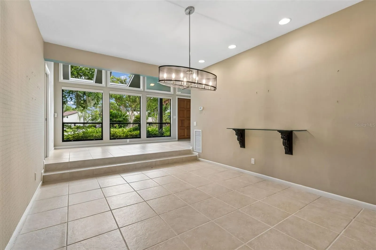
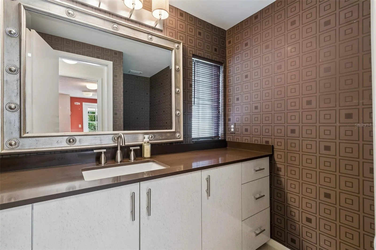
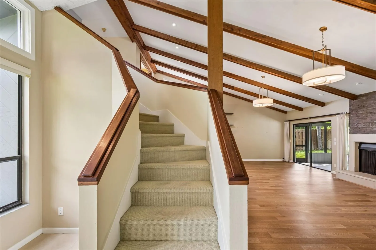
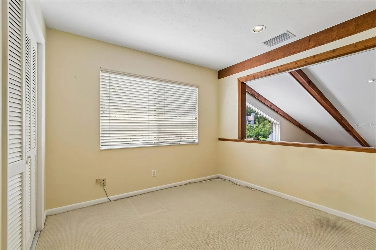
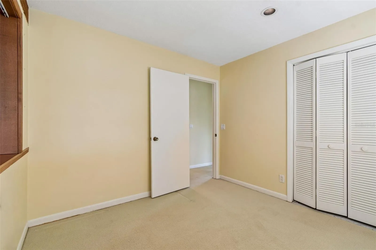
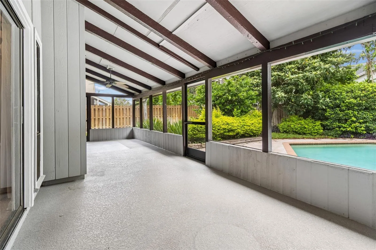
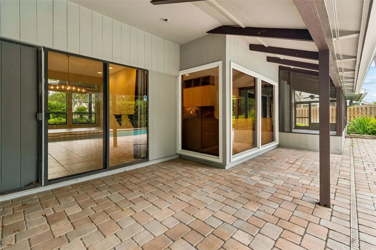
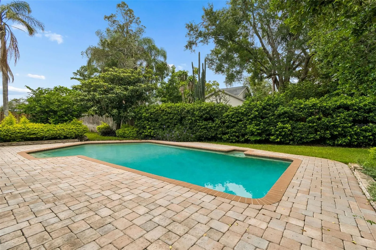
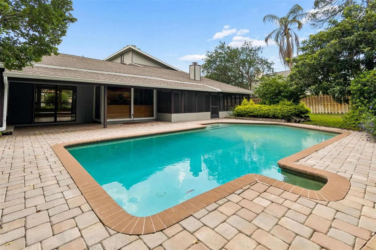
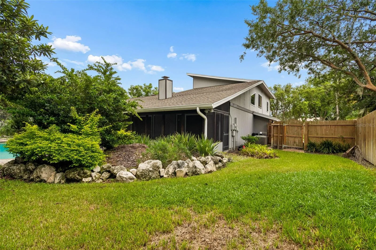
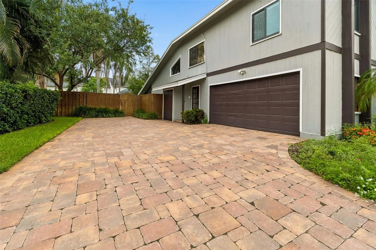
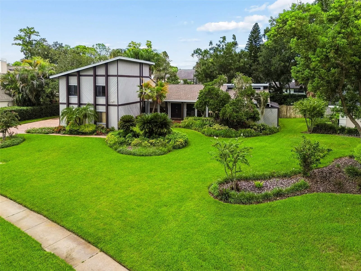
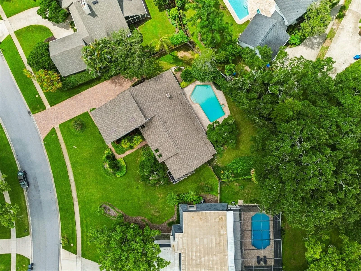
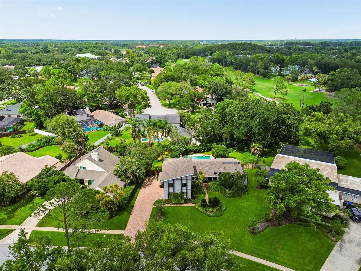
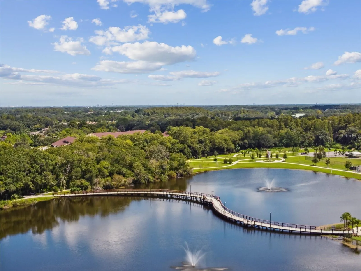
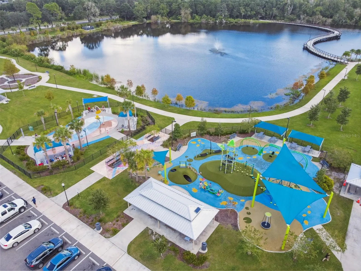
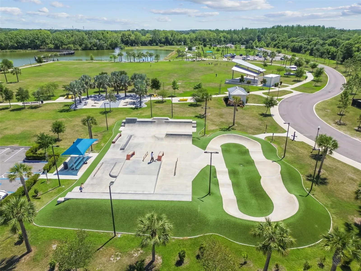
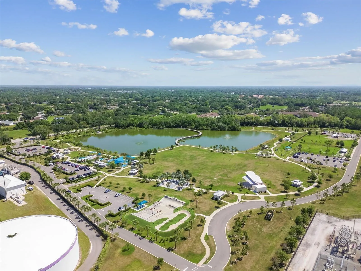
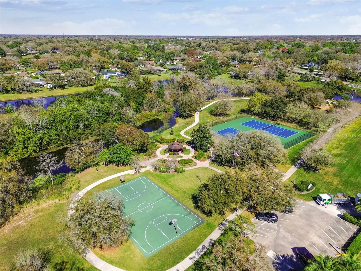
Set on one of the larger homesites that Carrollwood Village Phase One is known for, this property offers space, privacy, and endless posibilities. Lovingly maintained by the same owners for the past 35 years, this well-cared-for home is ready for its next chapter. Situated on an oversized over 1/3-acre homesite, this property offers the perfect combination of privacy, mature landscaping, a well thought out floor pland in one of Tampa Bay’s most sought-after neighborhoods. From the moment you enter, you’ll be captivated by the dramatic great room featuring soaring vaulted ceilings accented with stunning wood beams. It’s the kind of space that leaves a lasting first impression and serves as the heart of the home for everyday living and entertaining alike. The spacious floor plan includes a desirable DOWNSTAIRS primary suite, updated bathrooms, and generous living spaces. Outside, the expansive fenced backyard is a private retreat with multiple areas for dining, relaxing, and play. The over sized deep swimming pool invites you to enjoy Florida living year-round, while the lush landscaping creates a peaceful setting that feels worlds away. Additional highlights include a newer roof (2022), exceptional curb appeal, and a location that simply can’t be duplicated. Carrollwood Village is known for its tree-lined streets, beautiful parks, walking trails, golf, and convenient access to premier shopping, dining. 20 min to Downtown Tampa & Tampa International Airport. Whether you’re looking to move right in or create the home you’ve always envisioned, opportunities like this in Carrollwood Village Phase One are rare.
Features
- Swimming Pool:
- In Ground
- Heating System:
- Central
- Cooling System:
- Central Air
- Fence:
- Fenced
- Fireplace:
- Living Room
- Patio:
- Covered, Enclosed, Rear Porch, Screened
- Parking:
- Driveway, Garage Door Opener, Oversized
- Exterior Features:
- Storage, Garden, Private Yard
- Flooring:
- Carpet, Ceramic Tile, Wood
- Interior Features:
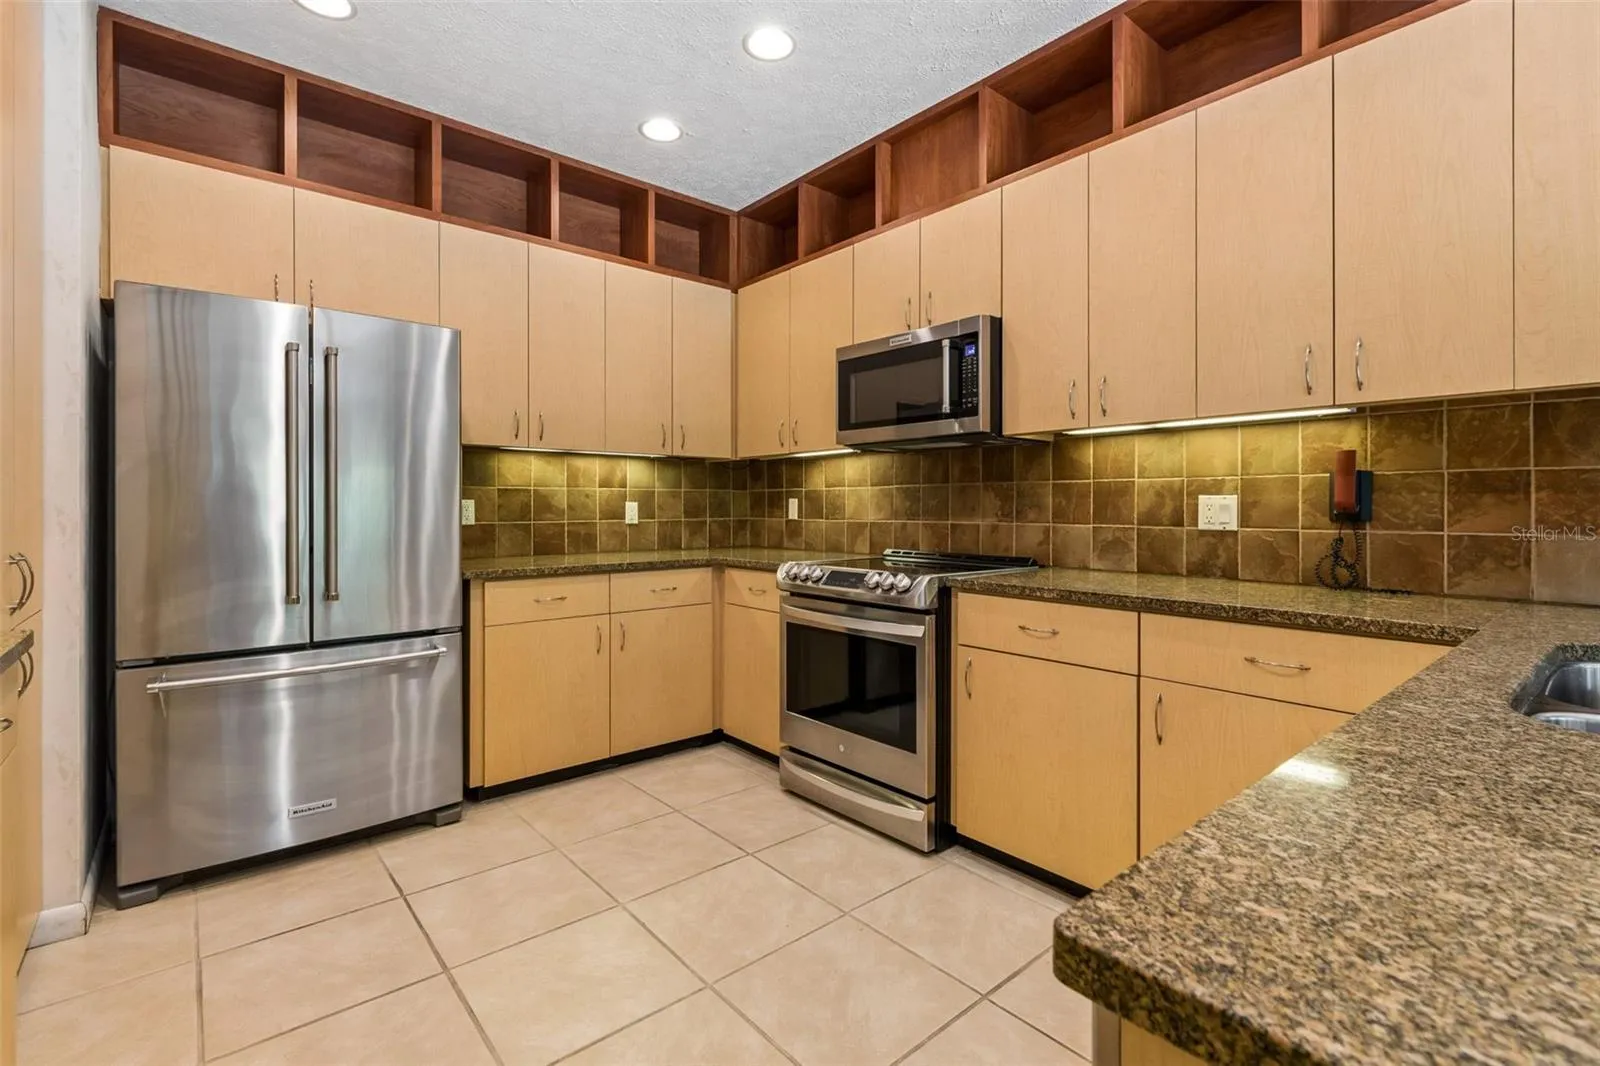
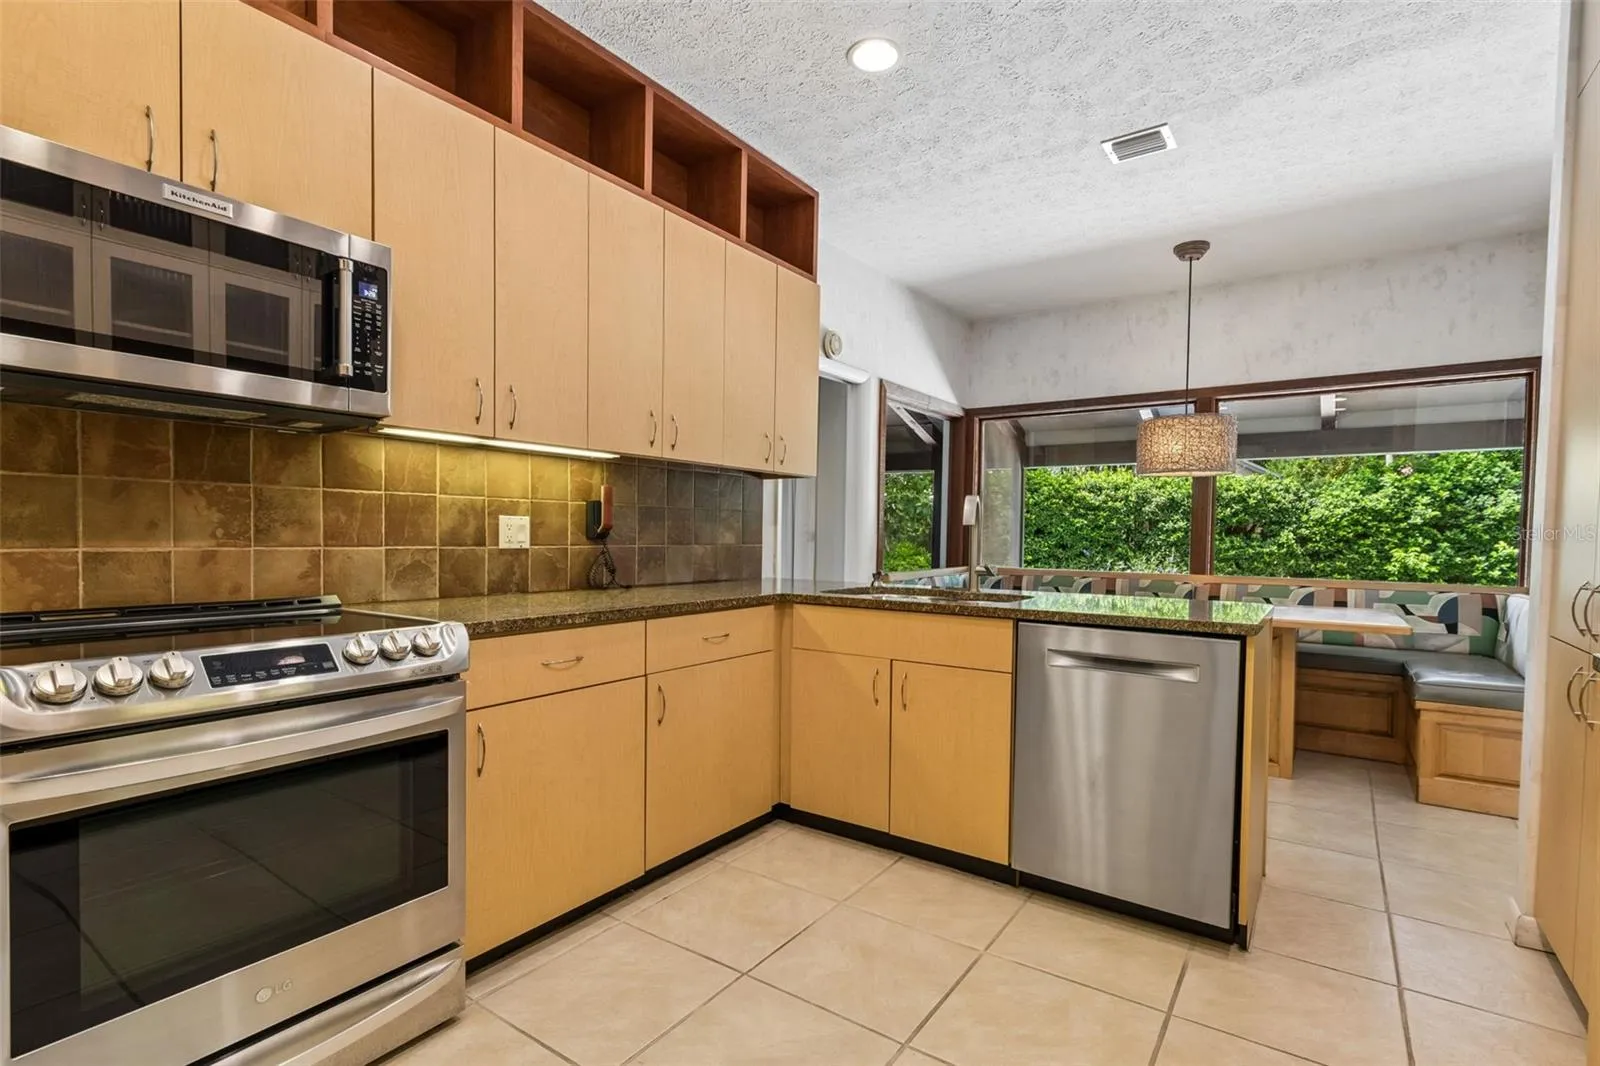
- Ceiling Fans(s), Walk-In Closet(s), Eat-in Kitchen, Primary Bedroom Main Floor, Window Treatments, Vaulted Ceiling(s), Stone Counters
- Laundry Features:
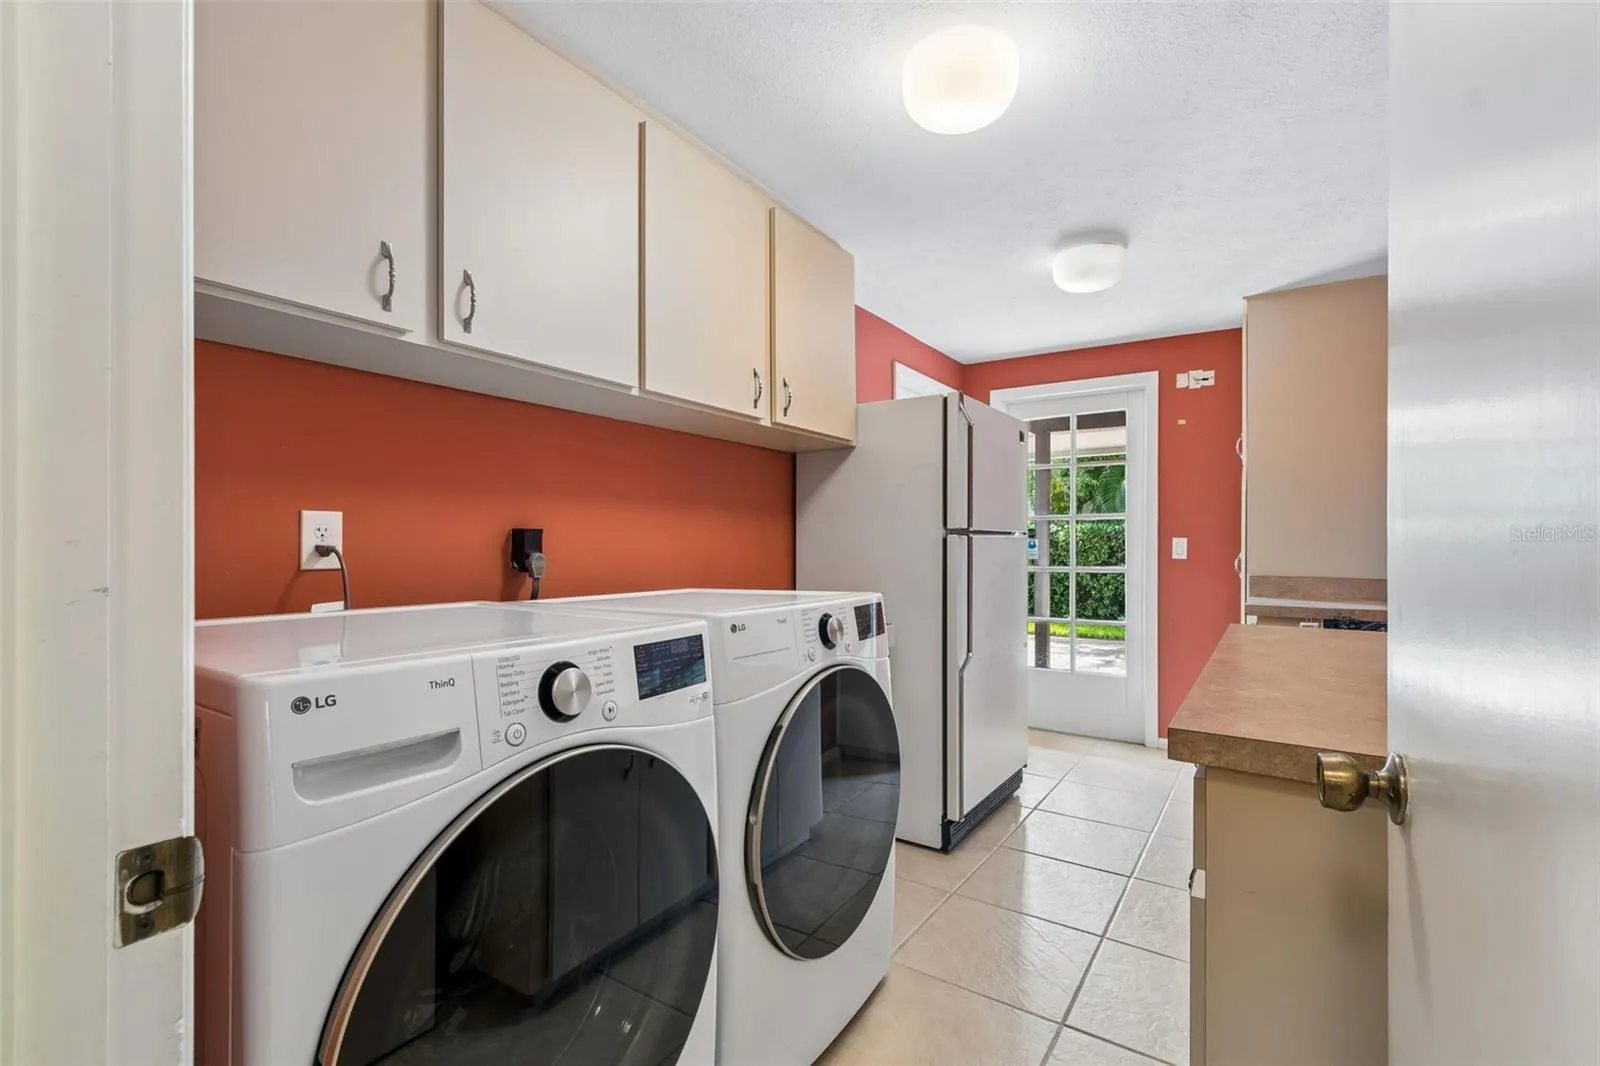
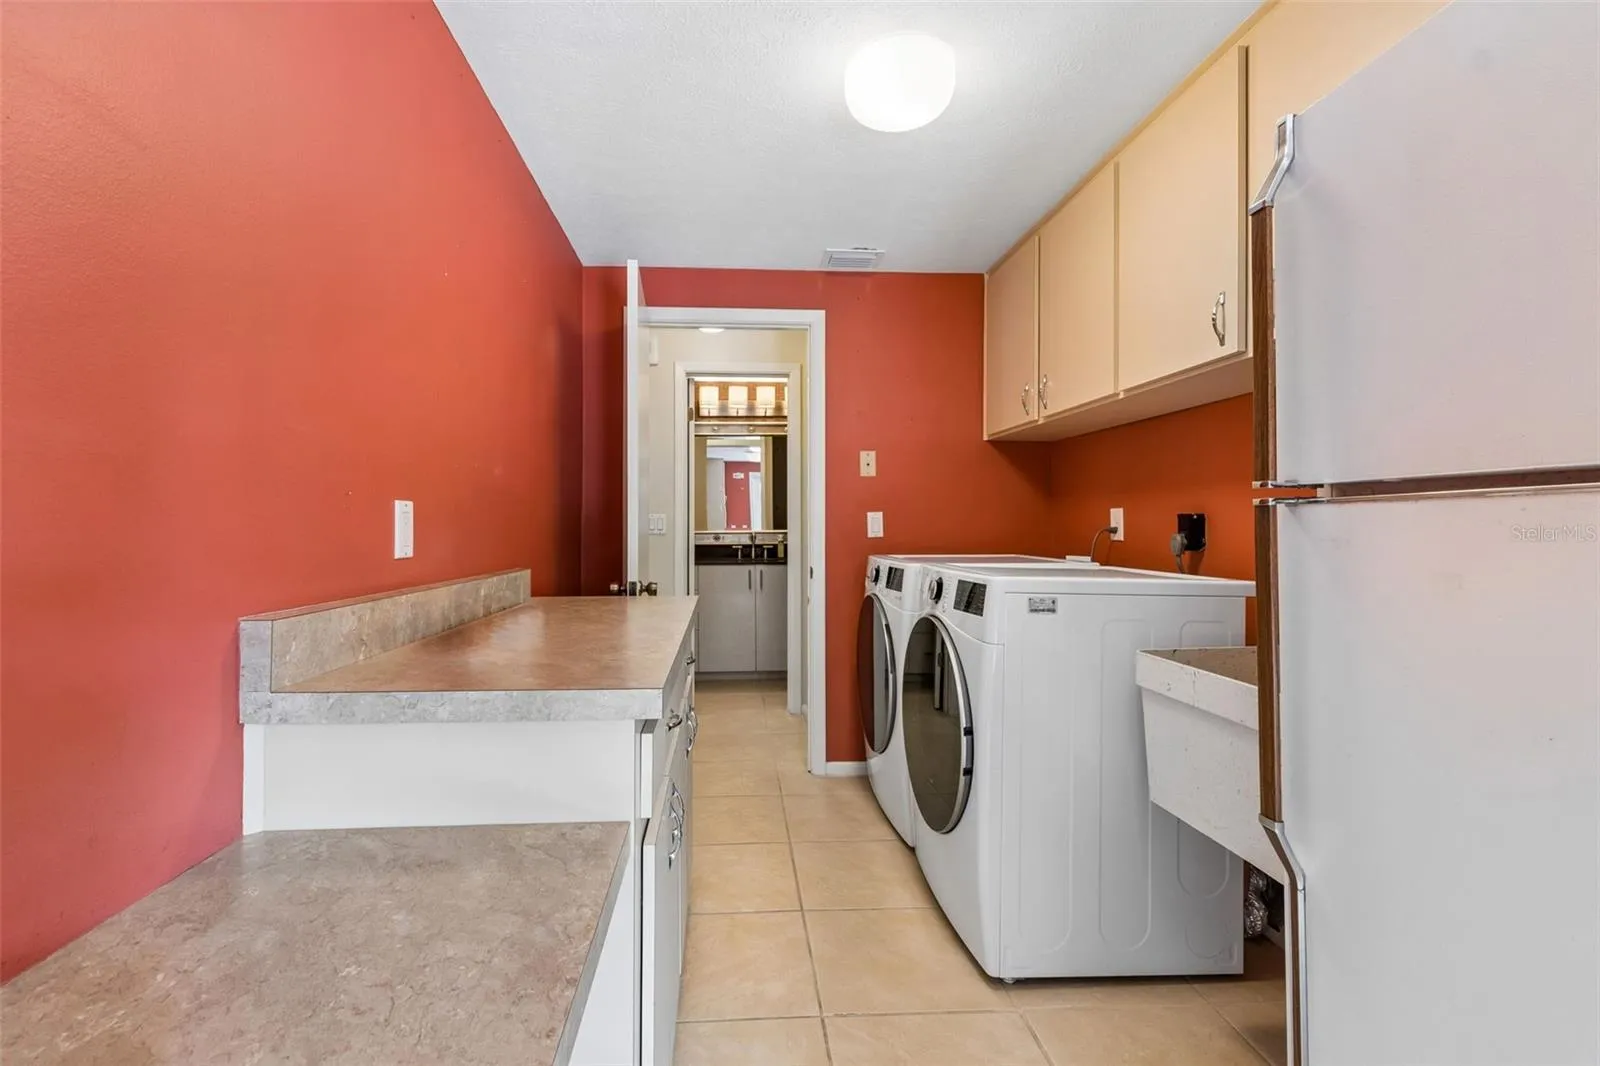
- Inside, Laundry Room
- Pool Private Yn:
- 1
- Sewer:
- Public Sewer
- Utilities:
- Public, Electricity Connected, Sewer Connected
Appliances
- Appliances:
- Range, Dishwasher, Refrigerator, Washer, Dryer
Address Map
- Country:
- US
- State:
- FL
- County:
- Hillsborough
- City:
- Tampa
- Subdivision:
- CARROLLWOOD VILLAGE SEC 1
- Zipcode:
- 33618
- Street:
- CARROLLWOOD VILLAGE
- Street Number:
- 4407
- Street Suffix:
- DRIVE
- Longitude:
- W83° 29' 5''
- Latitude:
- N28° 3' 44.7''
- Direction Faces:
- West
- Directions:
- Right onto Carrollwood Village Drive. House on Left
- Mls Area Major:
- 33618 - Tampa / Carrollwood / Lake Carroll
- Zoning:
- PD
Neighborhood
- Elementary School:
- Carrollwood K-8 School
- High School:
- Chamberlain-HB
- Middle School:
- Carrollwood K-8 School
Additional Information
- Water Source:
- Public
- Video Url:
- https://www.zillow.com/view-imx/adad82e8-5707-4435-bfe0-8560857187b4?wl=true&setAttribution=mls&initialViewType=pano
- On Market Date:
- 2026-08-06
- Lot Features:
- Near Golf Course, Landscaped
- Levels:
- Two
- Garage:
- 2
- Foundation Details:
- Slab
- Construction Materials:
- Brick, Frame
- Community Features:
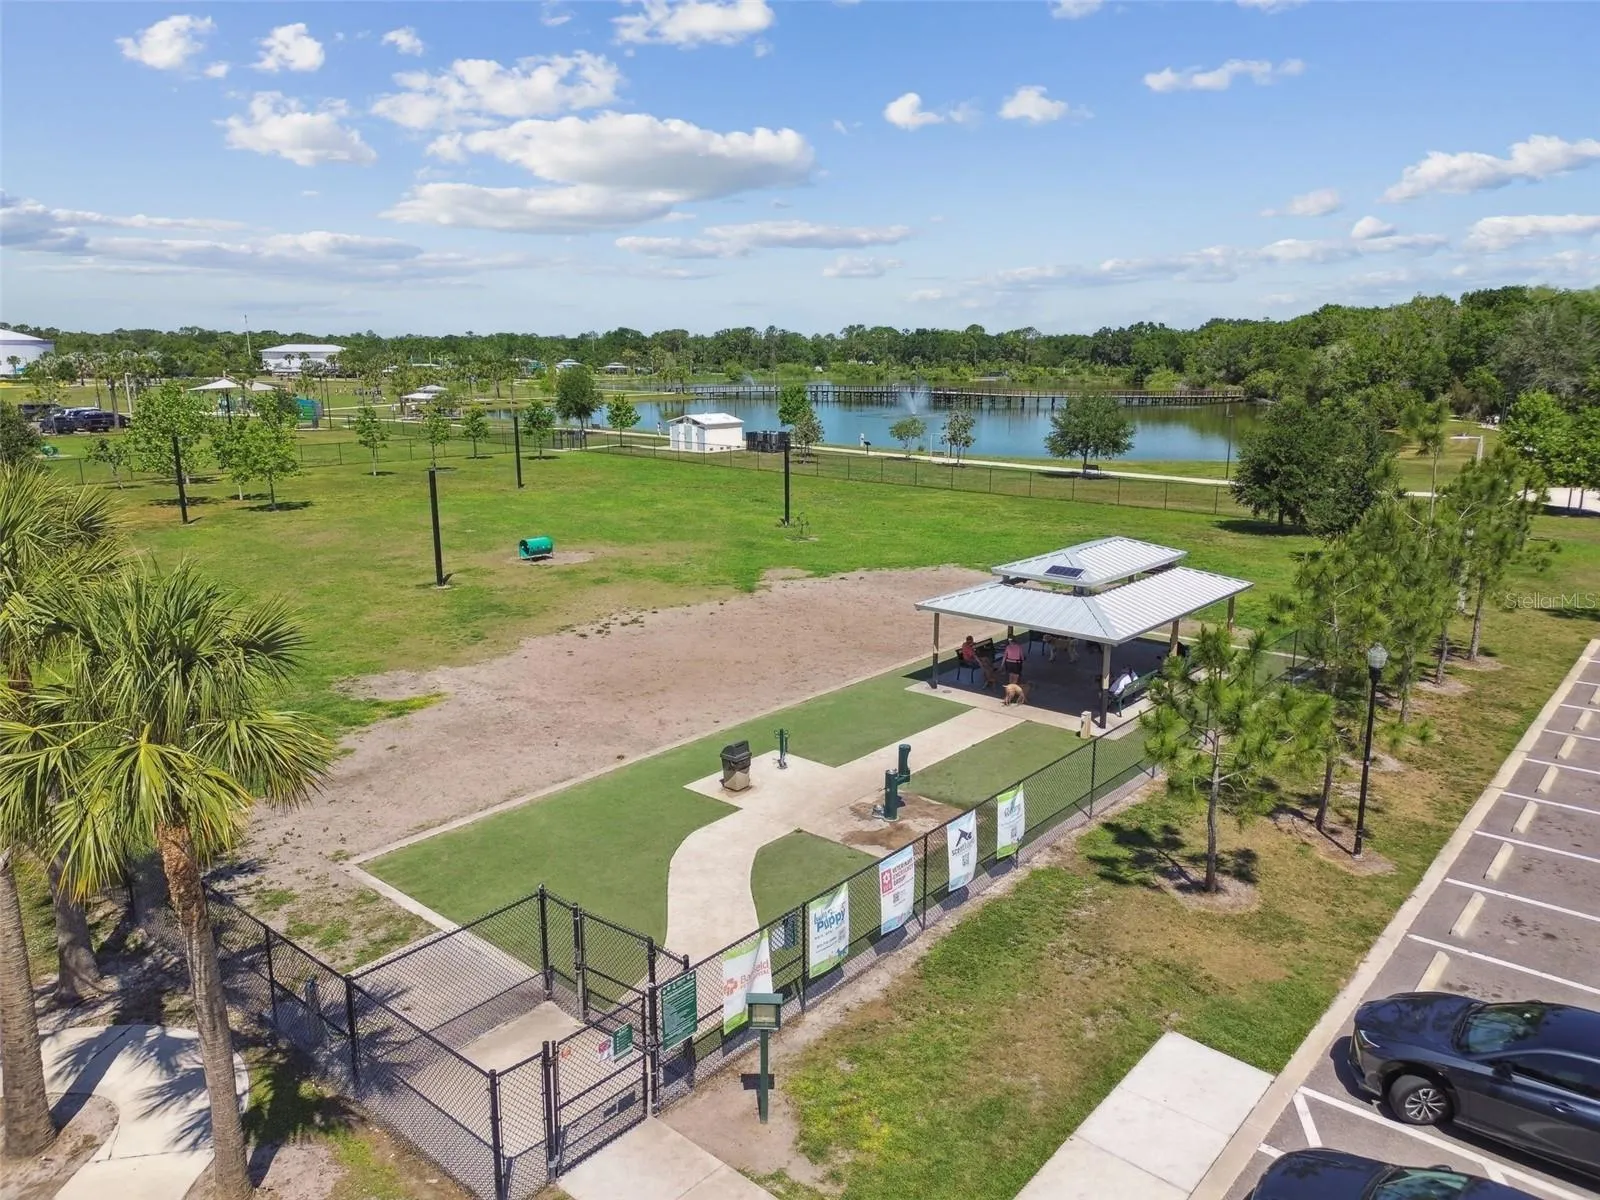
- Sidewalks, Park, Playground, Golf Carts OK, Fitness Center, Dog Park, Tennis Court(s)
- Building Size:
- 3047
- Attached Garage Yn:
- 1
Financial
- Association Fee:
- 945
- Association Fee Frequency:
- Annually
- Association Yn:
- 1
- Tax Annual Amount:
- 5017
Listing Information
- List Agent Mls Id:
- 261551137
- List Office Mls Id:
- 776125
- Listing Term:
- Cash, Conventional, FHA, VA Loan
- Mls Status:
- Active
- Modification Timestamp:
- 2026-08-07T03:46:09Z
- Originating System Name:
- Stellar
- Special Listing Conditions:
- None
- Status Change Timestamp:
- 2026-08-07T03:24:02Z
Residential For Sale
4407 Carrollwood Village Dr, Tampa, Florida 33618
4 Bedrooms
3 Bathrooms
2,756 Sqft
$750,000
Listing ID #TB8536714
Basic Details
- Property Type :
- Residential
- Listing Type :
- For Sale
- Listing ID :
- TB8536714
- Price :
- $750,000
- Bedrooms :
- 4
- Bathrooms :
- 3
- Half Bathrooms :
- 1
- Square Footage :
- 2,756 Sqft
- Year Built :
- 1976
- Lot Area :
- 0.36 Acre
- Full Bathrooms :
- 2
- Property Sub Type :
- Single Family Residence
- Roof:
- Shingle








