
Property Description
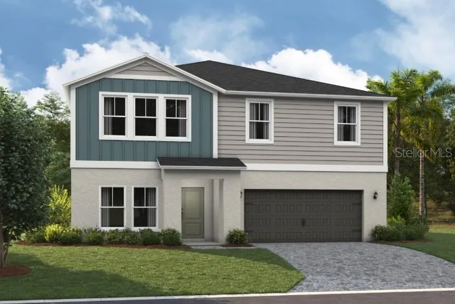
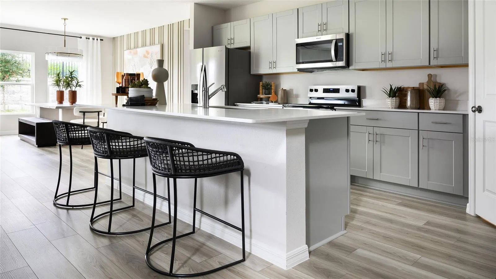
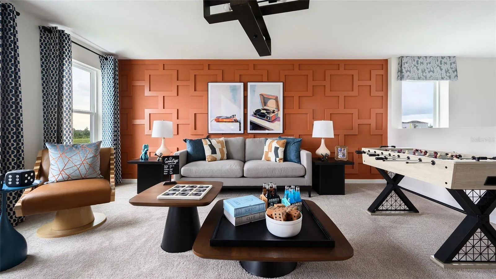
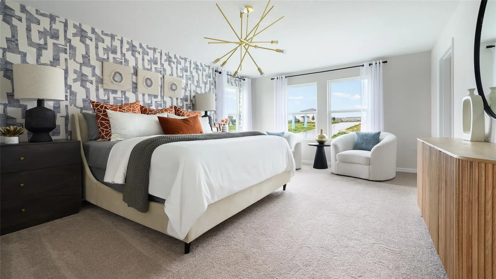
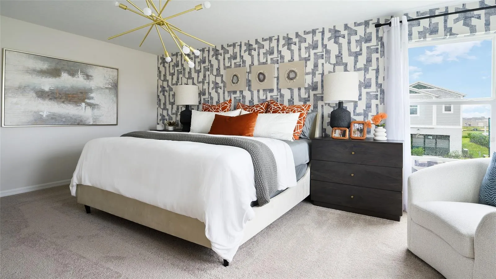
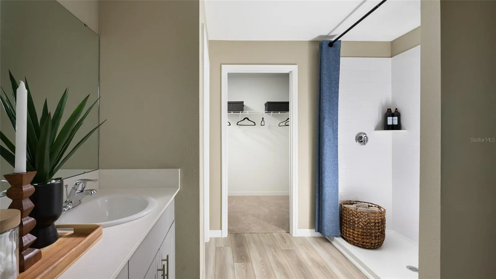
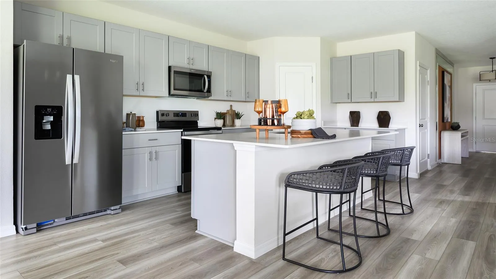

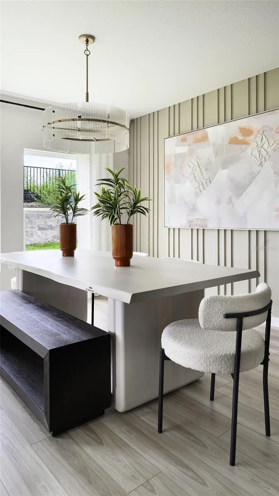
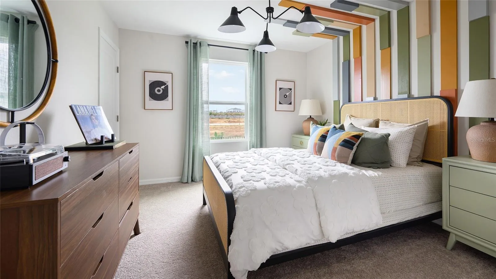
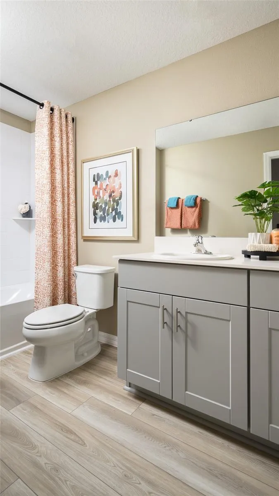
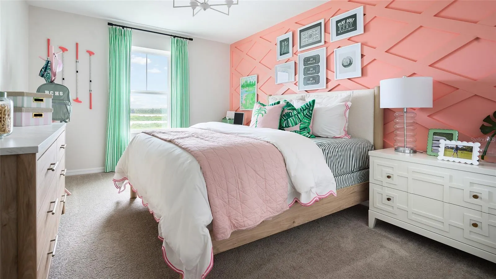
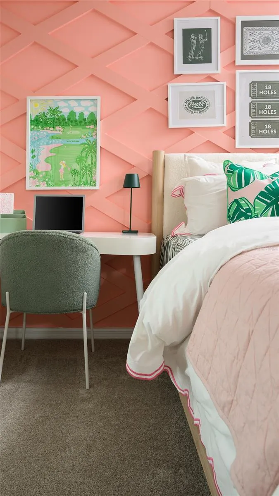
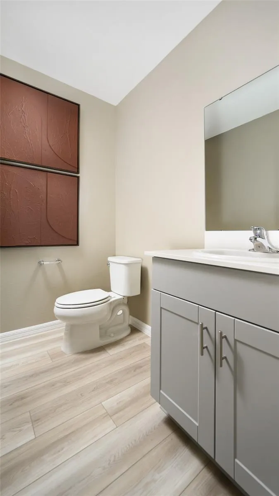
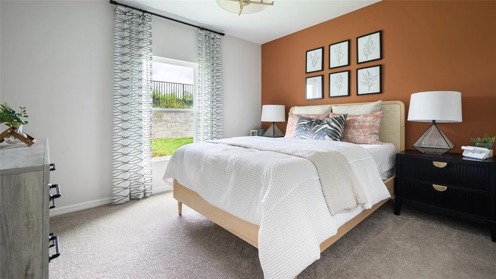
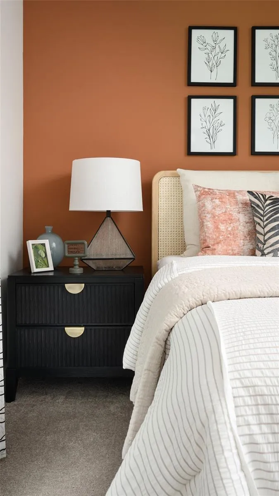
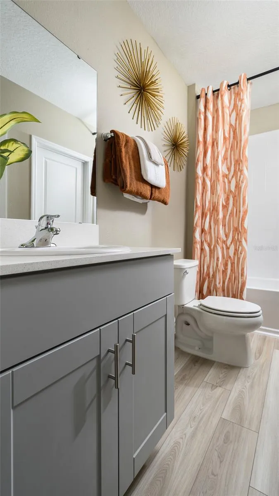
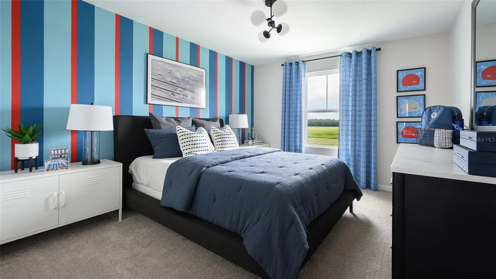
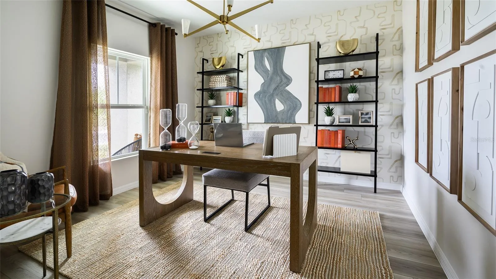
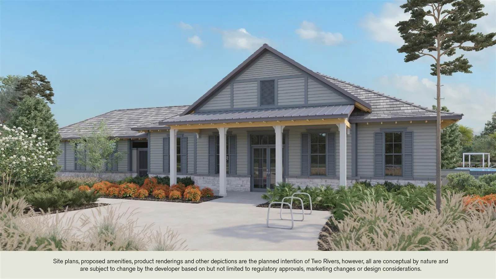
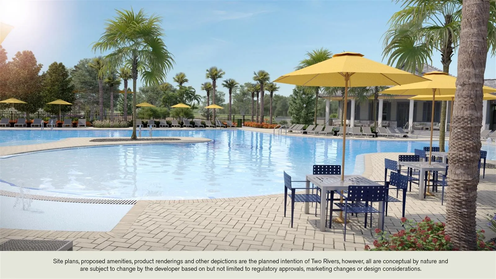
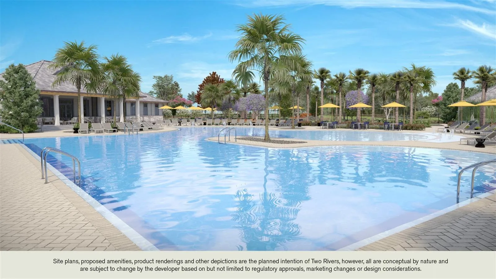
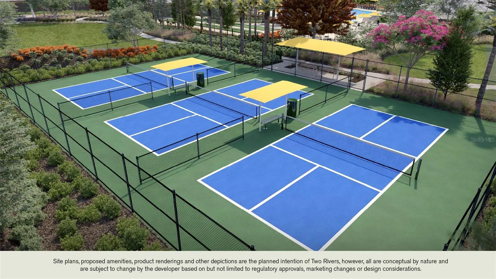
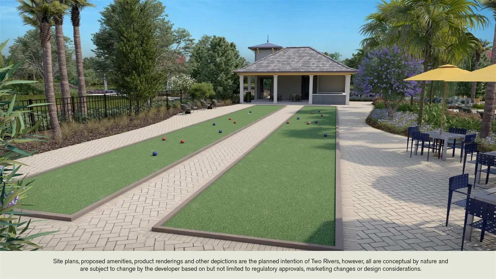
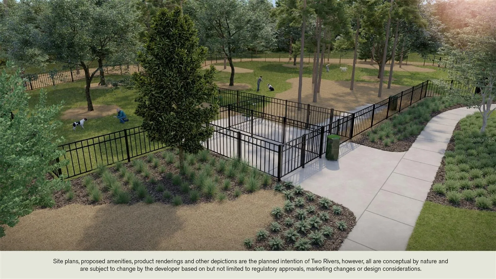
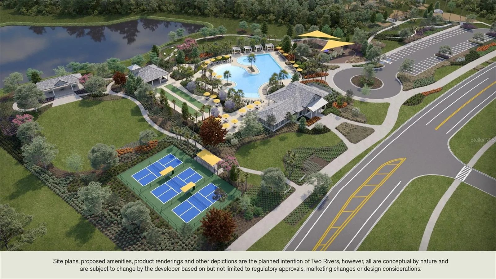
Under Construction. Gabriela BELOW MARKET INTEREST RATES with use of Seller’s Preferred Lender. Prepare to be impressed by the Gabriela, a stunning two-story 5-bedroom, 3.5-bathroom home with a 3-car tandem garage. The inviting exterior and professionally designed landscaping exudes curb appeal. Once you’re inside, you’ll find a den space and half bathroom off the foyer, offering a private office or flex space. A secluded guest suite with a walk-in closet is also conveniently located on the first floor. The kitchen overlooks the open living and dining areas, seamlessly connecting to the lanai, creating the perfect layout for the Floridian lifestyle. With luxury vinyl plank flooring throughout the first floor, quartz countertops, and stainless-steel appliances, you’ll love how this floor plan lives. Upstairs, the bonus room serves as a central hub, leading to the owner’s suite and secondary bedrooms with walk in closets. The expansive owner’s bathroom offers a walk-in shower, double vanity, and a spacious walk-in closet. This home also includes a smart thermostat with voice control, offering another convenient mix of functionality and modern design, setting the Gabriela apart the moment you arrive. Life at Two Rivers blends nature with vibrant community living. Residents enjoy access to The Nest amenity hub, featuring a resort-style pool, playground, and dog park, along with wooded landscapes, winding creeks, scenic ponds, and peaceful lakes throughout the community. Nearby shopping and dining at The Grove at Wesley Chapel is also just 10 minutes away. Images shown are for illustrative purposes only and may differ from actual home. Completion date subject to change. Contact or make an appointment for more details on interest rates.
Features
- Heating System:
- Central
- Cooling System:
- Central Air
- Exterior Features:
- Sliding Doors
- Flooring:
- Carpet, Luxury Vinyl
- Interior Features:
- Open Floorplan, Walk-In Closet(s), High Ceilings, Stone Counters, In Wall Pest System
- Laundry Features:
- Laundry Room
- Sewer:
- Public Sewer
- Utilities:
- Electricity Connected
Appliances
- Appliances:
- Range, Dishwasher, Microwave, Disposal
Address Map
- Country:
- US
- State:
- FL
- County:
- Pasco
- City:
- Zephyrhills
- Subdivision:
- TWO RIVERS
- Zipcode:
- 33541
- Street:
- THORNHEDGE
- Street Number:
- 36656
- Street Suffix:
- DRIVE
- Longitude:
- W83° 47' 17.6''
- Latitude:
- N28° 11' 29.4''
- Direction Faces:
- North
- Directions:
- The model homes are located at 37352 Sagemoor Dr, Zephyrhills, FL 33541. Take I-275 N to FL-56 E in Wesley Chapel. Take exit 59 from I-275 N. Keep right at the fork, follow signs for Center Ice Sports Complex/Pasco - Hernando State College. Follow FL-56 E, turn right onto Lodge Grass Blvd, turn left onto Verdure Ln, turn left onto Lawson Wy, finally turn right onto Sagemoor Dr. The model homes will be on your left.
- Mls Area Major:
- 33541 - Zephyrhills
- Zoning:
- RESI
Neighborhood
- Elementary School:
- Chester W Taylor Elemen-PO
- High School:
- Zephryhills High School-PO
- Middle School:
- Raymond B Stewart Middle-PO
Additional Information
- Water Source:
- Public
- Virtual Tour:
- https://my.matterport.com/show/?m=zo5JubCGHtU
- Video Url:
- https://youtu.be/BQIsZO12f_w
- On Market Date:
- 2026-08-06
- Levels:
- Two
- Garage:
- 3
- Foundation Details:
- Slab
- Construction Materials:
- Vinyl Siding, Block, Stucco, Frame
- Community Features:
- Clubhouse, Pool, Park, Playground
- Building Size:
- 4133
- Attached Garage Yn:
- 1
Financial
- Association Fee:
- 209
- Association Fee Frequency:
- Quarterly
- Association Yn:
- 1
- Tax Annual Amount:
- 36
Listing Information
- List Agent Mls Id:
- 261555078
- List Office Mls Id:
- 261562214
- Mls Status:
- Active
- Modification Timestamp:
- 2026-08-07T03:46:09Z
- Originating System Name:
- Stellar
- Special Listing Conditions:
- None
- Status Change Timestamp:
- 2026-08-07T03:27:39Z
Residential For Sale
36656 Thornhedge Dr, Zephyrhills, Florida 33541
5 Bedrooms
4 Bathrooms
3,182 Sqft
$539,590
Listing ID #TB8533586
Basic Details
- Property Type :
- Residential
- Listing Type :
- For Sale
- Listing ID :
- TB8533586
- Price :
- $539,590
- Bedrooms :
- 5
- Bathrooms :
- 4
- Half Bathrooms :
- 1
- Square Footage :
- 3,182 Sqft
- Year Built :
- 2026
- Lot Area :
- 0.11 Acre
- Full Bathrooms :
- 3
- New Construction Yn :
- 1
- Property Sub Type :
- Single Family Residence
- Roof:
- Shingle








