
Property Description
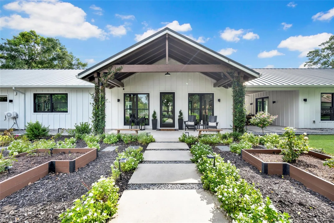
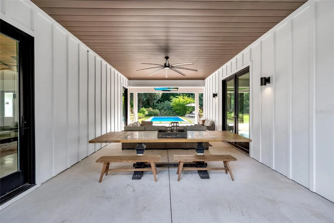
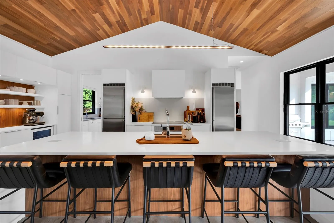
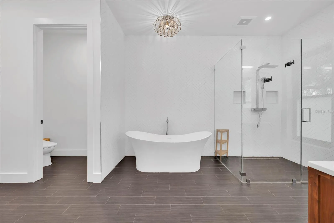
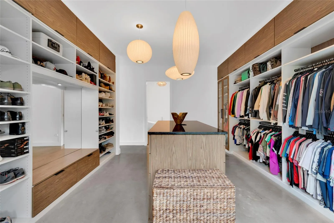
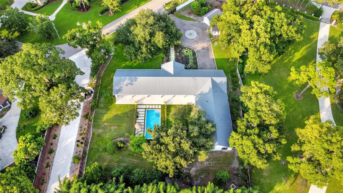
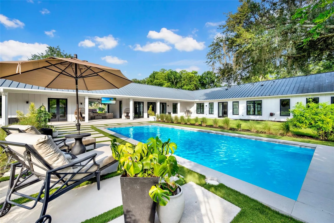
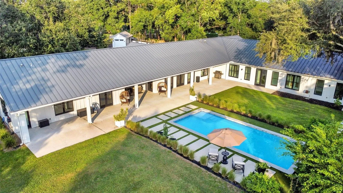
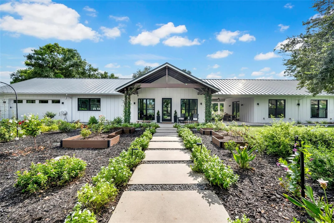
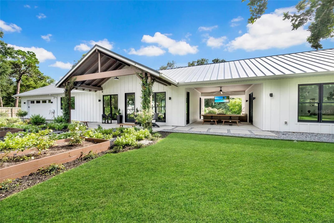
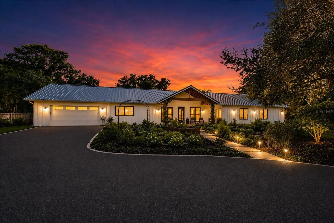
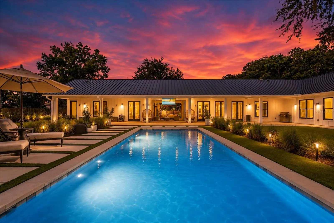
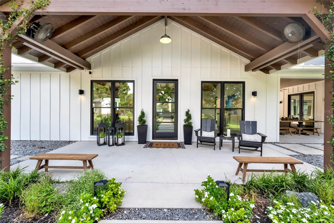
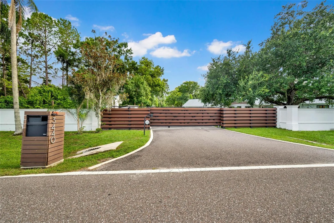
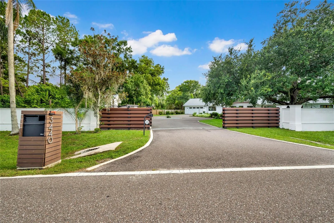
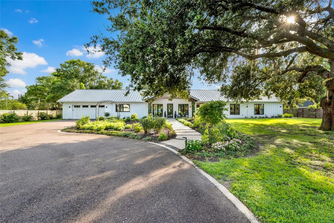
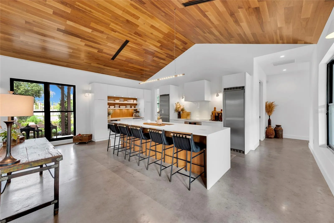
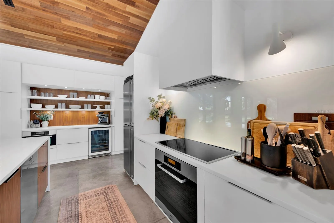
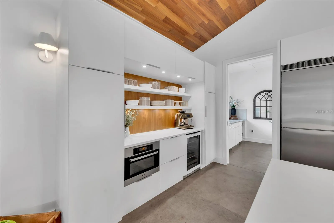
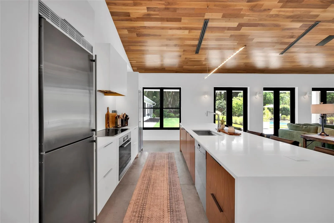
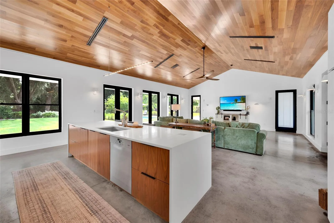
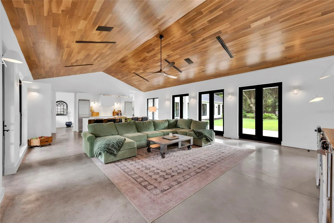
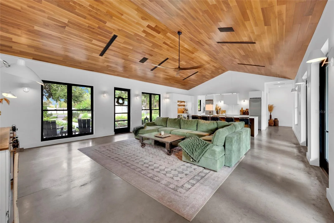
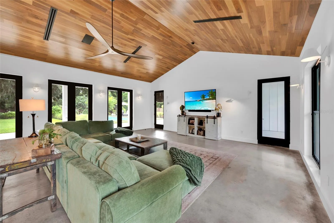
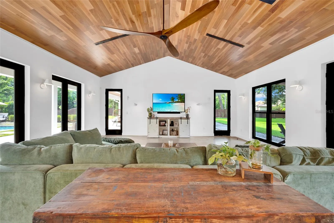
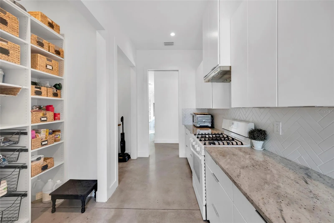
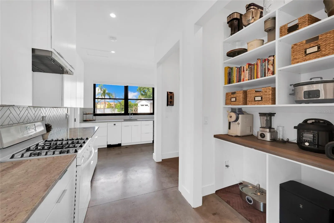
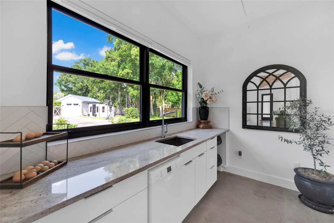
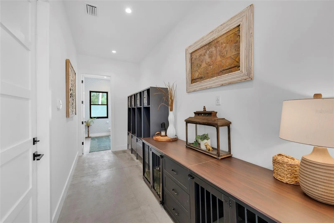
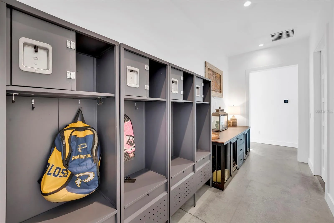
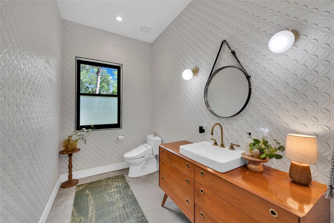
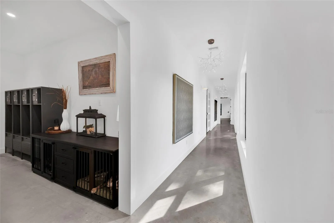
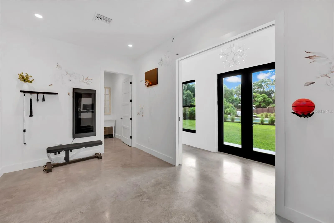
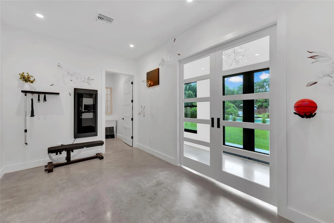
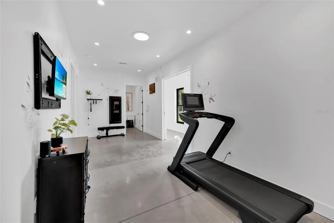
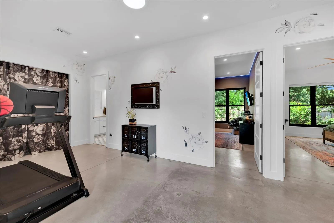
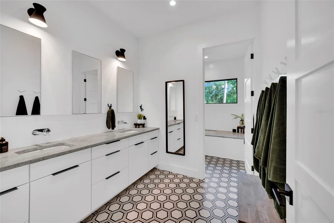
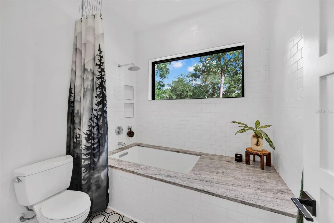
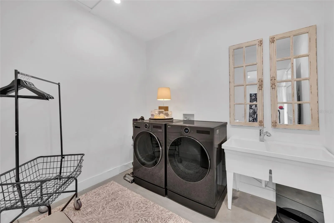
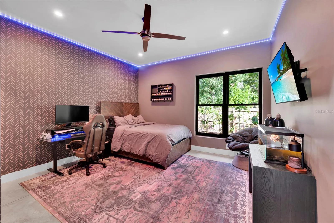
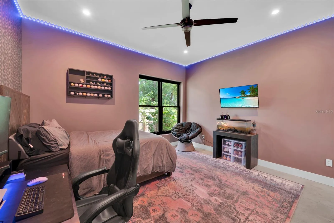
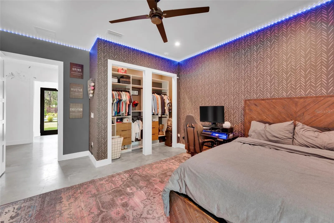
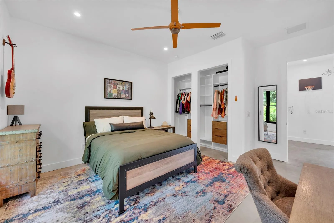
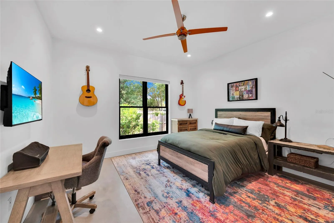
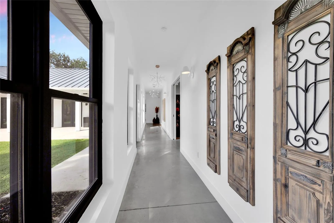
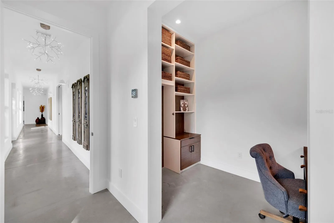
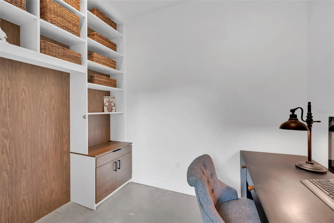
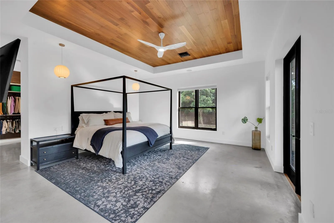
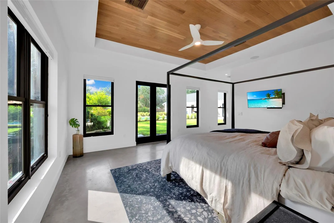
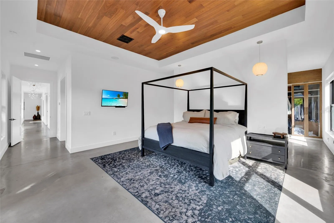
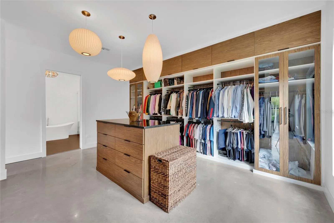
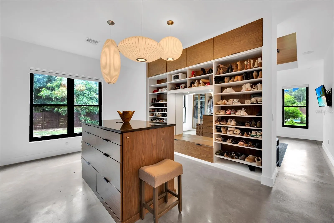
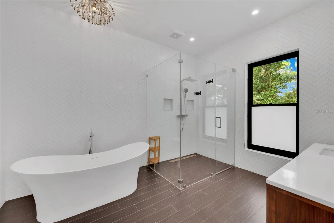
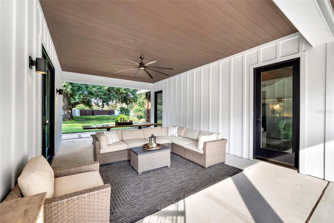
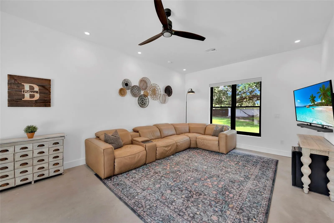
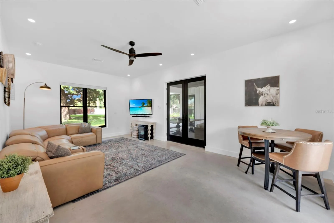
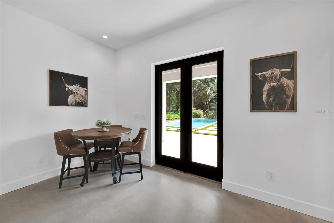
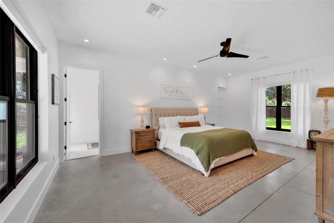
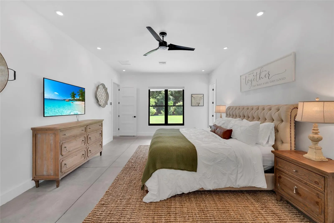
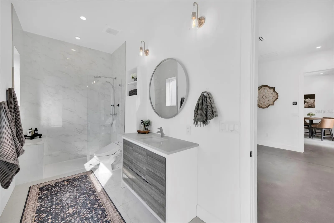
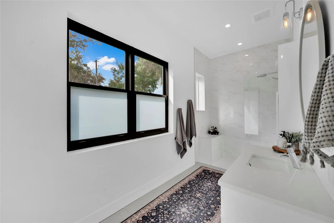
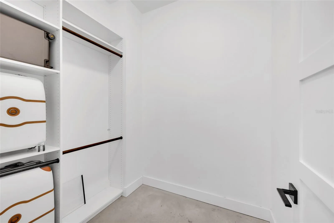
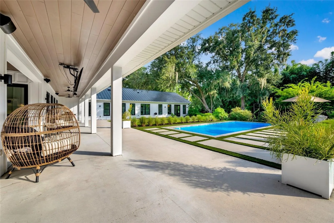
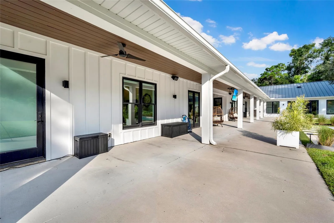
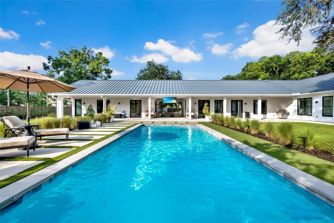
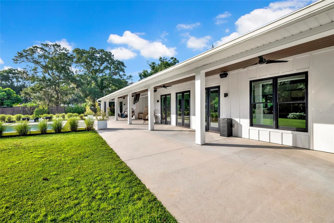
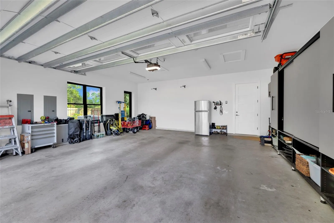
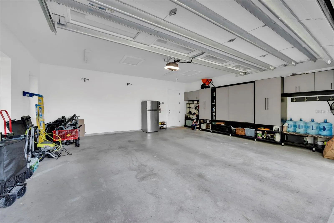
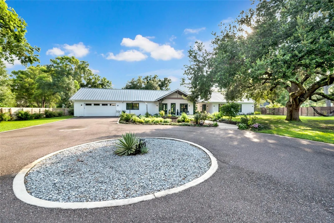
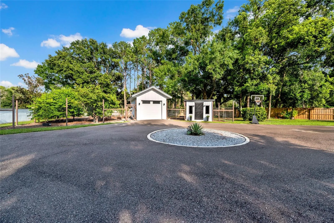
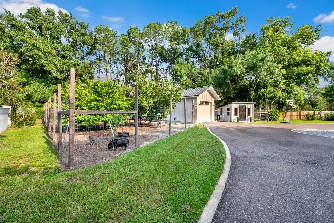
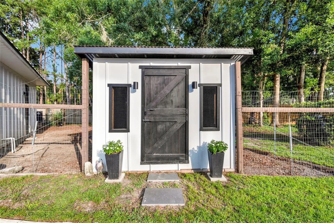
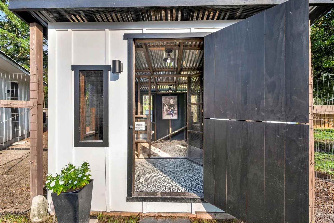
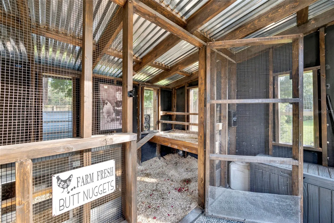
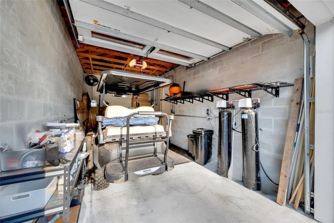
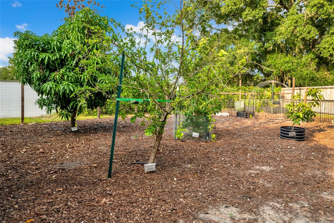
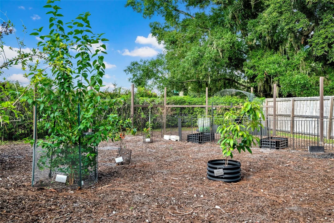
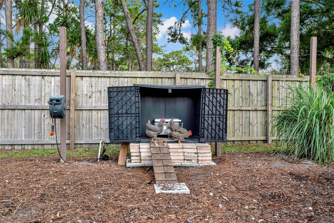
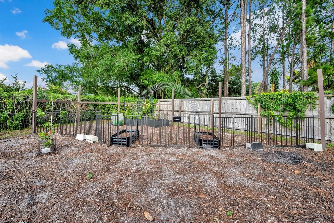
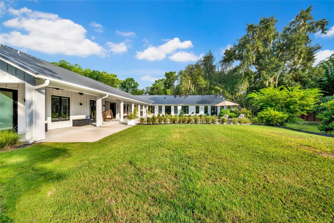
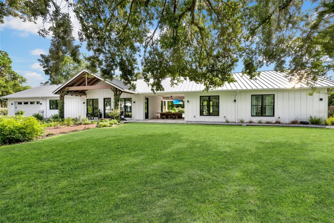
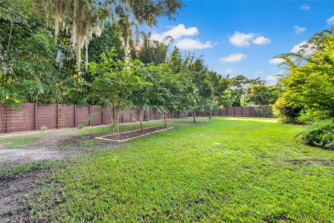
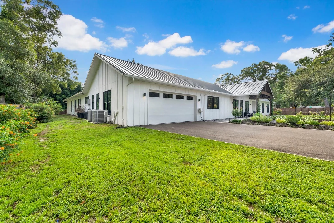
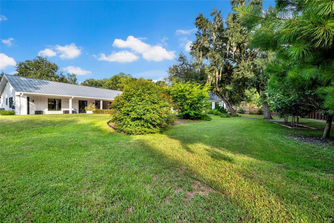
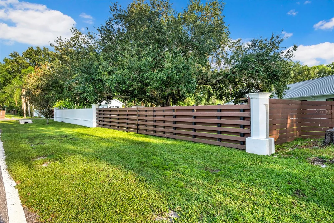
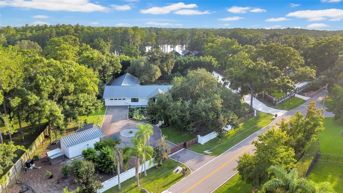
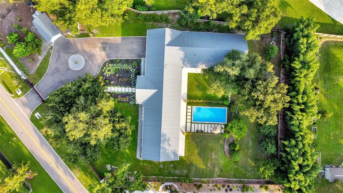
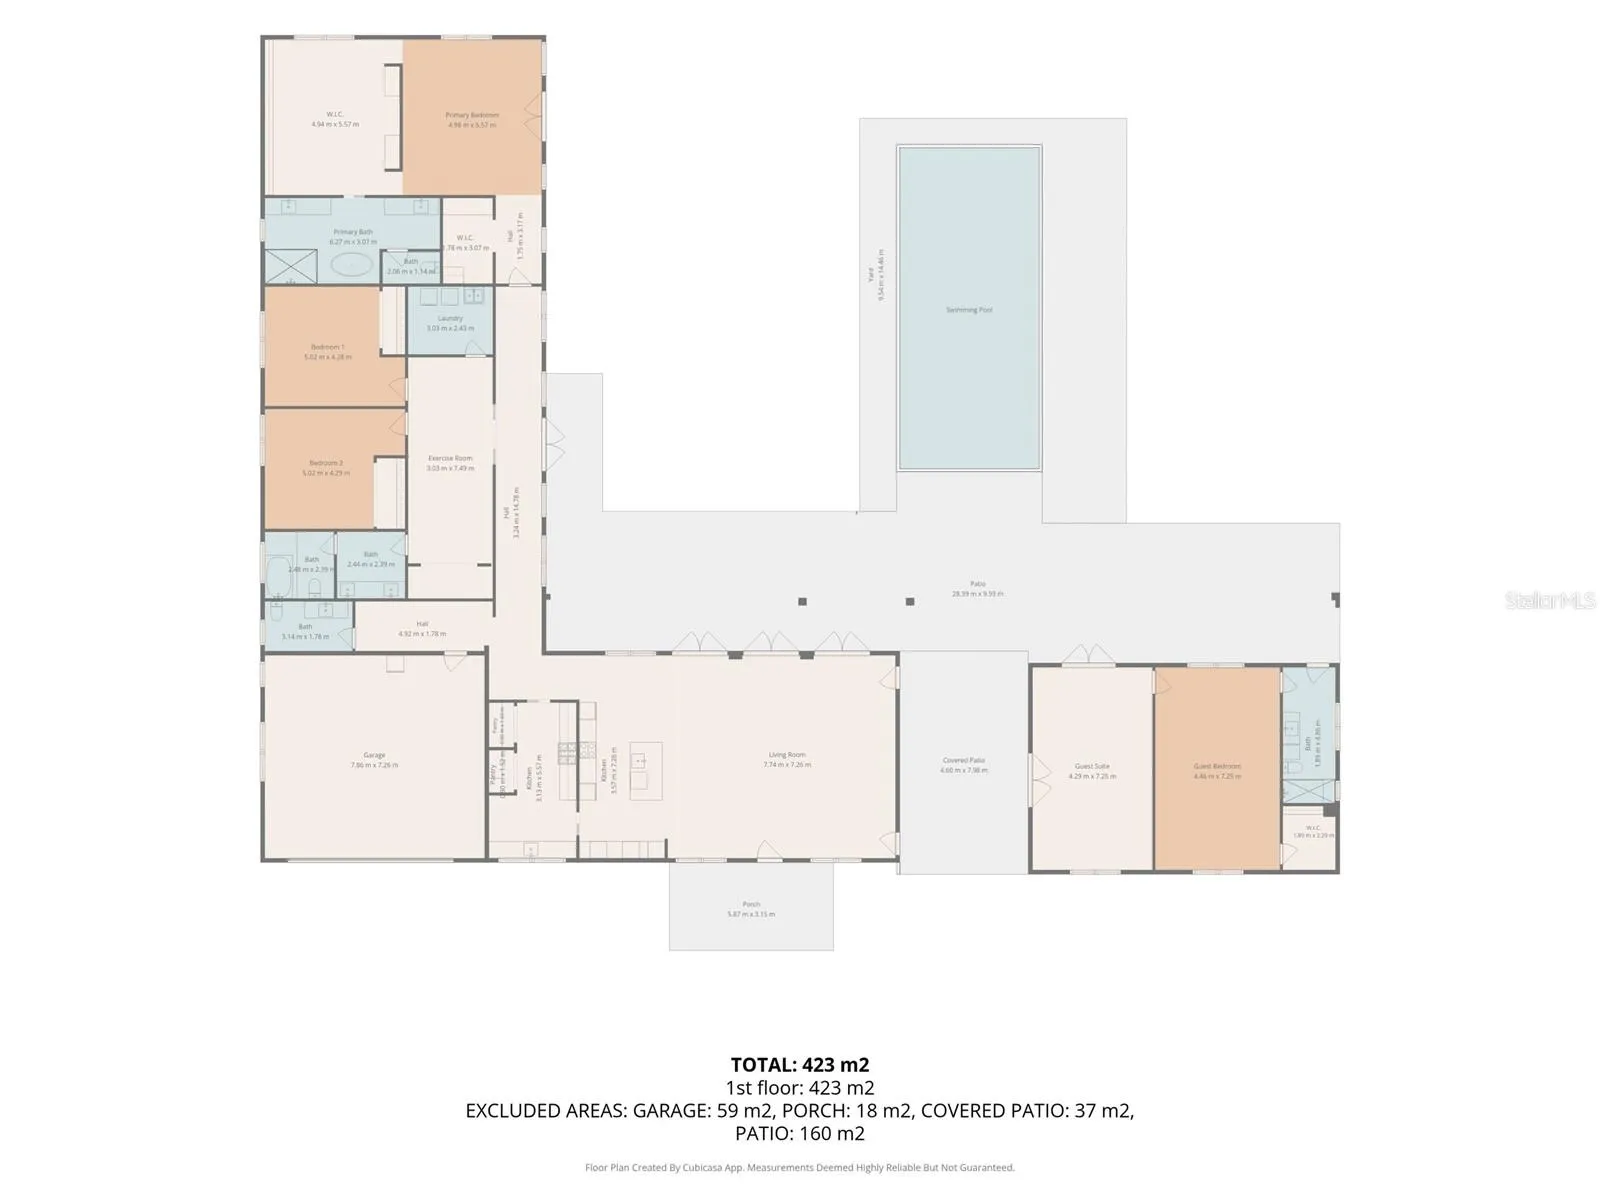
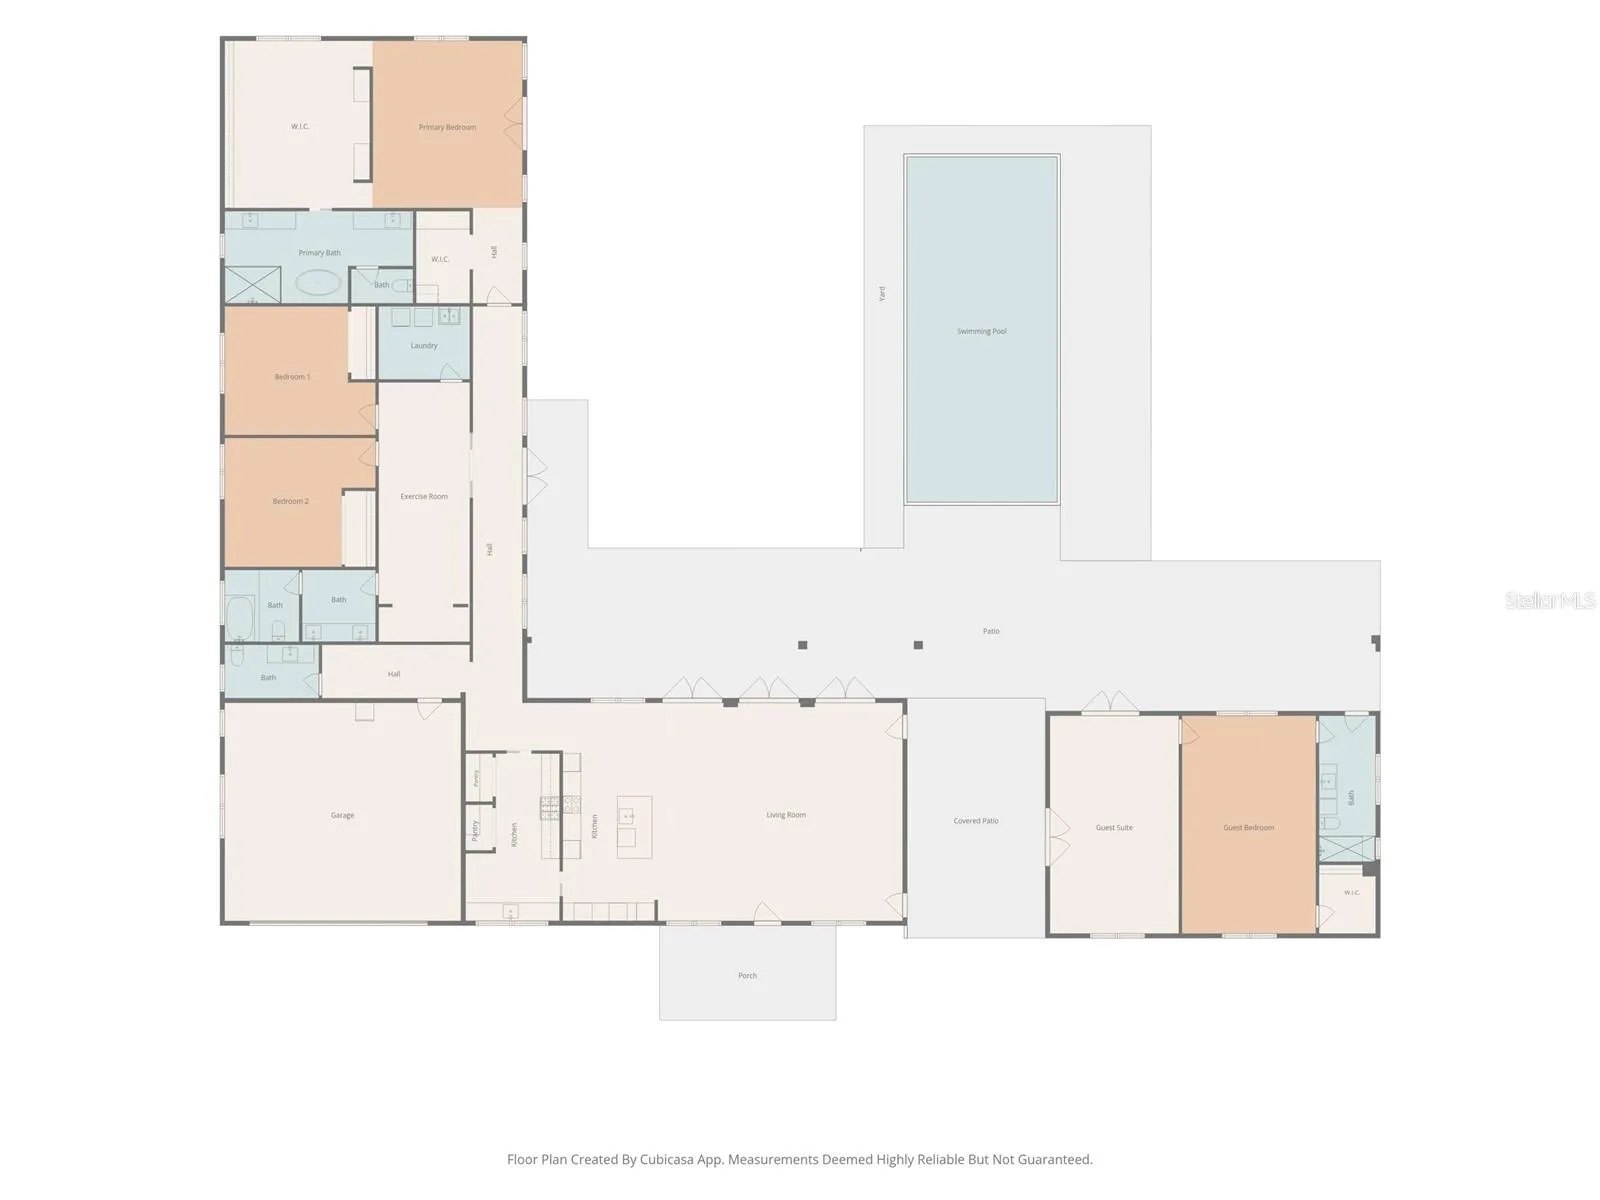
Welcome to this one-of-a-kind custom-built modern farmhouse offering luxury, sustainability, and privacy on 1.08 beautifully landscaped acres with no HOA or CDD. This 4, 561 sq. ft. estate is zoned for A-rated Schwarzkopf Elementary, Martinez Middle, and Steinbrenner High School and was built for durability with all-block construction, spray foam insulation, a metal roof, hurricane impact-rated windows, and high-and-dry elevation that remained unaffected during previous storms. The main home features 3 spacious bedrooms, 2.5 baths, a versatile flex room, a stunning Great Room with vaulted walnut ceilings, tongue-and-groove wood accents, polished concrete floors, and a chef’s kitchen complete with premium Miele appliances, Italian wood cabinetry, a coffee bar, and a hidden Butler’s Kitchen with a second full set of nearly brand-new appliances. The private primary suite includes an office nook, oversized custom walk-in closet with center island, and a spa-inspired bath. Additional features include a large laundry room, mud room with built-ins, skylights, and wiring for a Synergy smart home system. Outside, enjoy expansive covered patios, a resort-style pool (2025 pool heater), and a detached one-bedroom, one-bath guest house with its own spacious great room, perfect for guests or multigenerational living. The fully fenced property also offers electric and manual gated entry, a circular driveway, attached two-car garage with custom cabinetry, detached one-car garage, a covered breezeway equipped with a tv mount perfect for relaxing, mature fruit trees, newly built chicken coop, a Florida-friendly garden, and private well and septic, creating a truly exceptional modern farmhouse retreat that seamlessly blends luxury, resilience, and sustainable Florida living.
Features
- Swimming Pool:
- In Ground, Gunite
- Heating System:
- Central, Electric
- Cooling System:
- Central Air
- Fence:
- Wood
- Patio:
- Covered, Patio, Rear Porch, Front Porch
- Parking:
- Garage Door Opener, Circular Driveway, Parking Pad
- Architectural Style:
- Contemporary, Craftsman
- Exterior Features:
- Rain Gutters
- Flooring:
- Tile, Concrete
- Interior Features:
- Ceiling Fans(s), Open Floorplan, Walk-In Closet(s), Eat-in Kitchen, Kitchen/Family Room Combo, Primary Bedroom Main Floor, High Ceilings, Vaulted Ceiling(s), Stone Counters, Smart Home, Solid Wood Cabinets, Dry Bar
- Laundry Features:
- Inside, Laundry Room
- Pool Private Yn:
- 1
- Sewer:
- Septic Tank
- Utilities:
- Cable Available, Electricity Available, Sprinkler Well, Fiber Optics
- Window Features:
- Double Pane Windows, Storm Window(s), Skylight(s)
Appliances
- Appliances:
- Dishwasher, Refrigerator, Microwave, Built-In Oven, Cooktop, Range Hood, Bar Fridge, Water Filtration System, Tankless Water Heater, Whole House R.O. System
Address Map
- Country:
- US
- State:
- FL
- County:
- Hillsborough
- City:
- Lutz
- Subdivision:
- CRENSHAW LAKES
- Zipcode:
- 33548
- Street:
- CRENSHAW LAKE
- Street Number:
- 3440
- Street Suffix:
- ROAD
- Longitude:
- W83° 30' 31.1''
- Latitude:
- N28° 7' 14''
- Direction Faces:
- Northeast
- Directions:
- From Dale Mabry Highway, head east onto Van Dyke Road. Continue approximately 0.5 miles, then turn right onto Crenshaw Lake Road. Follow Crenshaw Lake Road for approximately 0.5 miles, bear slightly left, and continue to the property, which will be on the right-hand side.
- Mls Area Major:
- 33548 - Lutz
- Zoning:
- ASC-1
Neighborhood
- Elementary School:
- Schwarzkopf-HB
- High School:
- Steinbrenner High School
- Middle School:
- Martinez-HB
Additional Information
- Water Source:
- Well
- Video Url:
- https://view.spiro.media/3440_crenshaw_lake_r-7762
- Lot Features:
- In County
- Levels:
- One
- Garage:
- 3
- Foundation Details:
- Slab
- Construction Materials:
- Block
- Building Size:
- 6576
- Attached Garage Yn:
- 1
Financial
- Tax Annual Amount:
- 9714.69
Listing Information
- List Agent Mls Id:
- 260047302
- List Office Mls Id:
- 260033905
- Listing Term:
- Cash, Conventional, VA Loan
- Mls Status:
- Coming Soon
- Modification Timestamp:
- 2026-08-06T20:23:09Z
- Originating System Name:
- Stellar
- Special Listing Conditions:
- None
- Status Change Timestamp:
- 2026-08-06T20:20:33Z
Residential For Sale
3440 Crenshaw Lake Rd, Lutz, Florida 33548
4 Bedrooms
4 Bathrooms
4,561 Sqft
$1,879,000
Listing ID #TB8524767
Basic Details
- Property Type :
- Residential
- Listing Type :
- For Sale
- Listing ID :
- TB8524767
- Price :
- $1,879,000
- Bedrooms :
- 4
- Bathrooms :
- 4
- Half Bathrooms :
- 1
- Square Footage :
- 4,561 Sqft
- Year Built :
- 2018
- Lot Area :
- 1.08 Acre
- Full Bathrooms :
- 3
- Property Sub Type :
- Single Family Residence
- Roof:
- Metal








