
Property Description
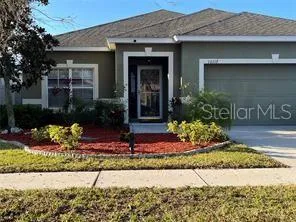
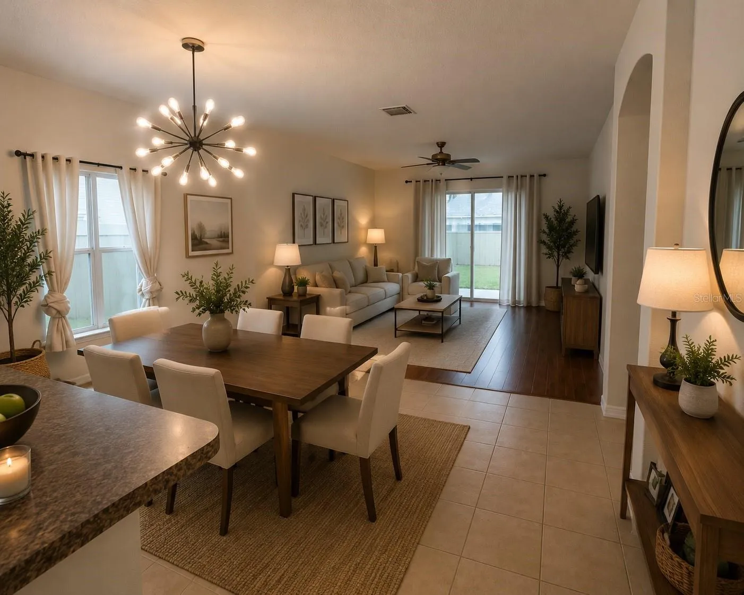
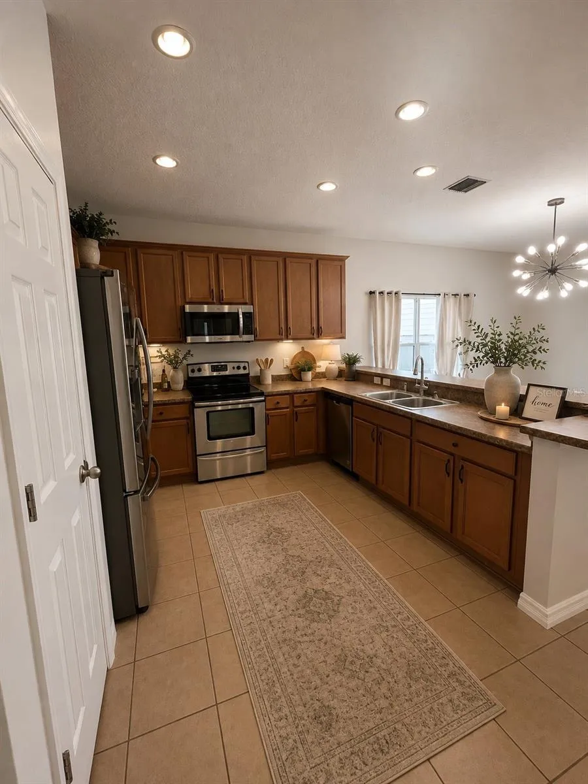
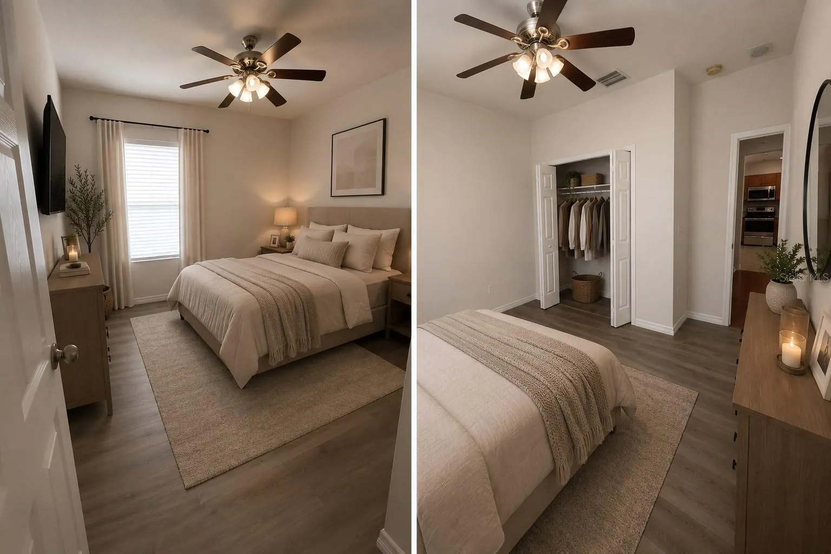
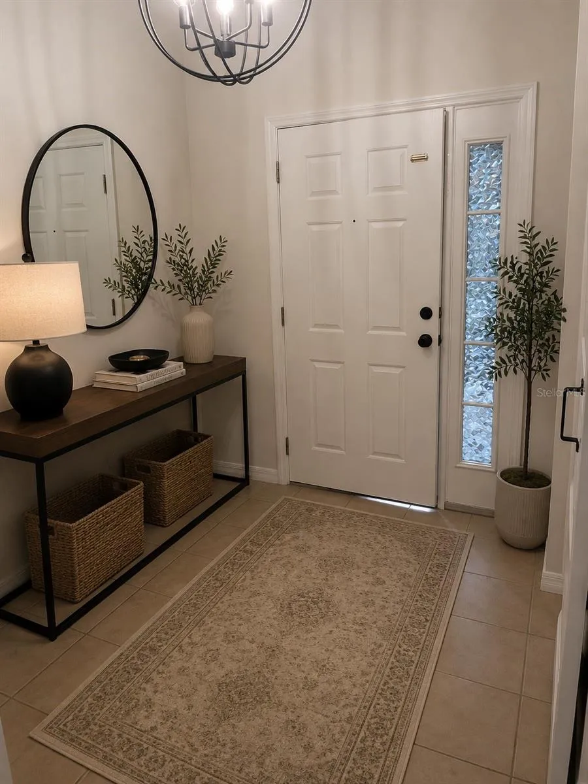
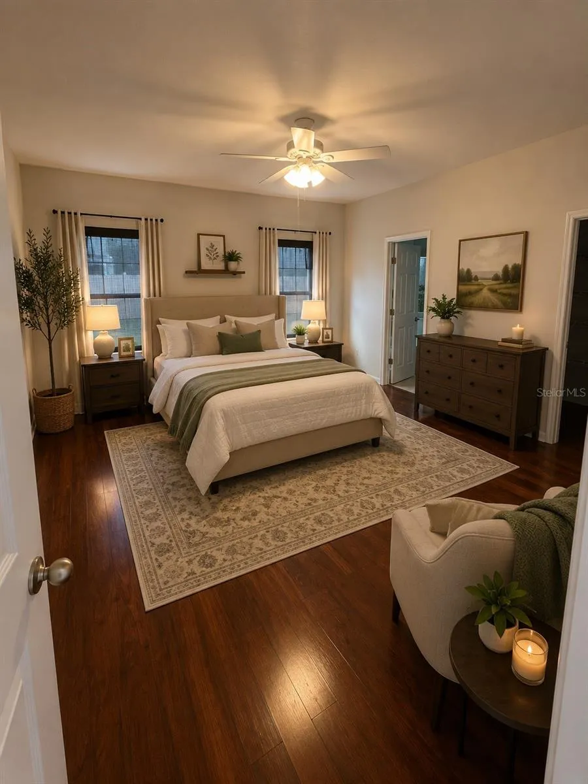
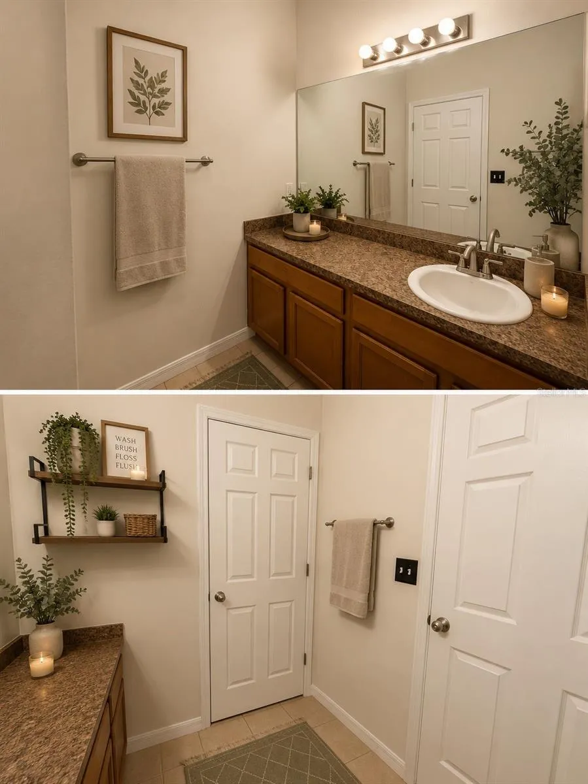
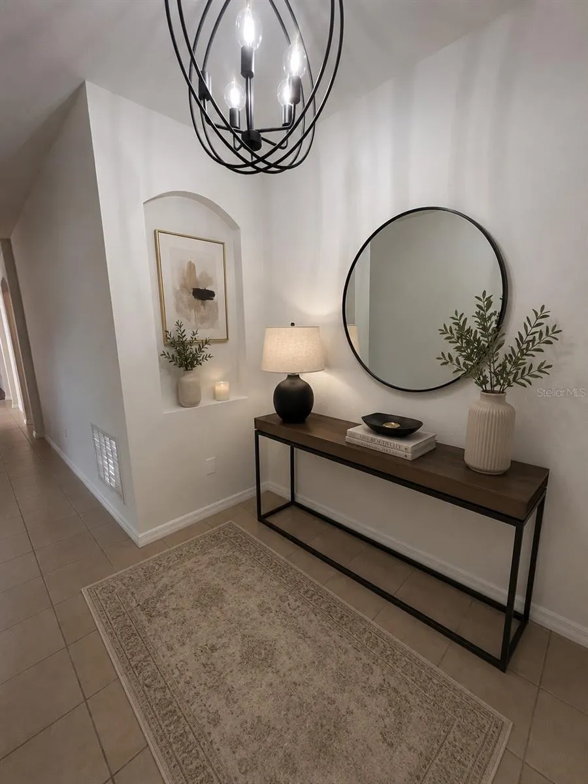
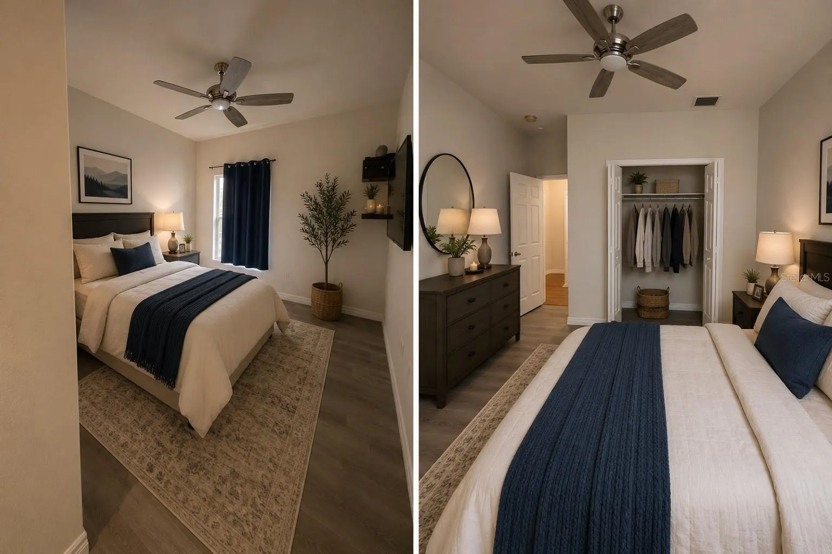
Virtually Staged. Move-in ready 3/2/2 gem in Belmont! This charming home features a versatile bonus room/formal dining area and an open-concept kitchen with a breakfast bar that overlooks the spacious family room. Parents will love the primary suite’s spa-like bathroom, while the family and pets will enjoy the safety of the fully fenced backyard. Primary Suite: Features dual vanities, soaking tub, and separate shower. Outdoor Space: Fully fenced backyard on a quiet, peaceful street. Living in Belmont means skipping the school commute with an elementary school right in the neighborhood and enjoying resort-style perks every weekend—from the dog park and walking trails to the swimming pools and sports courts. It’s not just a house; it’s the lifestyle your family deserves. The Belmont Community has access to a Club House, Community Pool, Playground, Dog Park, Tennis Courts, and Walking Trails. Pets permitted on a case-by-case basis with Owner’s approval and a $500 Pet Non-Refundable Pet deposit (for each pet). There is a one-time $100 Application Fee for each applicant 18 years or older. Applicants should have verification of Gross Monthly Income for each adult 18 years or older; and stable Rental History (no Evictions or Tenant Collections). Ideally located with fast access to I-75 and US-301 for a quick commute to Downtown Tampa and Channelside. Schedule your private showing today!
Features
- Heating System:
- Electric
- Cooling System:
- Central Air
- Carport Spaces:
- 2
- Flooring:
- Carpet, Ceramic Tile, Laminate, Hardwood
- Interior Features:
- Ceiling Fans(s), Open Floorplan, Walk-In Closet(s), Eat-in Kitchen, High Ceilings
- Laundry Features:
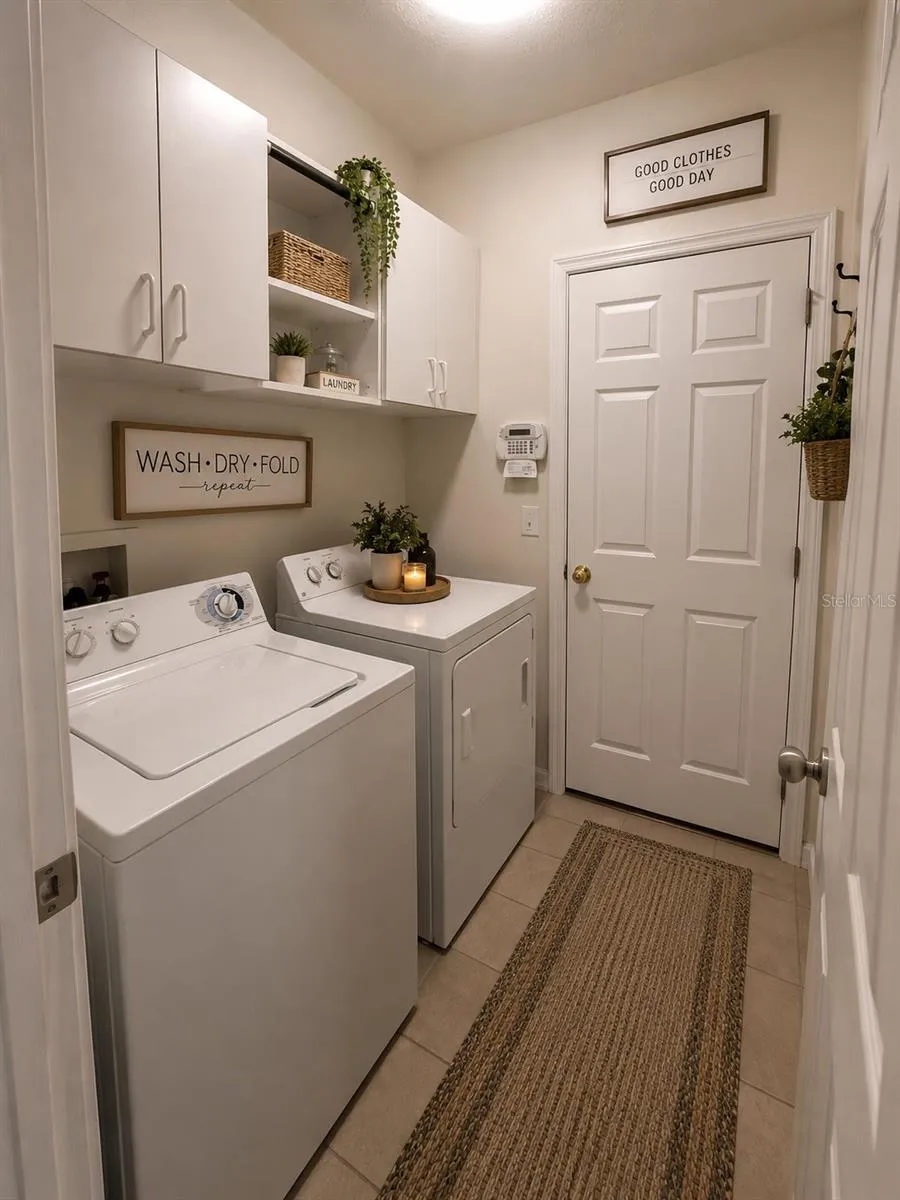
- Laundry Room
- Sewer:
- Public Sewer
- Utilities:
- Cable Available, Public, Cable Connected, Electricity Connected, Water Connected, BB/HS Internet Available
Appliances
- Appliances:
- Range, Dishwasher, Refrigerator, Washer, Dryer, Electric Water Heater, Microwave, Disposal, Range Hood
Address Map
- Country:
- US
- State:
- FL
- County:
- Hillsborough
- City:
- Ruskin
- Subdivision:
- BELMONT PH 1A
- Zipcode:
- 33573
- Street:
- CELTIC ASH
- Street Number:
- 10117
- Street Suffix:
- DRIVE
- Longitude:
- W83° 39' 34.9''
- Latitude:
- N27° 45' 58.1''
- Directions:
- FROM TAMPA/BRANDON... Follow I-75 S to Big Bend Rd. Exit from I-75 S Take the exit toward Big Bend Rd Keep left at the fork and merge onto Big Bend Rd Continue on Big Bend Rd. Turn right onto US-301 S Turn right onto Paseo Al Mar Blvd Turn left onto Gate Dancer Rd At the traffic circle, take the 3rd exit onto Celtic Ash Dr Destination will be on the right
- Mls Area Major:
- 33573 - Sun City Center / Ruskin
Neighborhood
- Elementary School:
- Belmont Elementary School
- High School:
- Sumner High School
- Middle School:
- Eisenhower-HB
Additional Information
- Lot Size Dimensions:
- 50x117
- Water Source:
- None
- Virtual Tour:
- https://www.propertypanorama.com/instaview/stellar/TB8536294
- Stories Total:
- 1
- On Market Date:
- 2026-08-06
- Levels:
- One
- Garage:
- 2
- Community Features:
- Street Lights, Clubhouse, Pool, Park, Playground, Fitness Center, Dog Park
- Building Size:
- 2309
- Attached Garage Yn:
- 1
- Association Amenities:
- Basketball Court, Clubhouse, Playground, Pool, Recreation Facilities
Financial
- Association Yn:
- 1
Listing Information
- List Agent Mls Id:
- 261555779
- List Office Mls Id:
- 279628212
- Mls Status:
- Active
- Modification Timestamp:
- 2026-08-07T00:17:13Z
- Originating System Name:
- Stellar
- Status Change Timestamp:
- 2026-08-06T20:19:22Z
Residential Lease For Rent
10117 Celtic Ash Dr, Ruskin, Florida 33573
3 Bedrooms
2 Bathrooms
1,840 Sqft
$2,600
Listing ID #TB8536294
Basic Details
- Property Type :
- Residential Lease
- Listing Type :
- For Rent
- Listing ID :
- TB8536294
- Price :
- $2,600
- Bedrooms :
- 3
- Bathrooms :
- 2
- Square Footage :
- 1,840 Sqft
- Year Built :
- 2009
- Lot Area :
- 0.13 Acre
- Full Bathrooms :
- 2
- Property Sub Type :
- Single Family Residence








