
Property Description
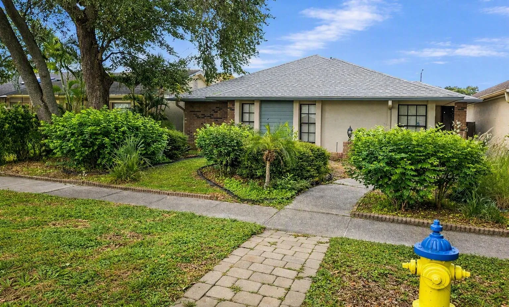
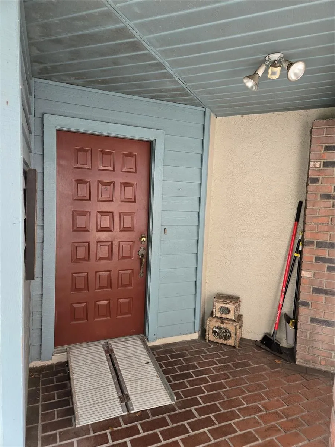
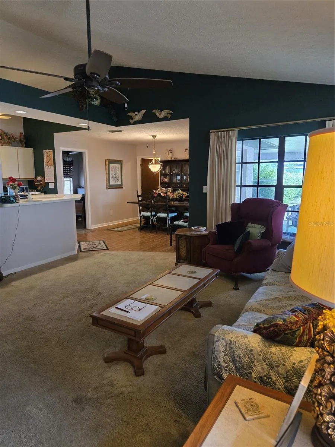
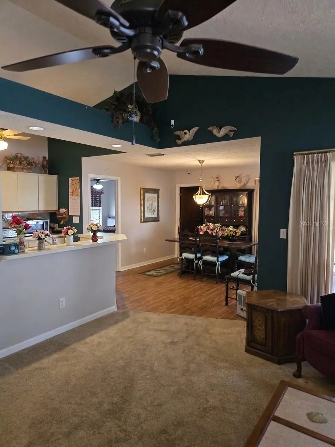
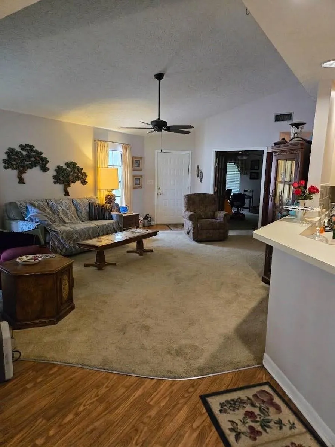
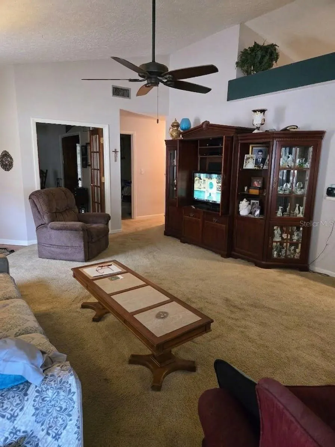
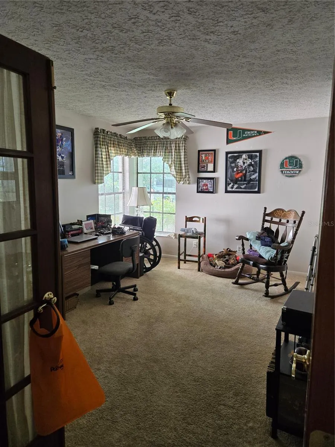
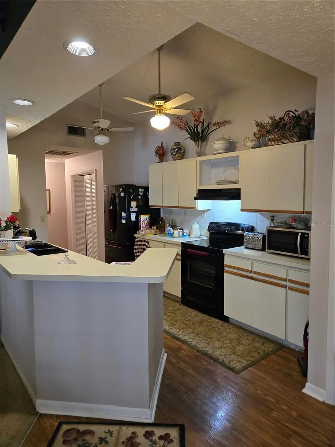
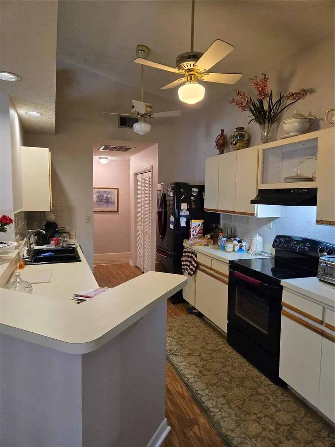
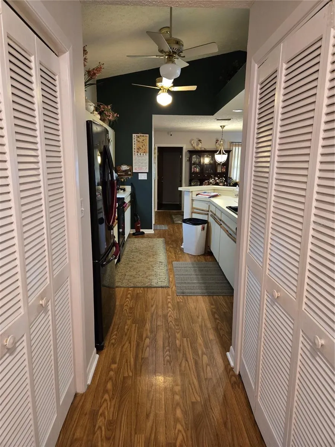
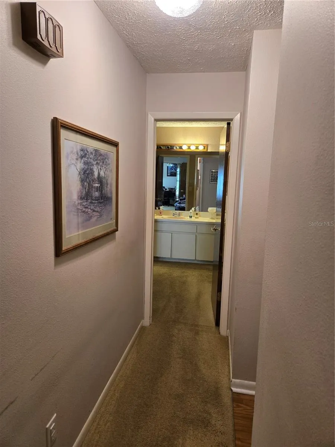
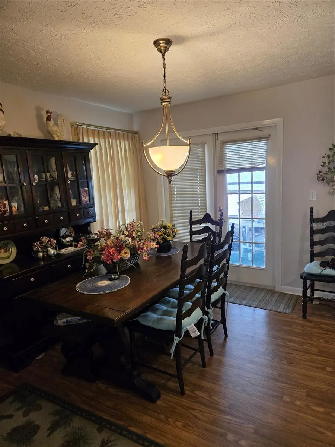
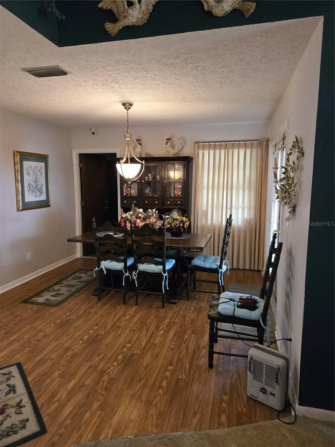
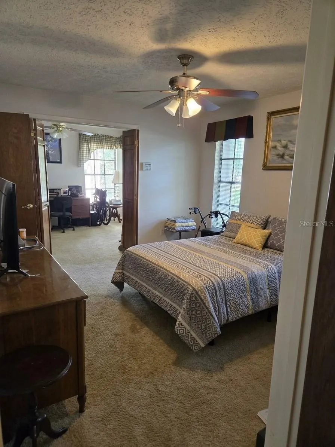
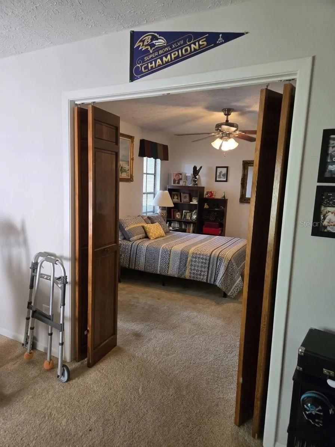
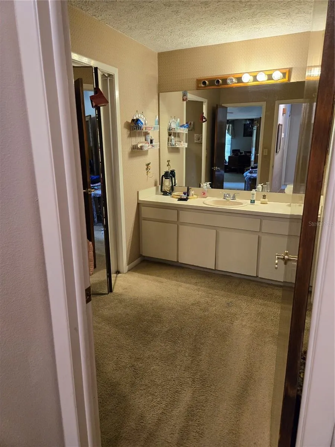
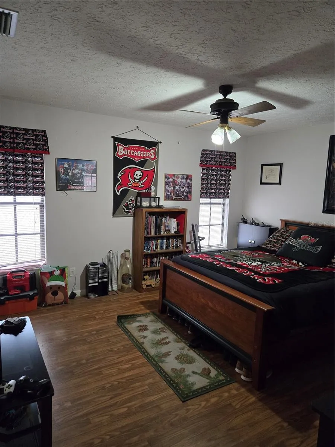
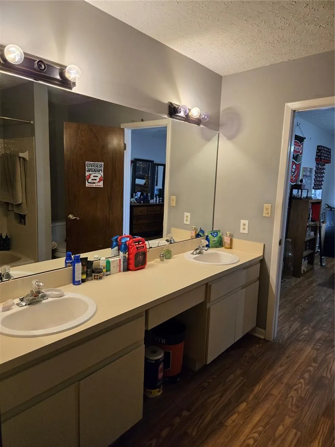
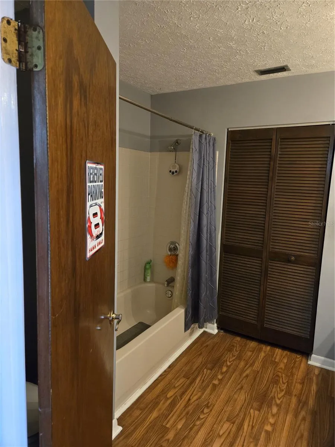
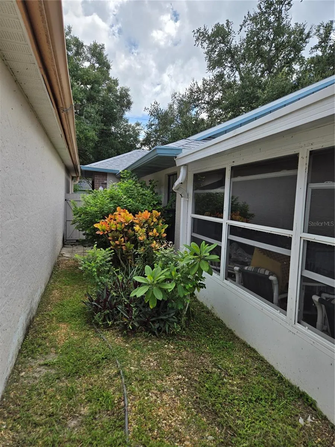
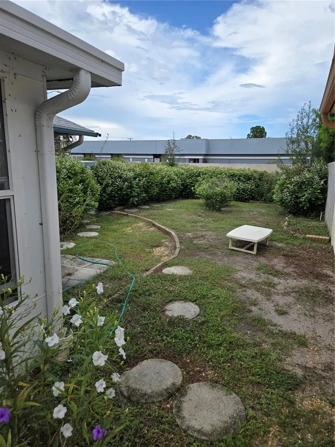
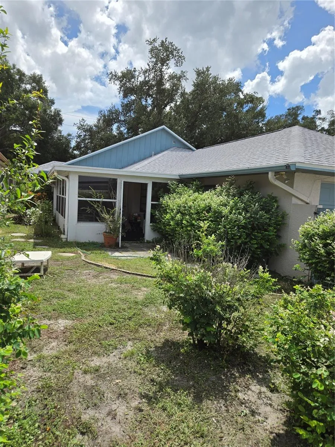
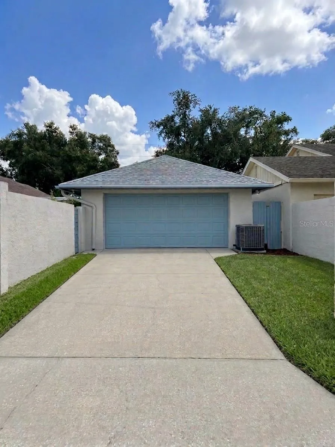
Where Convenience Meets Comfort — And Life Just Feels Easier! Imagine coming home to a place that puts everything you love within reach. This 3-bedroom, 2-bath Lago Vista home sits in one of Tampa’s most effortless locations — minutes to the Veterans Expressway, I 275, Tampa International Airport, and Downtown. Whether it’s a sunrise commute, a routine flight, or a night out in the city, life flows naturally from here. Inside, you’ll find two inviting full suites, an office space, and a bonus room in the rear, with separate exterior entrance. Perfect for hosting guests, multi-family/multi-generational living, creating a peaceful work-from-home sanctuary, or simply enjoying the extra space to breathe. Outside, enjoy a bounty of landscaping in the front and rear garden area. The home has been thoughtfully cared for, with a newer roof (2022), and updated HVAC and water heater (2019), giving you comfort and confidence from day one. The home may be entered via La Serena Drive or Pico Ally. This isn’t just a house. It’s a lifestyle upgrade waiting to happen — priced right and positioned perfectly for the next owner who sees the potential and feels the possibilities. Your next chapter could start here. Schedule your showing today!
Features
- Heating System:
- Heat Pump, Central, Electric
- Cooling System:
- Central Air
- Fence:
- Masonry
- Patio:
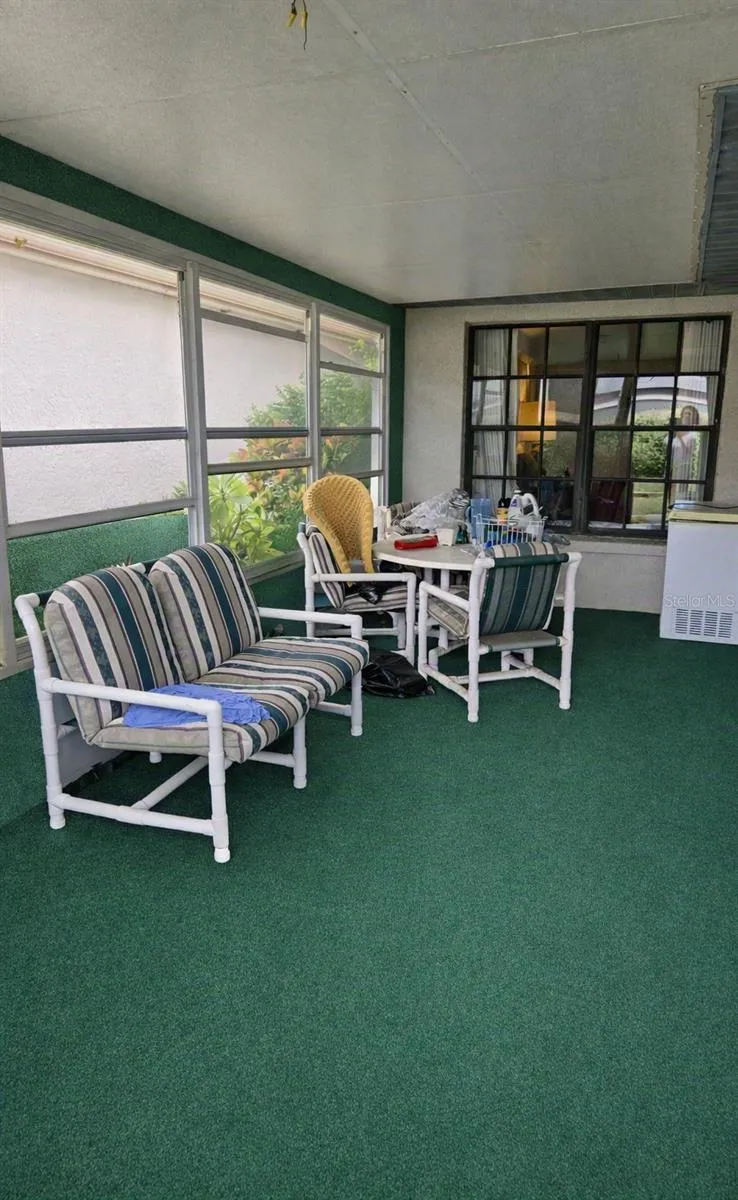
- Enclosed, Rear Porch, Screened
- Parking:
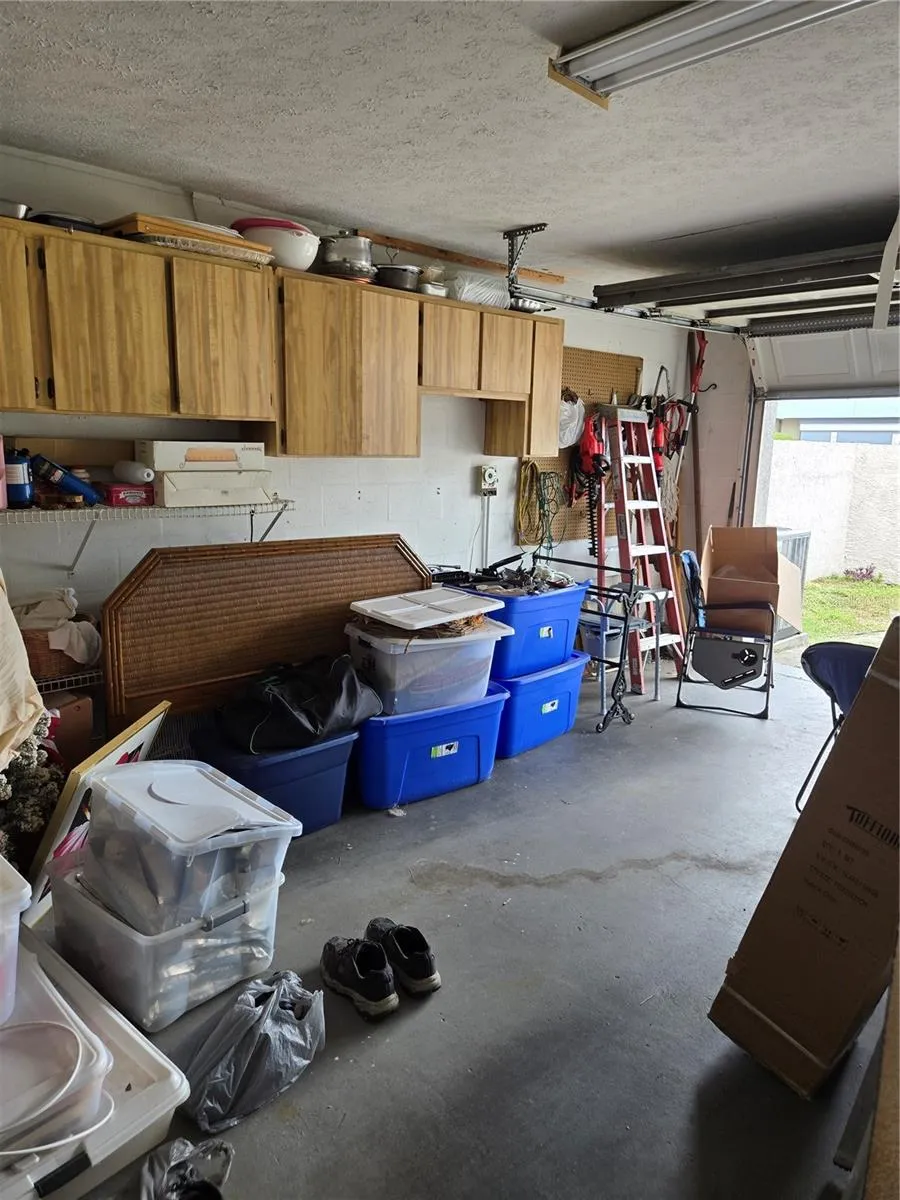
- Garage Door Opener, Off Street, On Street, Garage Faces Rear
- Exterior Features:
- Private Mailbox, Sidewalk, Private Yard
- Flooring:
- Carpet, Laminate
- Interior Features:
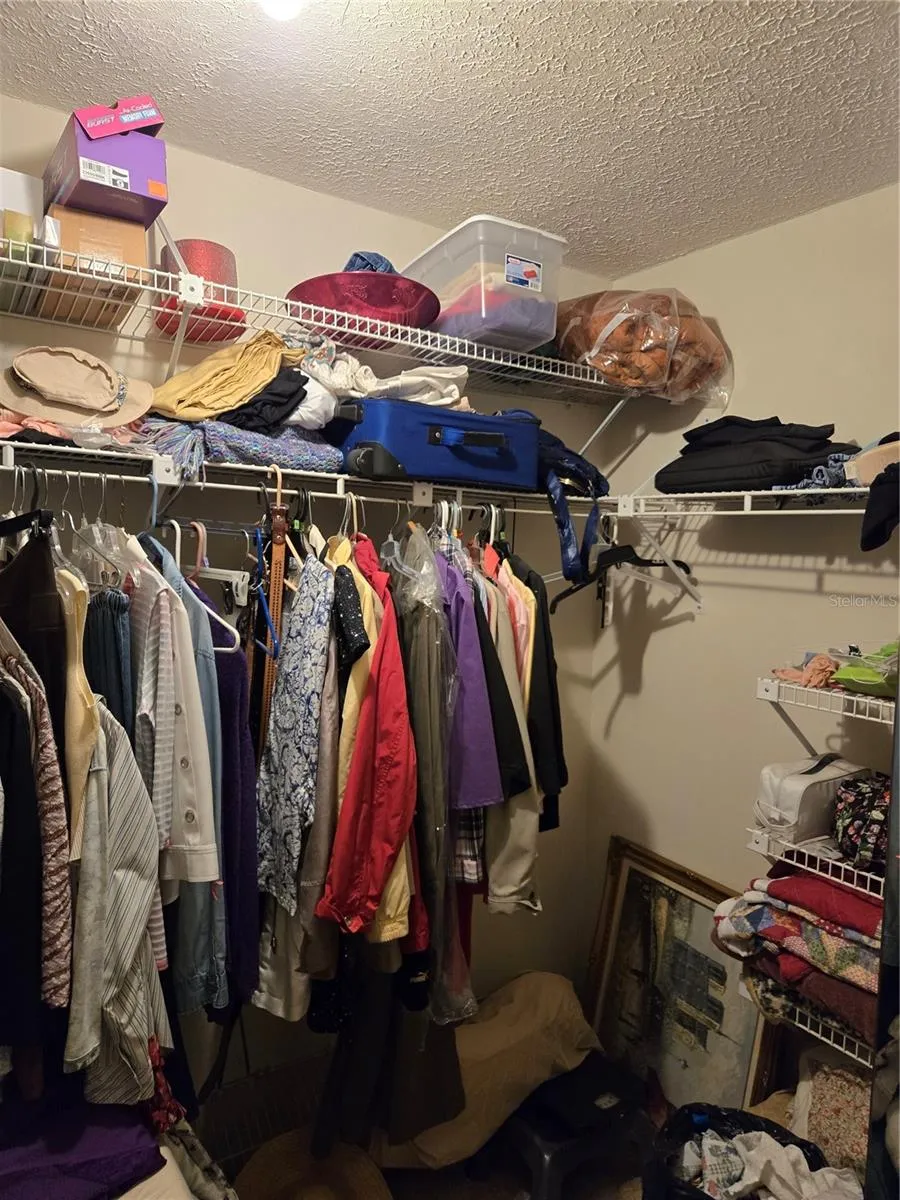
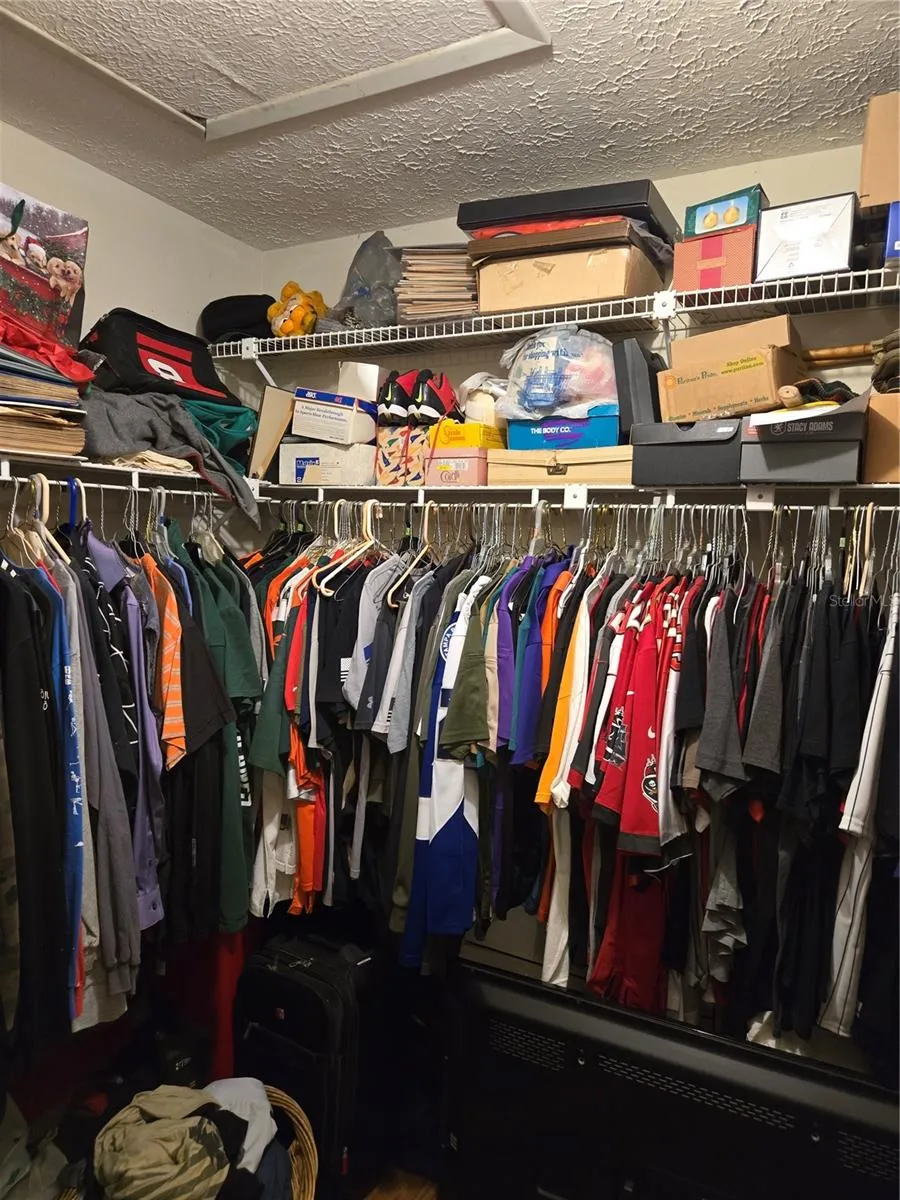
- Ceiling Fans(s), Open Floorplan, Walk-In Closet(s), Window Treatments, Vaulted Ceiling(s), Accessibility Features
- Laundry Features:
- Inside, Laundry Closet, Electric Dryer Hookup, Washer Hookup, In Kitchen
- Sewer:
- Public Sewer
- Utilities:
- Public, Cable Connected, Electricity Connected, Phone Available, Sewer Connected, Fire Hydrant
- Window Features:
- Blinds, Drapes
Appliances
- Appliances:
- Range, Dishwasher, Refrigerator, Electric Water Heater, Disposal, Range Hood, Exhaust Fan
Address Map
- Country:
- US
- State:
- FL
- County:
- Hillsborough
- City:
- Tampa
- Subdivision:
- LAGO VISTA UNIT 3
- Zipcode:
- 33614
- Street:
- LA SERENA
- Street Number:
- 8008
- Street Suffix:
- DRIVE
- Longitude:
- W83° 29' 59.7''
- Latitude:
- N28° 1' 20.8''
- Direction Faces:
- South
- Directions:
- From I-275, take the Busch Blvd exit and head west. Turn left on N. Florida Avenue (Hwy 41). Turn right on Waters Avenue. Continue ~2.5 miles and turn left on La Serena Drive. Follow La Serena Drive almost to the end. 8008 will be on the right-hand side just before the cul-de-sac. PLEASE NOTE: GPS will probably take you to Pico Ally which is the rear of the home where the garage entrance is located. To enter via the front, stay on La Serena until you reach the property. Street parking only in the front.
- Mls Area Major:
- 33614 - Tampa
- Zoning:
- PD
Neighborhood
- Elementary School:
- Crestwood-HB
- High School:
- Chamberlain-HB
- Middle School:
- Memorial-HB
Additional Information
- Lot Size Dimensions:
- 45x120
- Water Source:
- Public
- Virtual Tour:
- https://www.propertypanorama.com/instaview/stellar/W7889449
- Stories Total:
- 1
- On Market Date:
- 2026-09-13
- Lot Features:
- Sidewalk, Paved, Landscaped, Street Dead-End
- Levels:
- One
- Garage:
- 1
- Foundation Details:
- Slab
- Construction Materials:
- Stucco
- Community Features:
- Street Lights
- Building Size:
- 2316
- Attached Garage Yn:
- 1
Financial
- Tax Annual Amount:
- 4987.53
Listing Information
- List Agent Mls Id:
- 285516221
- List Office Mls Id:
- 257010771
- Listing Term:
- Cash, Conventional, FHA, VA Loan
- Mls Status:
- Active
- Modification Timestamp:
- 2026-09-15T20:08:11Z
- Originating System Name:
- Stellar
- Special Listing Conditions:
- None
- Status Change Timestamp:
- 2026-09-13T20:10:07Z
Residential For Sale
8008 La Serena Dr, Tampa, Florida 33614
3 Bedrooms
2 Bathrooms
1,534 Sqft
$420,000
Listing ID #W7889449
Basic Details
- Property Type :
- Residential
- Listing Type :
- For Sale
- Listing ID :
- W7889449
- Price :
- $420,000
- Bedrooms :
- 3
- Bathrooms :
- 2
- Square Footage :
- 1,534 Sqft
- Year Built :
- 1986
- Lot Area :
- 0.12 Acre
- Full Bathrooms :
- 2
- Property Sub Type :
- Single Family Residence
- Roof:
- Shingle








