
Property Description
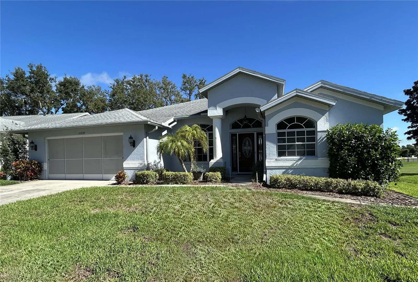
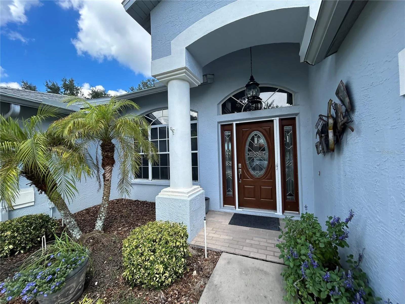
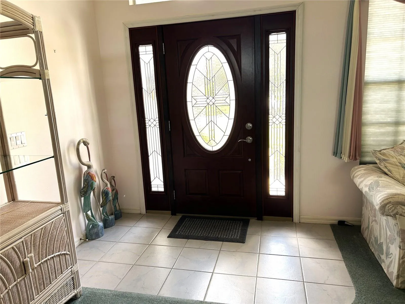
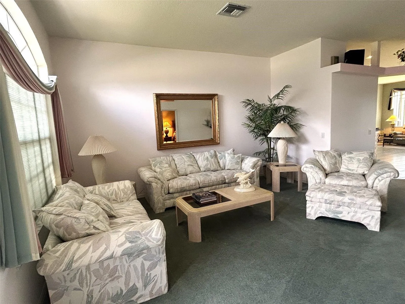
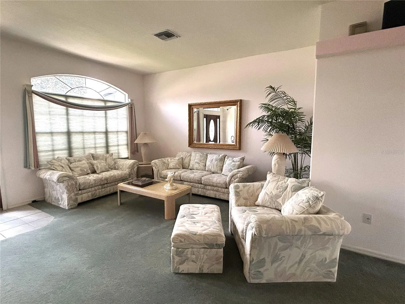
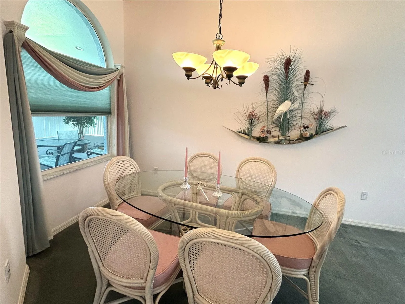
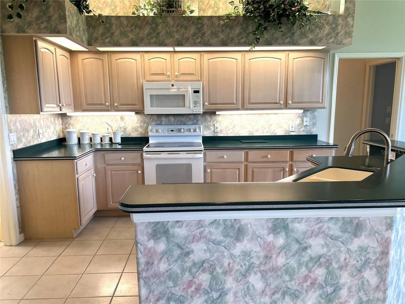
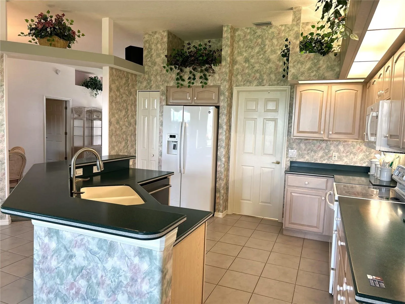
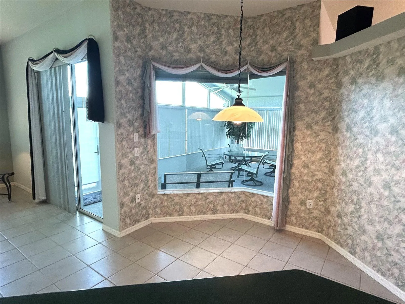
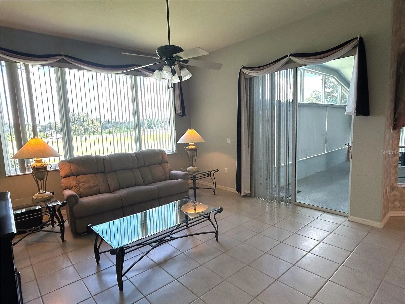
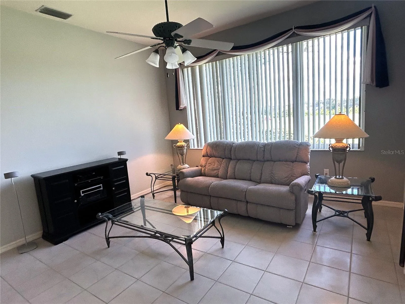
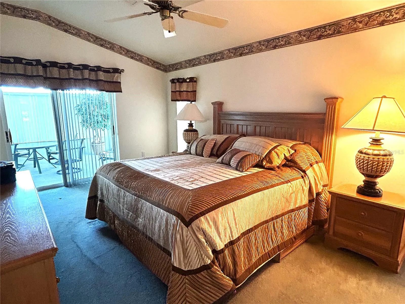
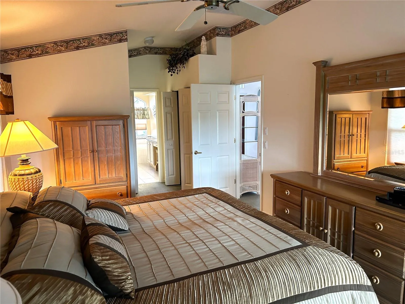
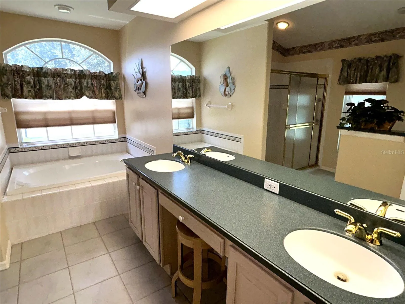
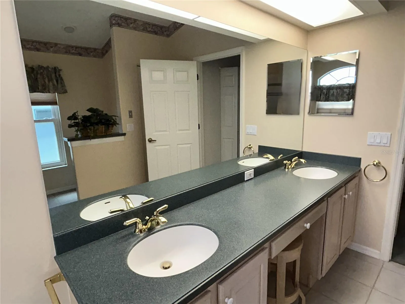
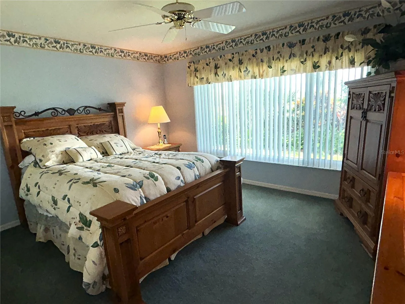
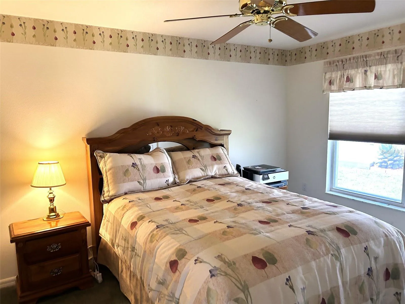
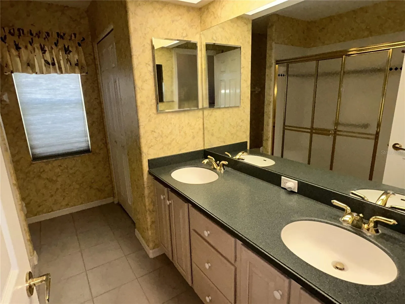
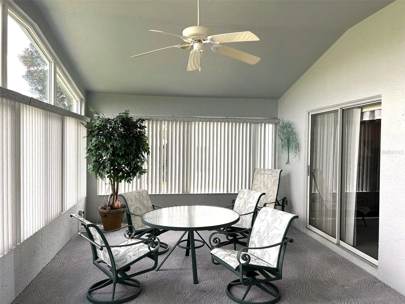
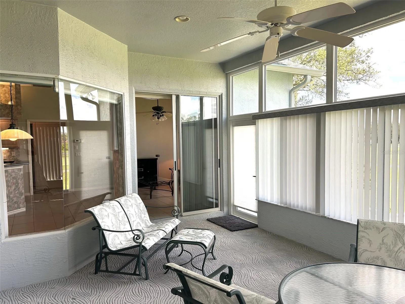
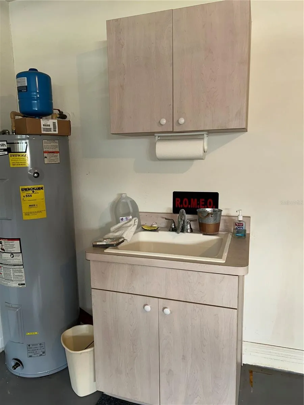
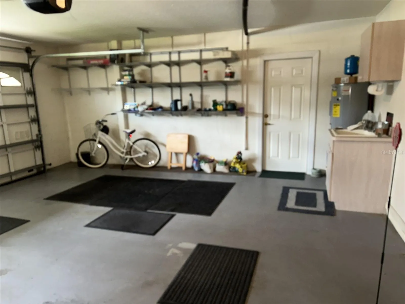
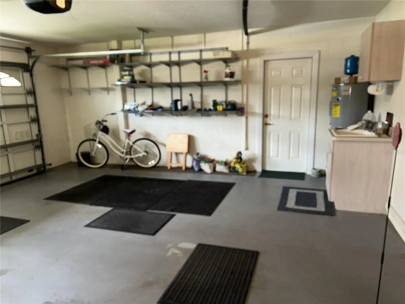
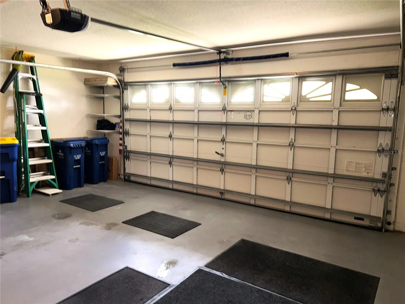
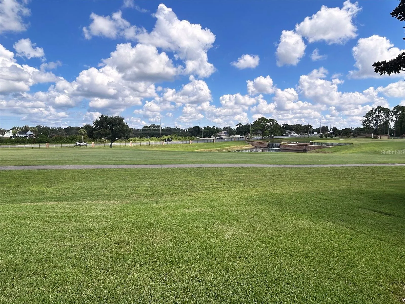
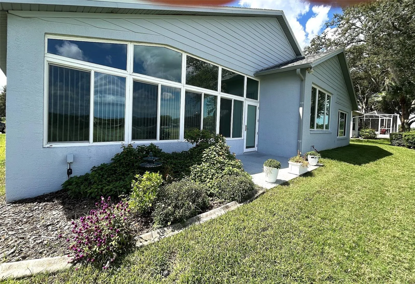
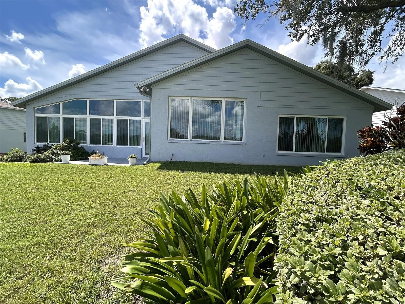
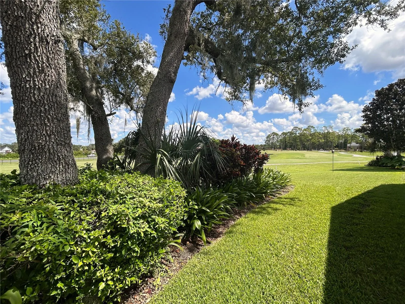
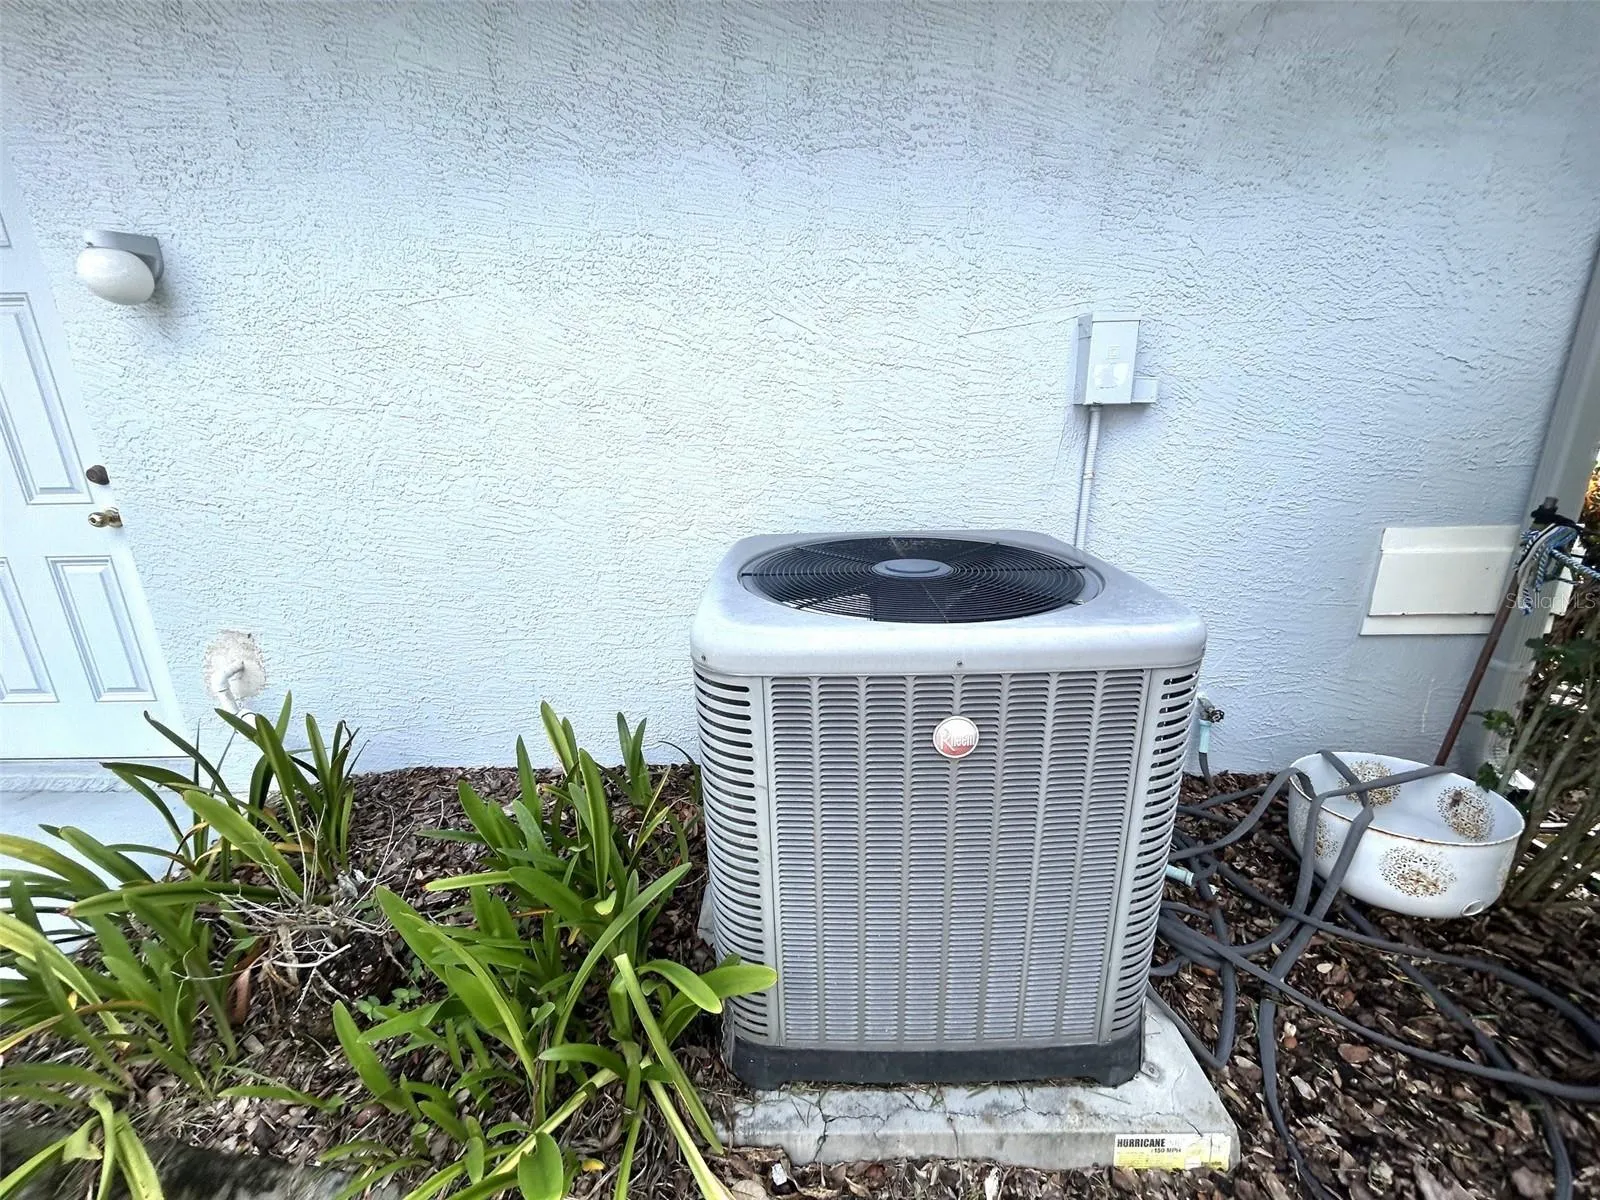
This Kent Calais model makes a striking first impression, beginning with the beautiful leaded-glass front door beneath the covered entry. Inside, the combined living and dining area flows into an updated kitchen featuring newer appliances and an aquarium window. The kitchen opens to the family room, creating an inviting space for the chef and guests to mingle. The home also features an updated roof, HVAC system, and hot-water heater. The exterior was recently painted, and the front door includes a Phantom screen. The primary bedroom has an ensuite bathroom with dual sinks and a garden tub. The two additional bedrooms are located on the opposite side of the home, along with the guest bathroom. There are fans throughout, upgraded light fixtures, and custom drapes and blinds. The lanai is enclosed with Plexiglas windows and equipped with heating and air conditioning for year-round comfort. The home is being sold furnished. Any items the buyers do not want will be removed before closing. Two patios provide outside access —one just off the enclosed lanai and the other at the side of the expanded garage. The home is located in a maintained village where your landscape is completely cared for and the house os situated on the seventh fairway of the private Heritage Pines golf course, the property also offers a view of the pond along the hole. Heritage Pines offers the best in dining and entertainment most nights of the week. New residents will be amazed with all that goes on in the clubhouse, cards, crafts, billiards, and our very own Performing Arts Center. The grounds also provide, in addition to the private 18-hole golf course, lighted tennis courts, pickleball courts, Olympic size swimming pool, bocce court, and private gardens. Come visit, I’m sure you will be glad you did!
Features
- Heating System:
- Central, Electric
- Cooling System:
- Central Air
- Patio:
- Rear Porch, Screened, Front Porch
- Parking:
- Driveway, Golf Cart Garage
- Architectural Style:
- Florida
- Flooring:
- Carpet, Ceramic Tile
- Interior Features:
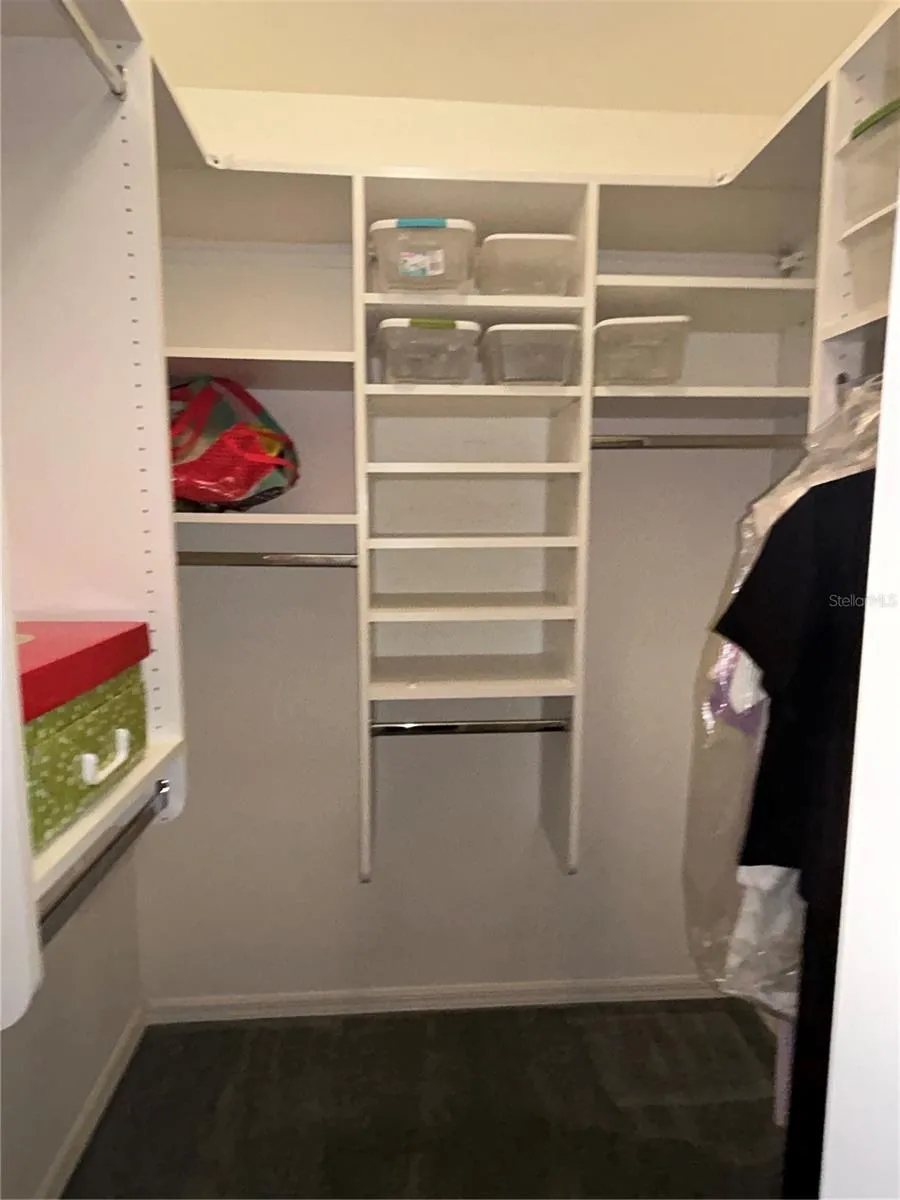
- Ceiling Fans(s), Open Floorplan, Walk-In Closet(s), Split Bedroom, High Ceilings, Solid Surface Counters, Cathedral Ceiling(s)
- Laundry Features:
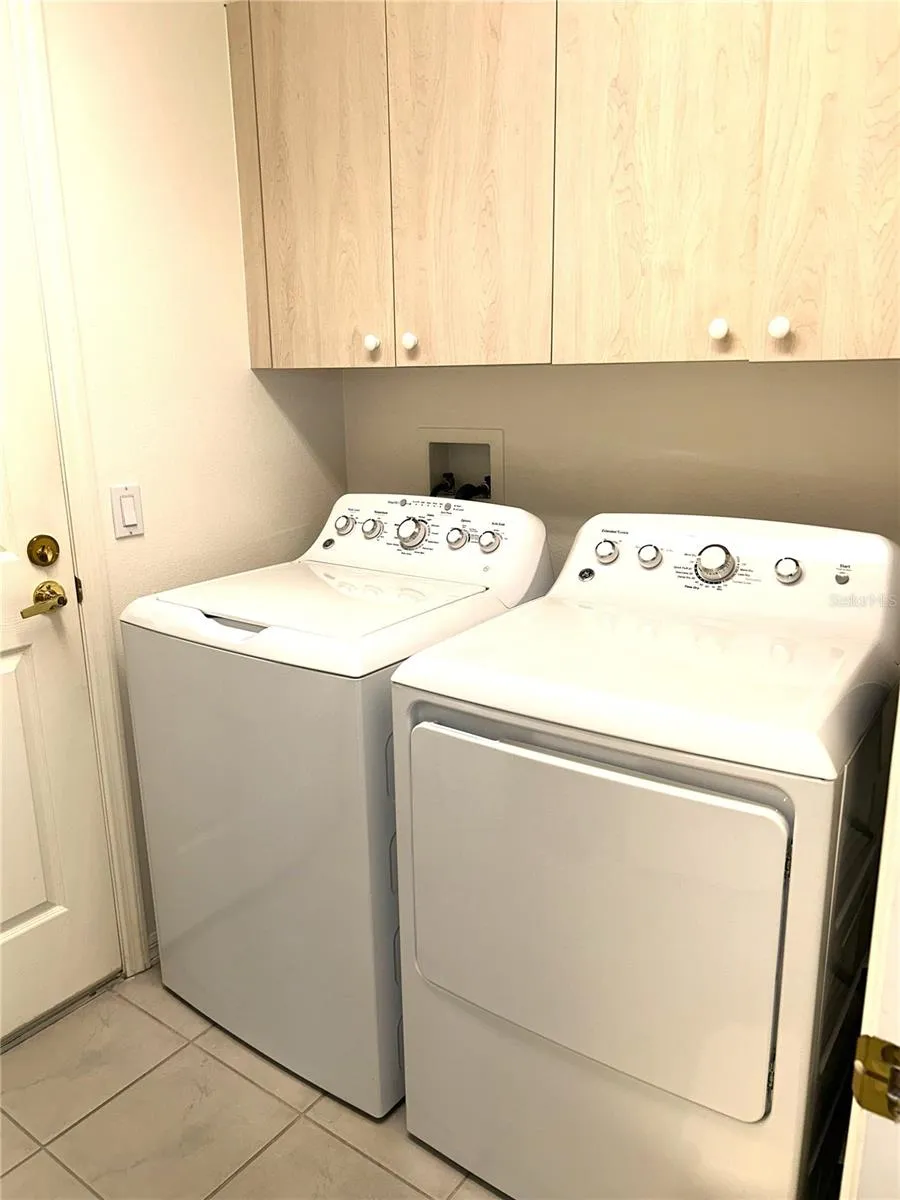
- Inside, Laundry Room
- Sewer:
- Public Sewer
- Utilities:
- Public, Cable Connected, Electricity Connected, Sewer Connected, Water Connected, Sprinkler Recycled
- Window Features:
- Drapes, Window Treatments, Display Window(s)
Appliances
- Appliances:
- Range, Dishwasher, Refrigerator, Washer, Dryer, Electric Water Heater, Microwave, Cooktop, Disposal, Water Softener
Address Map
- Country:
- US
- State:
- FL
- County:
- Pasco
- City:
- Hudson
- Subdivision:
- HERITAGE PINES VILLAGE 02 REP
- Zipcode:
- 34667
- Street:
- SUN TREE
- Street Number:
- 11239
- Street Suffix:
- ROAD
- Longitude:
- W83° 22' 14.8''
- Latitude:
- N28° 25' 57.2''
- Direction Faces:
- South
- Directions:
- Rt 19 N to R on County Line Road. Turn R into Heritage Pines Security Gate. You are now on Grand Club Drive. Take the first R onto Brooklawn. Take the next R onto Sun Tree Road. The house is on the R.
- Mls Area Major:
- 34667 - Hudson/Bayonet Point/Port Richey
- Zoning:
- MPUD
Additional Information
- Water Source:
- Public
- Virtual Tour:
- https://www.propertypanorama.com/instaview/stellar/TB8547929
- Stories Total:
- 1
- Senior Community Yn:
- 1
- On Market Date:
- 2026-09-12
- Levels:
- One
- Garage:
- 2
- Foundation Details:
- Slab
- Construction Materials:
- Block, Stucco
- Community Features:
- Sidewalks, Clubhouse, Pool, Association Recreation - Owned, Deed Restrictions, Park, Golf Carts OK, Golf, Fitness Center, Gated Community - Guard, Irrigation-Reclaimed Water, Restaurant, Special Community Restrictions, Handicap Modified, Tennis Court(s)
- Building Size:
- 2824
- Attached Garage Yn:
- 1
- Association Amenities:
- Fitness Center, Gated, Park, Pickleball Court(s), Pool, Spa/Hot Tub, Tennis Court(s)
Financial
- Association Fee:
- 310
- Association Fee Frequency:
- Monthly
- Association Fee Includes:
- Pool, Cable TV, Internet, Maintenance, Management, Private Road, Recreational Facilities, Guard - 24 Hour, Security
- Association Yn:
- 1
- Tax Annual Amount:
- 1988.28
Listing Information
- List Agent Mls Id:
- 737011768
- List Office Mls Id:
- 260030671
- Listing Term:
- Cash, Conventional, VA Loan
- Mls Status:
- Active
- Modification Timestamp:
- 2026-09-13T14:26:09Z
- Originating System Name:
- Stellar
- Special Listing Conditions:
- None
- Status Change Timestamp:
- 2026-09-12T17:39:20Z
Residential For Sale
11239 Sun Tree Rd, Hudson, Florida 34667
3 Bedrooms
2 Bathrooms
2,018 Sqft
$289,000
Listing ID #TB8547929
Basic Details
- Property Type :
- Residential
- Listing Type :
- For Sale
- Listing ID :
- TB8547929
- Price :
- $289,000
- View :
- Golf Course
- Bedrooms :
- 3
- Bathrooms :
- 2
- Square Footage :
- 2,018 Sqft
- Year Built :
- 2002
- Lot Area :
- 0.17 Acre
- Full Bathrooms :
- 2
- Property Sub Type :
- Single Family Residence
- Roof:
- Shingle








