
Property Description
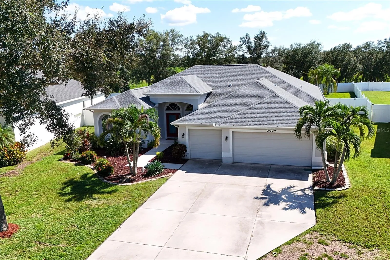
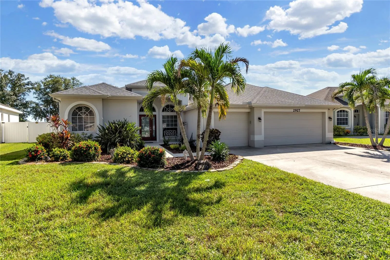
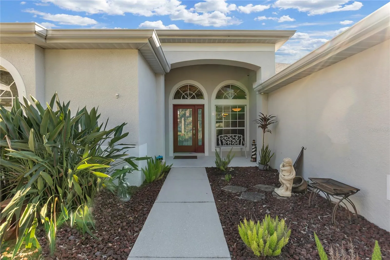
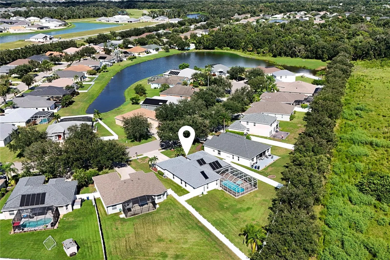
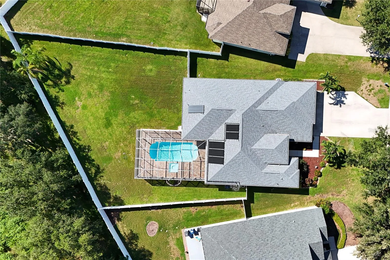
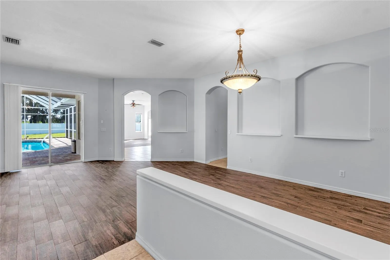
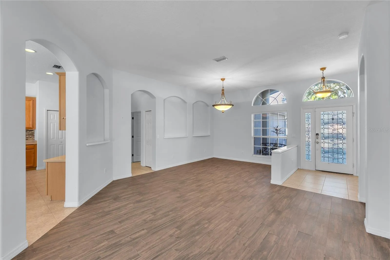
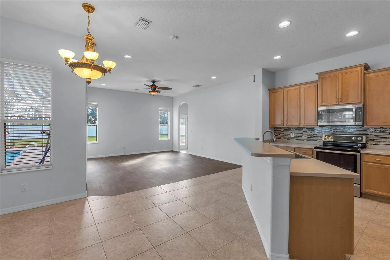
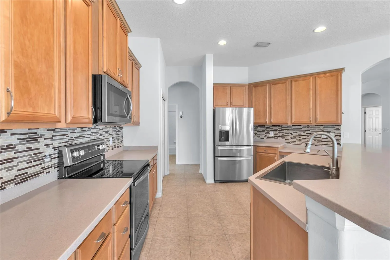
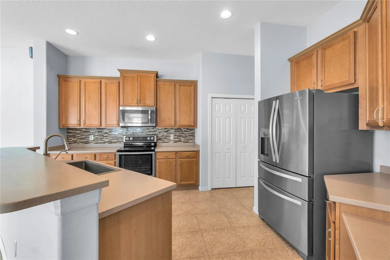
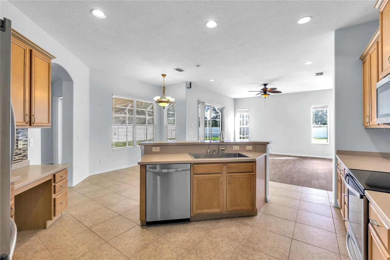
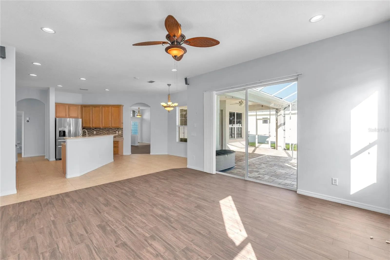
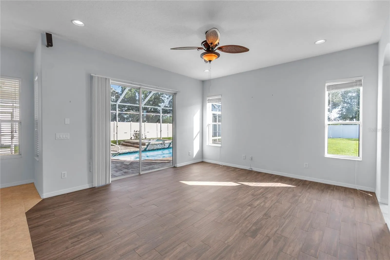
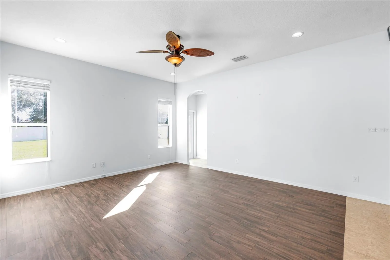
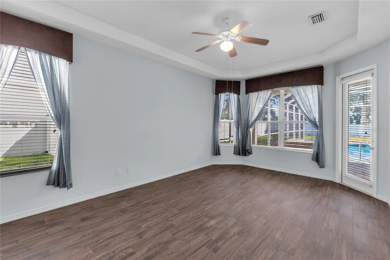
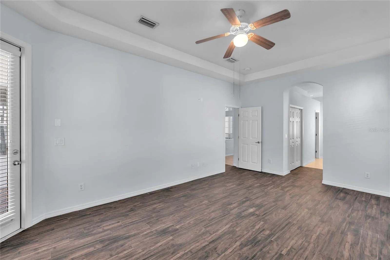
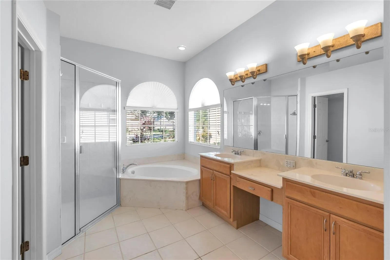
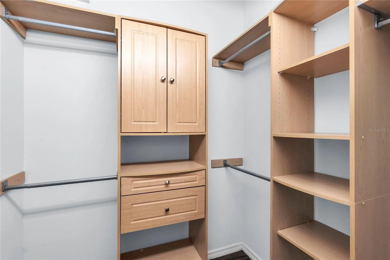
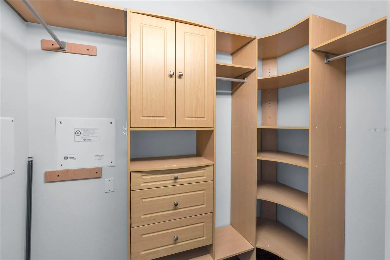
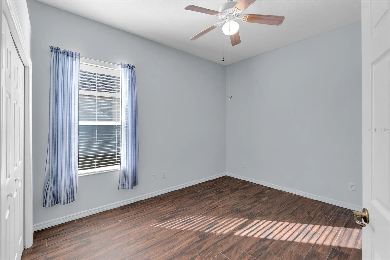
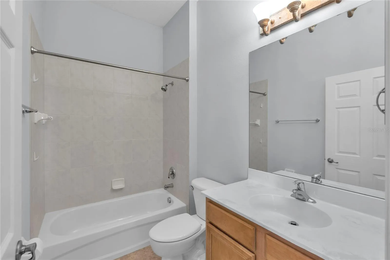
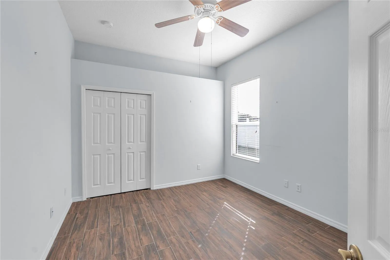
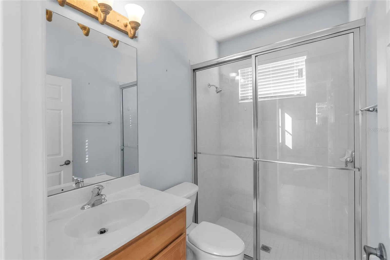
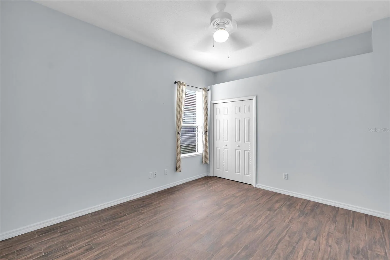
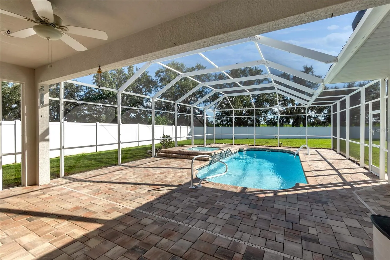
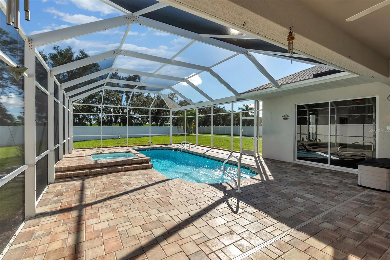
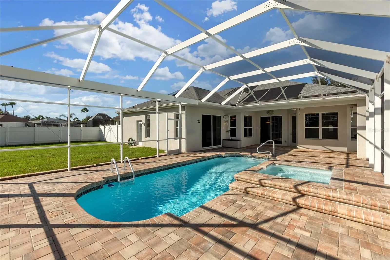
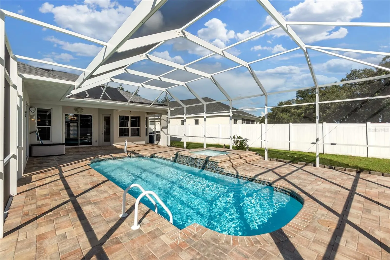
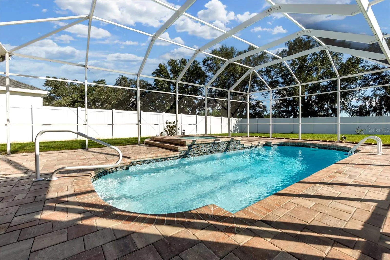
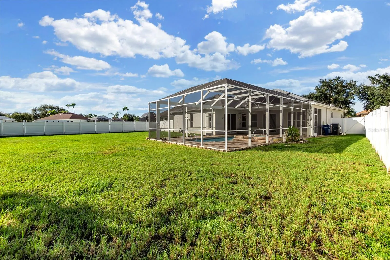
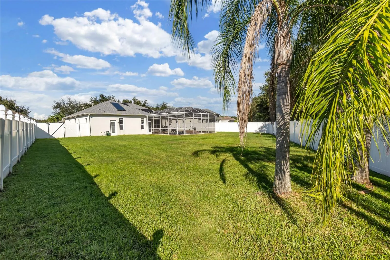
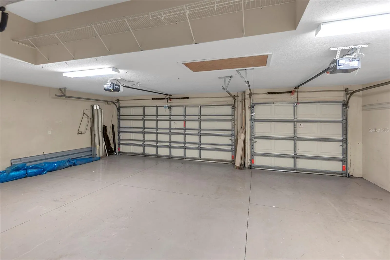
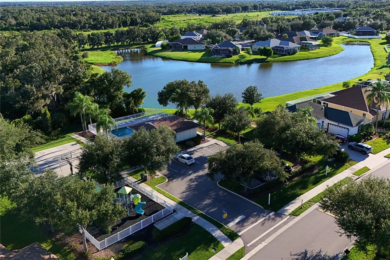
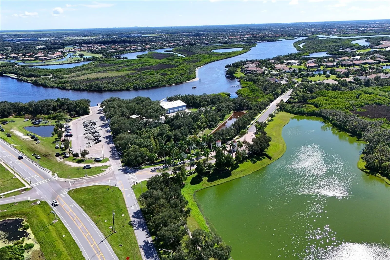
Welcome to Chelsea Oaks, a sought-after Gated community in the heart of Parrish! This 4-bedroom, 3-bath, pool and spa home with a 3-car garage is situated on an OVERSIZED-over a quarter of an acre, FULLY FENCED lot and offers a desirable split-bedroom floor plan with plenty of space for everyday living and entertaining. Enjoy Florida living from your private pool and spa with a spacious backyard offering room to relax and play. Inside, you’ll find Tile flooring throughout with NO CARPET. The open-concept kitchen and family room create a welcoming central gathering space with the kitchen featuring a center island, breakfast bar, stainless steel appliances, and a separate dinette area for casual dining. The private primary suite features a private entrance to pool/patio, two walk-in closets with built-in organizers and an en-suite bath complete with dual sinks, a separate shower and soaking tub. Three additional bedrooms and two full baths provide flexibility for family, guests or a home office. Notable UPDATES and FEATURES include a NEW ROOF in 2024, A/C replaced in 2021 and a Solar-Assisted water heater and pool heater. The 3-car garage provides plenty of room for vehicles, storage and recreational gear. Chelsea Oaks offers residents a community pool, playground and half basketball court, all with NO CDD! Conveniently located near Fort Hamer Park and boat ramp, with easy access to boating, fishing and outdoor recreation. Just minutes from Lakewood Ranch, I-75, I-275, restaurants, shopping and area beaches. A wonderful opportunity to enjoy a spacious homesite, private pool and gated-community lifestyle in growing Parrish!
Features
- Swimming Pool:
- In Ground, Screen Enclosure, Heated, Solar Heat, Fiberglass
- Heating System:
- Central, Electric
- Cooling System:
- Central Air
- Fence:
- Vinyl, Fenced
- Patio:
- Covered, Rear Porch, Screened
- Parking:
- Covered, Driveway, Garage Door Opener
- Exterior Features:
- Rain Gutters, Hurricane Shutters
- Flooring:
- Tile
- Interior Features:
- Ceiling Fans(s), Open Floorplan, Walk-In Closet(s), Living Room/Dining Room Combo, Eat-in Kitchen, Kitchen/Family Room Combo, Split Bedroom, High Ceilings, Solid Surface Counters
- Laundry Features:
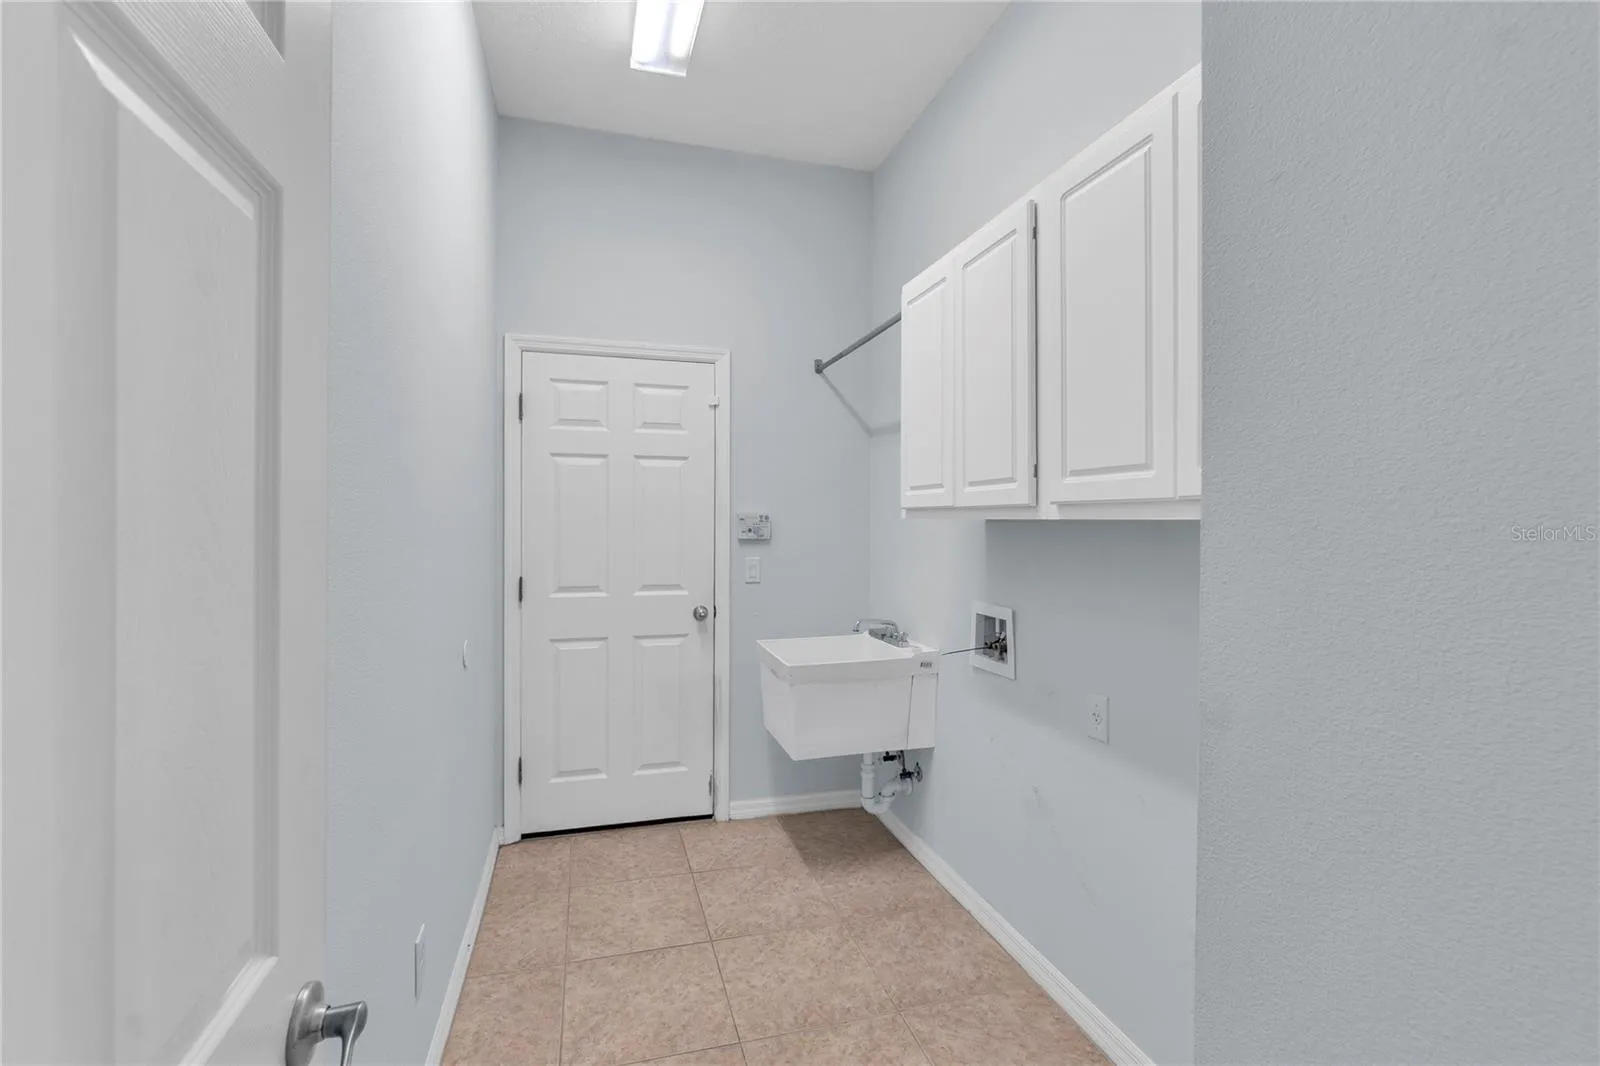
- Inside, Laundry Room
- Pool Private Yn:
- 1
- Sewer:
- Public Sewer
- Utilities:
- Public, Electricity Connected, Water Connected, BB/HS Internet Available
Appliances
- Appliances:
- Range, Dishwasher, Refrigerator, Microwave, Disposal, Solar Hot Water
Address Map
- Country:
- US
- State:
- FL
- County:
- Manatee
- City:
- Parrish
- Subdivision:
- CHELSEA OAKS PH I
- Zipcode:
- 34219
- Street:
- 122ND
- Street Number:
- 2927
- Street Suffix:
- PLACE
- Longitude:
- W83° 34' 37''
- Latitude:
- N27° 32' 21.4''
- Direction Faces:
- North
- Directions:
- From I-75 Take Ellenton Exit #224 and Head East. Turn Right onto Old Tampa Rd. Make Right onto Ft. Hamer Rd. Make left into Chelsea Oaks. Go through gate, take second right onto 122nd PL E. and arrive at the property on the right.
- Mls Area Major:
- 34219 - Parrish
- Street Dir Suffix:
- E
- Zoning:
- SFR
Neighborhood
- Elementary School:
- Annie Lucy Williams Elementary
- High School:
- Parrish Community High
- Middle School:
- Buffalo Creek Middle
Additional Information
- Water Source:
- Public, Canal/Lake For Irrigation
- Virtual Tour:
- https://youtube.com/shorts/yEQB2VCNgNw
- Stories Total:
- 1
- On Market Date:
- 2026-09-12
- Lot Features:
- Sidewalk, Paved, Landscaped, Oversized Lot
- Levels:
- One
- Garage:
- 3
- Foundation Details:
- Slab
- Construction Materials:
- Block, Stucco
- Community Features:
- Gated Community - No Guard
- Building Size:
- 3144
- Attached Garage Yn:
- 1
- Association Amenities:
- Fence Restrictions, Playground, Pool, Vehicle Restrictions
Financial
- Association Fee:
- 495
- Association Fee Frequency:
- Quarterly
- Association Yn:
- 1
- Tax Annual Amount:
- 4971.13
Listing Information
- List Agent Mls Id:
- 281526029
- List Office Mls Id:
- 281531515
- Listing Term:
- Cash, Conventional, FHA, VA Loan
- Mls Status:
- Active
- Modification Timestamp:
- 2026-09-13T23:46:09Z
- Originating System Name:
- Stellar
- Special Listing Conditions:
- None
- Status Change Timestamp:
- 2026-09-12T17:50:06Z
Residential For Sale
2927 122nd Pl E, Parrish, Florida 34219
4 Bedrooms
3 Bathrooms
2,261 Sqft
$525,000
Listing ID #A4704876
Basic Details
- Property Type :
- Residential
- Listing Type :
- For Sale
- Listing ID :
- A4704876
- Price :
- $525,000
- Bedrooms :
- 4
- Bathrooms :
- 3
- Square Footage :
- 2,261 Sqft
- Year Built :
- 2005
- Lot Area :
- 0.41 Acre
- Full Bathrooms :
- 3
- Property Sub Type :
- Single Family Residence
- Roof:
- Shingle








