
Property Description
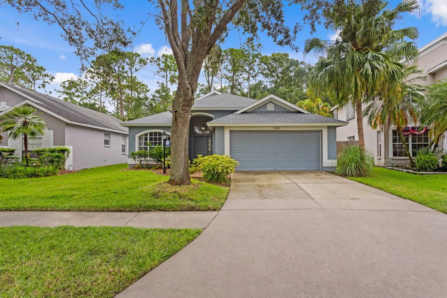
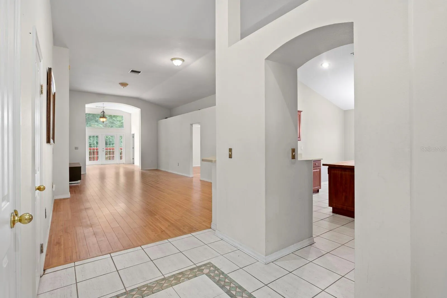
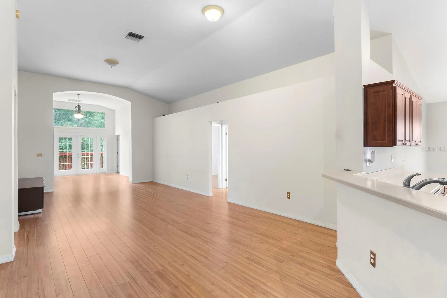
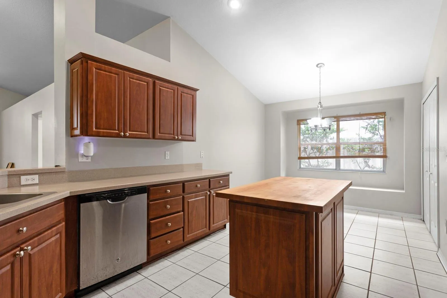
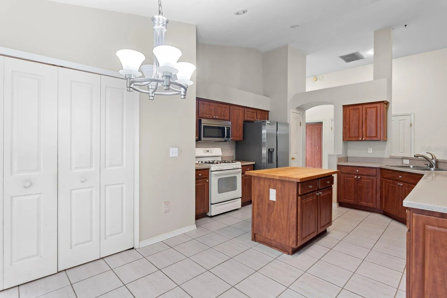
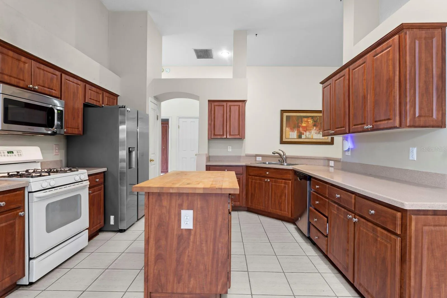
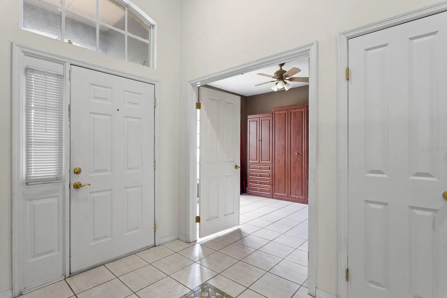
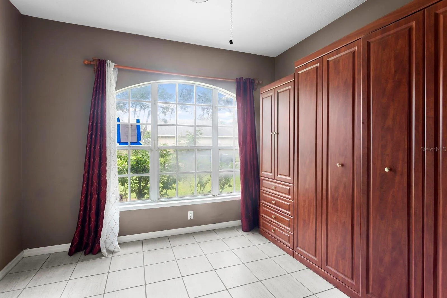
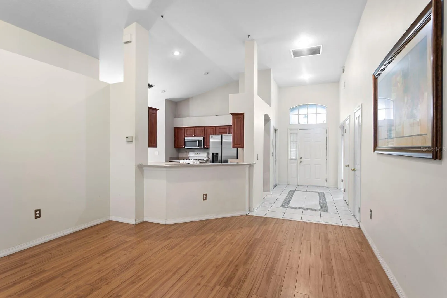
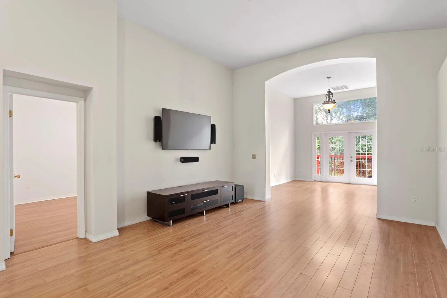
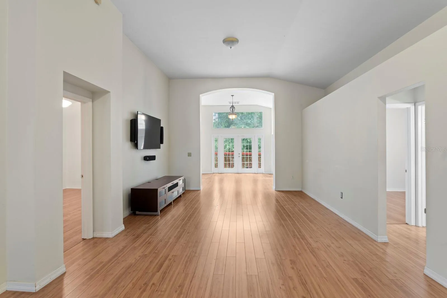
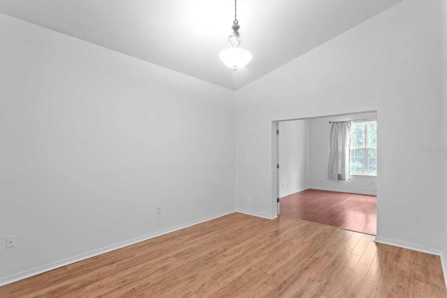
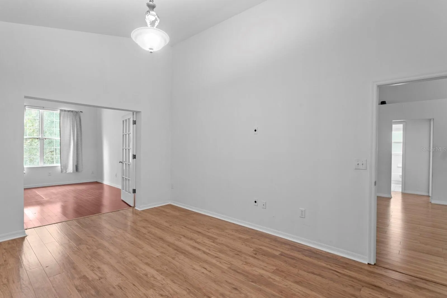
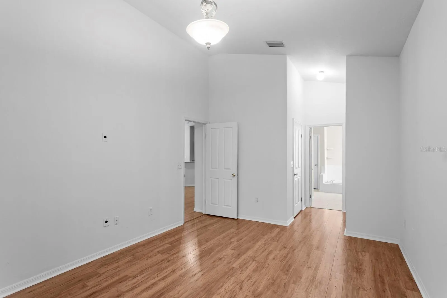
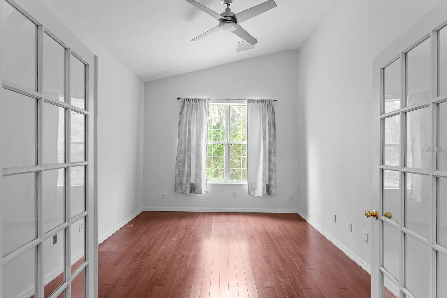
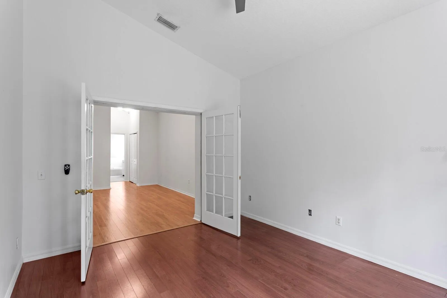
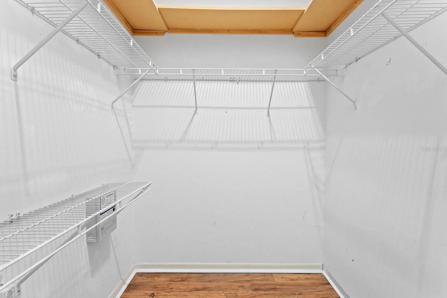
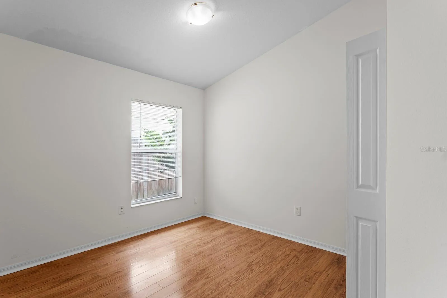
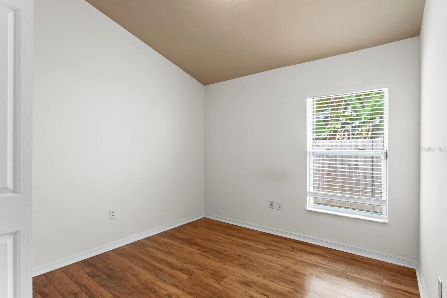
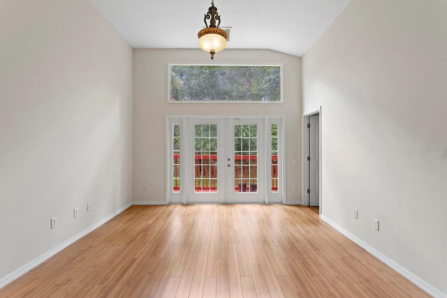
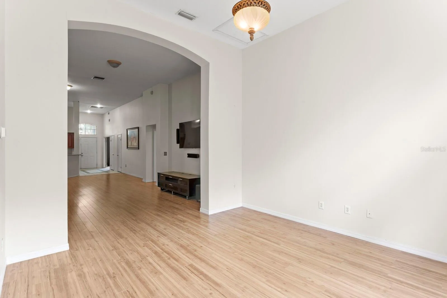
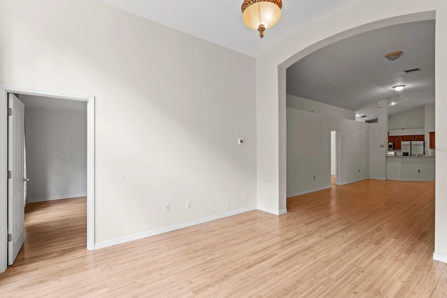
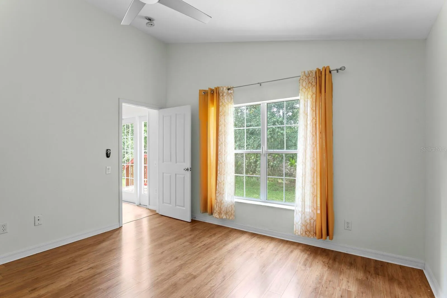
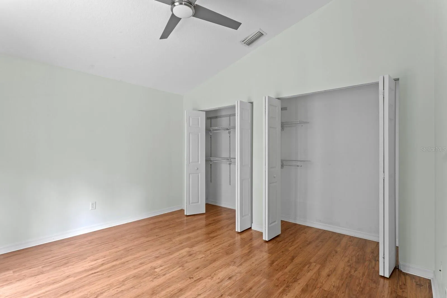
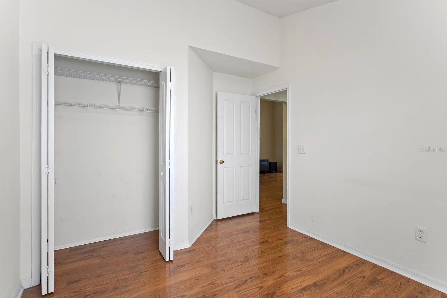
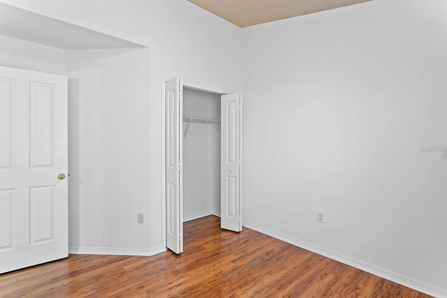
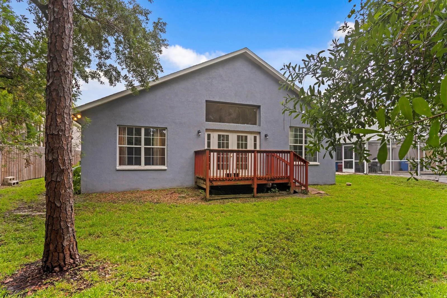
Welcome home to this 5 bedroom, 2 bathroom house in the heart of Westchase, featuring a 2025 roof. Situated on a tree-lined street, this home offers spacious living with a split-bedroom floor plan and multiple living and dining areas. The primary suite is privately tucked away and includes an office, walk-in closet and large en-suite bathroom. The kitchen is a standout feature, with wood cabinetry, a butcher block island, stainless steel appliances, a gas range, and a cozy breakfast nook. Out back, enjoy a wooden porch and yard perfect for relaxing or entertaining. Located within one of Tampa’s most sought-after neighborhoods, you’ll have access to top-rated schools, community pool, tennis courts, pickleball, parks, and more—all with easy access to the Veteran’s Expressway, Tampa International Airport, and nearby beaches. Don’t miss your chance to own in Westchase!
Features
- Heating System:
- Central
- Cooling System:
- Central Air, Zoned
- Patio:
- Deck
- Parking:
- Covered, Driveway
- Architectural Style:
- Contemporary
- Exterior Features:
- Sidewalk
- Flooring:
- Wood, Other
- Interior Features:
- Open Floorplan, Walk-In Closet(s), Eat-in Kitchen, Primary Bedroom Main Floor, High Ceilings, Vaulted Ceiling(s)
- Laundry Features:
- In Garage
- Sewer:
- Public Sewer
- Utilities:
- Cable Available, Public, Cable Connected, Underground Utilities, BB/HS Internet Available, Sprinkler Recycled
Appliances
- Appliances:
- Range, Dishwasher, Refrigerator, Microwave, Disposal, Range Hood, Gas Water Heater
Address Map
- Country:
- US
- State:
- FL
- County:
- Hillsborough
- City:
- Tampa
- Subdivision:
- WESTCHASE SECTION 115
- Zipcode:
- 33626
- Street:
- SPRINGROSE
- Street Number:
- 10420
- Street Suffix:
- DRIVE
- Longitude:
- W83° 22' 7.9''
- Latitude:
- N28° 3' 13.6''
- Direction Faces:
- Southeast
- Directions:
- Take Countryway and turn west onto Glenfield, then turn right on Springrose Dr. Home will be on the right.
- Mls Area Major:
- 33626 - Tampa/Northdale/Westchase
- Zoning:
- PD-MU
Additional Information
- Lot Size Dimensions:
- 53x138
- Water Source:
- Public
- On Market Date:
- 2026-09-02
- Lot Features:
- Sidewalk, Paved, Conservation Area
- Levels:
- One
- Garage:
- 2
- Foundation Details:
- Slab
- Construction Materials:
- Block, Stucco
- Community Features:
- Pool, Playground, Golf, Tennis Court(s)
- Building Size:
- 2834
- Attached Garage Yn:
- 1
Financial
- Association Fee:
- 477
- Association Fee Frequency:
- Annually
- Association Yn:
- 1
- Tax Annual Amount:
- 10210.85
Listing Information
- List Agent Mls Id:
- 260055892
- List Office Mls Id:
- 261554495
- Listing Term:
- Cash, Conventional, FHA, VA Loan
- Mls Status:
- Active
- Modification Timestamp:
- 2026-09-03T10:48:34Z
- Originating System Name:
- Stellar
- Special Listing Conditions:
- None
- Status Change Timestamp:
- 2026-09-02T16:27:47Z
Residential For Sale
10420 Springrose Dr, Tampa, Florida 33626
5 Bedrooms
2 Bathrooms
2,342 Sqft
$610,000
Listing ID #TB8544950
Basic Details
- Property Type :
- Residential
- Listing Type :
- For Sale
- Listing ID :
- TB8544950
- Price :
- $610,000
- View :
- Trees/Woods
- Bedrooms :
- 5
- Bathrooms :
- 2
- Square Footage :
- 2,342 Sqft
- Year Built :
- 1994
- Lot Area :
- 0.17 Acre
- Full Bathrooms :
- 2
- Property Sub Type :
- Single Family Residence
- Roof:
- Shingle








