
Property Description
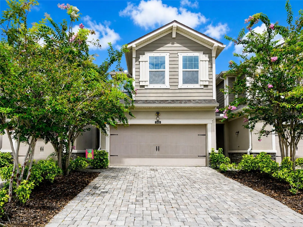
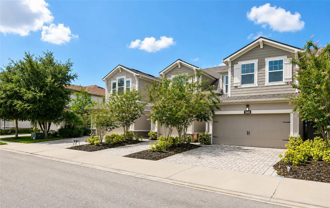
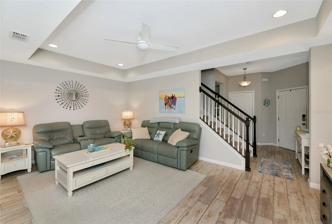
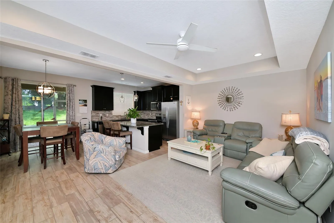
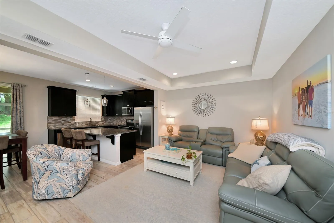
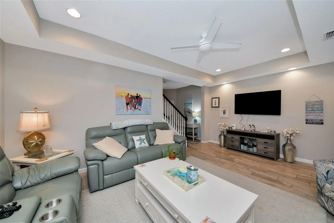
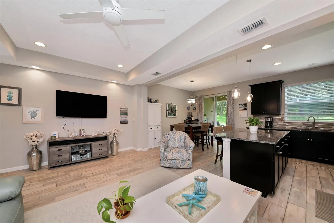
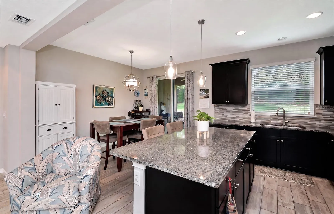
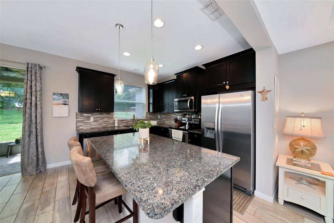

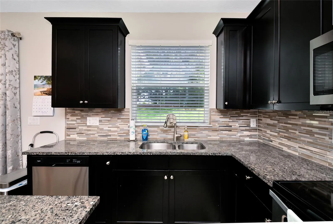
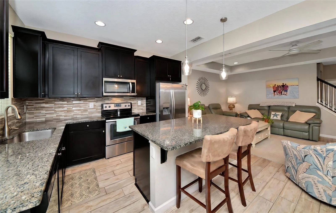
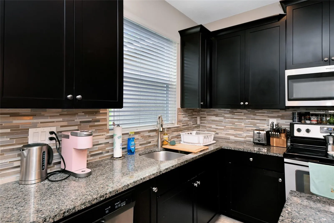
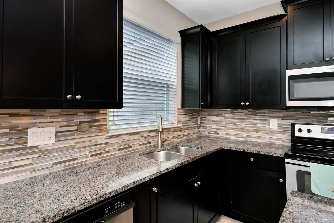
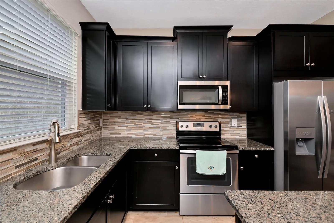
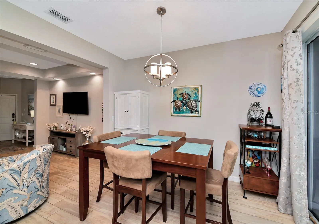
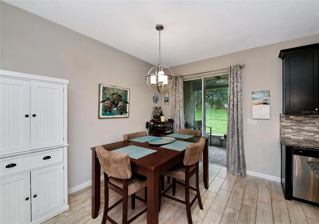
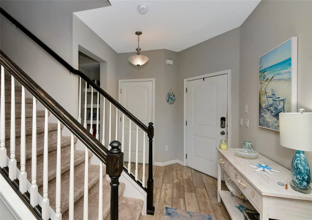
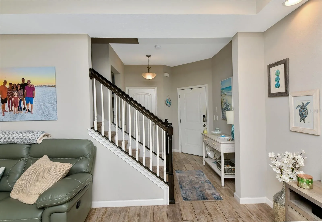
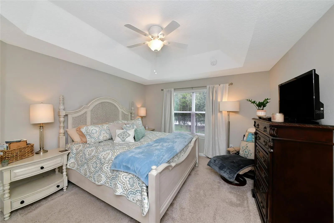
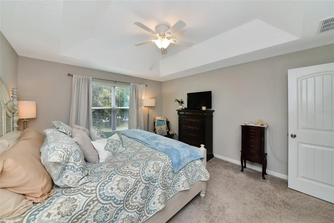
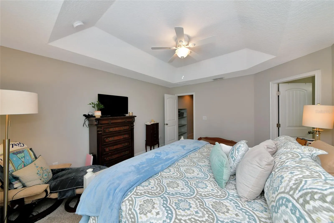
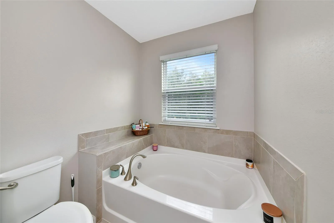
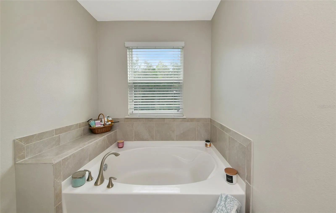
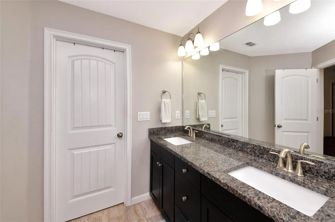
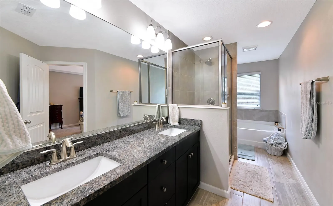
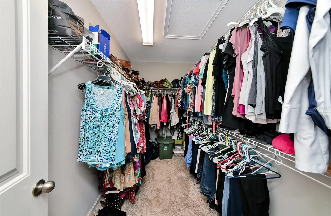
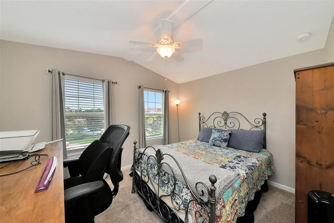
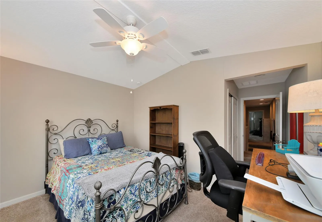
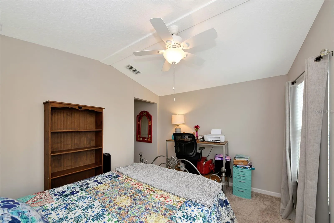
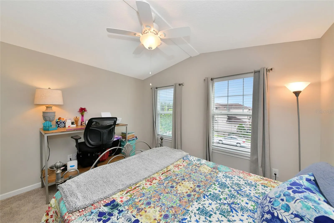
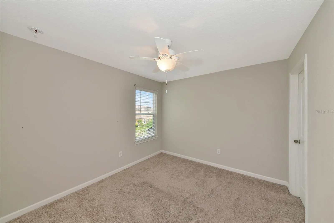
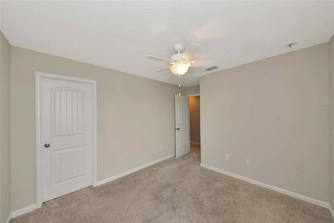
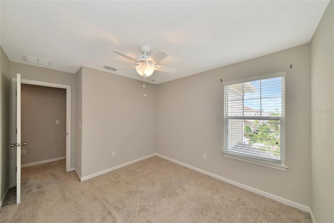
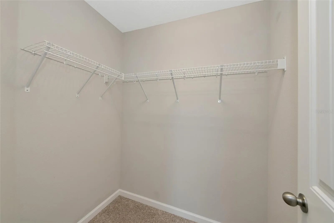
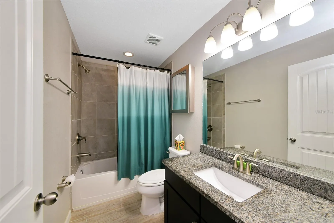
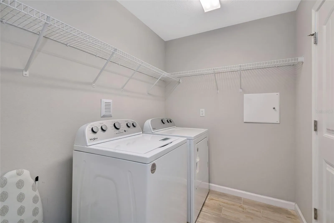
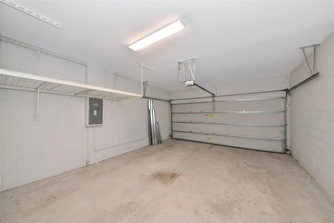
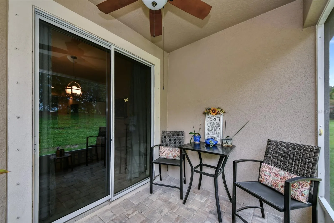
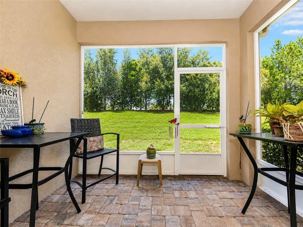
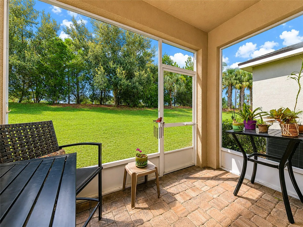
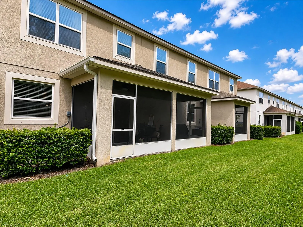
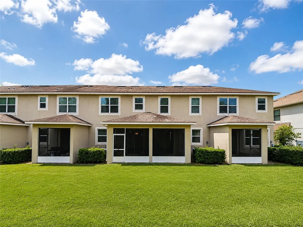
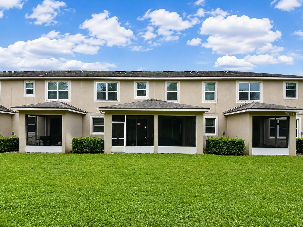
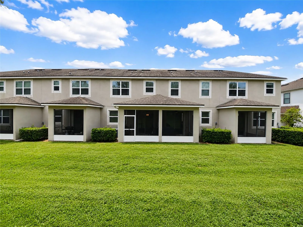
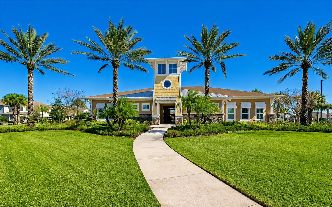
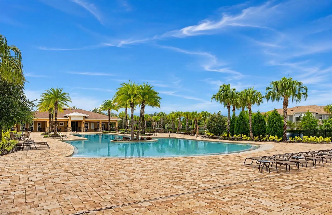
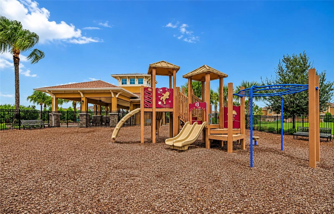
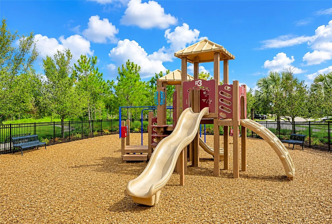
This beautifully upgraded 3 bedroom, 2.5 bathroom Sanibel model offers 1, 661 square feet of thoughtfully designed living space and stands apart from builder-grade new construction with premium finishes and upgrades throughout. Located in the highly sought-after Harmony community, this move-in-ready townhome combines style, comfort, and an unbeatable location. Inside, the open-concept floor plan is perfect for both everyday living and entertaining. The chef-inspired kitchen features a large center island, granite countertops, solid wood cabinetry, upgraded stainless steel appliances, and abundant storage. Stylish gray wood-look tile flooring, designer lighting, and upgraded ceiling fans create a fresh, contemporary feel throughout the main level. A convenient powder room, drop zone, and screened lanai add both functionality and comfort. Upstairs, the split-bedroom layout offers privacy for everyone. The spacious primary suite is a true retreat, featuring a tray ceiling, oversized walk-in closet, and a luxurious en-suite bath with dual granite vanities, a large walk-in shower, and a separate soaking tub. Two additional bedrooms are located on the opposite side of the home, including one with a walk-in closet and another with a dramatic vaulted ceiling, along with a full guest bath and a conveniently located upstairs laundry room. Perfectly situated on a quiet dead-end cul-de-sac, this home enjoys exceptional privacy with an expansive green space behind it, no neighboring homes or condos directly in your backyard. The attractive paver driveway and charming curb appeal create a welcoming first impression. Living in Harmony means enjoying resort-style amenities, including a heated community pool, fitness center, playground, parks, and scenic walking and biking trails. Families will appreciate the top-rated schools, while everyone will enjoy convenient access to shopping, dining, entertainment, and more. If you’re looking for a move-in-ready townhome with premium upgrades, a rare 2-car garage, and one of the best locations in Harmony, this exceptional home is one you won’t want to miss. Schedule your private showing today before this rare opportunity is gone!
Features
- Heating System:
- Central, Electric
- Cooling System:
- Central Air
- Patio:
- Patio, Screened
- Exterior Features:
- Sidewalk
- Flooring:
- Carpet, Ceramic Tile
- Interior Features:
- Ceiling Fans(s), Open Floorplan, Walk-In Closet(s), Window Treatments, Solid Surface Counters, Tray Ceiling(s), PrimaryBedroom Upstairs
- Laundry Features:
- Inside, Laundry Room
- Sewer:
- Public Sewer
- Utilities:
- Cable Available, Public, Electricity Connected, Sewer Connected, Water Connected
Appliances
- Appliances:
- Range, Dishwasher, Refrigerator, Washer, Dryer, Electric Water Heater, Microwave
Address Map
- Country:
- US
- State:
- FL
- County:
- Manatee
- City:
- Bradenton
- Subdivision:
- HARMONY AT LAKEWOOD RANCH PH I
- Zipcode:
- 34211
- Street:
- TRAILHEAD
- Street Number:
- 12455
- Street Suffix:
- DRIVE
- Longitude:
- W83° 34' 52.9''
- Latitude:
- N27° 27' 4.2''
- Direction Faces:
- Southwest
- Directions:
- From FL - 70W Turn right on White Eagle Blvd, Turn left onto Malachite Dr, Turn left onto Brookside Dr, Turn left onto Nirvana Ln, Turn left onto Trailhead Dr. Home on the left.
- Mls Area Major:
- 34211 - Bradenton/Lakewood Ranch Area
- Zoning:
- PDMU
Neighborhood
- Elementary School:
- Gullett Elementary
- High School:
- Lakewood Ranch High
- Middle School:
- Dr Mona Jain Middle
Additional Information
- Water Source:
- Public
- Stories Total:
- 2
- On Market Date:
- 2026-08-04
- Levels:
- Two
- Garage:
- 2
- Foundation Details:
- Slab
- Construction Materials:
- Stucco
- Community Features:
- Pool, Deed Restrictions, Playground, Fitness Center
- Building Size:
- 2192
- Attached Garage Yn:
- 1
Financial
- Association Fee:
- 322
- Association Fee Frequency:
- Monthly
- Association Fee Includes:
- Pool, Escrow Reserves Fund, Maintenance Structure, Fidelity Bond
- Association Yn:
- 1
- Tax Annual Amount:
- 4180
Listing Information
- List Agent Mls Id:
- 281522478
- List Office Mls Id:
- 281518938
- Listing Term:
- Cash, Conventional
- Mls Status:
- Active
- Modification Timestamp:
- 2026-08-04T14:35:09Z
- Originating System Name:
- Stellar
- Special Listing Conditions:
- None
- Status Change Timestamp:
- 2026-08-04T13:41:20Z
Residential For Sale
12455 Trailhead Dr, Bradenton, Florida 34211
3 Bedrooms
3 Bathrooms
1,661 Sqft
$329,000
Listing ID #A4701994
Basic Details
- Property Type :
- Residential
- Listing Type :
- For Sale
- Listing ID :
- A4701994
- Price :
- $329,000
- Bedrooms :
- 3
- Bathrooms :
- 3
- Half Bathrooms :
- 1
- Square Footage :
- 1,661 Sqft
- Year Built :
- 2017
- Lot Area :
- 0.05 Acre
- Full Bathrooms :
- 2
- Property Sub Type :
- Townhouse
- Roof:
- Shingle








