





Property Description
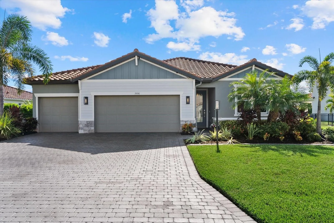
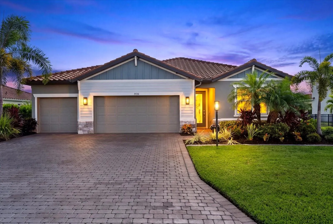
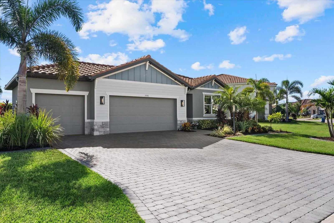
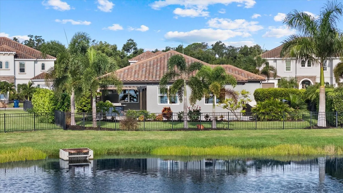
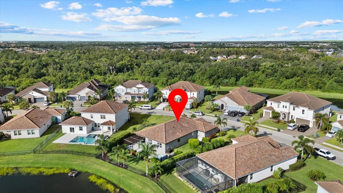
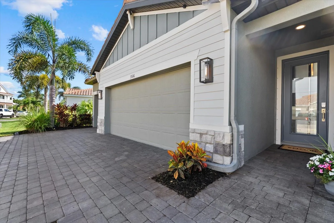
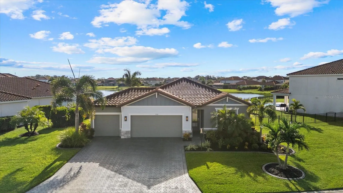
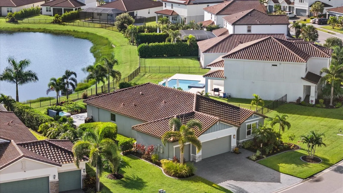
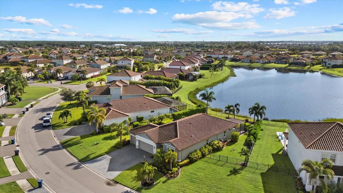
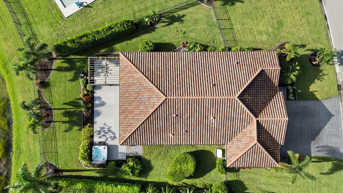
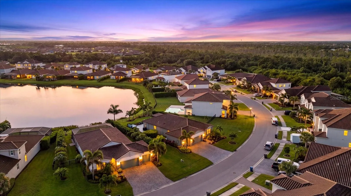
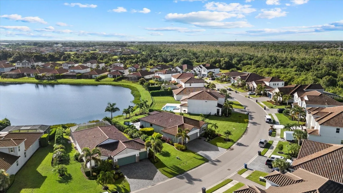
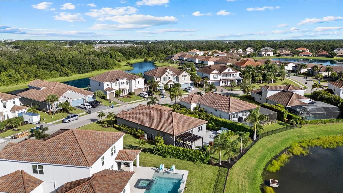
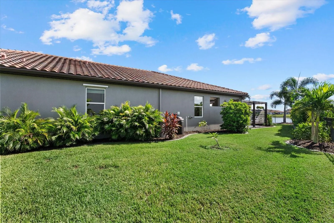
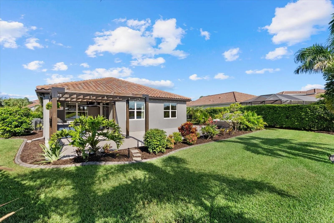
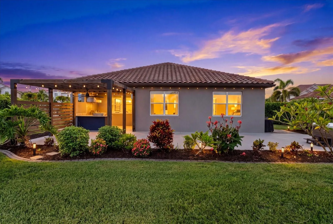
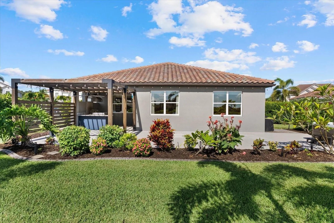
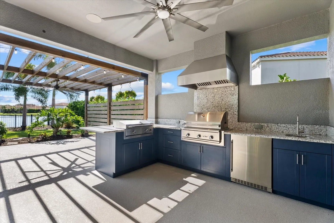
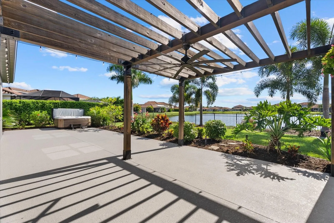
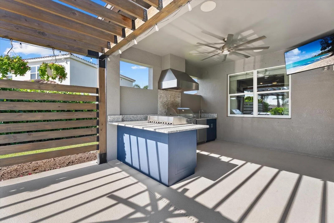
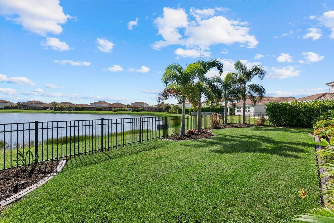
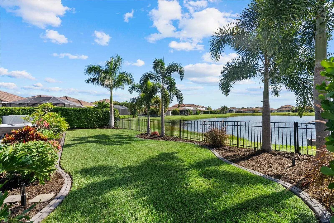
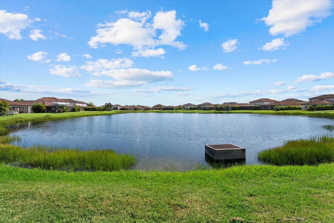
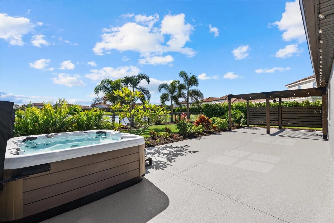
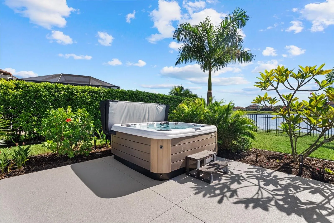
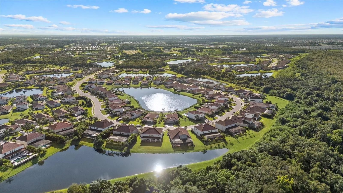
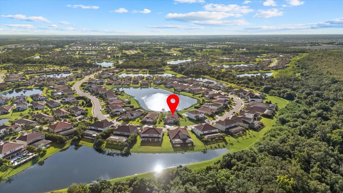
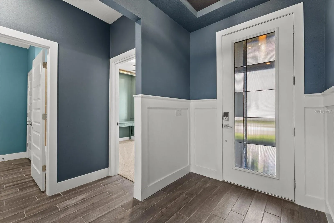
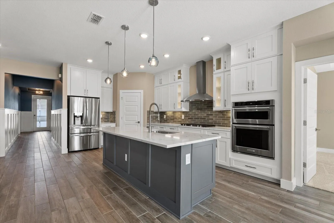
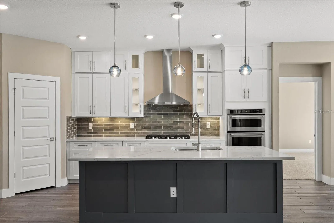
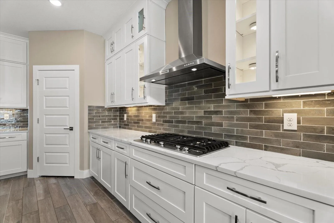
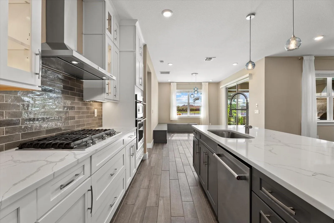
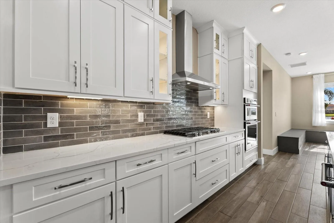
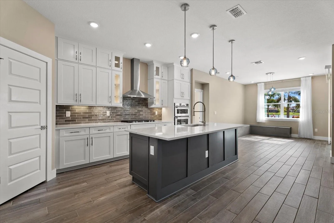
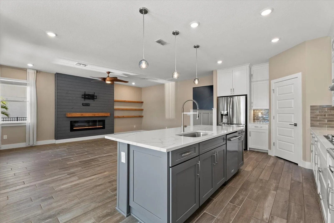
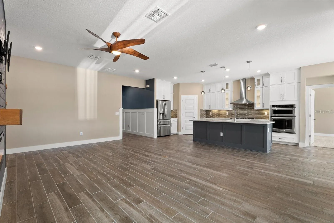
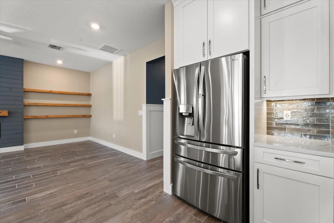
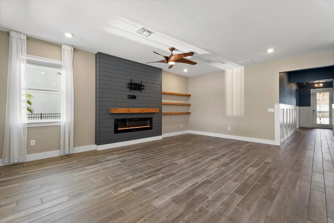
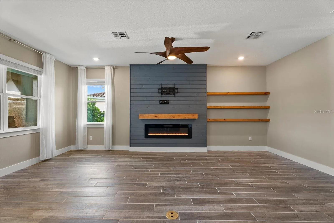
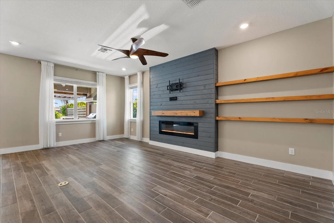
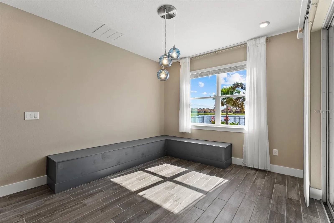
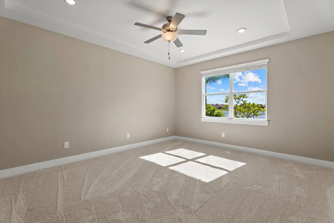
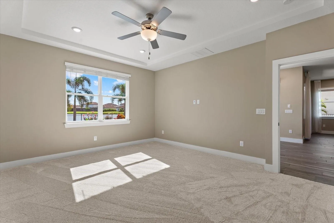
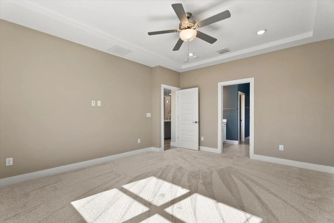
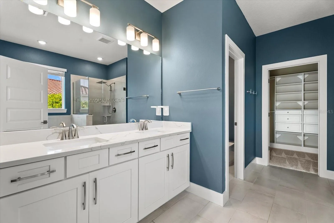
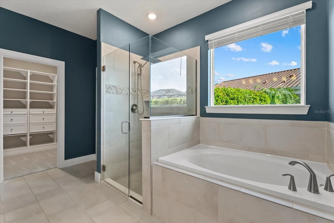
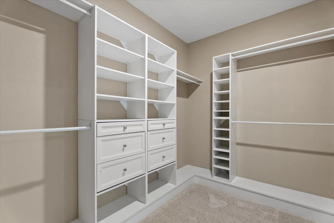
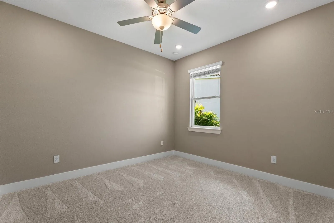
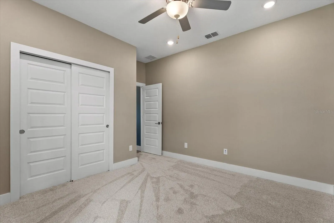
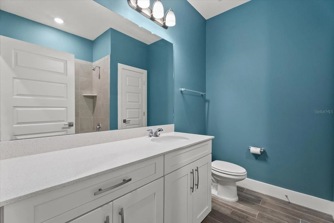
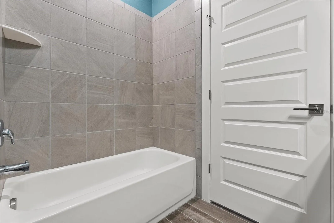
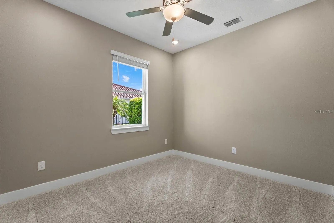
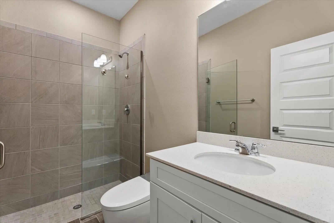
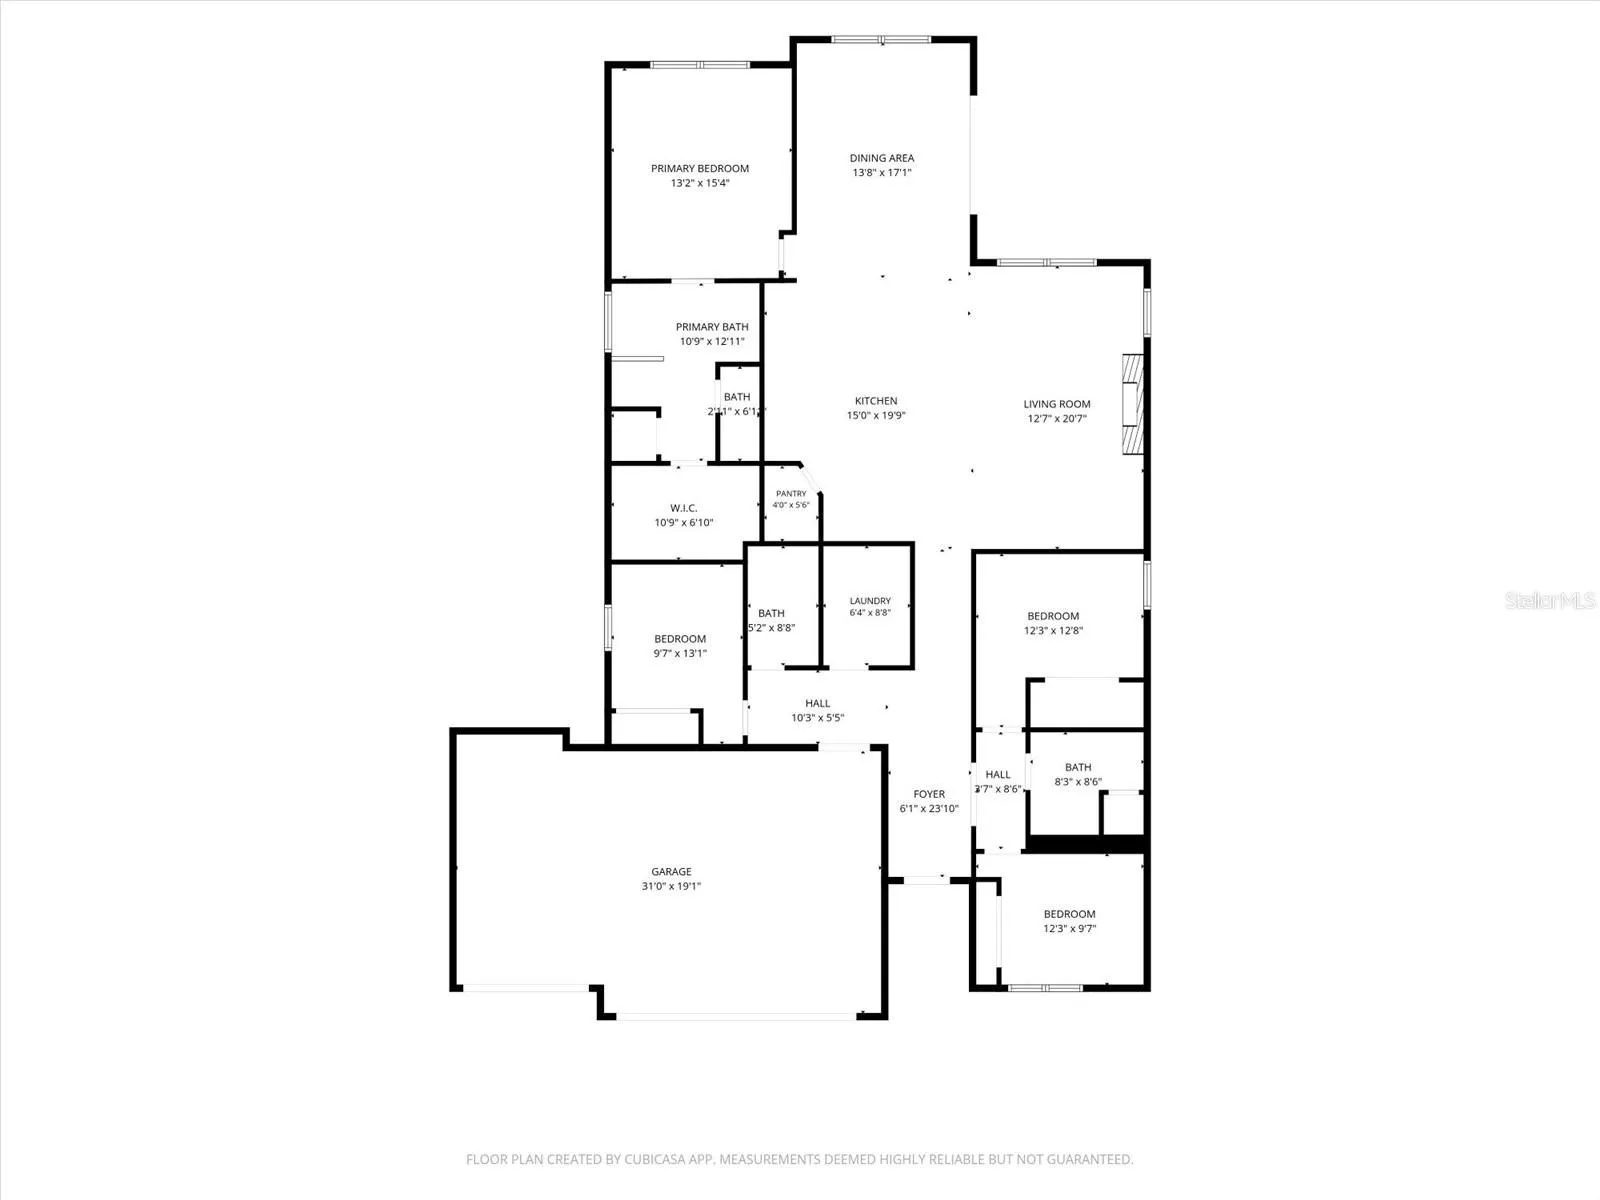
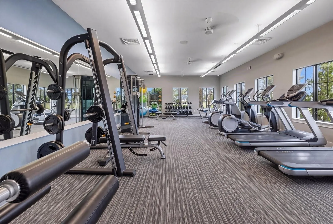
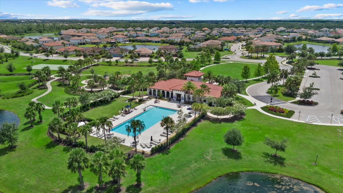
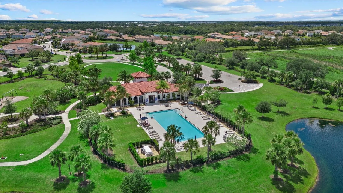
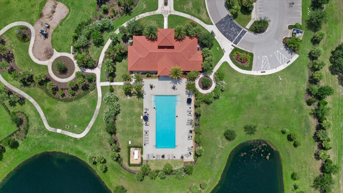
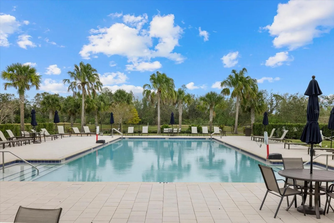
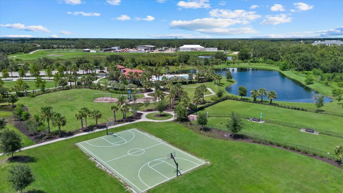
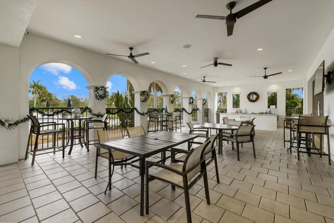
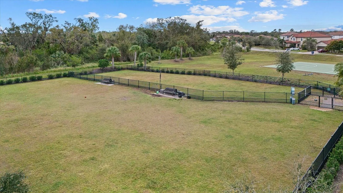
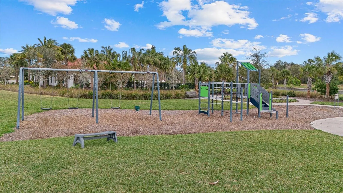
Virtually Staged. Situated on a premium, generously sized .27-acre lakefront lot in the gated Savanna Community of Lakewood Ranch, this Meritage Emelia model offers 4 bedrooms, 3 baths and a 3-car garage—and has been extensively upgraded and customized for elevated everyday living and effortless entertaining. Inside, thoughtful upgrades are found throughout. The kitchen features quartz countertops, stacked cabinetry and premium gas appliances, including a 36″ cooktop and double wall ovens. Custom built-in millwork adds character rarely found in newer construction, while an electric fireplace with a custom surround creates a beautiful focal point in the main living space. Tile flooring flows throughout the primary living areas, with brand-new carpet in the bedrooms. The spacious primary suite is designed as a private retreat with a custom built-in closet system and an en-suite bath featuring a relaxing garden tub. The fourth bedroom offers excellent flexibility for guests, a home office or dedicated student space. Step outside and you’ll quickly see what truly sets this home apart. Mature landscaping and landscape lighting surround a private, fenced backyard overlooking the lake. An expansive patio, lighted pergola and premium outdoor kitchen create an exceptional setting for entertaining, while a six-person hot tub and automated mosquito misting system make the space enjoyable throughout the year. The home is also equipped with a Synergy Smart Home package featuring internet and networking infrastructure, media pre-wire, outdoor living connectivity and dedicated holiday-lighting fixtures. A whole-home generator and hurricane shutters provide added peace of mind, while a tile roof and paver driveway complete the home’s impressive list of upgrades. Savanna offers the privacy of a gated community along with resort-style amenities including a community pool, dog park, fitness center, playground and amenity center—all within highly sought-after Lakewood Ranch. Beautifully upgraded, thoughtfully customized and designed to be enjoyed inside and out. Come see what makes this lakefront home stand out from the rest.
Features
- Heating System:
- Central, Natural Gas
- Cooling System:
- Central Air
- Fence:
- Other, Fenced
- Fireplace:
- Living Room, Electric
- Patio:
- Covered, Patio, Front Porch
- Parking:
- Driveway, Garage Door Opener, Off Street
- Architectural Style:
- Florida, Coastal
- Exterior Features:
- Lighting, Rain Gutters, Hurricane Shutters, Outdoor Grill, Outdoor Kitchen, Private Yard, Private Entrance
- Flooring:
- Carpet, Ceramic Tile
- Interior Features:
- Ceiling Fans(s), Open Floorplan, Thermostat, Walk-In Closet(s), Kitchen/Family Room Combo, Primary Bedroom Main Floor, Window Treatments, Solid Surface Counters, Tray Ceiling(s), Built-in Features
- Laundry Features:
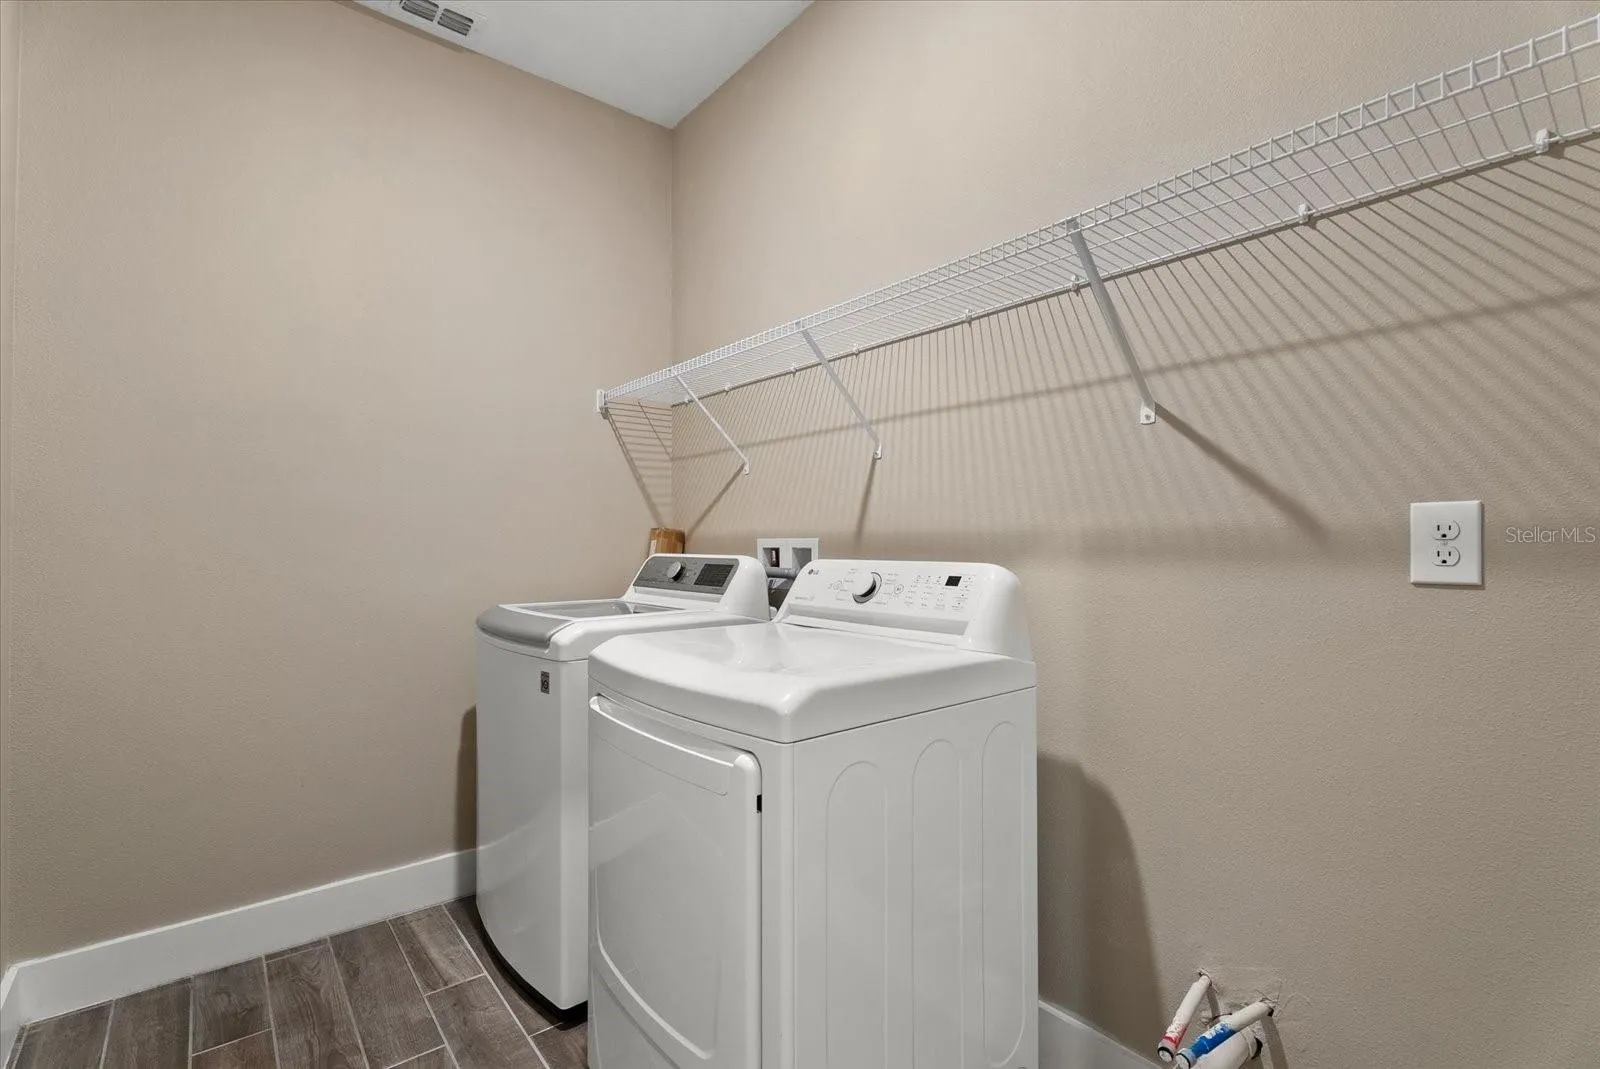
- Laundry Room, Gas Dryer Hookup, Washer Hookup
- Sewer:
- Public Sewer
- Utilities:
- Public, Cable Connected, Electricity Connected, Phone Available, Sewer Connected, Water Connected, BB/HS Internet Available, Fiber Optics, Natural Gas Connected
- Window Features:
- Blinds
Appliances
- Appliances:
- Dishwasher, Refrigerator, Washer, Dryer, Microwave, Built-In Oven, Cooktop, Disposal, Convection Oven, Range Hood, Tankless Water Heater
Address Map
- Country:
- US
- State:
- FL
- County:
- Manatee
- City:
- Bradenton
- Subdivision:
- SAVANNA AT LAKEWOOD RANCH PH III 3ABD
- Zipcode:
- 34211
- Street:
- BIG SKY
- Street Number:
- 3536
- Street Suffix:
- WAY
- Longitude:
- W83° 35' 31.6''
- Latitude:
- N27° 28' 6.4''
- Direction Faces:
- West
- Directions:
- From I-75 take exit 220 east on State Road 64 E for 4.2 miles. At traffic circle, take 2nd exit and stay on SR 64 E 0.5 miles. At next traffic circle take second exit and stay on SR 64 E for apoximatly 0.3 miles. Turn left onto Savanna Palms Court. Ay first traffic circle take second exit and continue on Savanna Palms Court. At 4 way stop take a right onto Flat Woods Terrace. Continue through first stop sign as road changes to Big Sky Way follow to 3536 Big Sky Way
- Mls Area Major:
- 34211 - Bradenton/Lakewood Ranch Area
- Zoning:
- RESI
Neighborhood
- Elementary School:
- Gullett Elementary
- High School:
- Lakewood Ranch High
- Middle School:
- Dr Mona Jain Middle
Additional Information
- Water Source:
- Public
- On Market Date:
- 2026-09-11
- Lot Features:
- In County, Paved, Level, Landscaped
- Levels:
- One
- Garage:
- 3
- Foundation Details:
- Slab
- Construction Materials:
- Block, Stucco
- Community Features:
- Sidewalks, Clubhouse, Pool, Gated Community - No Guard, Deed Restrictions, Playground, Fitness Center, Community Mailbox, Dog Park
- Building Size:
- 3052
- Attached Garage Yn:
- 1
- Association Amenities:
- Basketball Court, Clubhouse, Fence Restrictions, Fitness Center, Gated, Maintenance, Playground, Pool
Financial
- Association Fee:
- 929
- Association Fee Frequency:
- Quarterly
- Association Yn:
- 1
- Tax Annual Amount:
- 7237
Listing Information
- List Agent Mls Id:
- 090062975
- List Office Mls Id:
- 261010944
- Mls Status:
- Active
- Modification Timestamp:
- 2026-09-12T10:48:43Z
- Originating System Name:
- Stellar
- Special Listing Conditions:
- None
- Status Change Timestamp:
- 2026-09-11T22:36:10Z
Residential For Sale
3536 Big Sky Way, Bradenton, Florida 34211
4 Bedrooms
3 Bathrooms
2,192 Sqft
$729,000
Listing ID #A4705864
Basic Details
- Property Type :
- Residential
- Listing Type :
- For Sale
- Listing ID :
- A4705864
- Price :
- $729,000
- View :
- Water
- Bedrooms :
- 4
- Bathrooms :
- 3
- Square Footage :
- 2,192 Sqft
- Year Built :
- 2021
- Lot Area :
- 0.27 Acre
- Full Bathrooms :
- 3
- Property Sub Type :
- Single Family Residence
- Roof:
- Tile, Concrete








