
Property Description
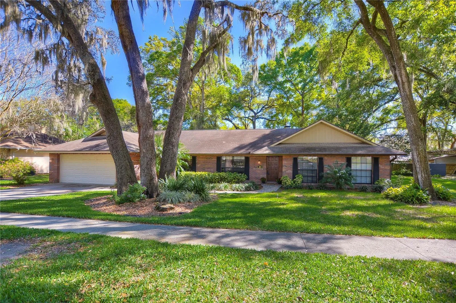
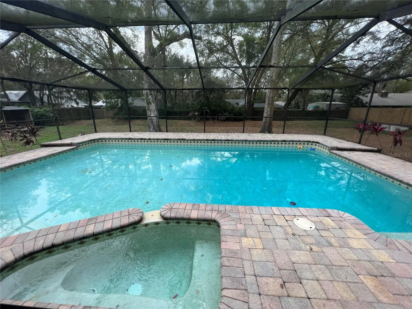
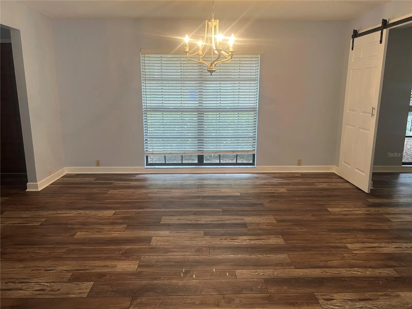
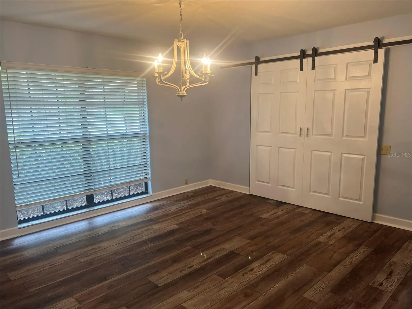
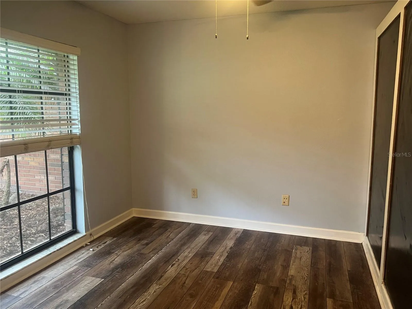
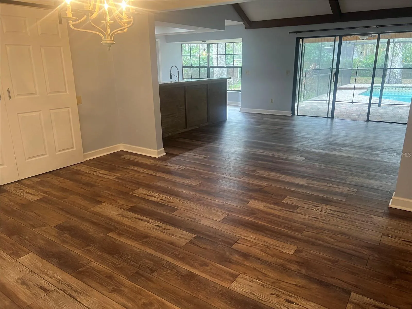
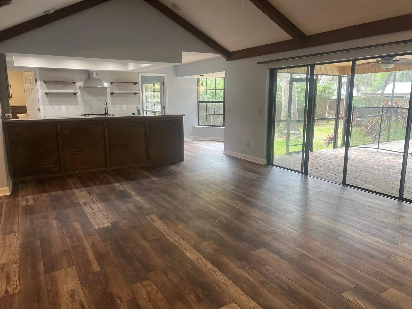
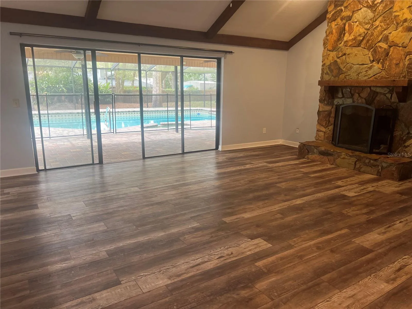
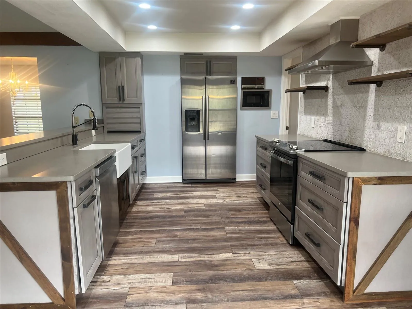
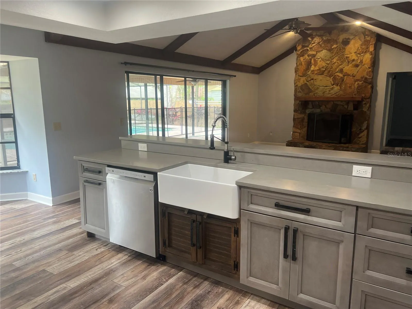
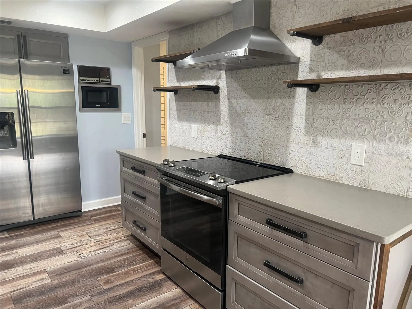
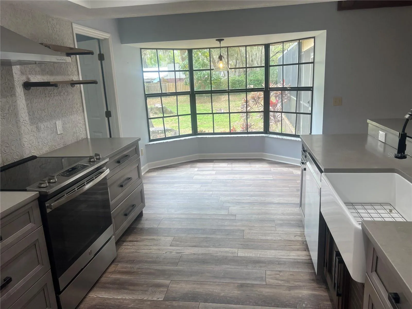
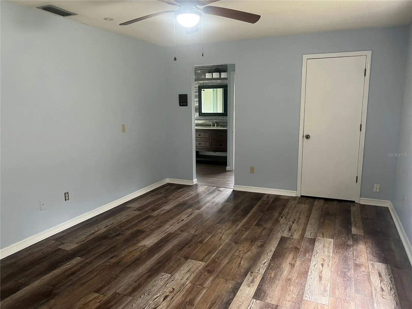
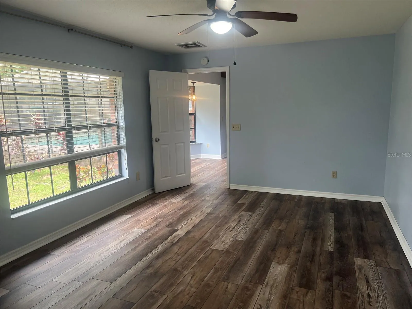
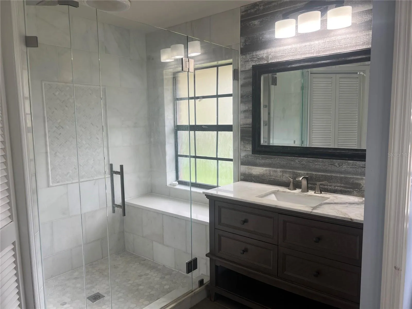
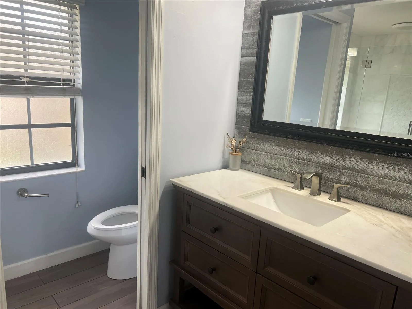
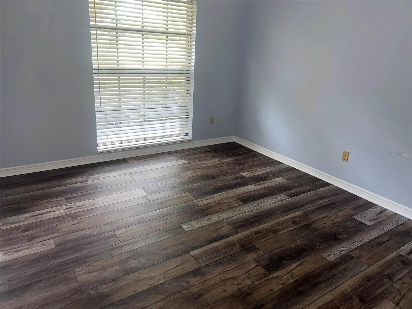
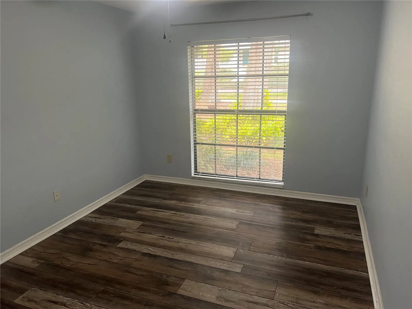
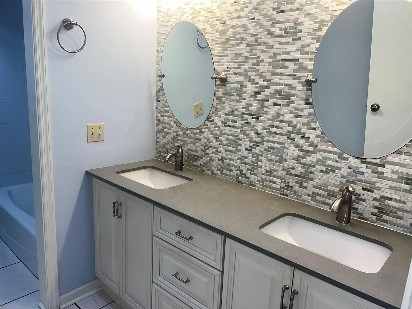
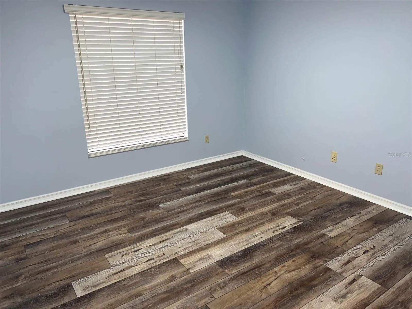
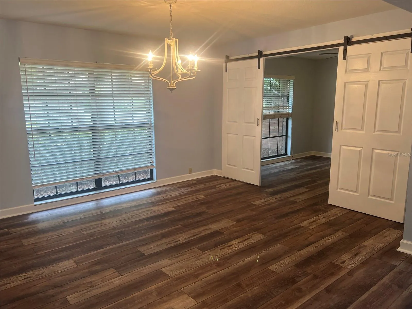
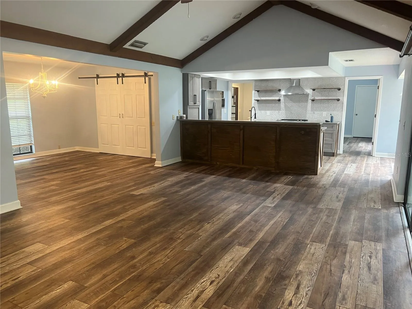
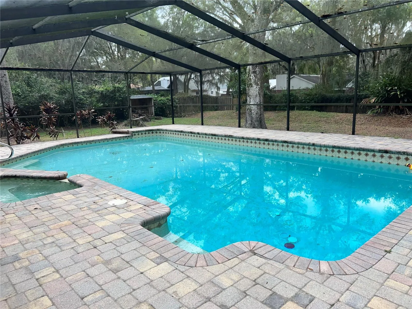
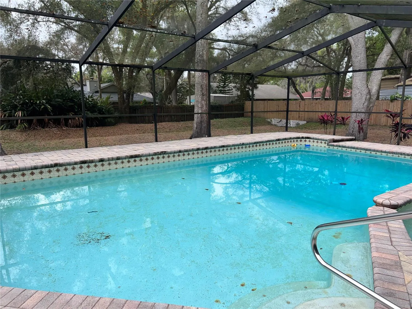
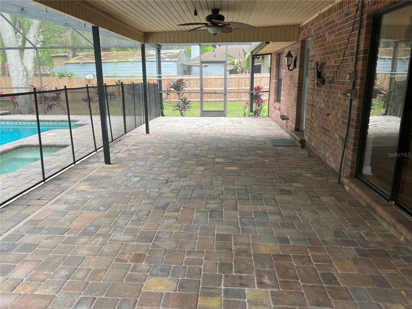
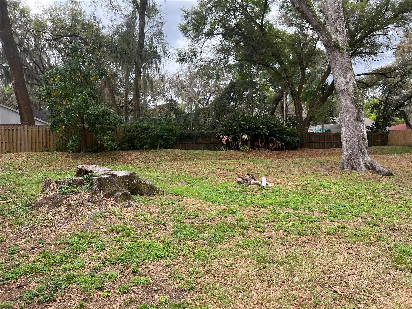
This home is sitting on a lush oversized lot with tons of updates throughout! From the moment you arrive you will love the tree-lined, quiet, cul-de-sac street and charming curb appeal! Inside you are greeted with formal living and dining rooms that are accented with oversized windows and a perfect for entertaining! Moving forward you will find the heart of the home! The open family room, kitchen and nook space! Just imagine your family gathering in this stunning room with beamed, vaulted ceilings, grand sliders leading to the lanai and a cozy wood burning fireplace! Kitchen features stainless appliances, plenty of counter and cabinet space and a large breakfast bar! Enjoy casual weekday meals at the bright breakfast nook with charming bay windows overlooking the tranquil backyard! Master suite is secluded with his & hers walk-in closet and En-suite bath offering dual vanities and pretty seamless glass shower! Three more spacious bedrooms are privately tucked away on the opposite side of the home, each offering a walk-in closet! Pavered, screened and covered lanai with a sparkling swimming pool will be one of your favorite places to kick back and relax! All overlooking a lush backyard!
Features
- Swimming Pool:
- In Ground, Lighting, Outside Bath Access, Screen Enclosure, Auto Cleaner, Pool Sweep
- Heating System:
- Heat Pump
- Cooling System:
- Central Air
- Fireplace:
- Family Room, Living Room, Wood Burning
- Patio:
- Covered, Patio, Screened
- Parking:
- Garage Door Opener
- Architectural Style:
- Traditional
- Exterior Features:
- Rain Gutters, Sidewalk, Sliding Doors
- Flooring:
- Carpet, Ceramic Tile, Hardwood
- Interior Features:
- Ceiling Fans(s), Walk-In Closet(s), Kitchen/Family Room Combo, Window Treatments, Vaulted Ceiling(s), Solid Wood Cabinets, Solid Surface Counters
- Laundry Features:
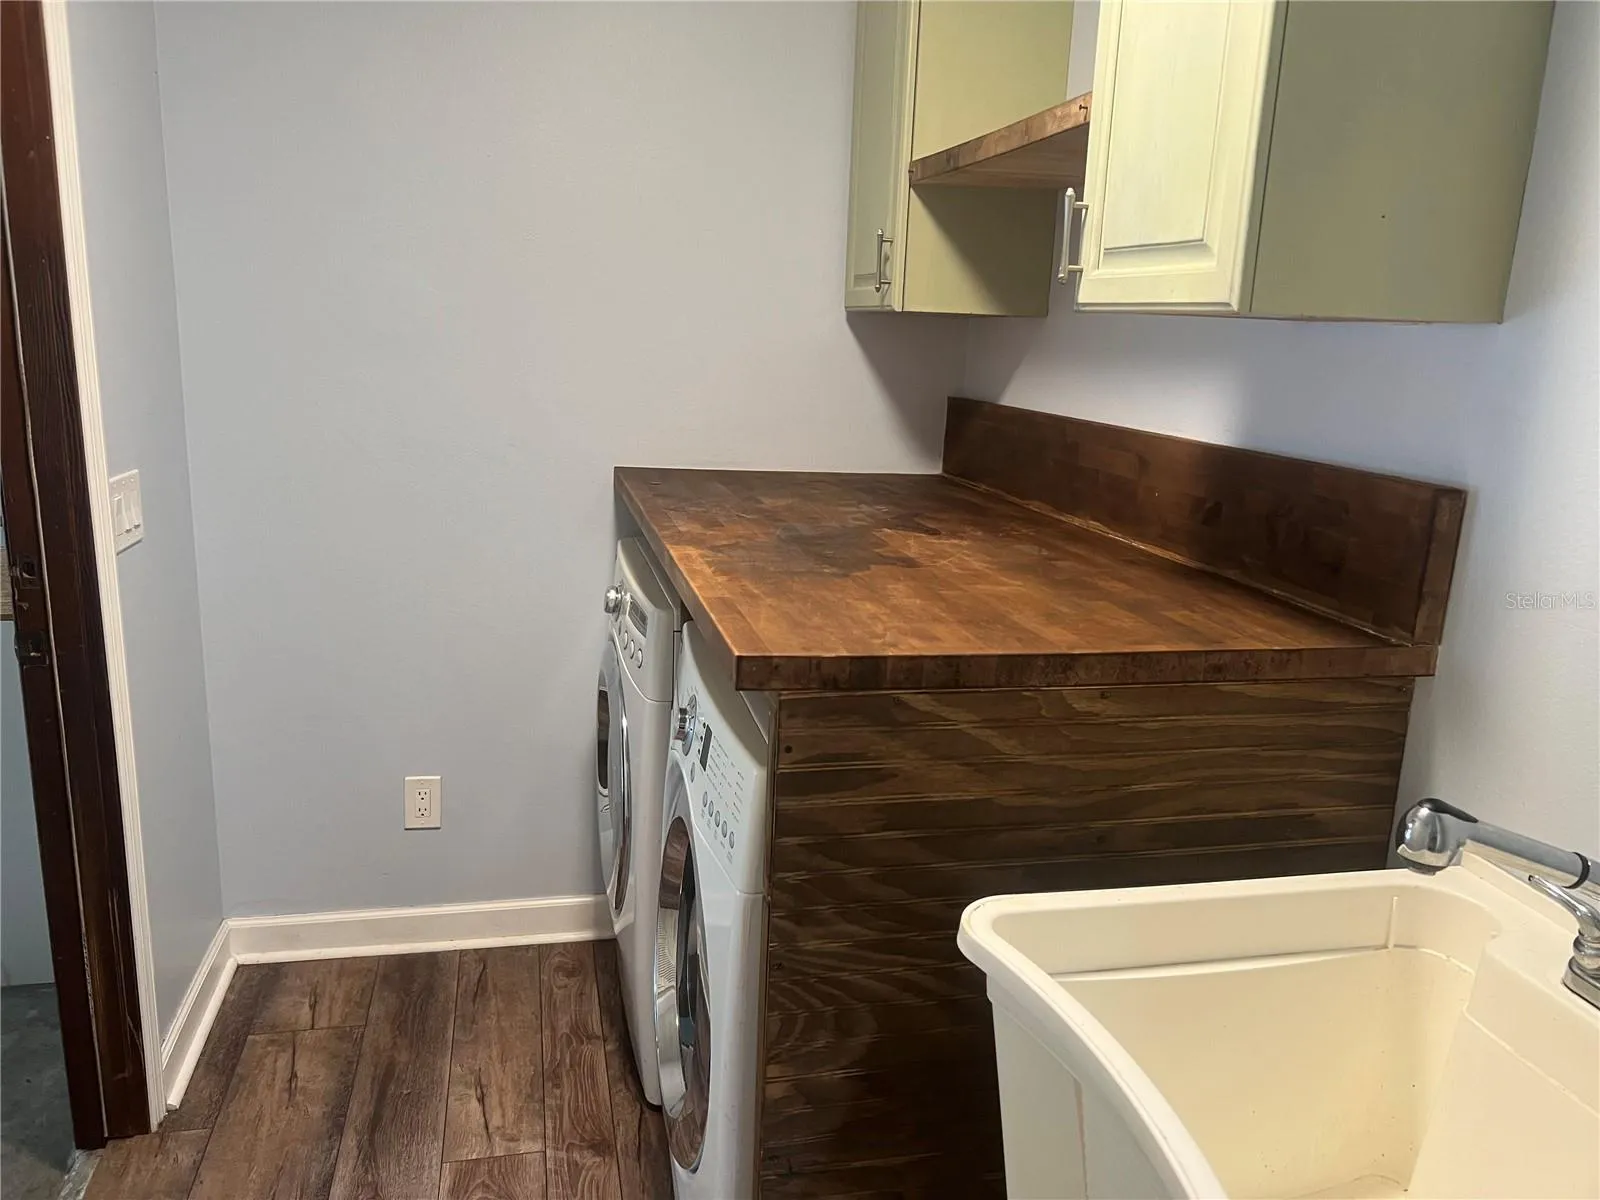
- Inside, Laundry Room
- Pool Private Yn:
- 1
- Sewer:
- Septic Tank
- Utilities:
- Public, Water Available, Cable Connected, Electricity Connected, Underground Utilities
- Window Features:
- Blinds, Drapes
Appliances
- Appliances:
- Dishwasher, Electric Water Heater, Microwave, Convection Oven, Water Purifier
Address Map
- Country:
- US
- State:
- FL
- County:
- Hillsborough
- City:
- Brandon
- Subdivision:
- OAKRIDGE MANOR
- Zipcode:
- 33511
- Street:
- OAKRIDGE MANOR
- Street Number:
- 1101
- Street Suffix:
- DRIVE
- Longitude:
- W83° 43' 58.2''
- Latitude:
- N27° 54' 20.7''
- Direction Faces:
- North
- Directions:
- From I-75 take exit 257 toward Brandon SR 60 heading East. Turn Right onto Lithia Pinecrest Rd. Turn right onto Bell Shoals Rd. Turn left onto Oakridge Manor Dr. destination will be on the Right.
- Mls Area Major:
- 33511 - Brandon
- Zoning:
- RSC-4
Neighborhood
- Elementary School:
- Brooker-HB
- High School:
- Bloomingdale-HB
- Middle School:
- Burns-HB
Additional Information
- Water Source:
- Public
- Lot Features:
- In County, Sidewalk, Paved, Cul-De-Sac, Oversized Lot, Unincorporated, Street Dead-End
- Levels:
- One
- Garage:
- 2
- Foundation Details:
- Slab
- Construction Materials:
- Block, Stucco, Brick
- Community Features:
- Street Lights, None
- Building Size:
- 2990
- Attached Garage Yn:
- 1
Financial
- Tax Annual Amount:
- 7451.53
Listing Information
- List Agent Mls Id:
- 261520959
- List Office Mls Id:
- 773203
- Listing Term:
- Cash, Conventional, FHA, VA Loan
- Mls Status:
- Coming Soon
- Modification Timestamp:
- 2026-08-04T10:48:11Z
- Originating System Name:
- Stellar
- Special Listing Conditions:
- None
- Status Change Timestamp:
- 2026-08-03T16:05:27Z
Residential For Sale
1101 Oakridge Manor Dr, Brandon, Florida 33511
4 Bedrooms
2 Bathrooms
2,153 Sqft
$535,000
Listing ID #TB8532229
Basic Details
- Property Type :
- Residential
- Listing Type :
- For Sale
- Listing ID :
- TB8532229
- Price :
- $535,000
- View :
- Trees/Woods
- Bedrooms :
- 4
- Bathrooms :
- 2
- Square Footage :
- 2,153 Sqft
- Year Built :
- 1985
- Lot Area :
- 0.34 Acre
- Full Bathrooms :
- 2
- Property Sub Type :
- Single Family Residence
- Roof:
- Shingle








