
Property Description
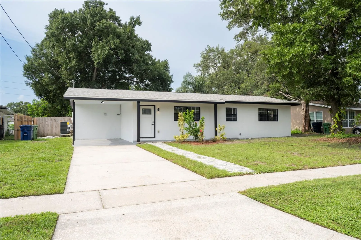
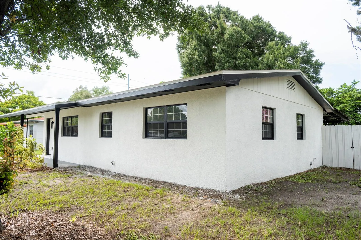
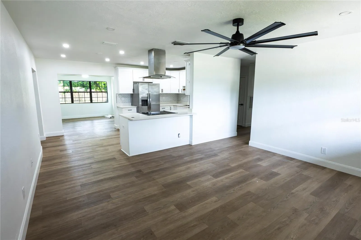
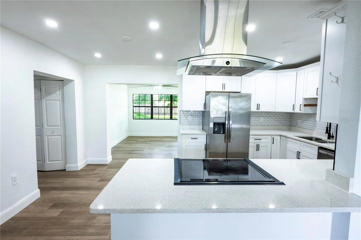
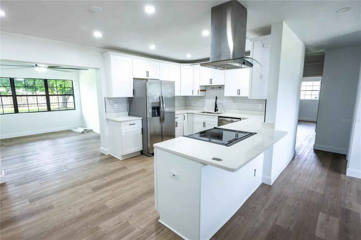
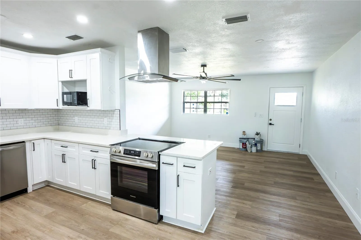
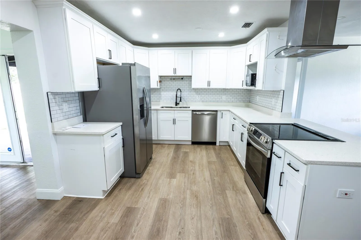
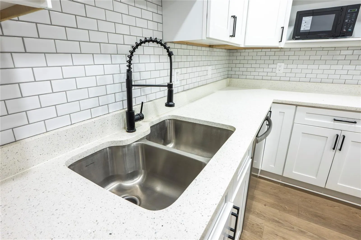
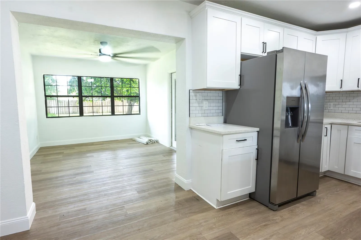
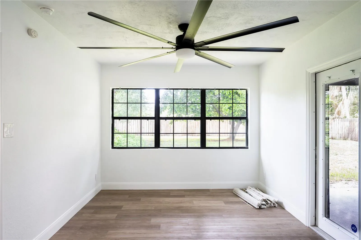
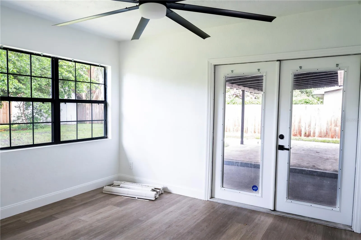
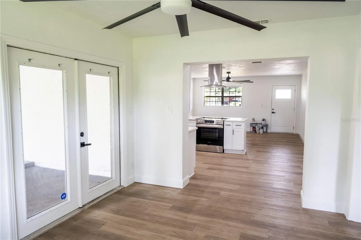
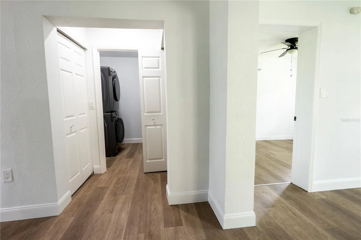
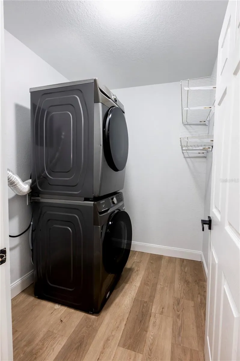
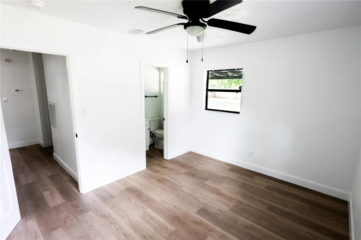
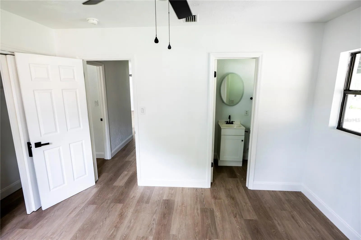
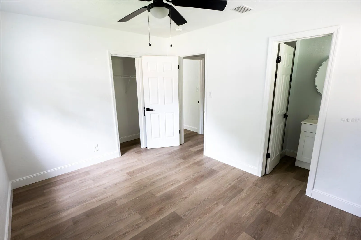
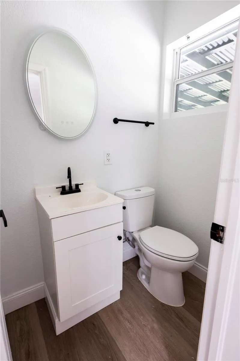
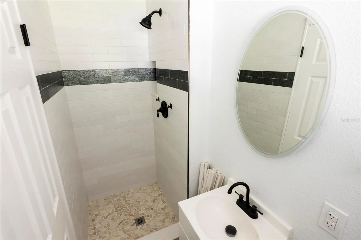
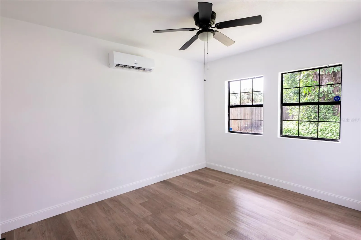
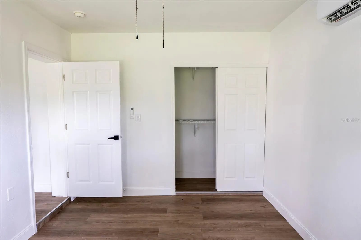
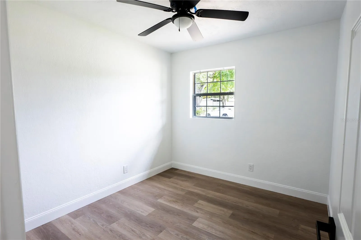
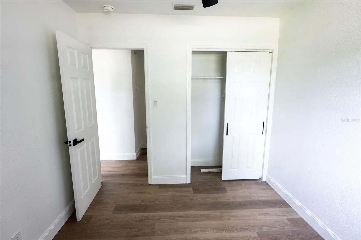
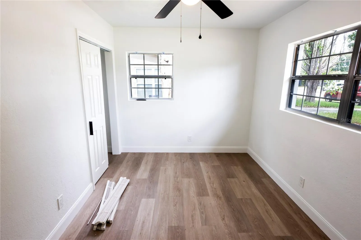
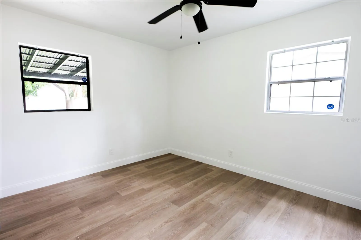
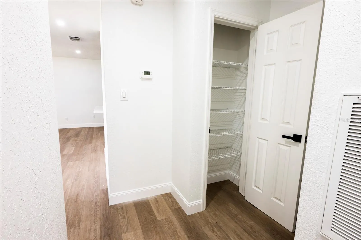
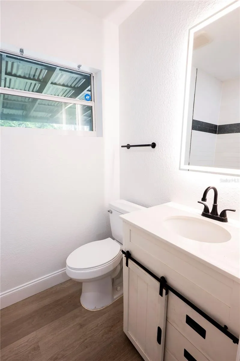
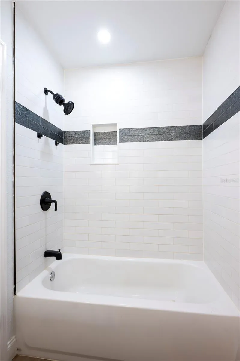
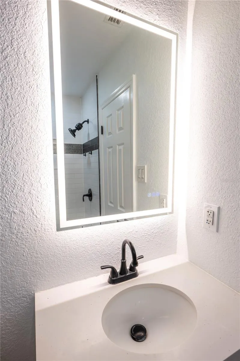
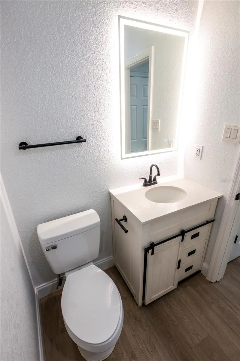
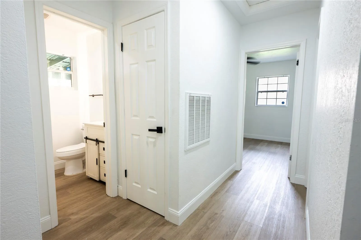
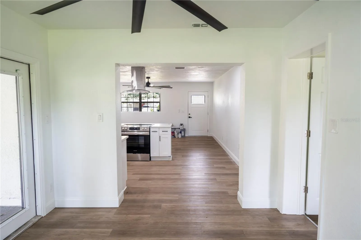
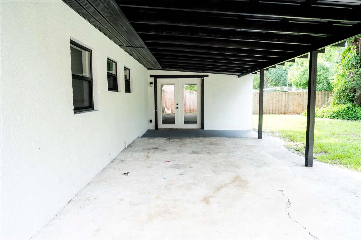
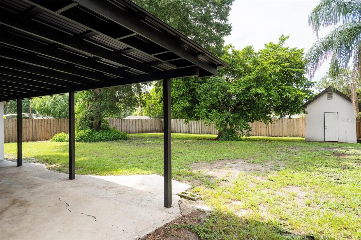
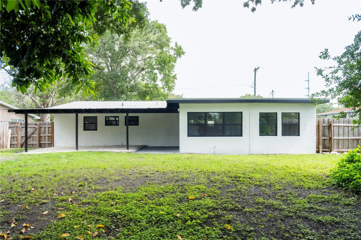
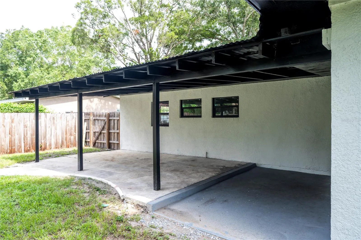
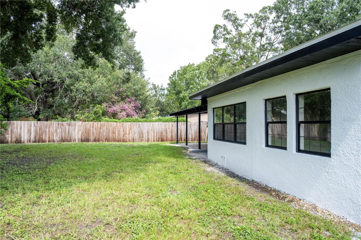
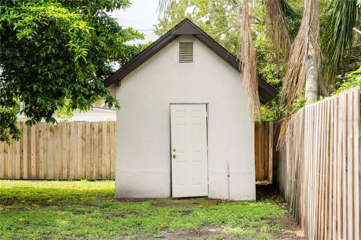
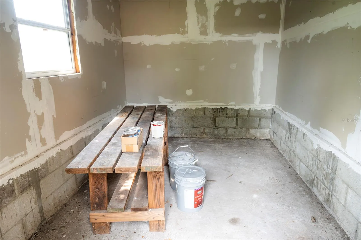
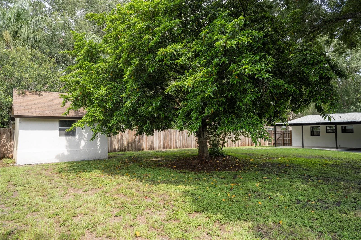
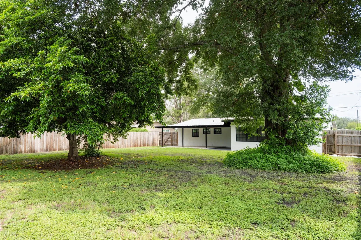
Welcome to this charming 4-bedroom, 2-bath home in the heart of South Tampa, ideally located just minutes from MacDill Air Force Base, Bayshore Blvd, and Gandy Blvd. Step inside to discover a spacious floor plan featuring a large living room and dining room, perfect for both everyday living and entertaining. This move-in-ready home has been thoughtfully renovated with modern finishes throughout, including new flooring, a beautifully remodeled kitchen with soft-close cabinets, updated bathrooms, a new electrical panel, a new metal roof, a new HVAC system, upgraded ceiling fans throughout and a mini-split unit for added comfort and efficiency. An inside laundry room adds everyday convenience. French doors open to a large covered porch overlooking a fully privacy-fenced backyard, creating the perfect space to relax or entertain. The property also includes a concrete block workshop, offering endless possibilities for storage, hobbies, or a home workspace. With stylish updates, major system improvements, and an unbeatable South Tampa location, this home is ready for its new owners. Call today to schedule your private tour!
Features
- Heating System:
- Heat Pump, Central, Electric, Ductless
- Cooling System:
- Central Air, Mini-Split Unit(s)
- Fence:
- Wood, Board
- Patio:
- Covered, Front Porch, Porch
- Parking:
- Covered, Driveway, Curb Parking
- Architectural Style:
- Ranch
- Carport Spaces:
- 1
- Exterior Features:
- Sidewalk, French Doors, Private Yard
- Flooring:
- Laminate
- Interior Features:
- Ceiling Fans(s), Eat-in Kitchen
- Laundry Features:
- Inside, Laundry Room, Electric Dryer Hookup, Washer Hookup
- Sewer:
- Public Sewer
- Utilities:
- Cable Available, Public, Electricity Available, Sewer Available, Water Available, Phone Available, Sewer Connected, Water Connected
- Window Features:
- Aluminum Frames
Appliances
- Appliances:
- Range, Dishwasher, Refrigerator, Washer, Dryer, Electric Water Heater, Microwave, Cooktop, Range Hood, Exhaust Fan
Address Map
- Country:
- US
- State:
- FL
- County:
- Hillsborough
- City:
- Tampa
- Subdivision:
- ALTA VISTA TRACTS
- Zipcode:
- 33616
- Street:
- WISCONSIN
- Street Number:
- 4104
- Street Suffix:
- AVENUE
- Longitude:
- W83° 29' 13.8''
- Latitude:
- N27° 52' 54''
- Direction Faces:
- North
- Directions:
- 618 West (Selmon Connector) to 92 Gandy Blvd to S. Dale Mabry to W. Wisconsin to house on left.
- Mls Area Major:
- 33616 - Tampa
- Street Dir Prefix:
- W
- Zoning:
- RS-75
Neighborhood
- Elementary School:
- Anderson-HB
- High School:
- Robinson-HB
- Middle School:
- Madison-HB
Additional Information
- Water Source:
- None
- Virtual Tour:
- https://www.propertypanorama.com/instaview/stellar/L4963967
- On Market Date:
- 2026-08-02
- Lot Features:
- Sidewalk, Paved, Cleared, Level, Landscaped, Near Public Transit
- Levels:
- One
- Foundation Details:
- Concrete Perimeter, Slab, Block
- Construction Materials:
- Block, Concrete, Stucco
- Building Size:
- 2192
Financial
- Tax Annual Amount:
- 7787
Listing Information
- List Agent Mls Id:
- 265580114
- List Office Mls Id:
- 777582
- Listing Term:
- Cash, Conventional, FHA, VA Loan
- Mls Status:
- Active
- Modification Timestamp:
- 2026-08-03T10:51:20Z
- Originating System Name:
- Stellar
- Special Listing Conditions:
- None
- Status Change Timestamp:
- 2026-08-02T22:40:59Z
Residential For Sale
4104 W Wisconsin Ave, Tampa, Florida 33616
4 Bedrooms
2 Bathrooms
1,578 Sqft
$565,000
Listing ID #L4963967
Basic Details
- Property Type :
- Residential
- Listing Type :
- For Sale
- Listing ID :
- L4963967
- Price :
- $565,000
- Bedrooms :
- 4
- Bathrooms :
- 2
- Square Footage :
- 1,578 Sqft
- Year Built :
- 1958
- Lot Area :
- 0.25 Acre
- Full Bathrooms :
- 2
- Property Sub Type :
- Single Family Residence
- Roof:
- Shingle








