
Property Description
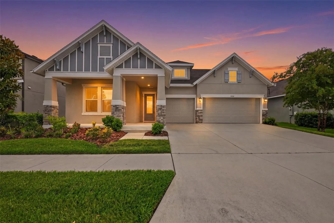
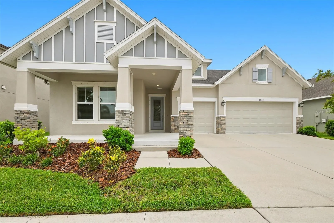
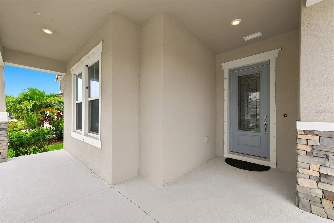
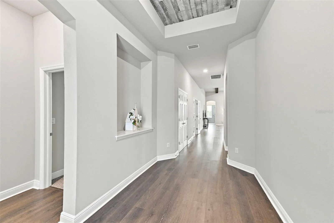
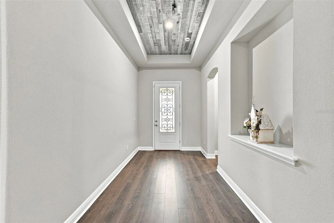
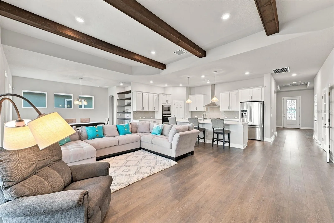
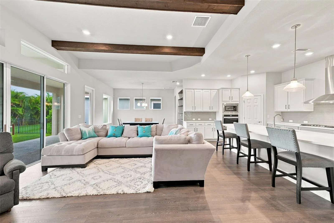
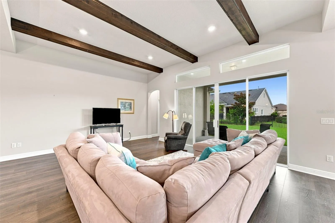
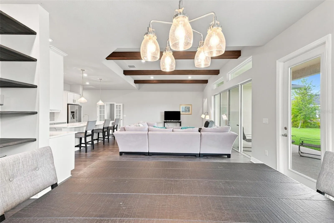
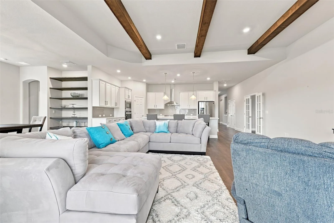
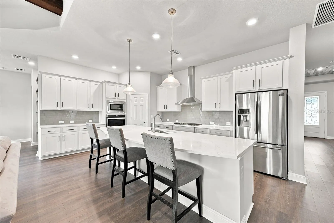
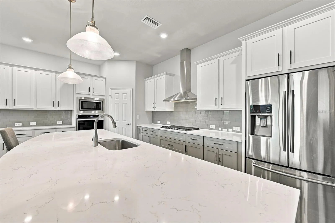
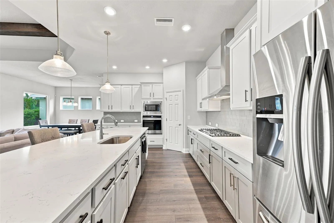
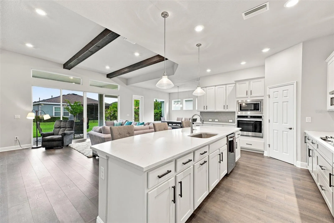
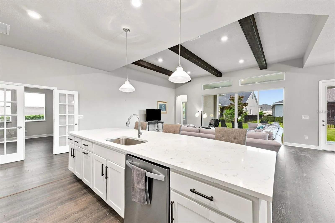
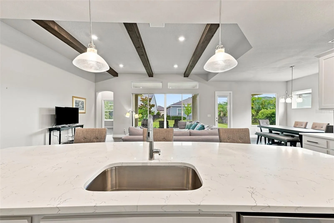
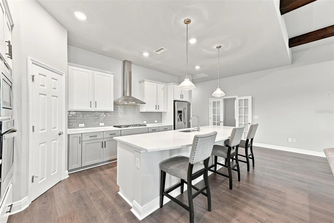
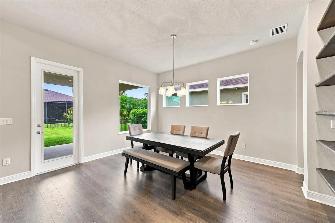
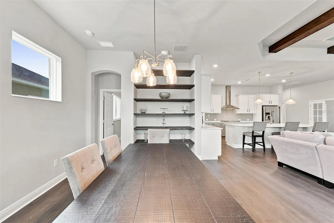
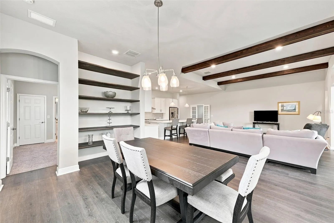
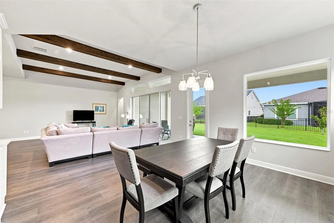
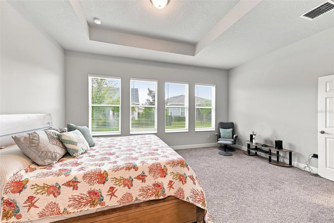
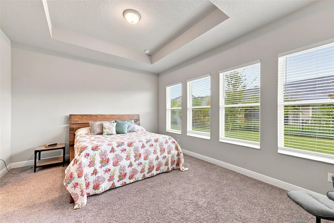
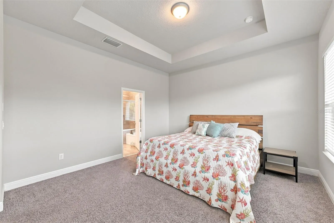
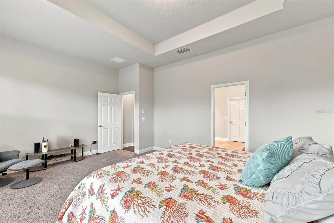
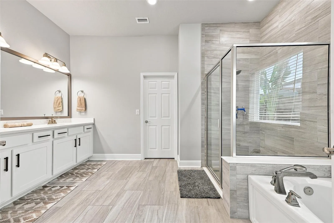
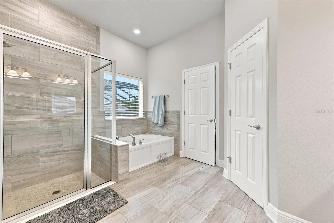
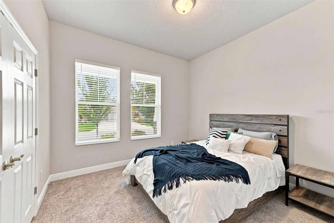
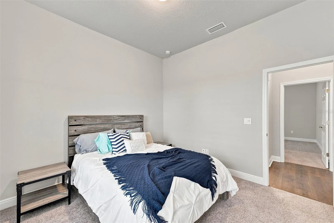
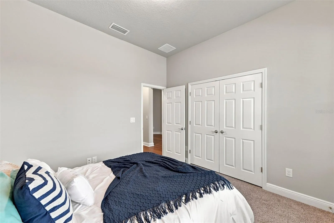
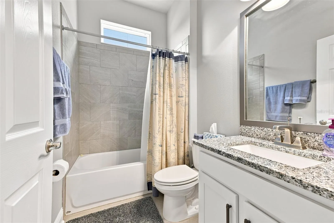
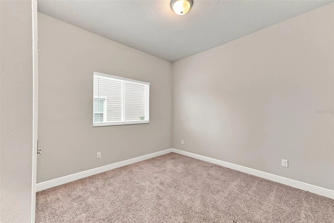
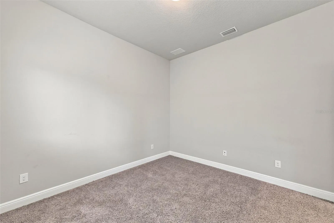
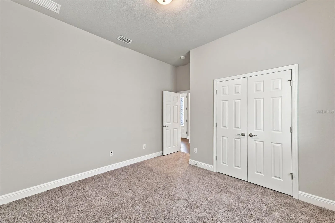
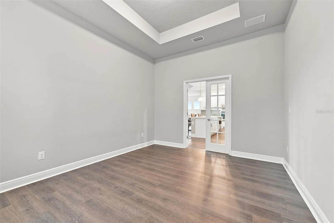
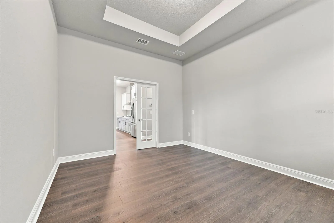
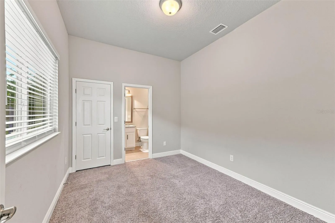
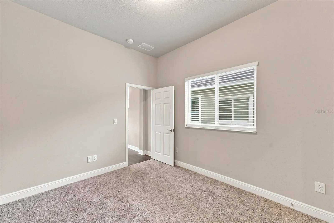
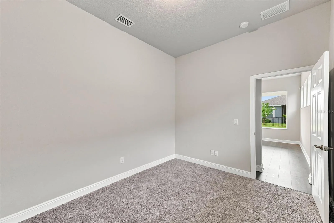
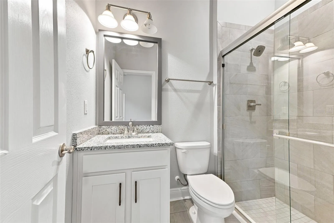
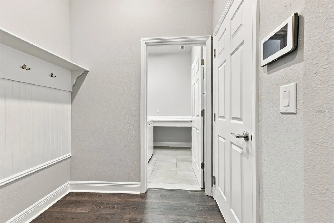
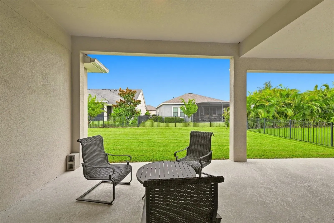
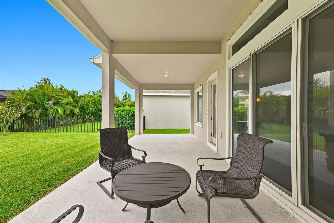
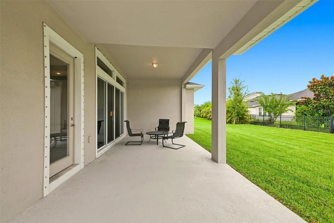
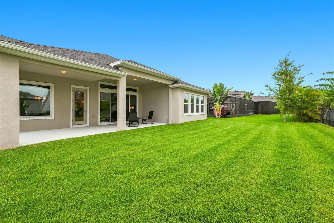
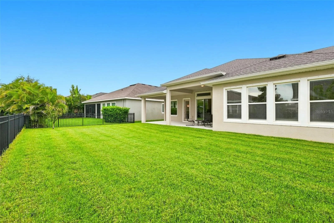
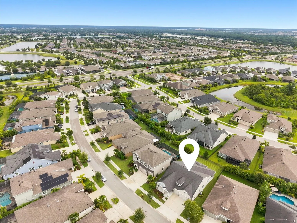
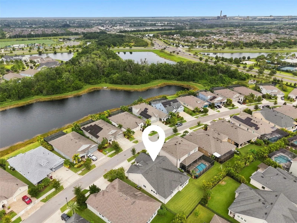
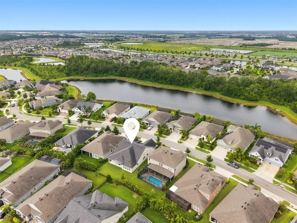
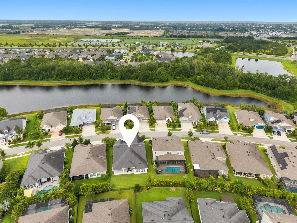
Welcome to this beautifully designed David Weekley Home featuring 4 spacious bedrooms, a dedicated office, and an open-concept floor plan that perfectly blends comfort, style, and functionality.A charming covered entry welcomes you through an impressive 8″ front door with a transom window, filling the foyer with natural light. The thoughtfully designed split floor plan offers oversized guest bedrooms, providing comfort and privacy for family and overnight visitors.The main living areas feature luxury vinyl flooring, while the secondary bedrooms carpet provide warmth and comfort. The gourmet kitchen is the heart of the home, showcasing stainless steel appliances, quartz countertops, abundant cabinetry, and a large island overlooking the spacious family room—perfect for entertaining or everyday living. The owner’s suite is a peaceful retreat filled with natural light from three large windows. The luxurious en-suite bathroom features dual quartz vanities, an oversized walk-in shower, a separate soaking tub, and an exceptionally large walk-in closet with plenty of room for even the most extensive wardrobe.Large sliding glass doors lead to the super extended covered lanai, creating the perfect indoor-outdoor living space for relaxing, dining, or entertaining year-round.If you’re looking for a home that offers quality craftsmanship, thoughtful design, and generous living spaces, this exceptional David Weekley home in Waterset is one you won’t want to miss.
Features
- Heating System:
- Central
- Cooling System:
- Central Air
- Patio:
- Covered, Rear Porch, Front Porch
- Parking:
- Garage Door Opener
- Exterior Features:
- Rain Gutters, Sidewalk, Sliding Doors, Hurricane Shutters
- Flooring:
- Carpet, Luxury Vinyl
- Interior Features:
- Ceiling Fans(s), Open Floorplan, Thermostat, Walk-In Closet(s), Window Treatments, High Ceilings, Stone Counters, Solid Wood Cabinets
- Laundry Features:
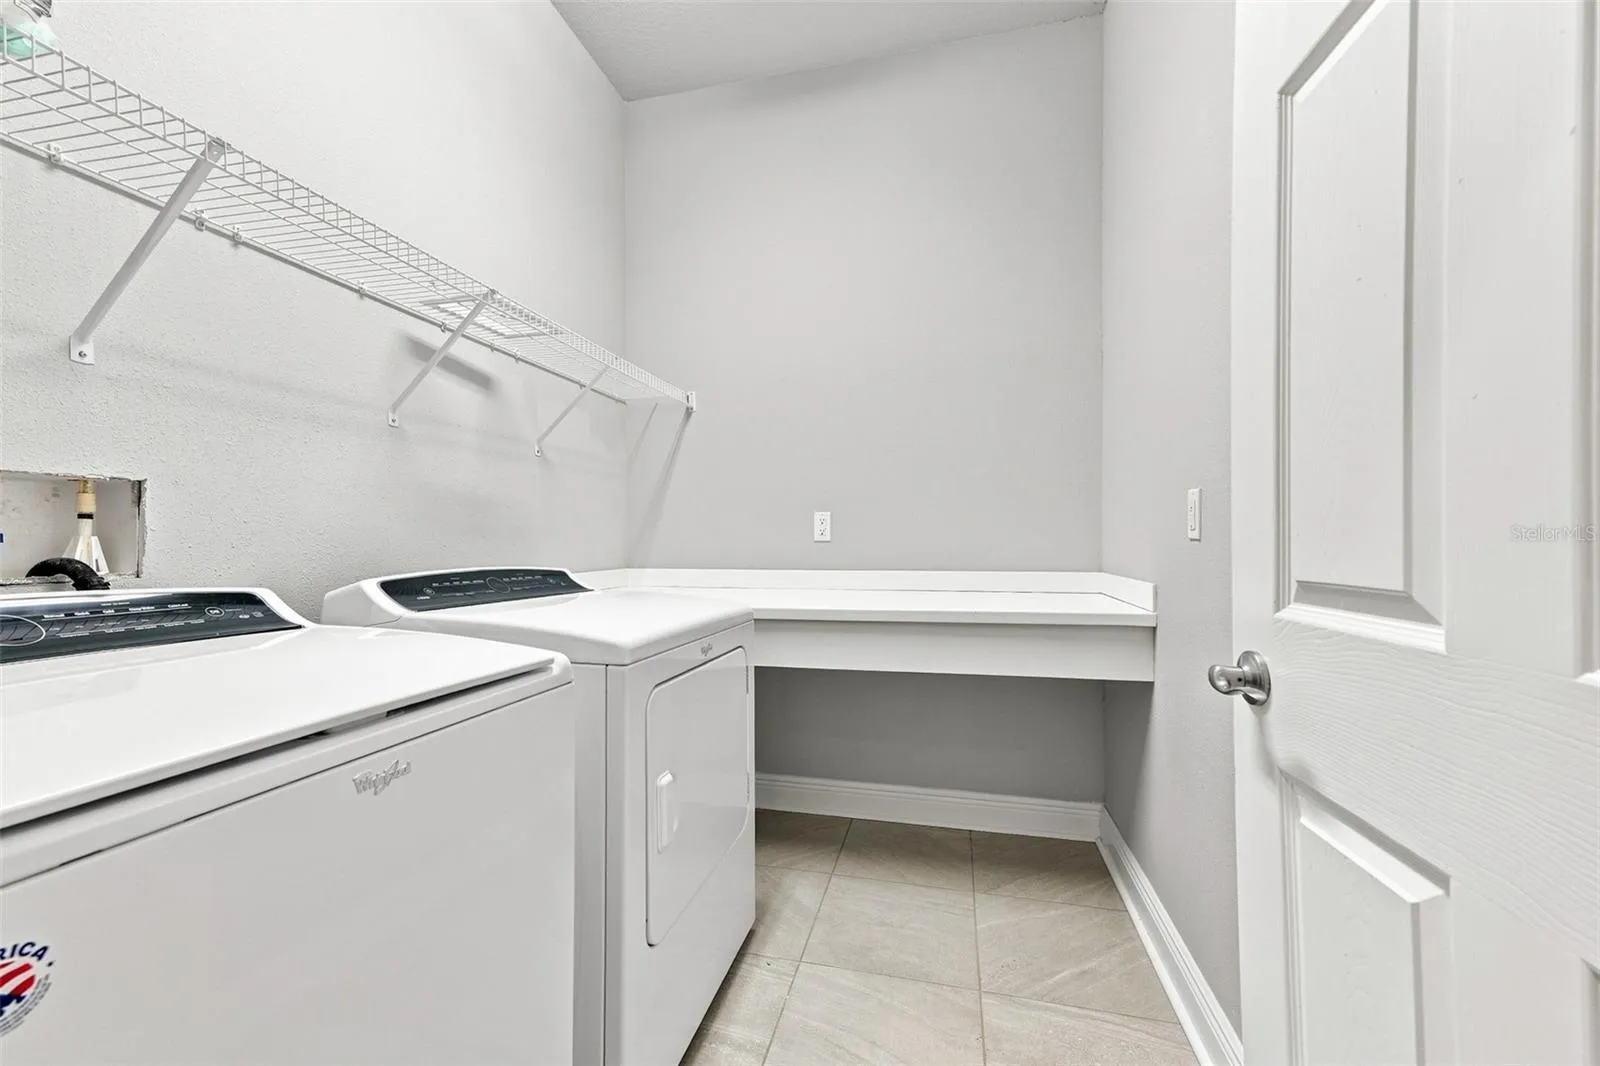
- Laundry Room
- Sewer:
- Public Sewer
- Utilities:
- Public
- Window Features:
- Blinds
Appliances
- Appliances:
- Dishwasher, Refrigerator, Washer, Dryer, Microwave, Built-In Oven, Cooktop, Disposal, Exhaust Fan
Address Map
- Country:
- US
- State:
- FL
- County:
- Hillsborough
- City:
- Apollo Beach
- Subdivision:
- WATERSET PH 5A-1
- Zipcode:
- 33572
- Street:
- SILVER SUN
- Street Number:
- 5335
- Street Suffix:
- DRIVE
- Longitude:
- W83° 37' 27.2''
- Latitude:
- N27° 45' 46.9''
- Direction Faces:
- West
- Directions:
- Take 75 South to Big Bend Rd., Exit 246.Head West on Big Bend Rd. and turn left onto Waterset Drive. Take a left on Paseo Al Mar Blvd., and a right on Paradiso Dr., and a right on Silver Sun Drive.
- Mls Area Major:
- 33572 - Apollo Beach / Ruskin
- Zoning:
- PD
Additional Information
- Lot Size Dimensions:
- 64.13x122
- Water Source:
- Public
- Stories Total:
- 1
- On Market Date:
- 2026-08-02
- Levels:
- One
- Garage:
- 3
- Foundation Details:
- Slab
- Construction Materials:
- Stucco
- Community Features:
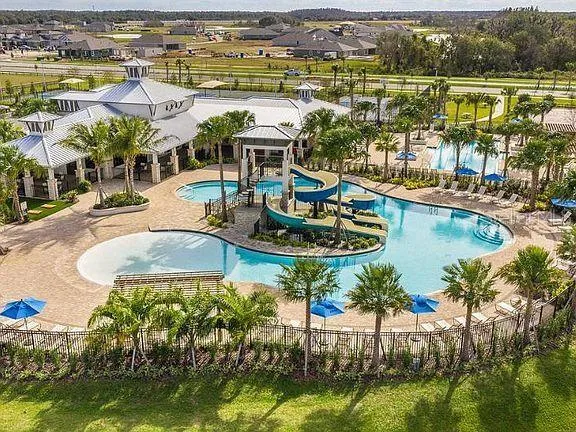
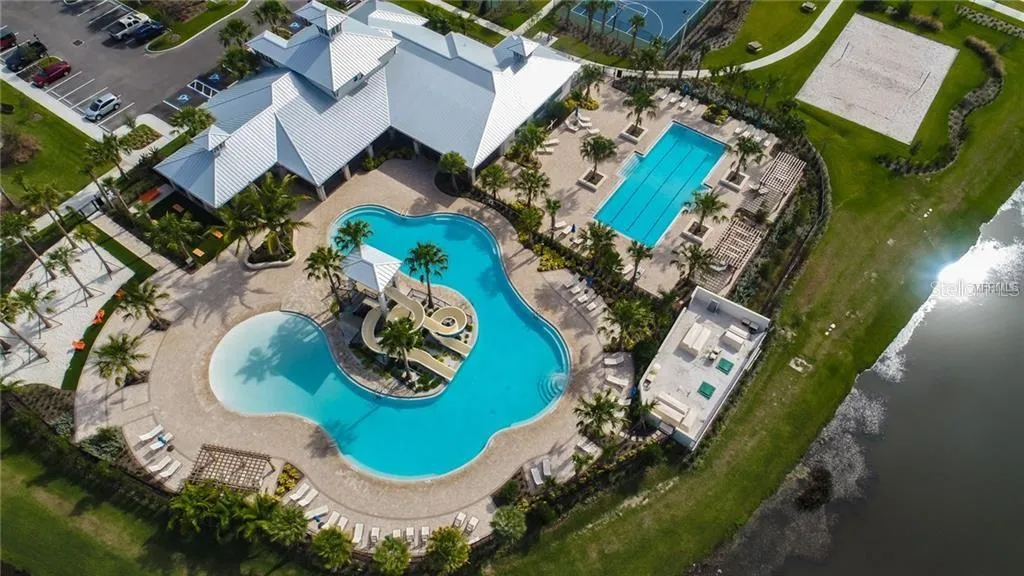
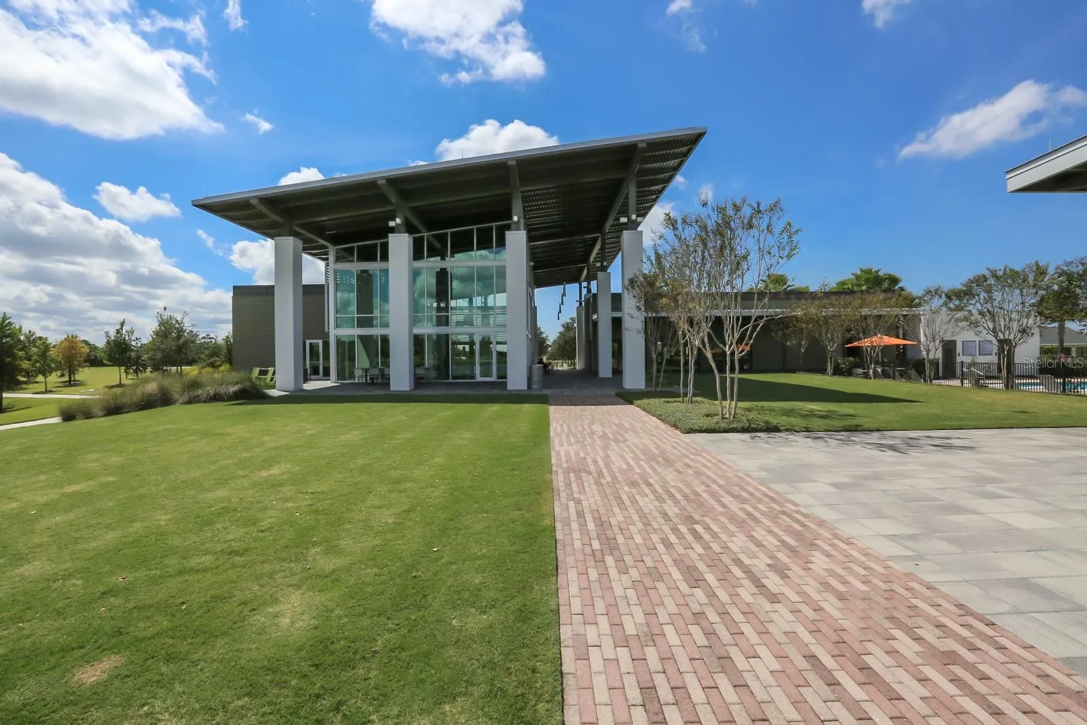
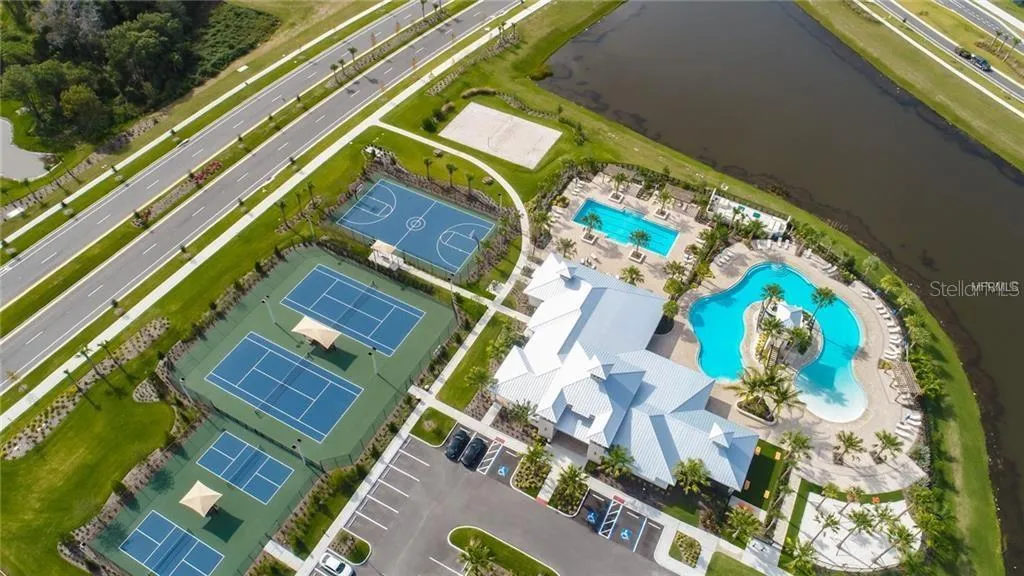
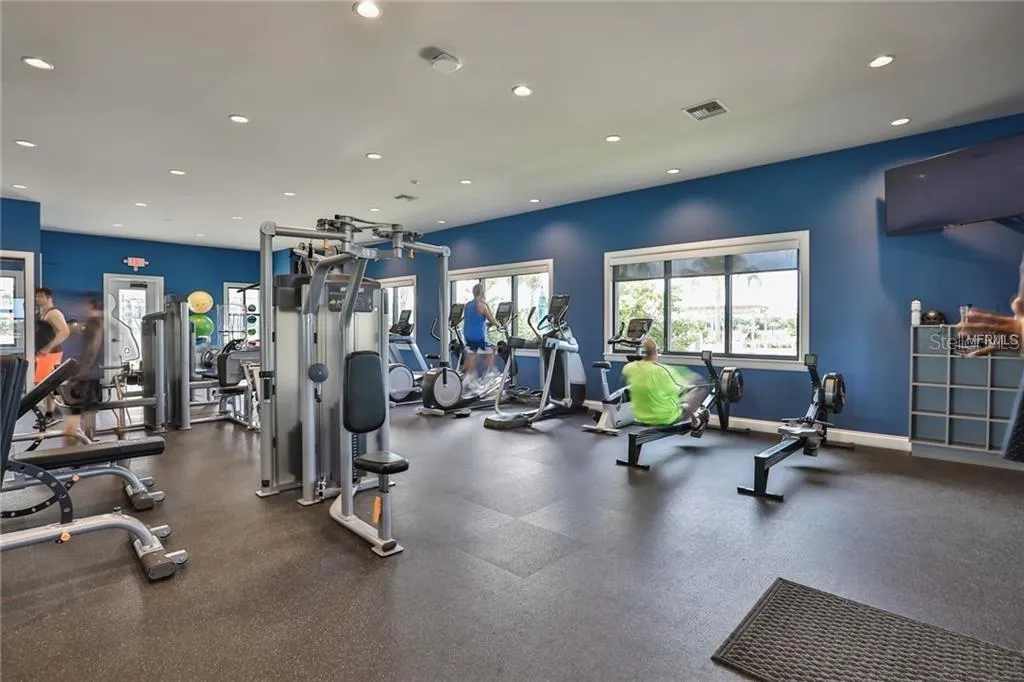
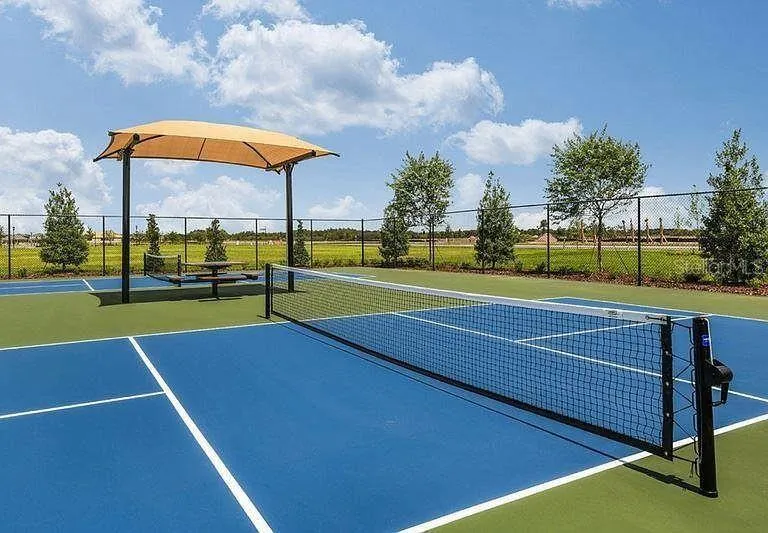
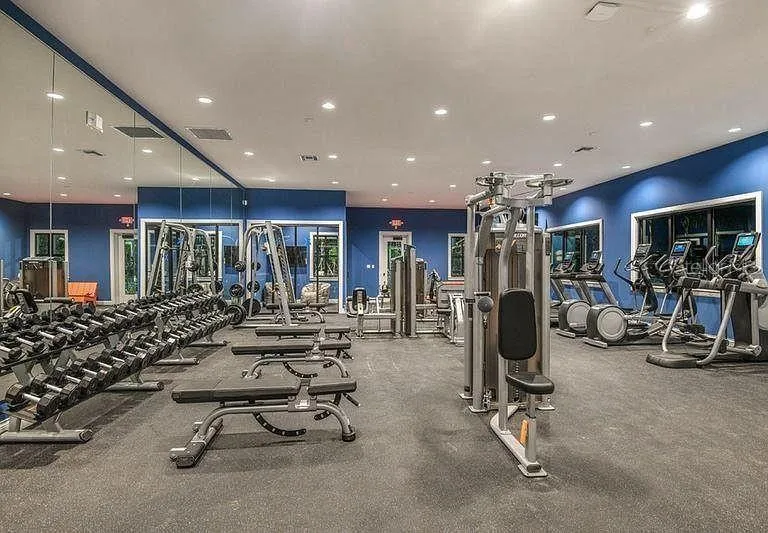
- Clubhouse, Pool, Deed Restrictions, Park, Playground, Fitness Center, Irrigation-Reclaimed Water, Dog Park, Tennis Court(s)
- Building Size:
- 3759
- Attached Garage Yn:
- 1
- Association Amenities:
- Basketball Court, Clubhouse, Fence Restrictions, Fitness Center, Park, Playground, Pool, Recreation Facilities, Tennis Court(s), Trail(s), Vehicle Restrictions
Financial
- Association Fee:
- 151.41
- Association Fee Frequency:
- Annually
- Association Yn:
- 1
- Tax Annual Amount:
- 13182.04
Listing Information
- List Agent Mls Id:
- 261554051
- List Office Mls Id:
- 711900
- Listing Term:
- Cash, Conventional, FHA, VA Loan
- Mls Status:
- Active
- Modification Timestamp:
- 2026-08-02T17:01:17Z
- Originating System Name:
- Stellar
- Special Listing Conditions:
- None
- Status Change Timestamp:
- 2026-08-02T16:43:08Z
Residential For Sale
5335 Silver Sun Dr, Apollo Beach, Florida 33572
4 Bedrooms
3 Bathrooms
2,589 Sqft
$543,000
Listing ID #TB8535020
Basic Details
- Property Type :
- Residential
- Listing Type :
- For Sale
- Listing ID :
- TB8535020
- Price :
- $543,000
- Bedrooms :
- 4
- Bathrooms :
- 3
- Square Footage :
- 2,589 Sqft
- Year Built :
- 2019
- Lot Area :
- 0.18 Acre
- Full Bathrooms :
- 3
- Property Sub Type :
- Single Family Residence
- Roof:
- Shingle








