
Property Description
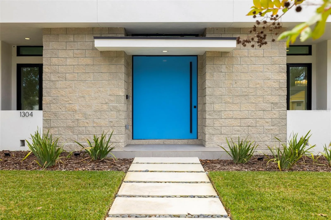
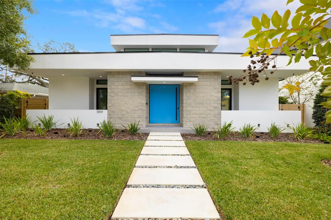
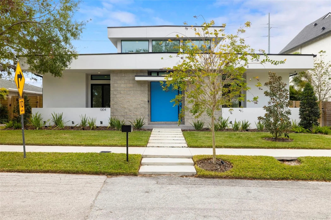
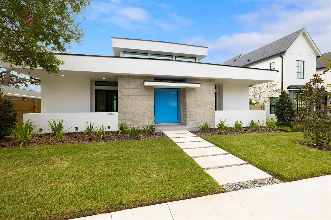
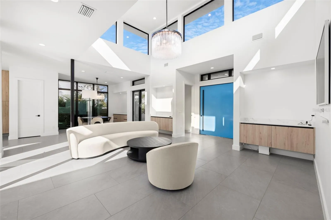
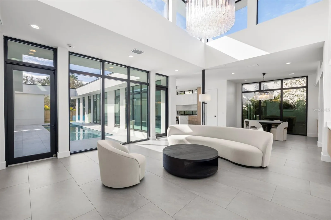
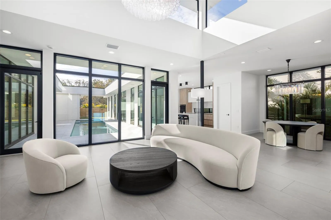
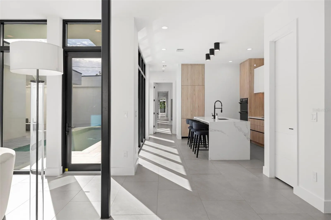
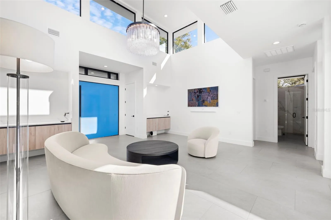
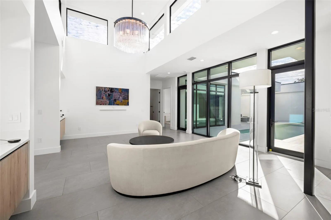
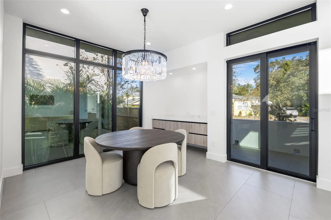
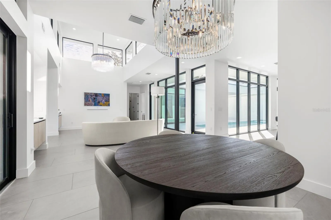
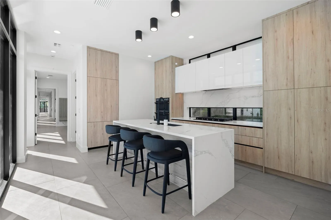
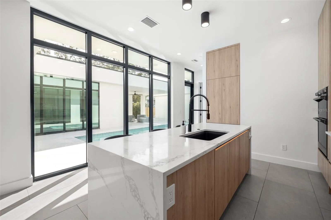
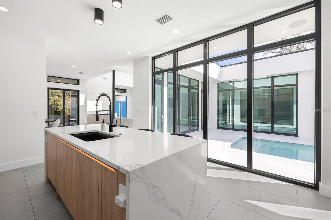
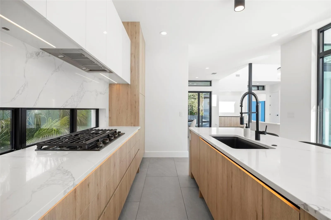
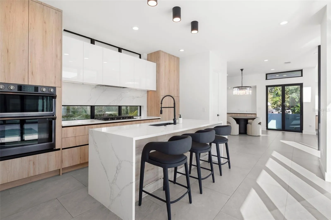
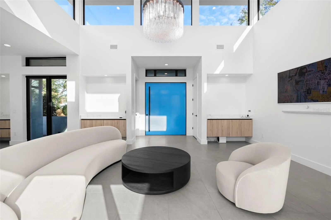
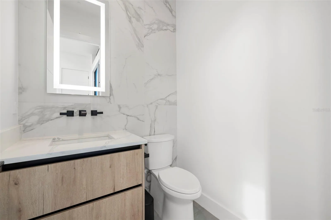
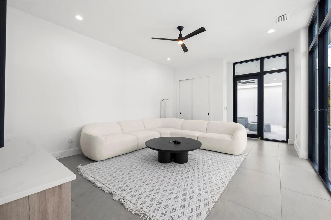
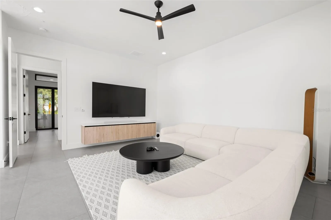
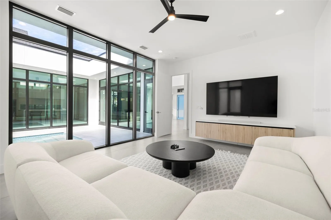
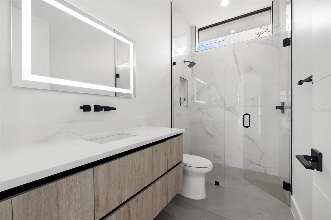
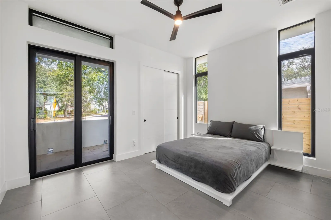
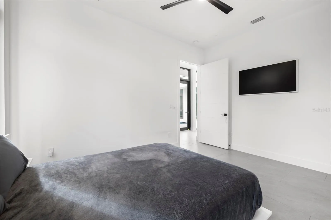
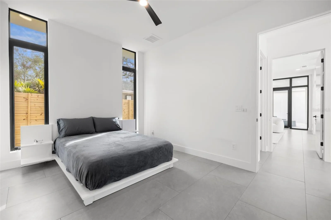
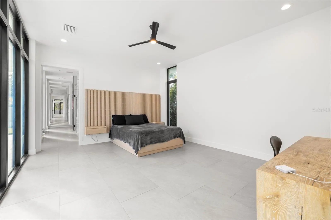
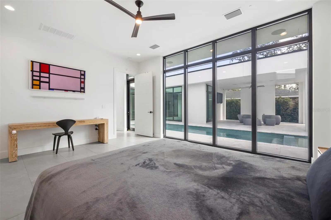
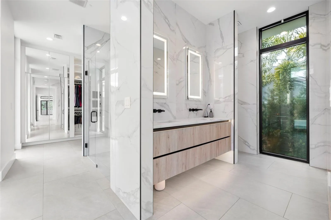
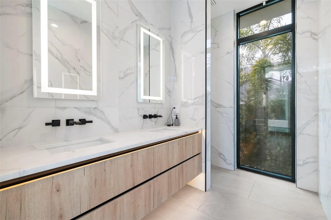
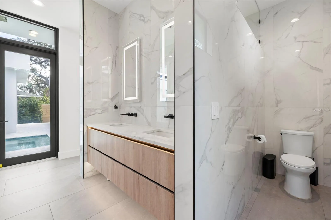
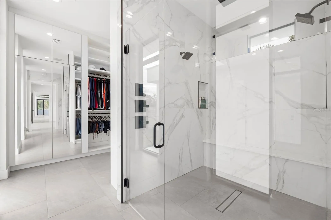
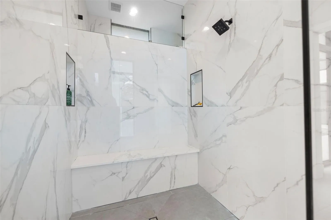
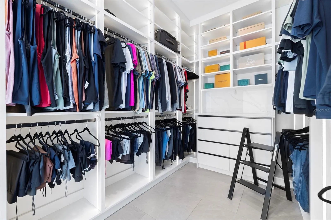
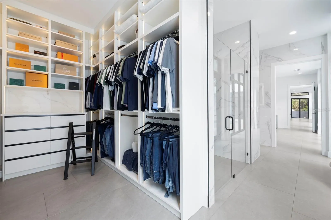
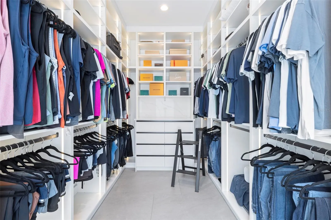
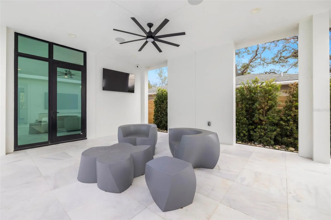
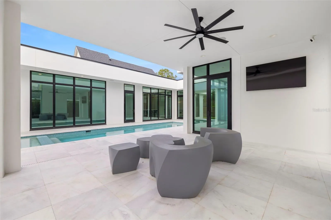
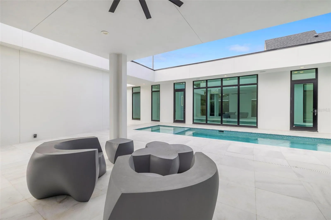
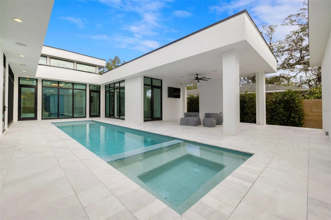
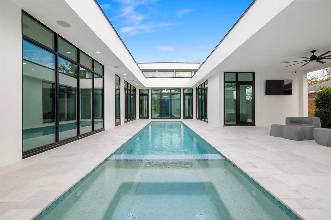
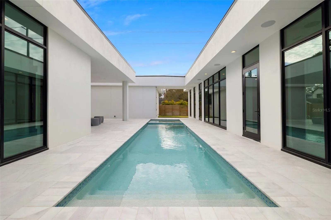
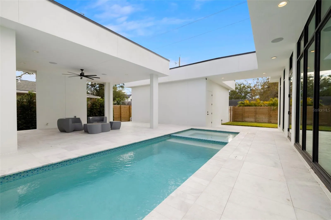
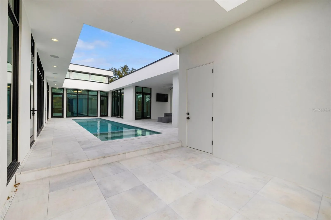
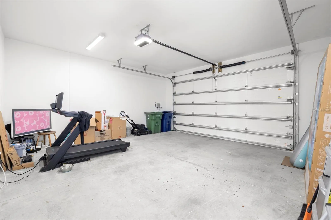
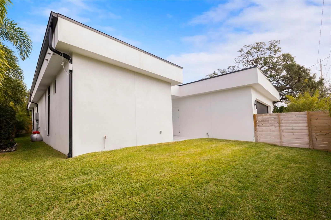
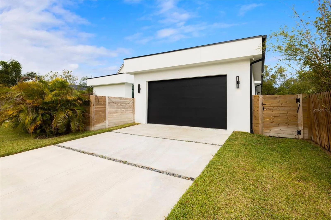
***Prime Location Alert: Riverside Heights*** Minutes from Armature Works, the Hillsborough River, Downtown Tampa, Water Street, Hyde Park, and every place you’ll actually want to be, this architectural stunner puts you in the middle of it all…yet tucked away on a quiet cozy street. Originally designed by the iconic Thomas Lamb architect, Inspired by timeless mid-century modern architecture, it delivers striking symmetry, floor-to-ceiling windows throughout, seamless indoor-outdoor living, and enough natural light to make every hour feel like golden hour. Never thought I’d call a front door sexy, but here we are! Painted the happiest shade of poppy blue, it’s bold, sculptural, and impossible to ignore. It doesn’t just open, it announces your arrival with the satisfying heft of a Swiss bank vault. Nearly brand new and built like it means it, this solid concrete block home offers 3 bedrooms, 2.5 baths, and a rear-entry 2-car garage that keeps the curb appeal front and center. Inside, everything just flows. Custom built-ins. Clean architectural lines. Walls of glass that erase the line between indoors and out, all overlooking your own private resort: a heated saltwater pool, spa, and marble paver terrace. The kitchen? White oak Lior cabinetry. Italian quartz countertops. Seamlessly integrated Miele appliances. Impeccable! Control the lighting, pool, garage, TVs, and more from your phone. Lutron lighting, enterprise-grade mesh Wi-Fi, and a professionally monitored Ring security system work quietly behind the scenes. And if you’re thinking like an investor, this home is just as attractive on paper, with a rental history of $9, 000 per month. More than a home. A statement.
Features
- Swimming Pool:
- In Ground, Gunite, Salt Water, Heated
- Heating System:
- Electric
- Cooling System:
- Central Air
- Patio:
- Covered, Patio, Porch
- Architectural Style:
- Mid-Century Modern
- Exterior Features:
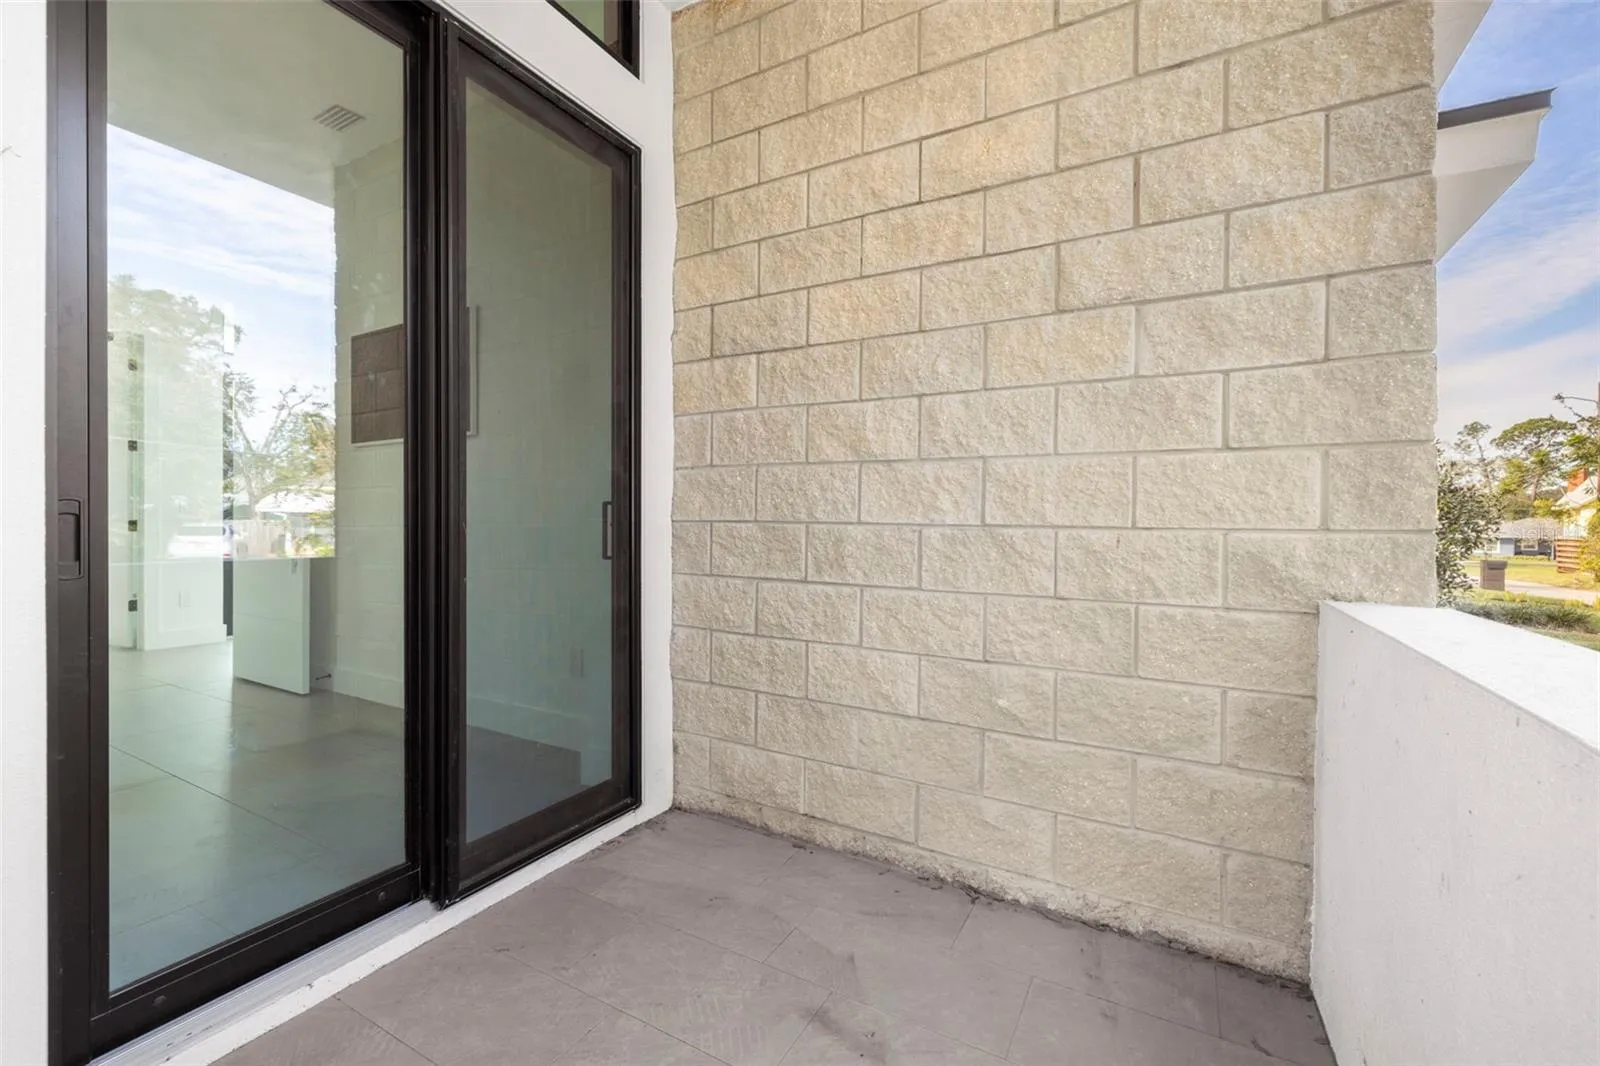
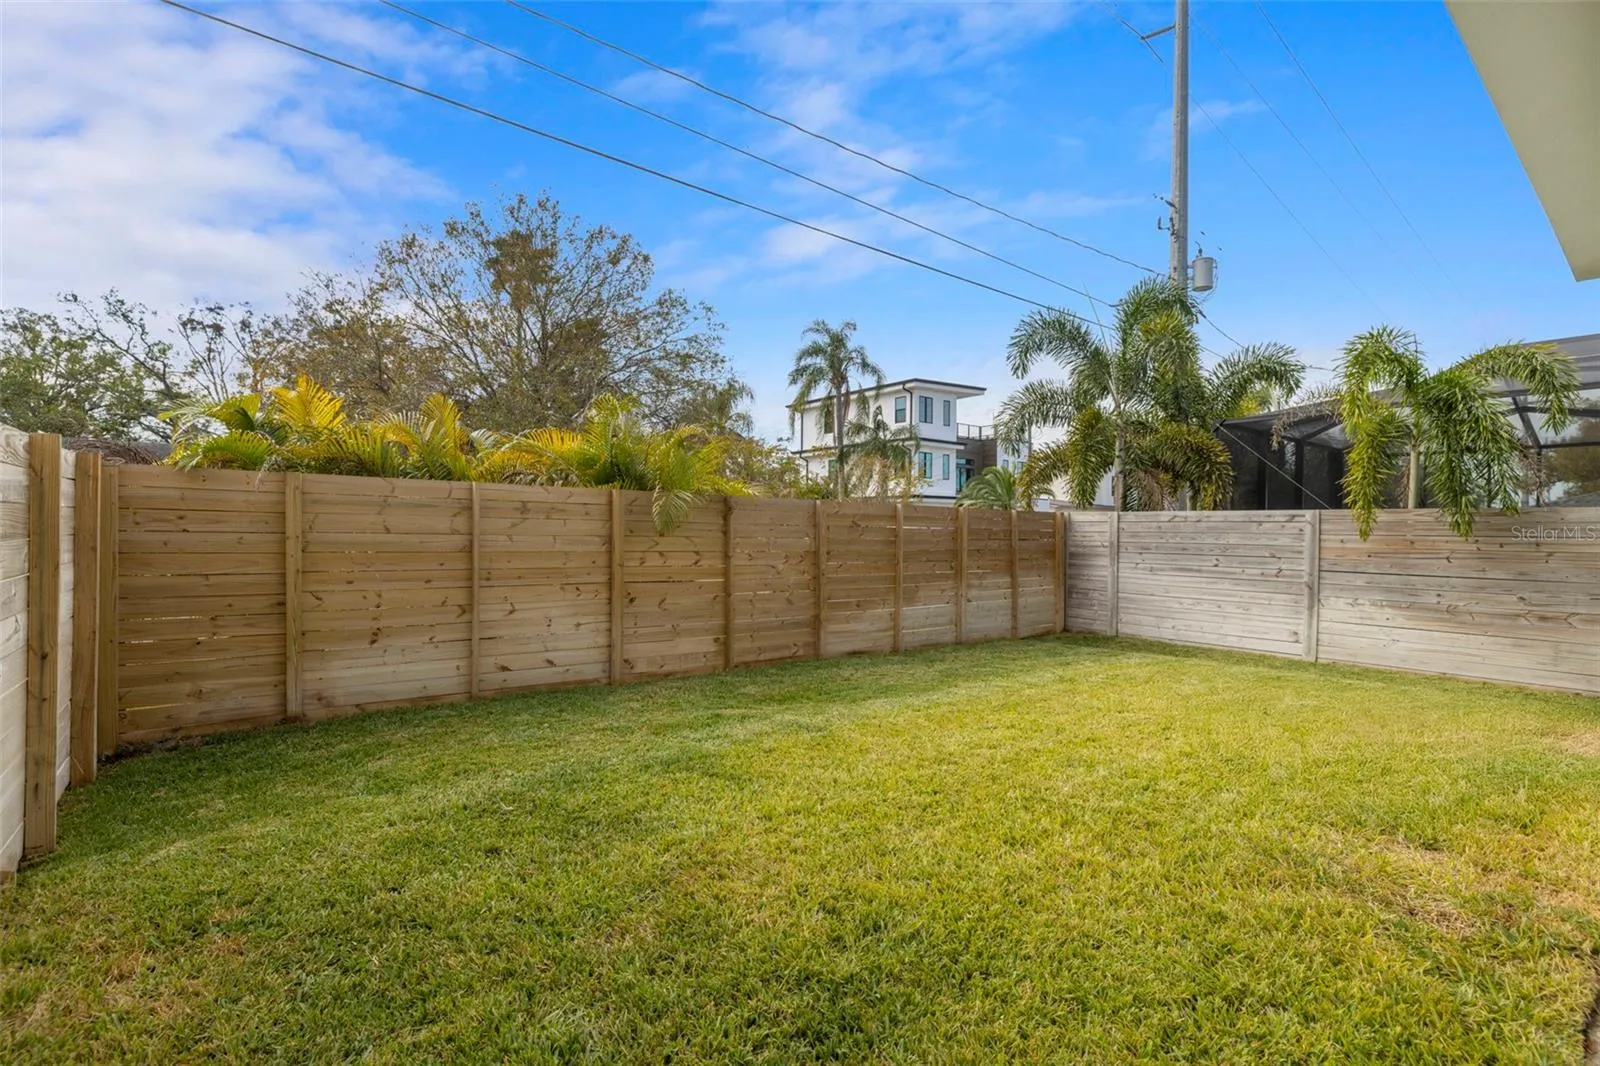
- Private Mailbox, Sidewalk, Sliding Doors, Private Yard
- Flooring:
- Tile
- Interior Features:
- Open Floorplan, Living Room/Dining Room Combo, Primary Bedroom Main Floor, Split Bedroom, High Ceilings, Smart Home, Solid Surface Counters, Built-in Features
- Laundry Features:
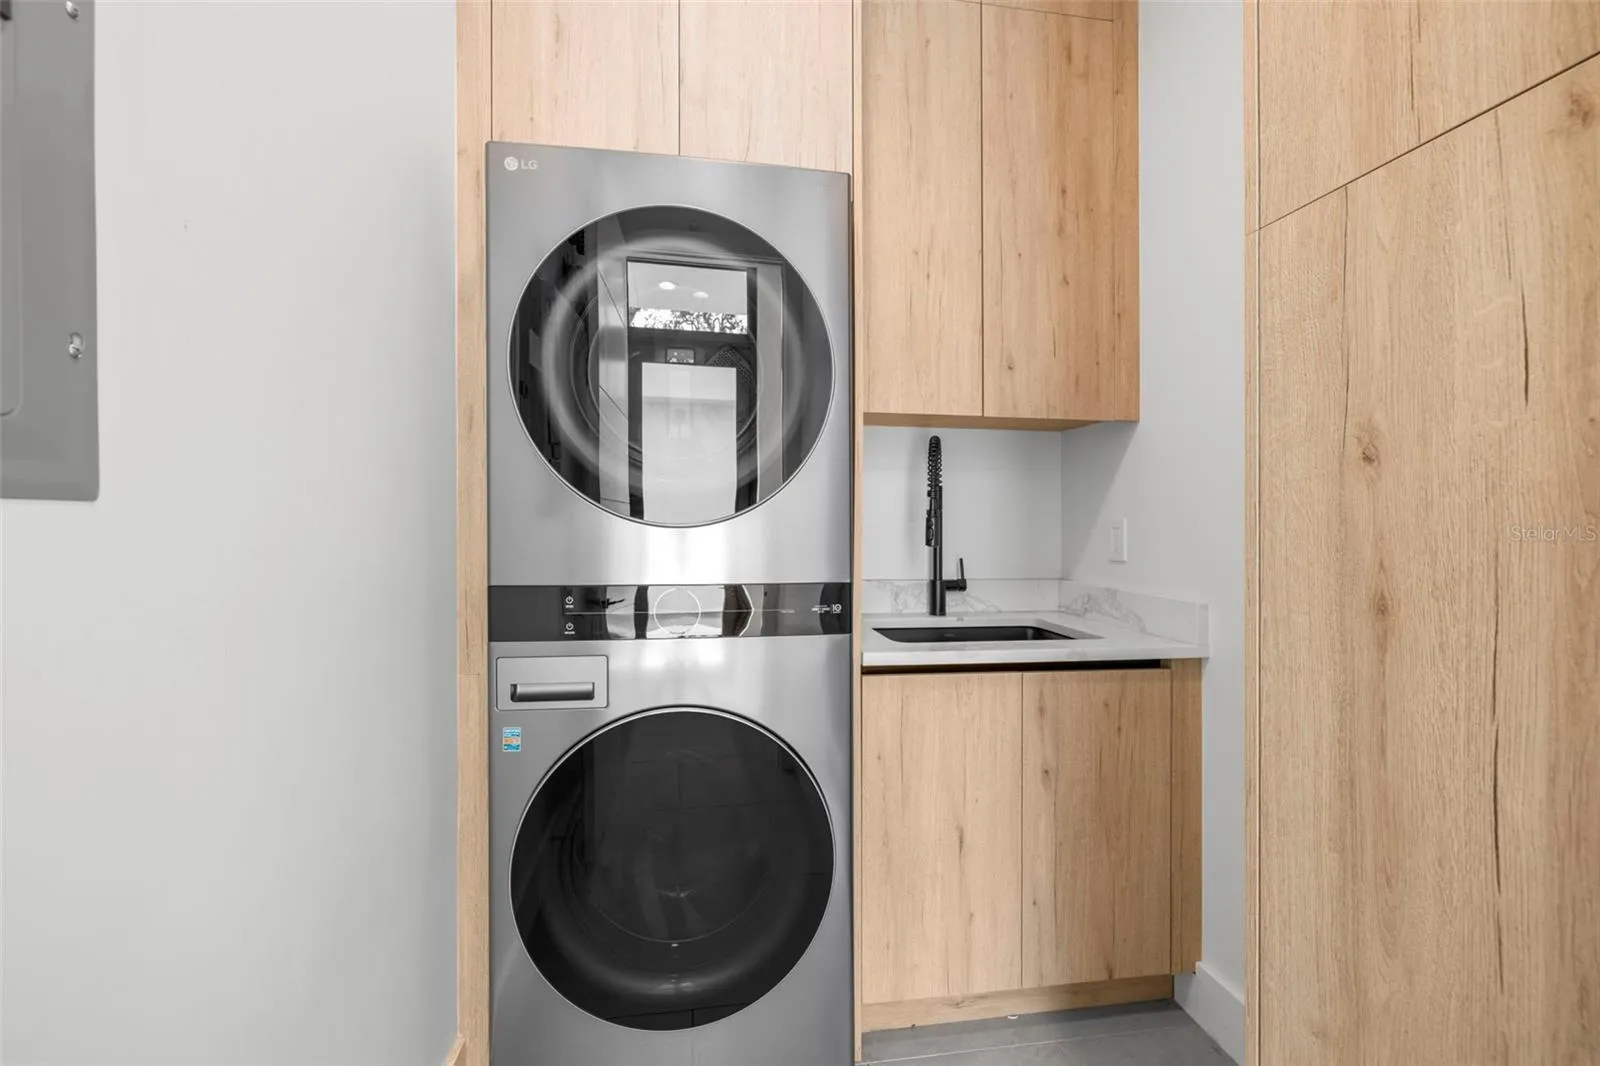
- Inside, Laundry Room
- Pool Private Yn:
- 1
- Sewer:
- Public Sewer
- Utilities:
- Cable Available, Electricity Connected, Water Connected, Propane
- Window Features:
- Display Window(s)
Appliances
- Appliances:
- Dishwasher, Refrigerator, Washer, Dryer, Microwave, Built-In Oven, Cooktop, Disposal, Exhaust Fan, Freezer
Address Map
- Country:
- US
- State:
- FL
- County:
- Hillsborough
- City:
- Tampa
- Subdivision:
- RIVER HEIGHTS
- Zipcode:
- 33603
- Street:
- FRIBLEY
- Street Number:
- 1304
- Street Suffix:
- STREET
- Longitude:
- W83° 31' 16.7''
- Latitude:
- N27° 58' 28.5''
- Direction Faces:
- North
- Directions:
- Driving Directions from Armature Works to 1304 W Fribley Street, Tampa, FL Exit Armature Works and head west on W Oak Avenue. Turn left onto N Boulevard. Turn right onto W Columbus Drive. Turn left onto N Rome Avenue. Turn right onto W Fribley Street. Continue to 1304 W Fribley Street, which will be on your right.
- Mls Area Major:
- 33603 - Tampa / Seminole Heights
- Street Dir Prefix:
- W
- Zoning:
- SINGLE FAM
Additional Information
- Lot Size Dimensions:
- 65x125
- Water Source:
- Public
- Stories Total:
- 1
- Levels:
- One
- Garage:
- 2
- Foundation Details:
- Slab
- Construction Materials:
- Block
- Building Size:
- 3621
Financial
- Tax Annual Amount:
- 16837
Listing Information
- List Agent Mls Id:
- 261562115
- List Office Mls Id:
- 261559997
- Listing Term:
- Cash, Conventional, FHA, VA Loan
- Mls Status:
- Coming Soon
- Modification Timestamp:
- 2026-08-01T22:19:09Z
- Originating System Name:
- Stellar
- Special Listing Conditions:
- None
- Status Change Timestamp:
- 2026-08-01T21:58:39Z
Residential For Sale
1304 W Fribley St, Tampa, Florida 33603
3 Bedrooms
3 Bathrooms
2,400 Sqft
$1,595,000
Listing ID #TB8534004
Basic Details
- Property Type :
- Residential
- Listing Type :
- For Sale
- Listing ID :
- TB8534004
- Price :
- $1,595,000
- Bedrooms :
- 3
- Bathrooms :
- 3
- Half Bathrooms :
- 1
- Square Footage :
- 2,400 Sqft
- Year Built :
- 2023
- Lot Area :
- 0.19 Acre
- Full Bathrooms :
- 2
- Property Sub Type :
- Single Family Residence
- Roof:
- Membrane








