
Property Description
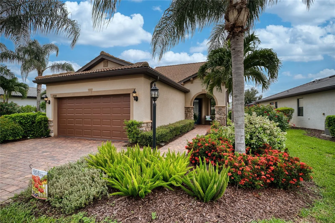
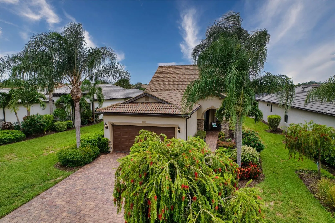
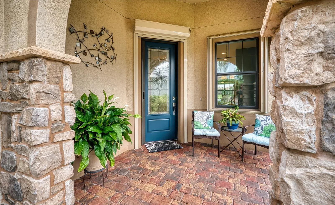
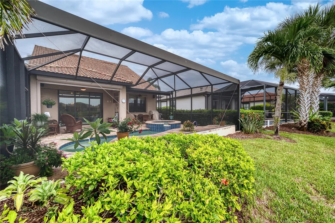
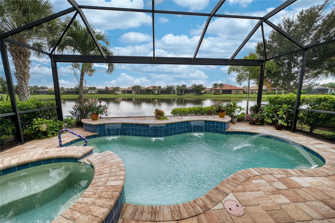
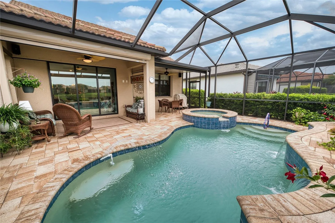
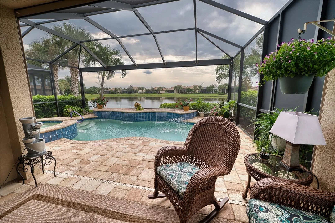
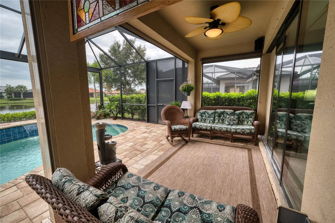
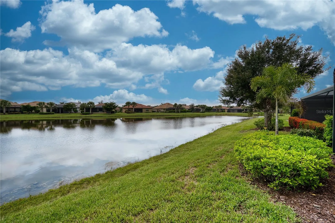
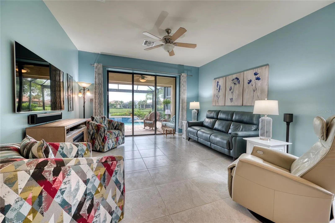
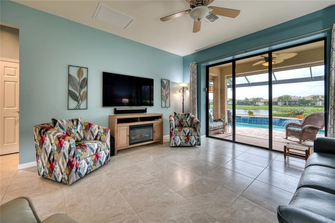
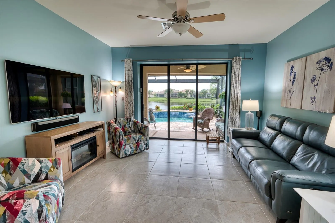
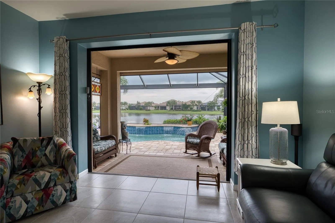
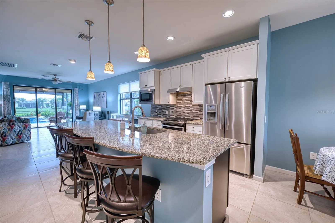
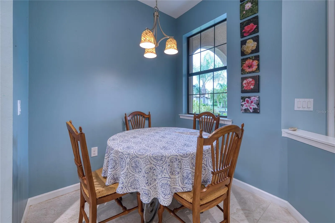
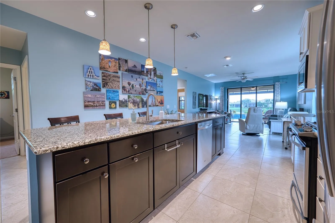
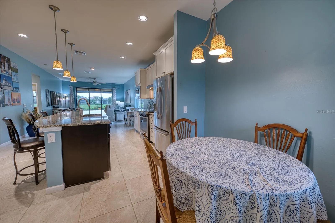
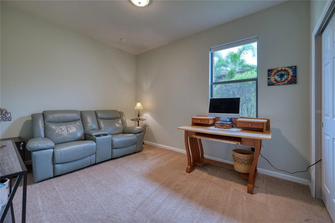
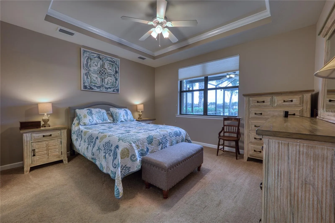
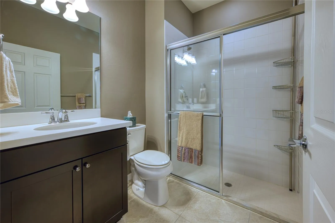
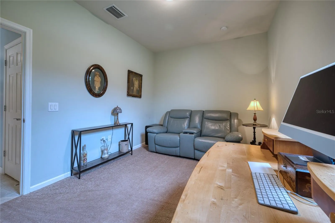
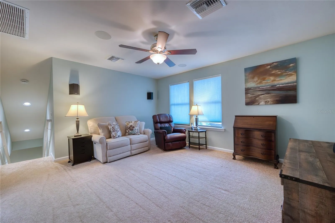
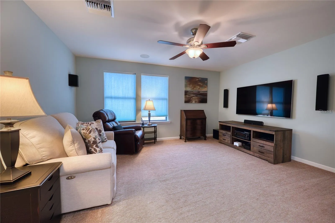
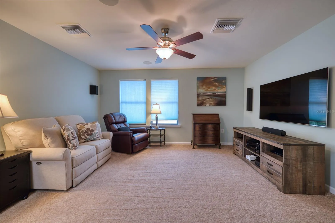
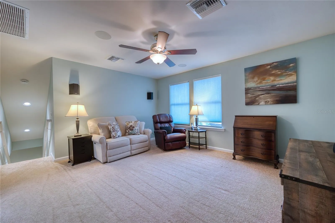
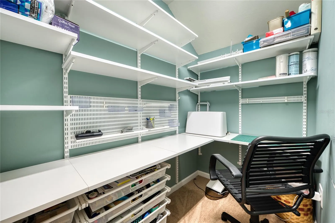
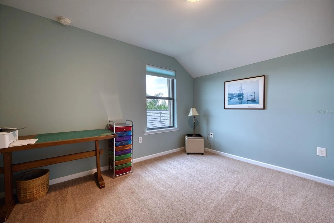
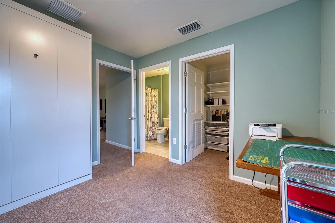
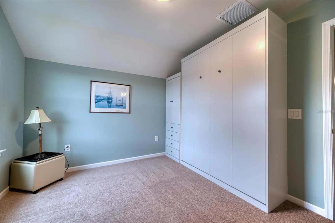
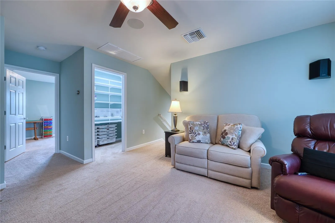
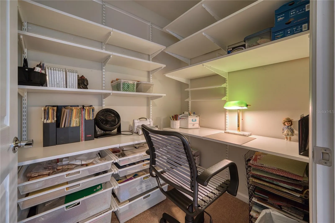
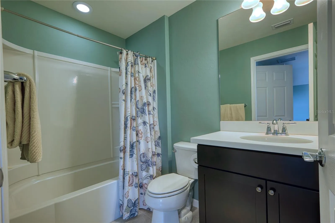
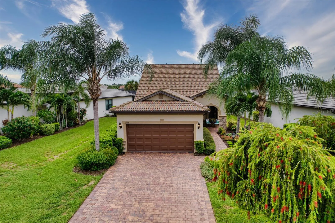
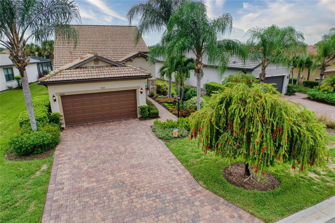
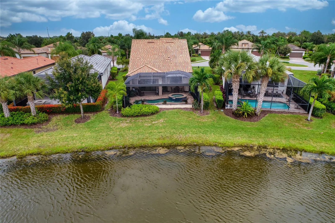
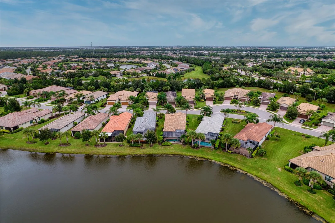
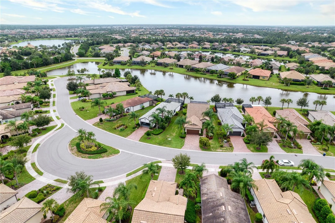
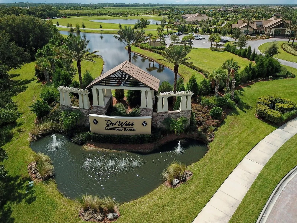
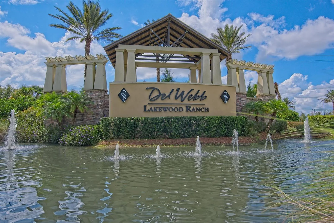
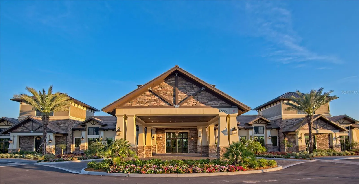
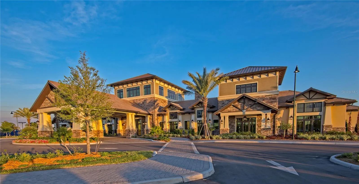
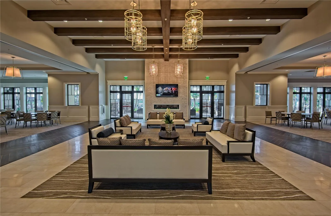
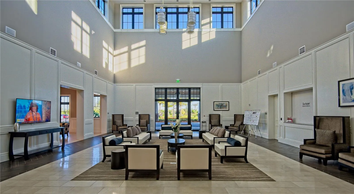
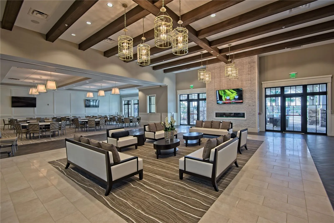
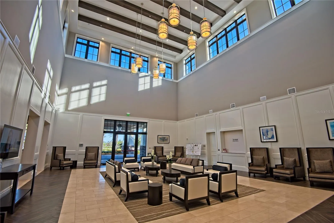
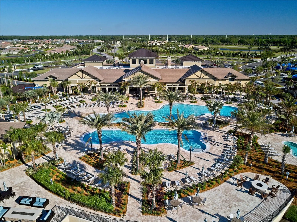
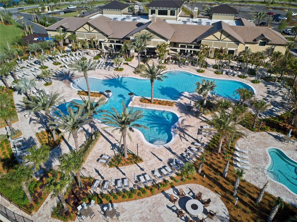

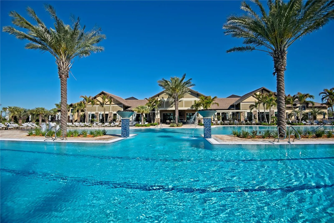
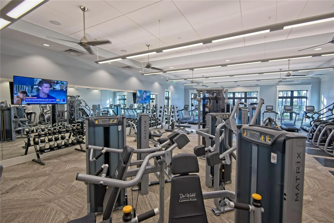
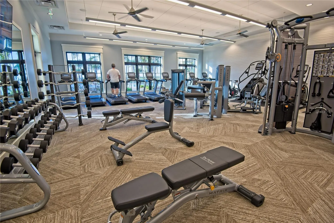
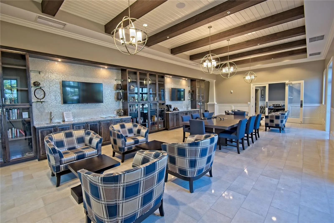
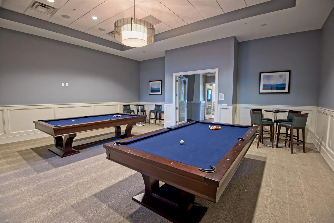
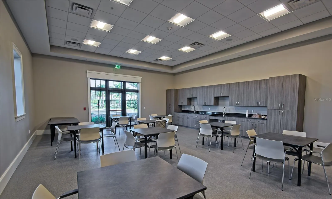
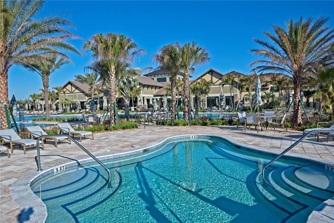
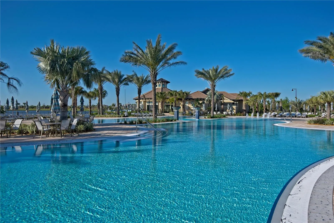
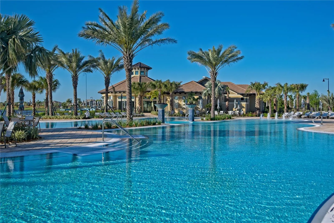
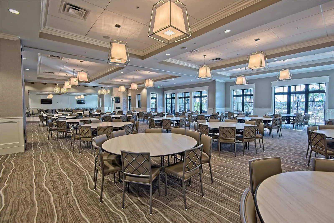
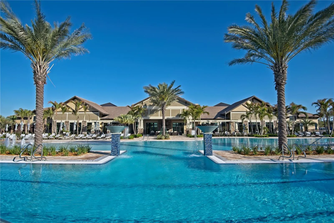
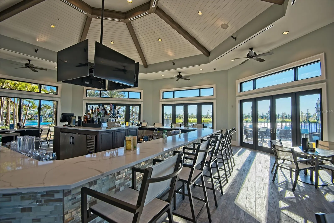
Live large in this Steel Creek floor plan home with a 2nd story bonus-hobby- home theater area AND a pool. Designed for comfort, functionality, and easy entertaining. The moment you walk through the front door, your eye is drawn to the pool and beautiful view to enhance indoor-outdoor living. With plenty of space to entertain – the upstairs full bedroom, bath and theater bonus room completes your dream of Florida living! The Del Webb clubhouse and activity calendar will keep you busy as well. Easy access to UTC mall, I 75, plenty of shopping and restaurants, Sarasota’s beaches and all points north or south. Lakewood Ranch Del Webb is where you are Close to everything and away from it all!
Features
- Swimming Pool:
- In Ground, Screen Enclosure
- Heating System:
- Central
- Cooling System:
- Central Air
- Exterior Features:
- Hurricane Shutters
- Flooring:
- Carpet, Tile
- Interior Features:
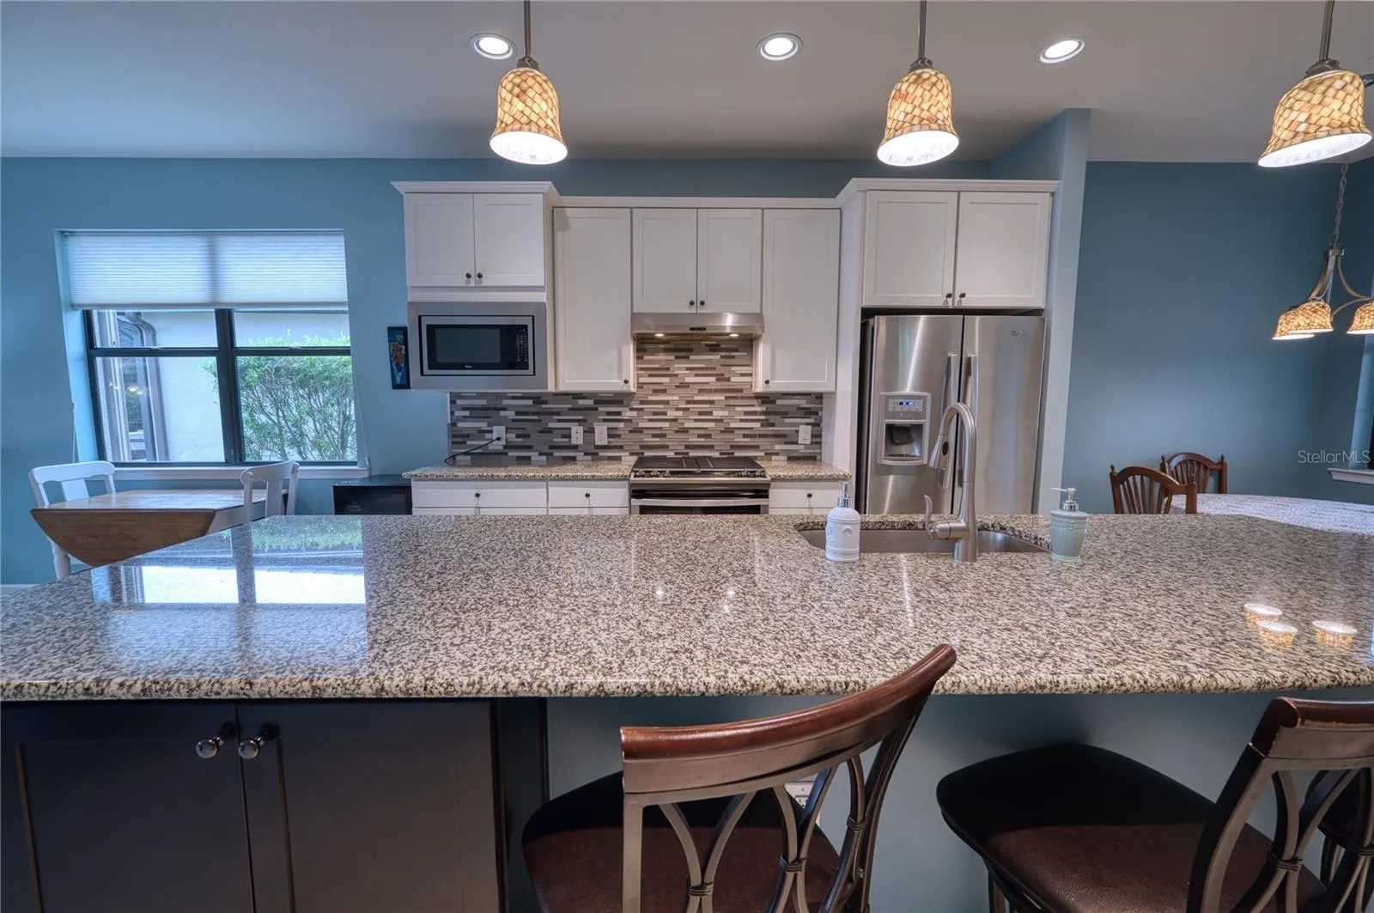
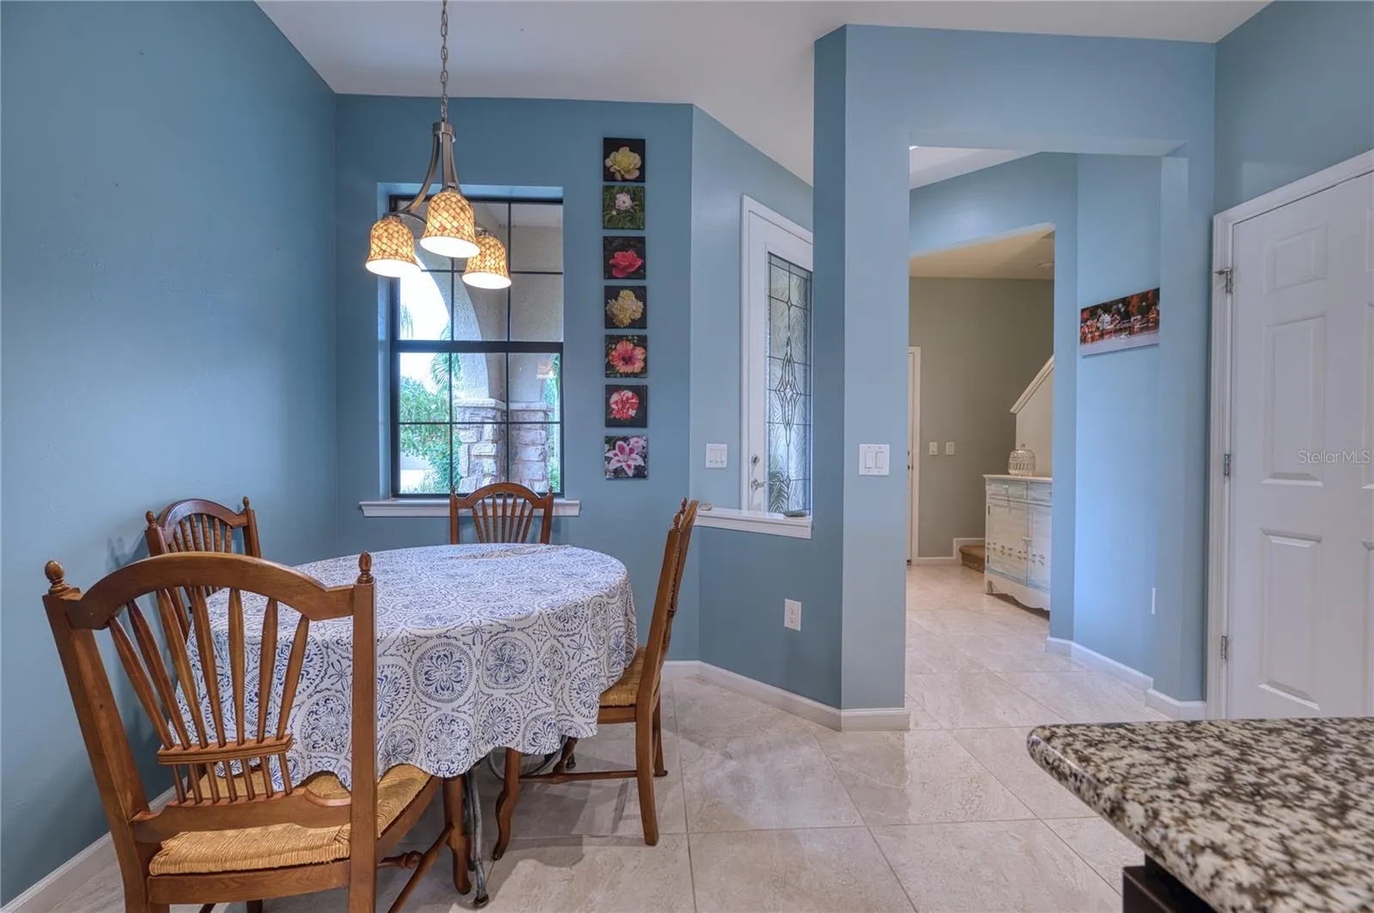
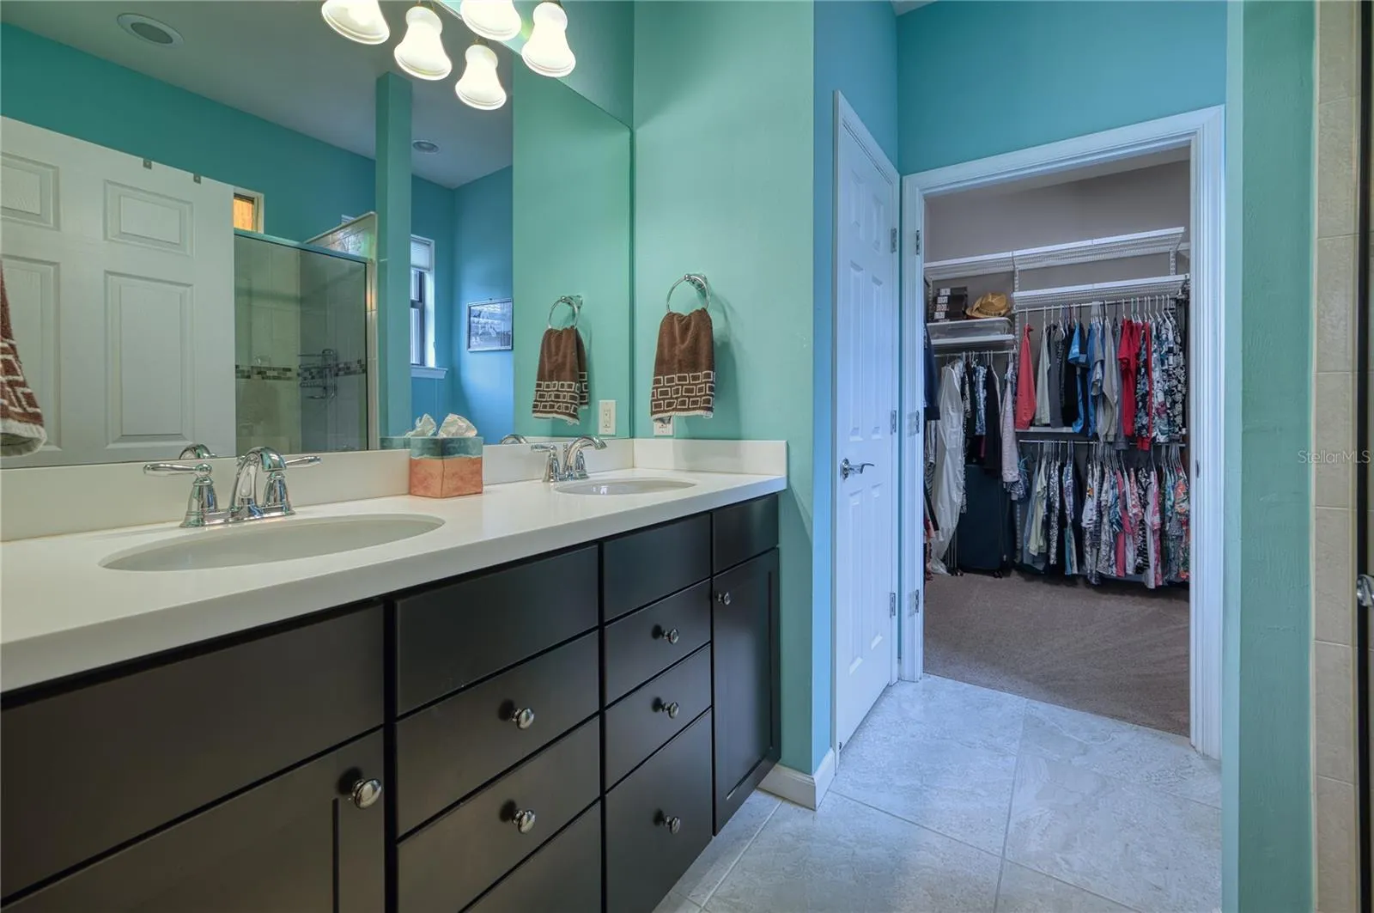
- Ceiling Fans(s), Open Floorplan, Walk-In Closet(s), Kitchen/Family Room Combo, Primary Bedroom Main Floor, High Ceilings, Solid Surface Counters, In Wall Pest System
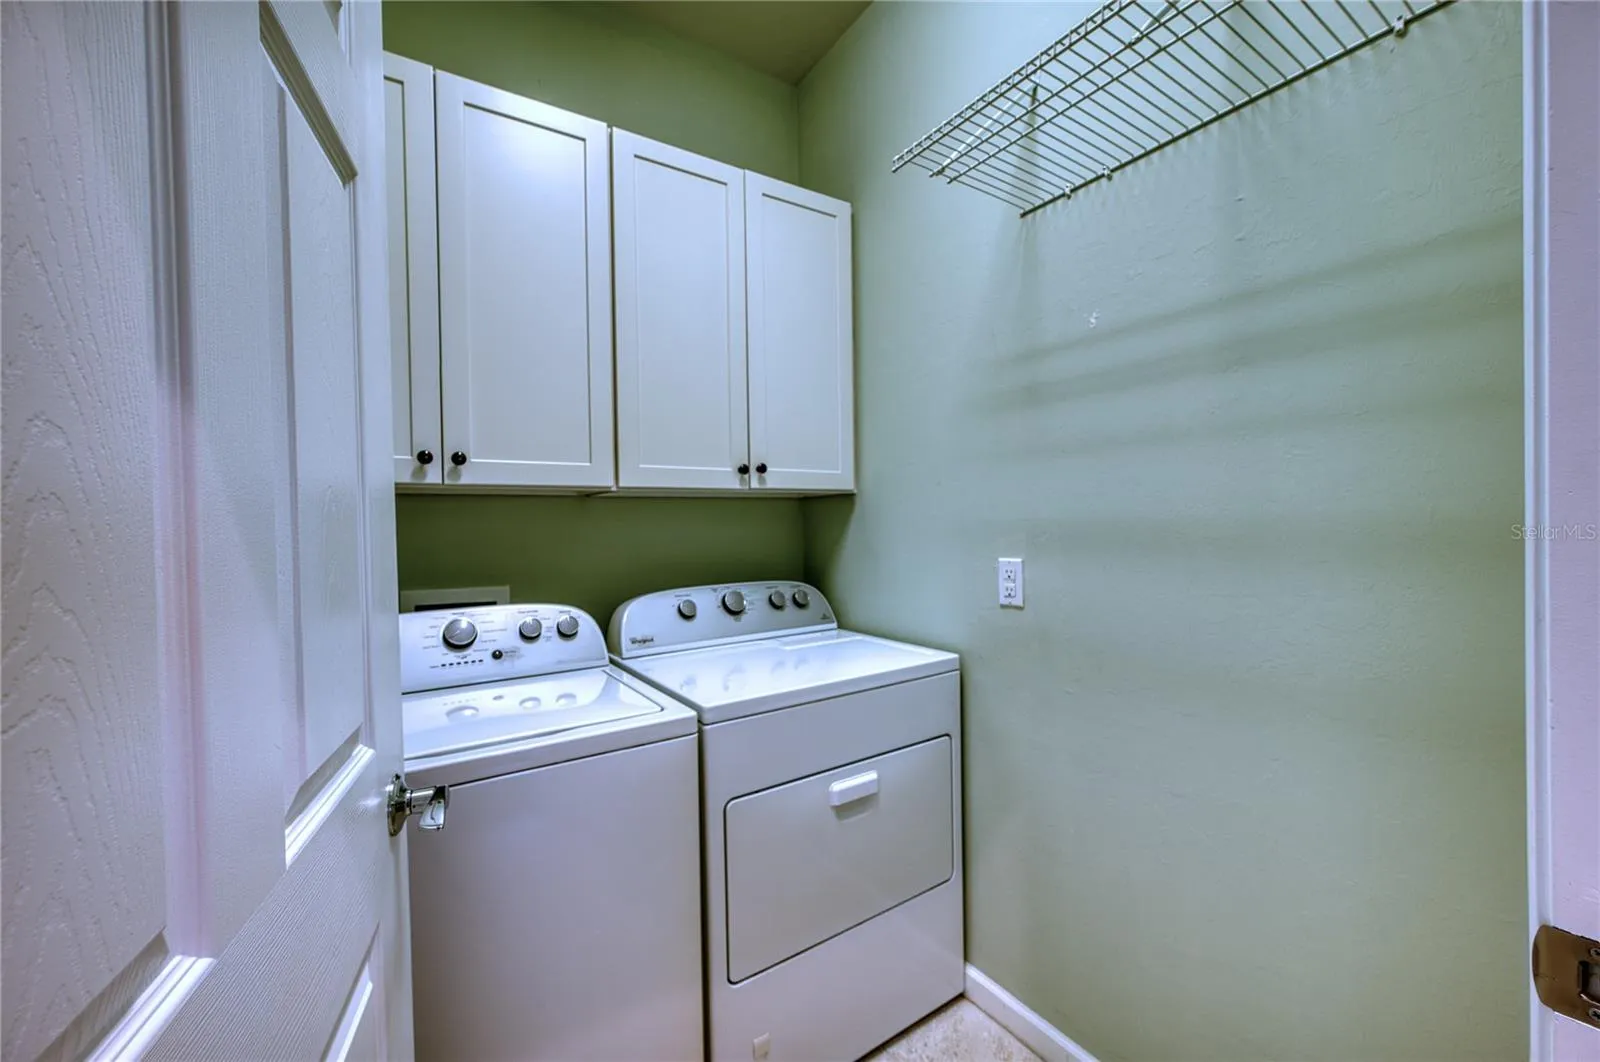
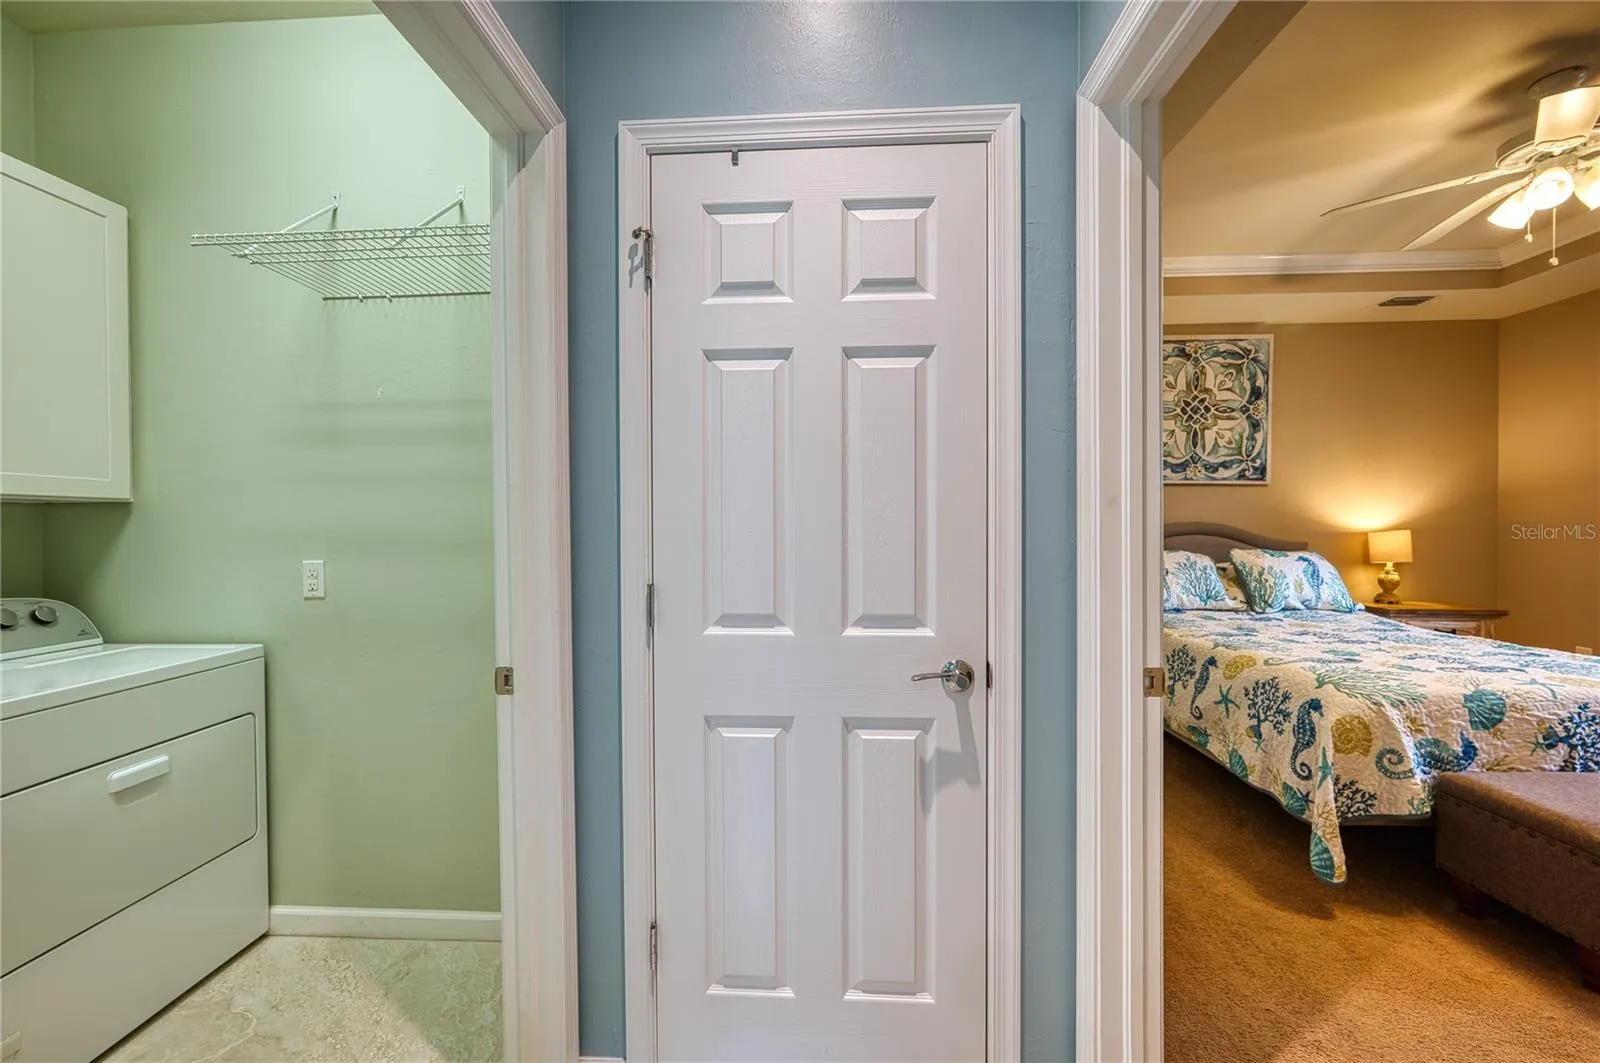
- Laundry Features:
- Laundry Room
- Pool Private Yn:
- 1
- Sewer:
- Public Sewer
- Utilities:
- Electricity Connected
- Window Features:
- Window Treatments
Appliances
- Appliances:
- Range, Dishwasher, Refrigerator, Washer, Dryer, Microwave, Disposal, Gas Water Heater
Address Map
- Country:
- US
- State:
- FL
- County:
- Manatee
- City:
- Bradenton
- Subdivision:
- DEL WEBB PH I-A
- Zipcode:
- 34202
- Street:
- KENTON
- Street Number:
- 17044
- Street Suffix:
- TERRACE
- Longitude:
- W83° 38' 6''
- Latitude:
- N27° 24' 55.1''
- Direction Faces:
- North
- Directions:
- From SR 70 . East from I75 to Del Webb entrance - Through gate, right on Ellsworth, around Circle to Chester. Kenton is 1st street on left - Home will be on the right. From University Parkway - Lorraine to Masters Avenue to Del Webb entrance. Through the gate to Roxbury, left around the lake, left onto Loudon, right onto Chester and Right onto Kenton - Home will be on the right.
- Mls Area Major:
- 34202 - Bradenton/Lakewood Ranch/Lakewood Rch
- Zoning:
- A PDR
Additional Information
- Water Source:
- Canal/Lake For Irrigation
- Virtual Tour:
- https://photos.smugmug.com/Pages/MLS-Videos/i-557rHJ5/0/NRfFF2qZLHs2C9ggFnfr3CzWr3VqmDf4xH4bv7Sxc/1920/20260730 17044 Kenton Terrace-1920.mp4
- Senior Community Yn:
- 1
- On Market Date:
- 2026-08-01
- Lot Features:
- Cul-De-Sac
- Levels:
- Two
- Garage:
- 2
- Foundation Details:
- Slab
- Construction Materials:
- Block
- Community Features:
- Gated Community - No Guard, Buyer Approval Required, Deed Restrictions, Fitness Center, Dog Park
- Building Size:
- 2669
- Attached Garage Yn:
- 1
- Association Amenities:
- Clubhouse, Fence Restrictions, Fitness Center, Gated, Pickleball Court(s), Tennis Court(s)
Financial
- Association Fee:
- 1549
- Association Fee Frequency:
- Quarterly
- Association Fee Includes:
- Maintenance Grounds, Pool, Common Area Taxes, Management
- Association Yn:
- 1
- Tax Annual Amount:
- 1321
Listing Information
- List Agent Mls Id:
- 281505233
- List Office Mls Id:
- 281517902
- Listing Term:
- Cash, Conventional, VA Loan
- Mls Status:
- Active
- Modification Timestamp:
- 2026-08-02T19:35:09Z
- Originating System Name:
- Stellar
- Special Listing Conditions:
- None
- Status Change Timestamp:
- 2026-08-01T22:27:32Z
Residential For Sale
17044 Kenton Ter, Bradenton, Florida 34202
3 Bedrooms
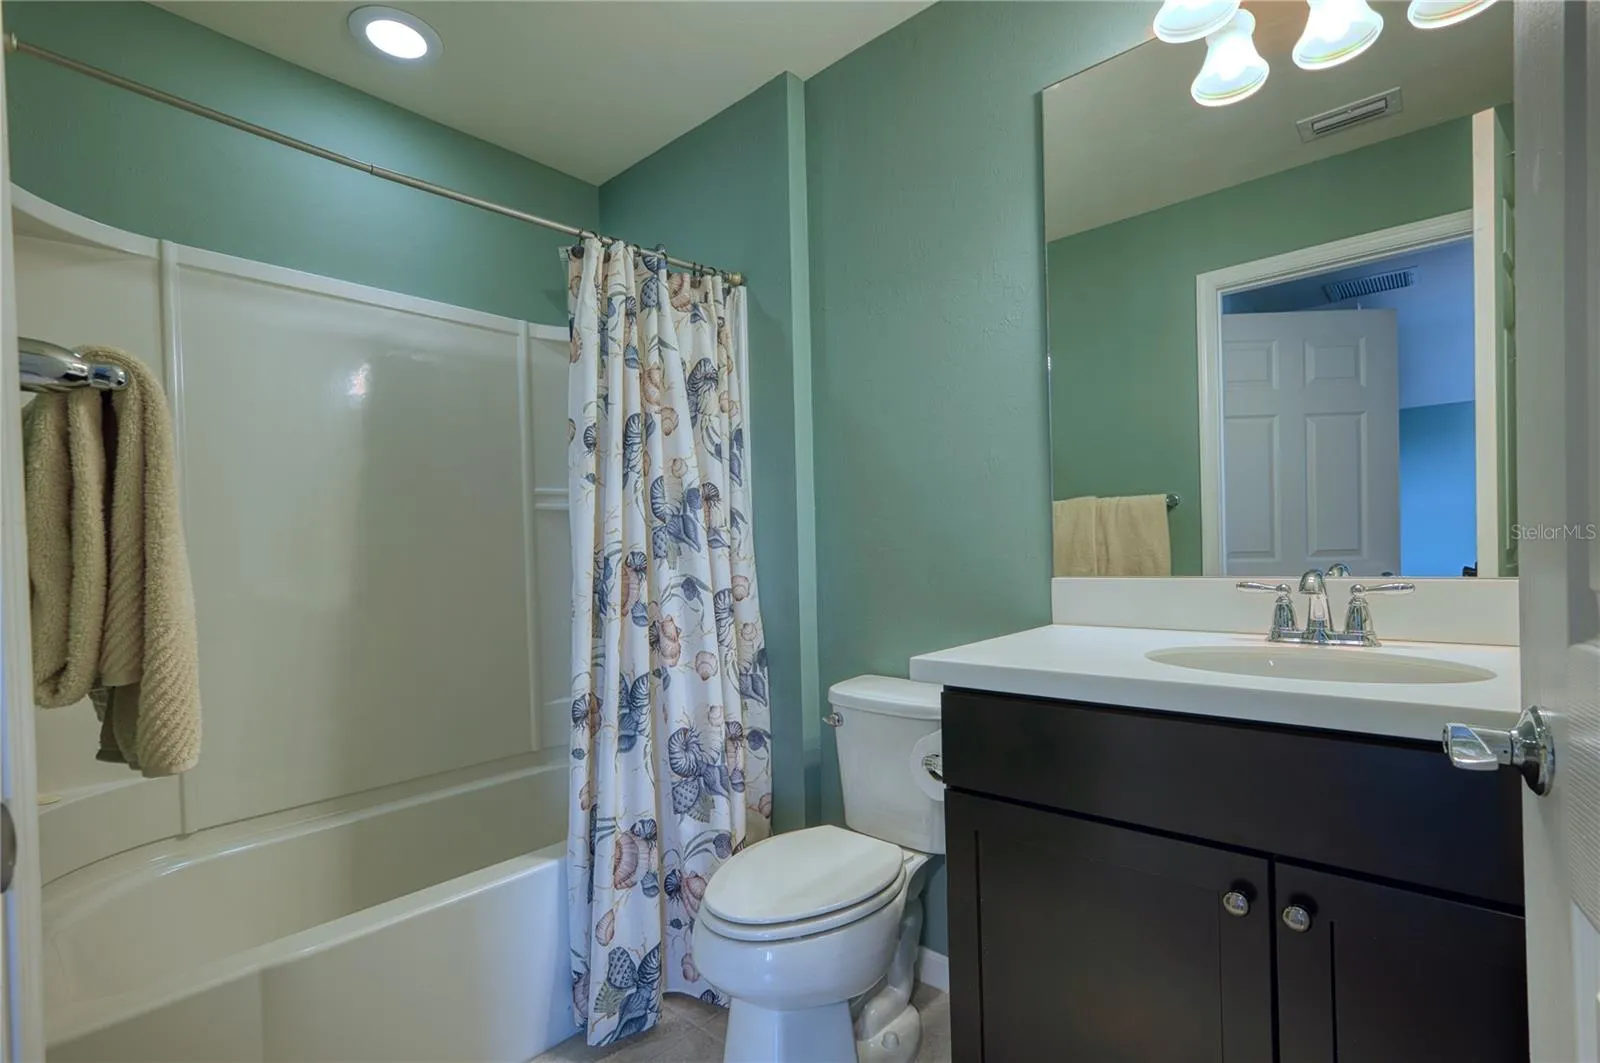
3 Bathrooms
1,924 Sqft
$649,900
Listing ID #A4700765
Basic Details
- Property Type :
- Residential
- Listing Type :
- For Sale
- Listing ID :
- A4700765
- Price :
- $649,900
- View :
- Water
- Bedrooms :
- 3
- Bathrooms :
- 3
- Square Footage :
- 1,924 Sqft
- Year Built :
- 2016
- Lot Area :
- 0.17 Acre
- Full Bathrooms :
- 3
- Property Sub Type :
- Single Family Residence
- Roof:
- Tile








