
Property Description
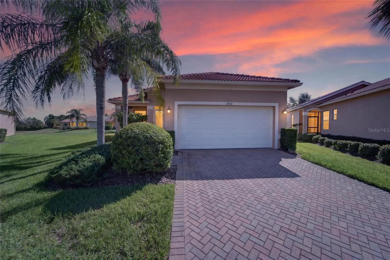
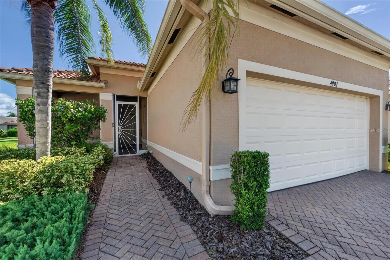
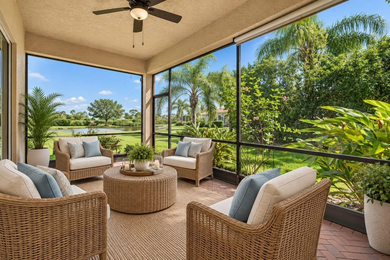
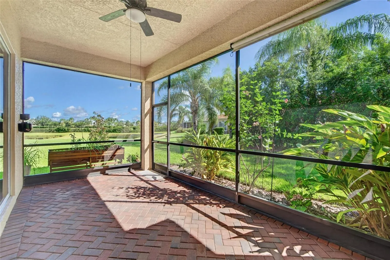
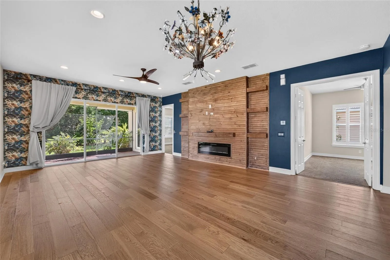
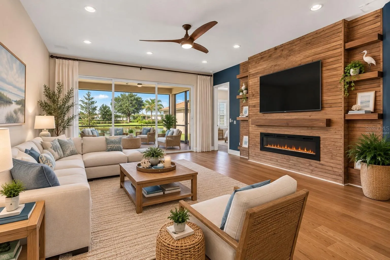
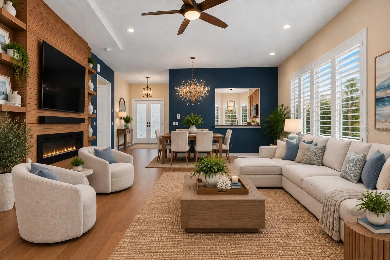
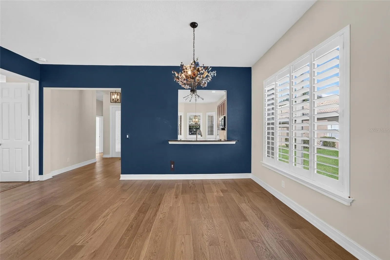
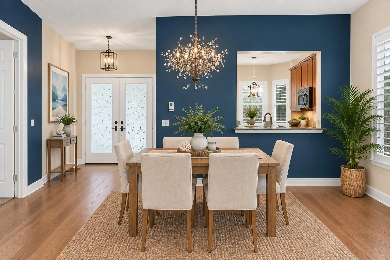
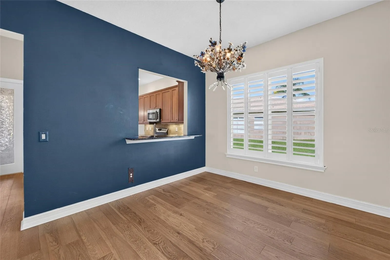
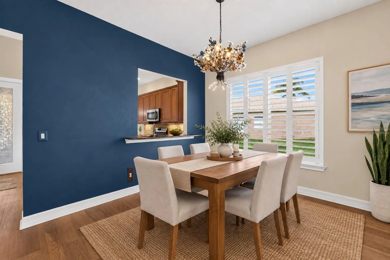
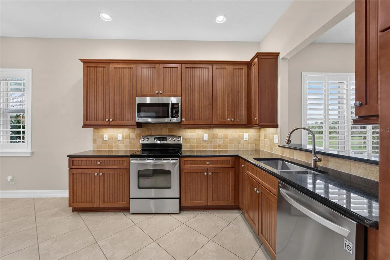
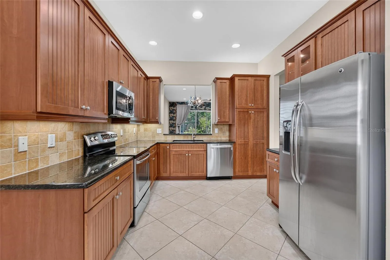
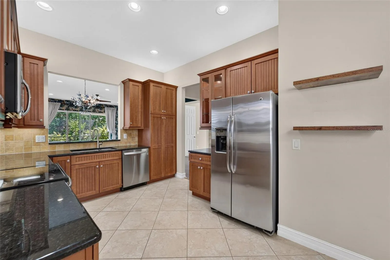
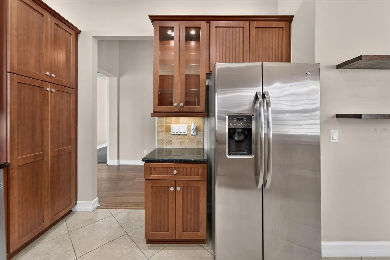
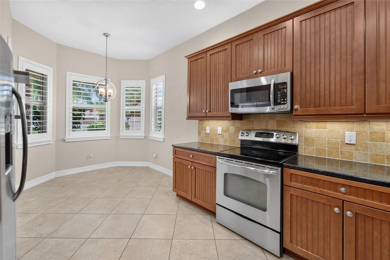
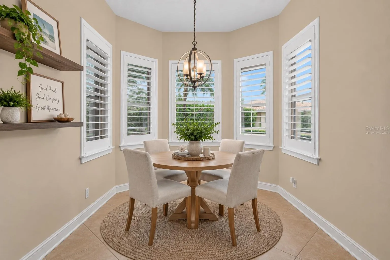
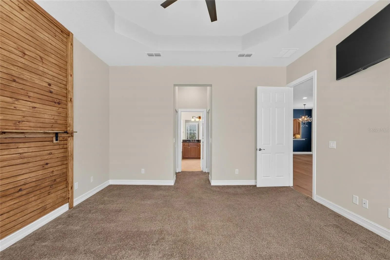
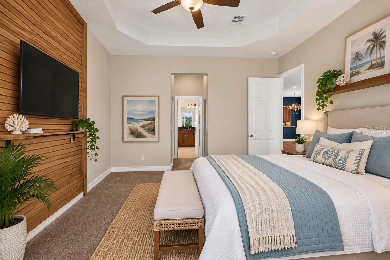
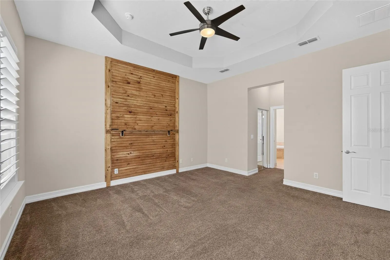
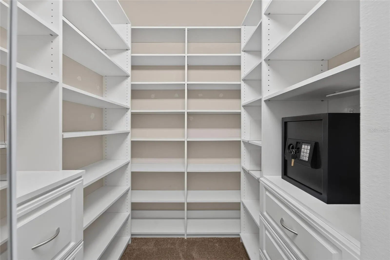
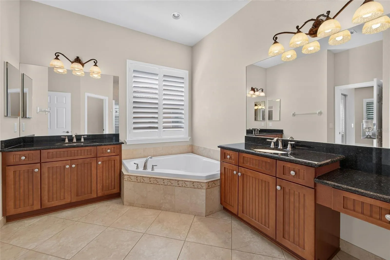
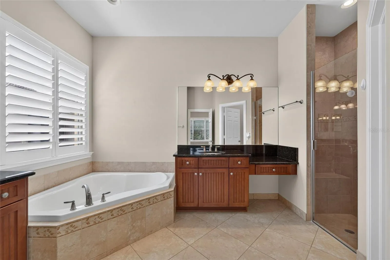
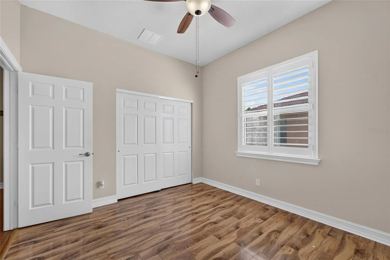
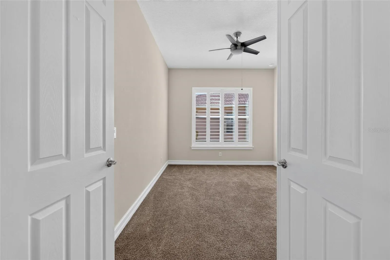
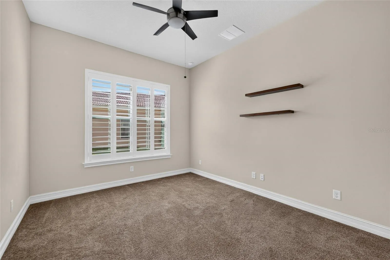
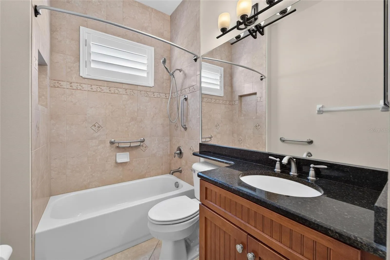
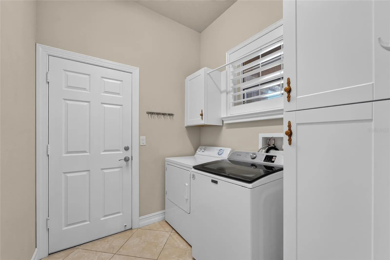
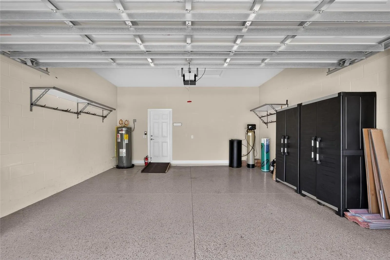
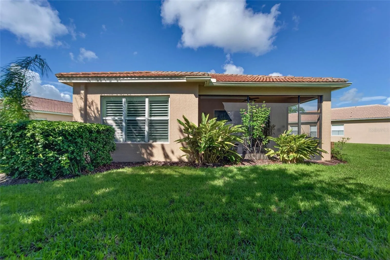
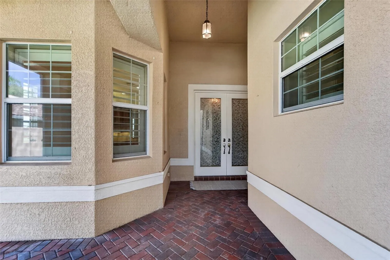
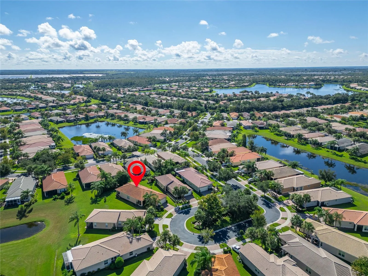
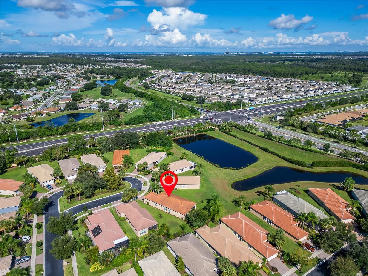
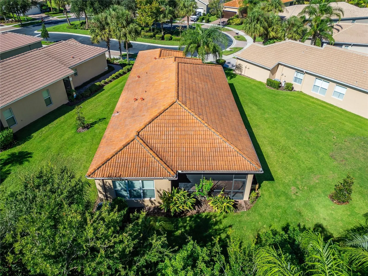
Virtually Staged. Beautifully updated and move-in ready in Valencia Lakes! Tucked away on a quiet cul-de-sac, this spacious 3-bedroom, 2-bath home offers an impressive combination of style, comfort and thoughtful updates in one of Tampa Bays premier 55+ communities. Manicured landscaping, a paver driveway and walkway, and a welcoming screened front entry create wonderful curb appeal. Step through the beautiful double glass entry doors, which fill the home with natural daylight and immediately set the tone for the bright and inviting interior. Fresh interior paint, updated flooring and lighting, stylish ceiling fans and plantation shutters throughout further enhance the homes polished appearance. The spacious great room is truly the heart of the home, showcasing beautiful LVP flooring, recessed lighting and a striking custom media wall with decorative fireplace that creates an impressive focal point for both entertaining and relaxing. Sliding glass doors extend the living space to the screened rear lanai, where lush landscaping creates a peaceful backdrop along with a peek-a-boo pond view. The kitchen is equally inviting, featuring granite countertops, a tile backsplash, stainless steel appliances including a new dishwasher, abundant shaker-style cabinetry, under- and over-cabinet lighting and glass-front display cabinetry. A pass-through breakfast bar connects the kitchen to the main living area, creating an easy flow for everyday living and entertaining. The generously sized primary suite is a wonderful retreat featuring a tray ceiling, updated ceiling fan and two spacious walk-in closets. One has been outfitted with an extensive organization system featuring shelving, drawers and abundant storage. The large en-suite bath offers separate granite-topped vanities, a soaking tub, tiled walk-in shower and plentiful natural light. Two additional bedrooms provide flexibility for overnight guests, a home office, hobbies or den, while the guest bath features a granite-topped vanity and tiled tub/shower surround. Even the practical spaces have received thoughtful attention. The interior laundry room features new cabinetry and additional storage. The two-car garage offers an epoxy-finished floor, water softener and additional storage. An HVAC system installed in 2020 with UV light and a 2020 water heater provide additional peace of mind. Beyond the front door awaits the exceptional Valencia Lakes lifestyle. This gated 55+ community is centered around an impressive approximately 40, 000-square-foot clubhouse and offers resort-style pools, fitness facilities, pickleball, tennis, bocce, walking and biking trails, a dog park, arts and crafts, clubs, classes, entertainment and an active social calendar. With an array of amenities and opportunities to stay active, socialize or simply relax, Valencia Lakes offers much more than a home, it offers a lifestyle. Your quarterly fee includes grounds maintenance, cable, internet, security system and irrigation. Come see this beautiful home today!
Features
- Heating System:
- Central, Electric
- Cooling System:
- Central Air
- Fireplace:
- Decorative, Insert
- Patio:
- Covered, Rear Porch, Screened, Front Porch, Porch
- Parking:
- Driveway, Garage Door Opener
- Architectural Style:
- Contemporary
- Exterior Features:
- Private Mailbox, Sidewalk
- Flooring:
- Carpet, Ceramic Tile, Luxury Vinyl, Epoxy
- Interior Features:
- Walk-In Closet(s), Living Room/Dining Room Combo, Eat-in Kitchen, Primary Bedroom Main Floor, Split Bedroom, Window Treatments, High Ceilings, Stone Counters, Solid Wood Cabinets, Tray Ceiling(s)
- Laundry Features:
- Inside, Laundry Room
- Sewer:
- Public Sewer
- Utilities:
- Public, Cable Connected, Electricity Connected, Sewer Connected, Water Connected, BB/HS Internet Available, Sprinkler Recycled
- Window Features:
- Shutters, Blinds, Window Treatments
Appliances
- Appliances:
- Range, Dishwasher, Refrigerator, Washer, Dryer, Electric Water Heater, Microwave, Disposal, Water Softener
Address Map
- Country:
- US
- State:
- FL
- County:
- Hillsborough
- City:
- Wimauma
- Subdivision:
- VALENCIA LAKES PH 2
- Zipcode:
- 33598
- Street:
- ROCK ISLAND
- Street Number:
- 4904
- Street Suffix:
- COURT
- Longitude:
- W83° 39' 58.7''
- Latitude:
- N27° 44' 21.6''
- Direction Faces:
- West
- Directions:
- From US 301 and Big Bend: S on US 301 to L on Valencia Grande Ave. to MAIN GATE kiosk. Right Side gate entry for visitors. You will need access code. Once through the kiosk, L on Valencia Lakes Ave., to L on Crystal Waters, to L on Rock Island Ct. to property on R in cul de sac.
- Mls Area Major:
- 33598 - Wimauma
- Zoning:
- PD
Additional Information
- Lot Size Dimensions:
- 57.43x122
- Water Source:
- Public
- Stories Total:
- 1
- Senior Community Yn:
- 1
- On Market Date:
- 2026-09-10
- Lot Features:
- In County, Sidewalk, Paved, Private, Cul-De-Sac, Landscaped, Oversized Lot, Irregular Lot
- Levels:
- One
- Garage:
- 2
- Foundation Details:
- Slab
- Construction Materials:
- Block, Concrete, Stucco
- Community Features:
- Sidewalks, Clubhouse, Pool, Gated Community - No Guard, Association Recreation - Owned, Deed Restrictions, Golf Carts OK, Fitness Center, Dog Park, Restaurant, Tennis Court(s)
- Building Size:
- 2652
- Attached Garage Yn:
- 1
- Association Amenities:
- Basketball Court, Clubhouse, Fitness Center, Gated, Pickleball Court(s), Pool, Recreation Facilities, Shuffleboard Court, Spa/Hot Tub, Tennis Court(s)
Financial
- Association Fee:
- 1770
- Association Fee Frequency:
- Quarterly
- Association Fee Includes:
- Maintenance Grounds, Pool, Cable TV, Internet, Private Road, Recreational Facilities, Guard - 24 Hour, Security
- Association Yn:
- 1
- Tax Annual Amount:
- 7175.29
Listing Information
- List Agent Mls Id:
- 380000095
- List Office Mls Id:
- 261565807
- Listing Term:
- Cash, Conventional, VA Loan
- Mls Status:
- Active
- Modification Timestamp:
- 2026-09-10T13:19:10Z
- Originating System Name:
- Stellar
- Special Listing Conditions:
- None
- Status Change Timestamp:
- 2026-09-10T13:11:38Z
Residential For Sale
4904 Rock Island Ct, Wimauma, Florida 33598
3 Bedrooms
2 Bathrooms
1,868 Sqft
$349,900
Listing ID #TB8546920
Basic Details
- Property Type :
- Residential
- Listing Type :
- For Sale
- Listing ID :
- TB8546920
- Price :
- $349,900
- View :
- Water
- Bedrooms :
- 3
- Bathrooms :
- 2
- Square Footage :
- 1,868 Sqft
- Year Built :
- 2011
- Lot Area :
- 0.16 Acre
- Full Bathrooms :
- 2
- Property Sub Type :
- Single Family Residence
- Roof:
- Tile








