
Property Description
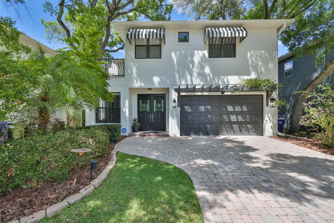
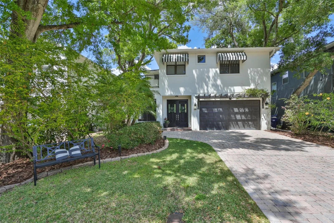

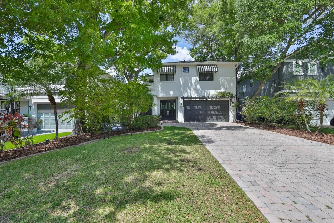
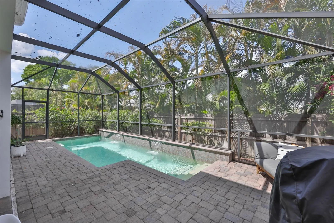
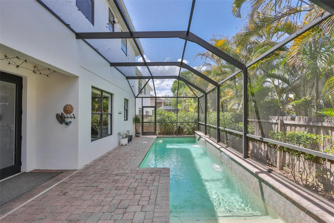
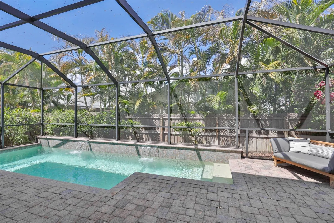
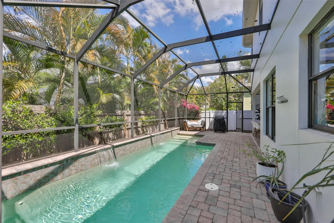
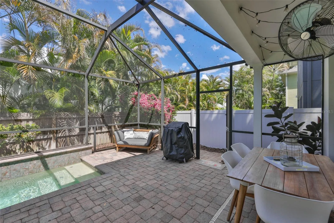
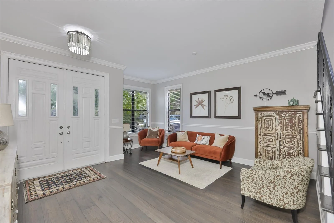
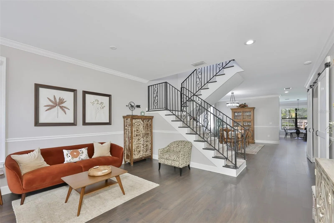
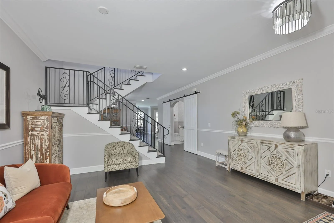
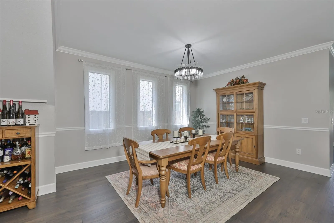
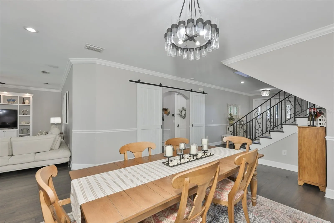
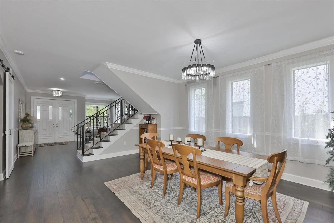
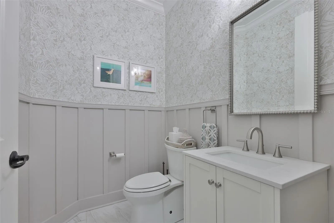
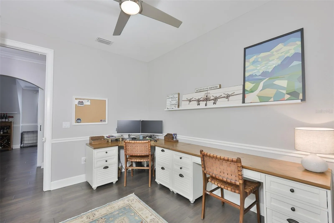
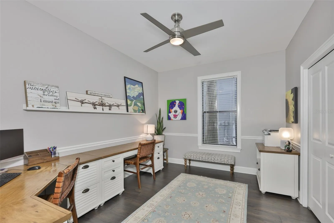
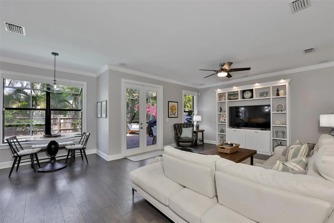
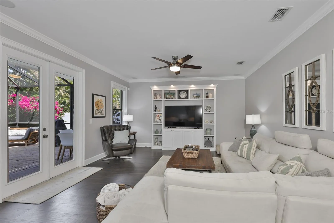
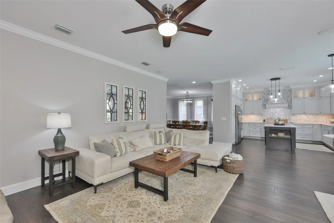
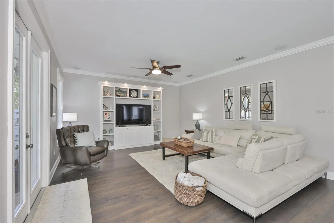
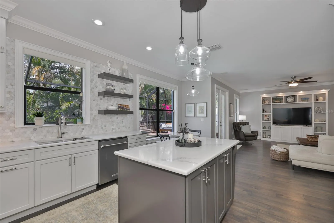
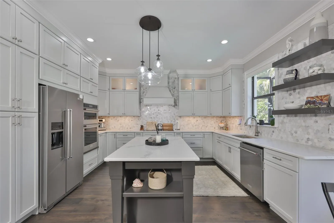
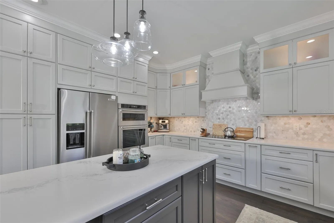
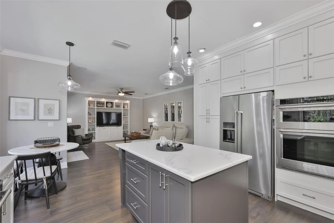
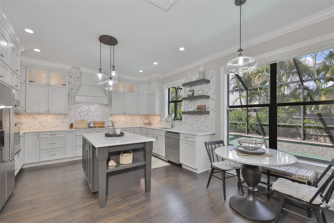
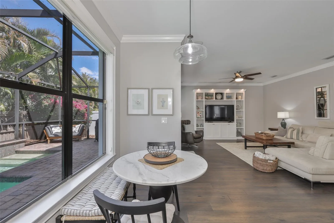
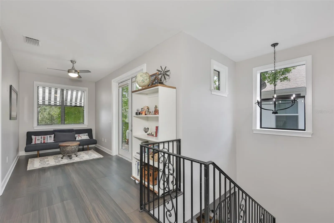
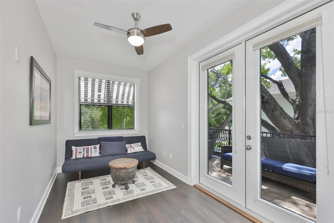
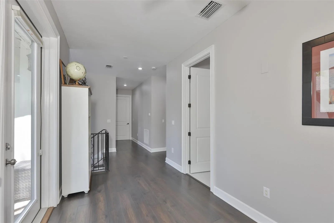
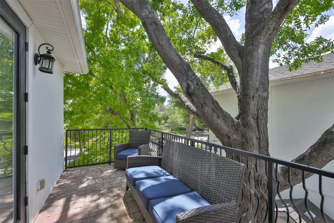
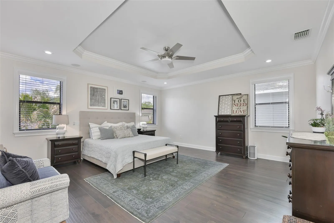
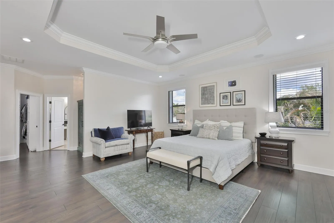
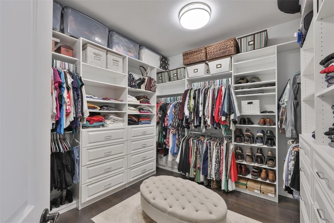
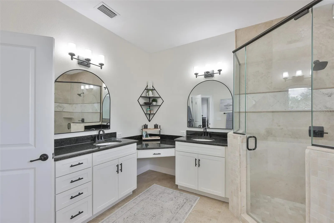
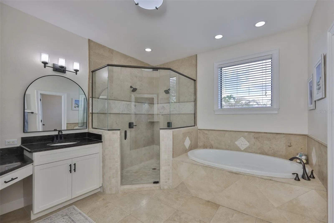
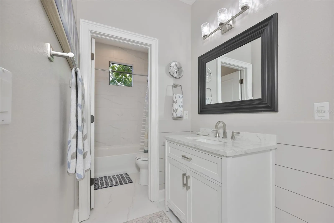
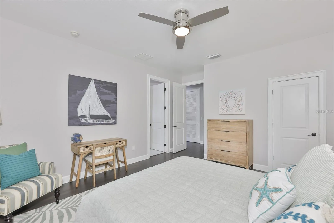
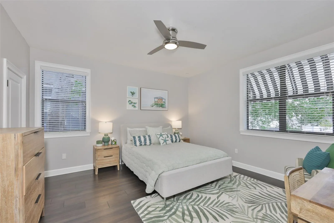
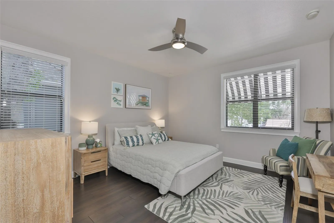
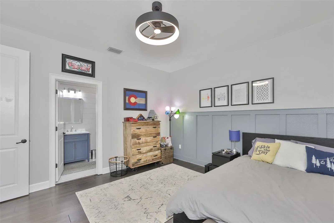
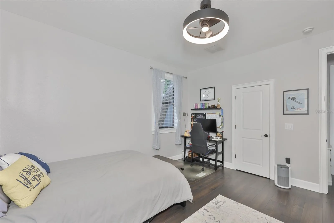
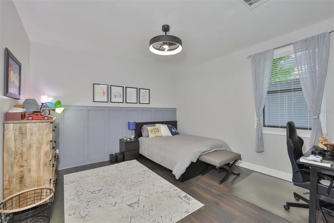
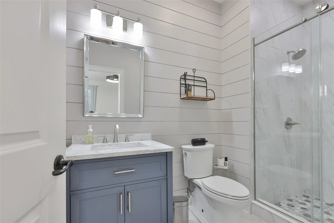
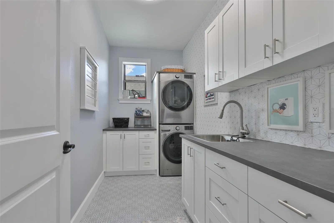
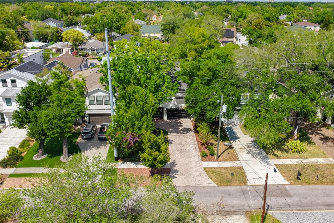
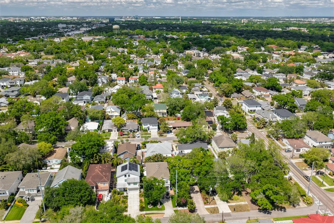
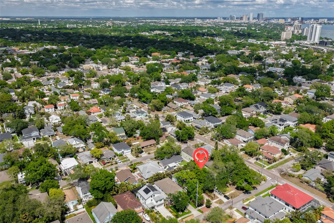
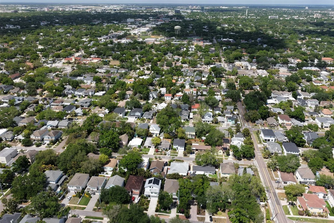
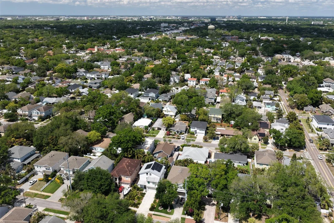
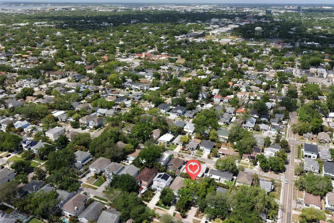
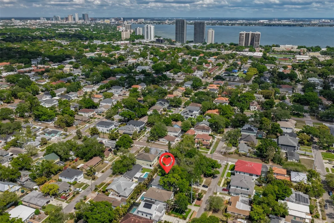
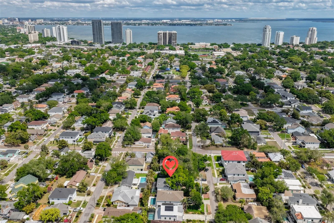
Beautiful 4 bedroom/3.5 bath + loft pool home in sought after Palma Ceia. This home is loaded with great features and updates. Some of these include: newer roof, 2 newer HVAC systems, pool heater, engineered hardwood floors throughout, remodeled kitchen, remodeled bathrooms, new lighting, window treatments, built-ins, new water heater, barn doors and more. The home boasts a traditional floor plan with spacious open living areas that can also be designated for specific uses. Upon entering the front door you are greeted by 9’ ceilings, beautiful flooring and an open floorplan that lives quite large, including a spacious, centrally-located dining room that makes entertaining a dream. Across from the dining room is a guest room and powder bath, separated by barn doors to create extra privacy. The bright kitchen is open to the family room, which features built-in cabinetry and large windows with custom shades that let in extra light. From the family room, French doors provide access to a screened patio and pool area, and a low-maintenance, landscaped backyard. Up the open staircase, there is a loft area that could be used for multiple purposes, as well as access to a large balcony. There are also two oversized bedrooms with walk-in closets and ensuite bathrooms. The primary bedroom is quite large, light and bright with an ensuite bath that includes 2 vanities, separate walk-in shower, garden tub and water closet. There is also an impressive, custom-designed walk-in closet that will provide excellent storage and organization. The second floor laundry room is spacious and has recently been remodeled, it includes a laundry sink and built in drying rack. Zoned for highly rated Roosevelt, Coleman and Plant schools. Short walking distance to Corona Park, Roosevelt Elementary, Plant High School, shopping and restaurants, with easy access to the interstate, medical facilities and the airport. No flooding has ever occurred.
Features
- Swimming Pool:
- In Ground, Gunite, Screen Enclosure, Heated
- Heating System:
- Central, Electric
- Cooling System:
- Central Air, Zoned
- Exterior Features:
- Lighting, Balcony, Private Mailbox, Rain Gutters, French Doors, Awning(s), Private Yard, Private Entrance
- Interior Features:
- Ceiling Fans(s), Open Floorplan, Thermostat, Walk-In Closet(s), Eat-in Kitchen, Kitchen/Family Room Combo, Window Treatments, High Ceilings, Stone Counters, Solid Wood Cabinets, PrimaryBedroom Upstairs, Coffered Ceiling(s)
- Laundry Features:
- Laundry Room, Upper Level
- Pool Private Yn:
- 1
Appliances
- Appliances:
- Dishwasher, Refrigerator, Washer, Electric Water Heater, Microwave, Built-In Oven, Cooktop, Disposal, Exhaust Fan, Ice Maker
Address Map
- Country:
- US
- State:
- FL
- County:
- Hillsborough
- City:
- Tampa
- Subdivision:
- VIRGINIA PARK
- Zipcode:
- 33629
- Street:
- SAN LUIS
- Street Number:
- 3609
- Street Suffix:
- STREET
- Longitude:
- W83° 29' 50.7''
- Latitude:
- N27° 54' 56.9''
- Directions:
- Going south on Dale Mabry Hwy, Left at Bay to Bay, Right on Sterling, Left on San Luis Street and then house is on the left midway through the block between Sterling and Himes.
- Mls Area Major:
- 33629 - Tampa / Palma Ceia
- Street Dir Prefix:
- W
Neighborhood
- Elementary School:
- Roosevelt-HB
- High School:
- Plant-HB
- Middle School:
- Coleman-HB
Additional Information
- Lot Size Dimensions:
- 50x100
- Virtual Tour:
- https://www.propertypanorama.com/instaview/stellar/TB8534980
- Stories Total:
- 2
- On Market Date:
- 2026-08-01
- Lot Features:
- Paved, Landscaped, City Limits
- Levels:
- Two
- Garage:
- 2
- Building Size:
- 3960
- Attached Garage Yn:
- 1
Listing Information
- List Agent Mls Id:
- 260017487
- List Office Mls Id:
- 261553988
- Mls Status:
- Active
- Modification Timestamp:
- 2026-08-01T23:53:13Z
- Originating System Name:
- Stellar
- Status Change Timestamp:
- 2026-08-01T17:48:55Z
Residential Lease For Rent
3609 W San Luis St, Tampa, Florida 33629
4 Bedrooms
4 Bathrooms
3,337 Sqft
$6,900
Listing ID #TB8534980
Basic Details
- Property Type :
- Residential Lease
- Listing Type :
- For Rent
- Listing ID :
- TB8534980
- Price :
- $6,900
- View :
- Pool
- Bedrooms :
- 4
- Bathrooms :
- 4
- Half Bathrooms :
- 1
- Square Footage :
- 3,337 Sqft
- Year Built :
- 2010
- Lot Area :
- 0.11 Acre
- Full Bathrooms :
- 3
- Property Sub Type :
- Single Family Residence








