
Property Description
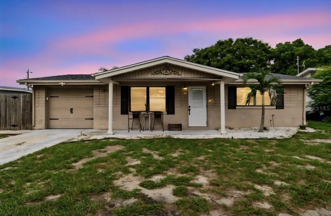
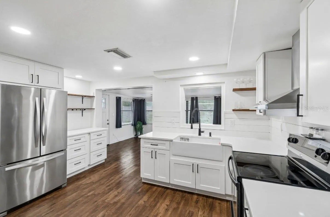
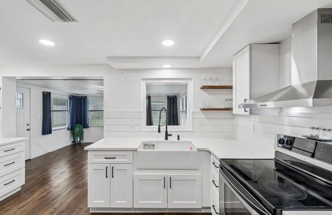
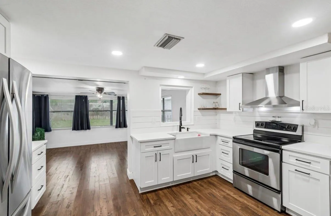
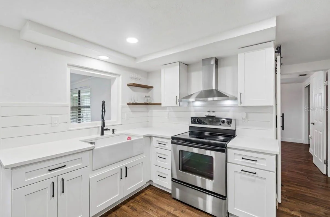
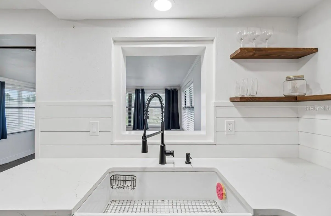
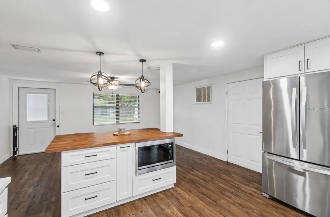
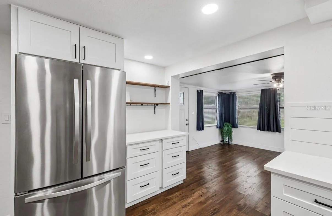
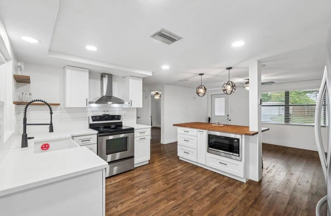
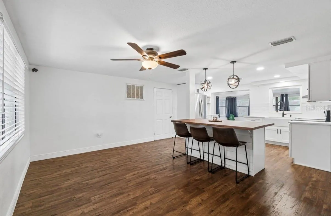
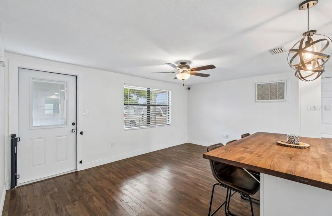
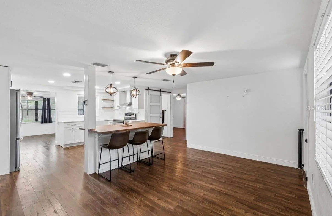
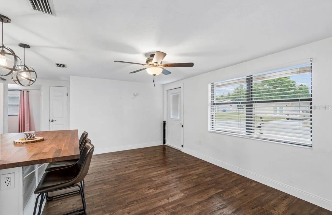
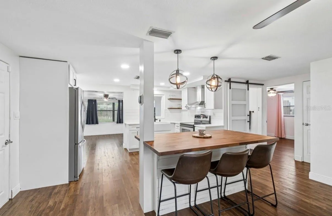
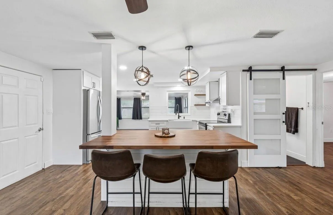
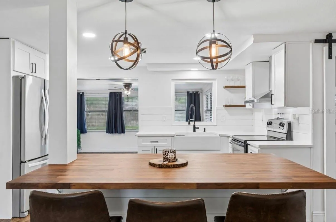
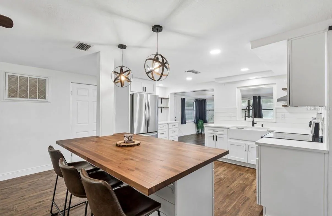
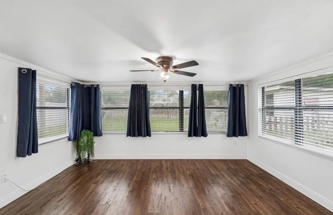
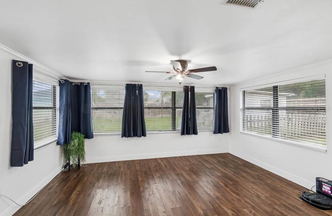
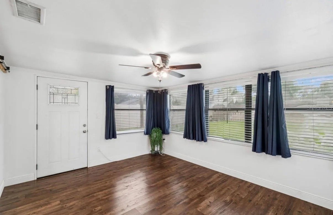
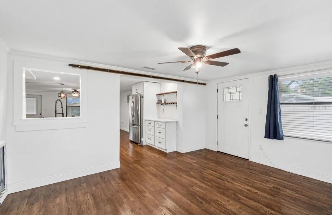
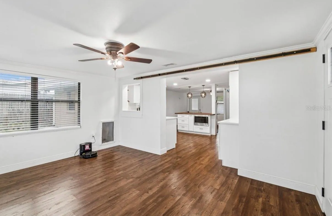
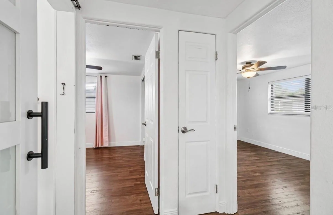
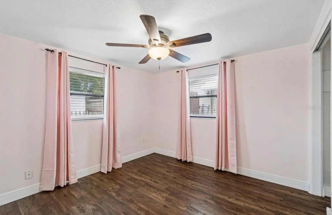
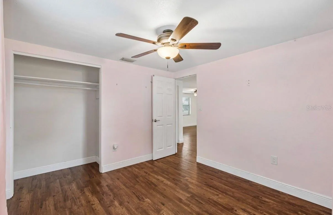
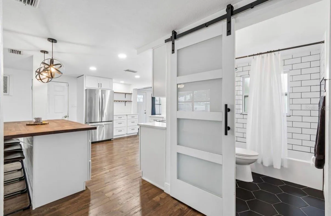
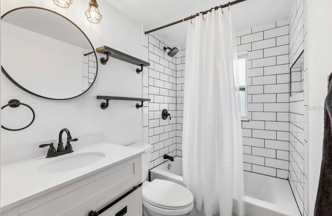
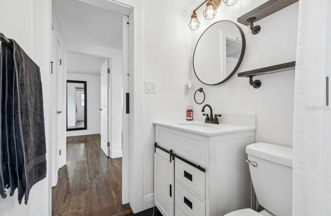
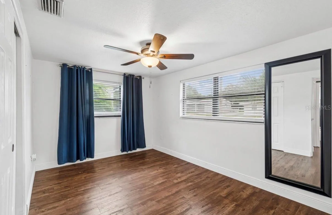
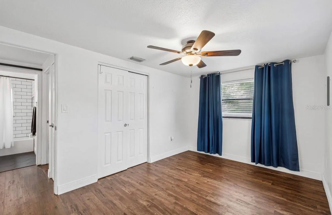
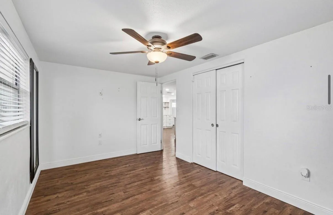
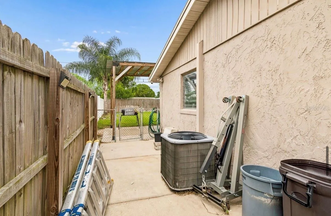
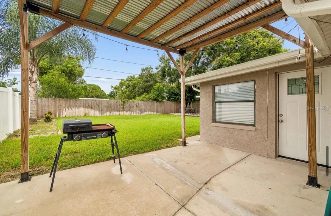
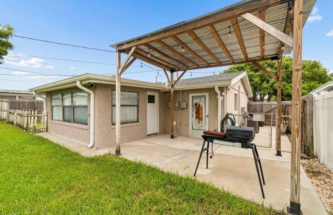
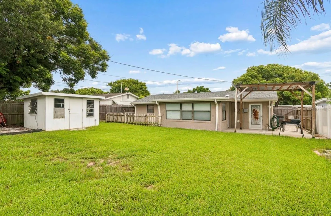
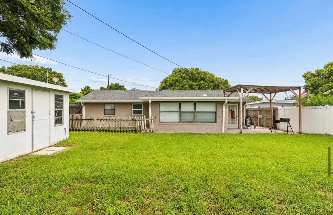
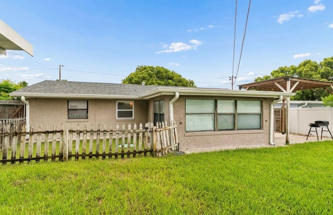
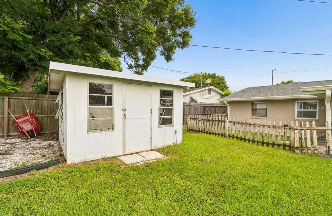
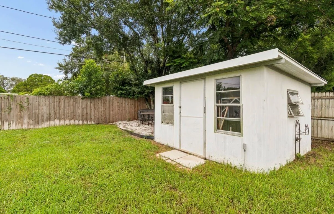
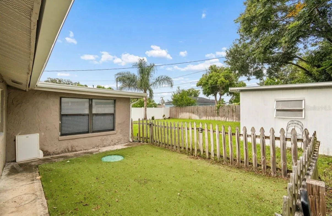
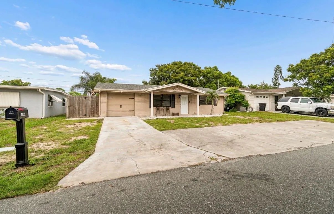
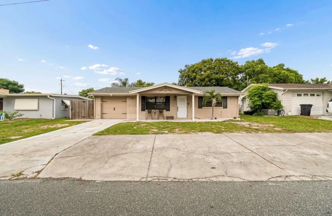
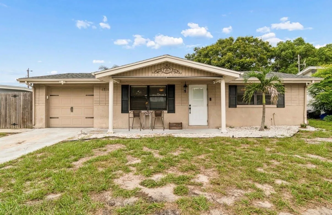
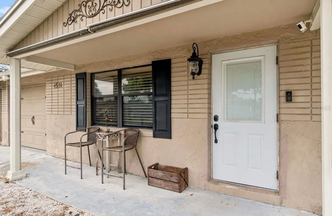
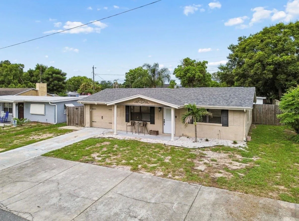
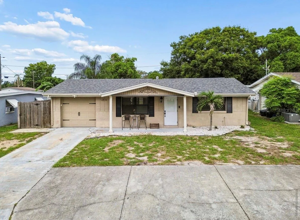
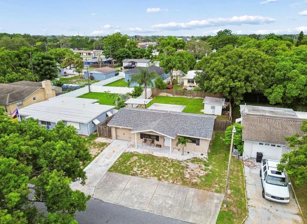
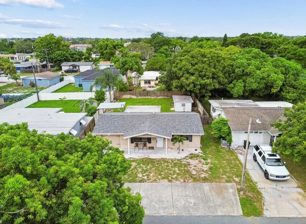
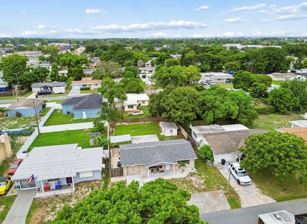
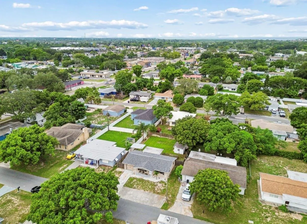
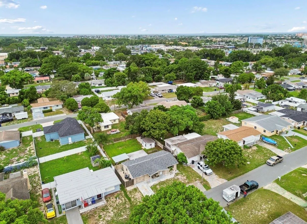
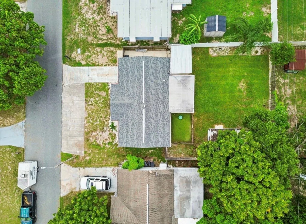
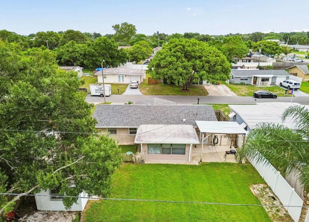
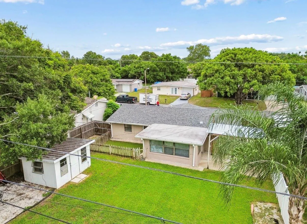
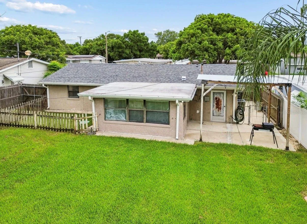
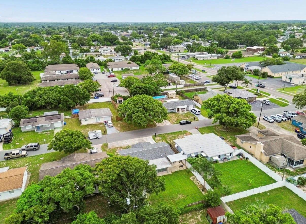
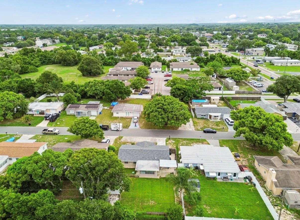
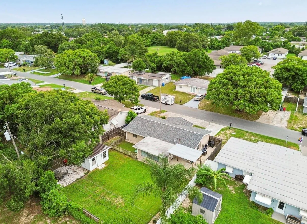
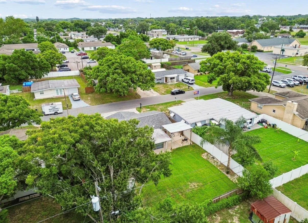
Welcome to this charming single-story, 2-bedroom, 1-bathroom home located in the highly desirable Shamrock Heights community of New Port Richey, where natural light pours in through an abundance of windows and fills every room. The open floor plan showcases stylish farmhouse finishes and creates a bright, inviting atmosphere the moment you step inside. This move-in ready home has been thoughtfully updated throughout. Highlights include brand-new luxury vinyl plank flooring (2023), solid wood soft-closing cabinets and drawers in the kitchen (2023), new quartz countertops (2023), 18 inches of attic insulation (2023), rear sprinkler system and gutters (2023), a French drain in the rear patio (2023), a new microwave (2023), a new roof (2019), new AC system with ducting (2019), new garage door and motor (2019), and a new refrigerator and stove (2019). The open chef’s kitchen is designed for both everyday cooking and entertaining, featuring a large island complete with a spice rack, microwave, and convenient power outlet. Flexible living areas offer two separate spaces that can easily adapt to your needs—whether as a playroom, home office, or formal dining room. Step outside to a massive, fully fenced backyard that’s perfect for summer BBQs and family gatherings. A custom dog turf area with drainage was added in 2023, and a Rain Bird smart irrigation system with app control (installed in 2022) covers the backyard. A spacious shed with both power and water provides excellent extra storage. Whether you’re looking for a comfortable primary residence or a strong rental property for now and the years ahead, this turn-key home delivers low-maintenance living and true peace of mind. NO HOA or CDD FEE. Conveniently located near shopping centers, restaurants, Starbucks, Target, gyms, white sandy beaches, Key Vista Nature Park, and much more. Schedule your showing today.
Features
- Heating System:
- Electric
- Cooling System:
- Central Air
- Patio:
- Rear Porch, Front Porch
- Architectural Style:
- Traditional
- Exterior Features:
- Lighting, Dog Run
- Flooring:
- Luxury Vinyl
- Interior Features:
- Ceiling Fans(s), Thermostat, Kitchen/Family Room Combo
- Laundry Features:
- Laundry Room, In Garage, Washer Hookup
- Sewer:
- Septic Tank
- Utilities:
- Cable Available, BB/HS Internet Available
Appliances
- Appliances:
- Range, Refrigerator, Microwave
Address Map
- Country:
- US
- State:
- FL
- County:
- Pasco
- City:
- New Port Richey
- Subdivision:
- SHAMROCK HEIGHTS
- Zipcode:
- 34652
- Street:
- KENNEDY
- Street Number:
- 4531
- Street Suffix:
- DRIVE
- Longitude:
- W83° 16' 18.1''
- Latitude:
- N28° 13' 30.5''
- Direction Faces:
- East
- Directions:
- Take I-275 N to Exit 53/E Bearss Ave. Keep right at the fork and merge onto FL-678 E/E Bearss Ave. Turn left onto US-41 N/N Nebraska Ave/US Hwy 41 N. Turn left onto FL-54 W. Turn right onto Grand Blvd. Turn left onto Trouble Creek Rd. The destination will be on your left.
- Mls Area Major:
- 34652 - New Port Richey
- Zoning:
- R4
Neighborhood
- Elementary School:
- Mittye P. Locke-PO
- High School:
- Gulf High-PO
- Middle School:
- Gulf Middle-PO
Additional Information
- Water Source:
- Public
- On Market Date:
- 2026-07-31
- Levels:
- One
- Garage:
- 1
- Foundation Details:
- Slab
- Construction Materials:
- Concrete, Stucco
- Building Size:
- 1320
- Attached Garage Yn:
- 1
Financial
- Tax Annual Amount:
- 806
Listing Information
- List Agent Mls Id:
- 261547040
- List Office Mls Id:
- 780969
- Listing Term:
- Cash, Conventional, FHA, VA Loan
- Mls Status:
- Active
- Modification Timestamp:
- 2026-07-31T22:39:09Z
- Originating System Name:
- Stellar
- Special Listing Conditions:
- None
- Status Change Timestamp:
- 2026-07-31T22:02:20Z
Residential For Sale
4531 Kennedy Dr, New Port Richey, Florida 34652
2 Bedrooms
1 Bathrooms
960 Sqft
$225,000
Listing ID #TB8534434
Basic Details
- Property Type :
- Residential
- Listing Type :
- For Sale
- Listing ID :
- TB8534434
- Price :
- $225,000
- Bedrooms :
- 2
- Bathrooms :
- 1
- Square Footage :
- 960 Sqft
- Year Built :
- 1963
- Lot Area :
- 0.14 Acre
- Full Bathrooms :
- 1
- Property Sub Type :
- Single Family Residence
- Roof:
- Shingle








