
Property Description
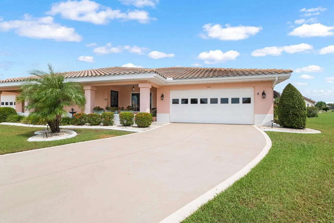
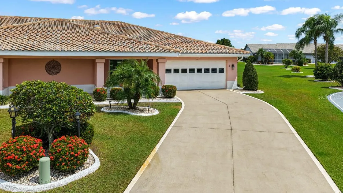
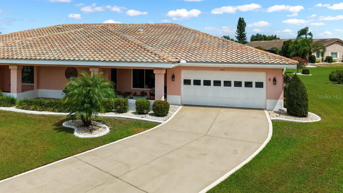
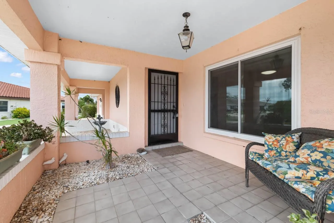
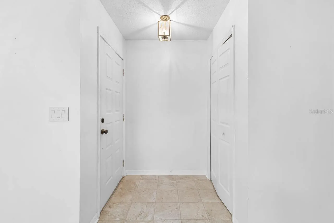
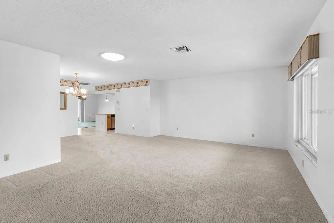
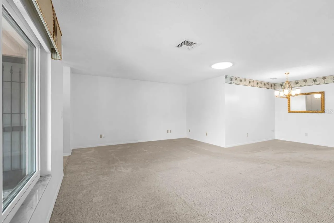
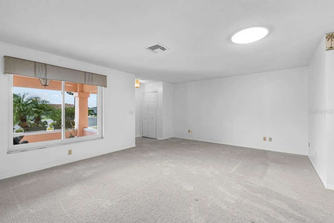
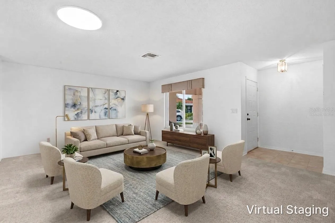
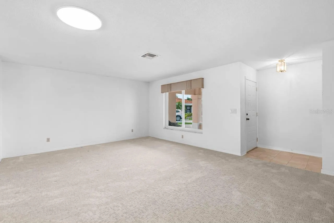
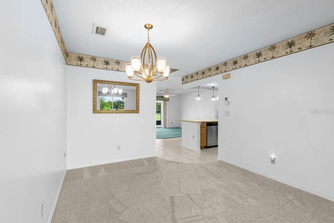
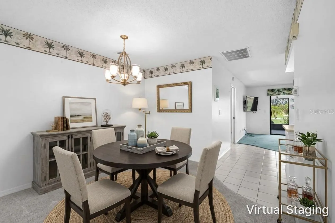
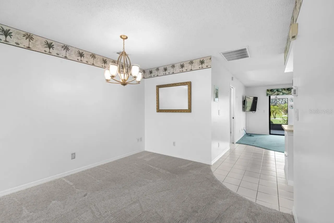
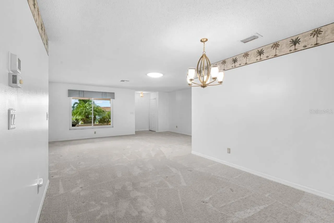
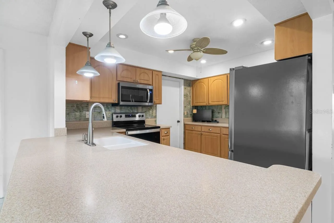
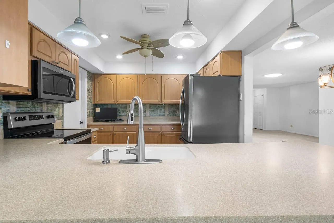
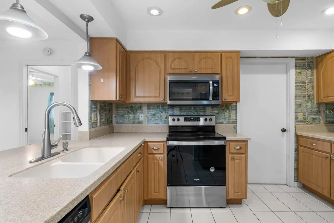
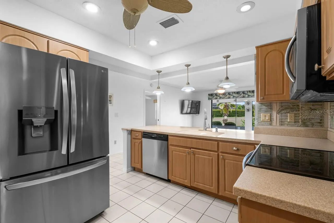
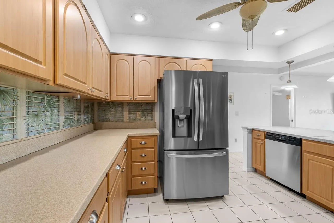
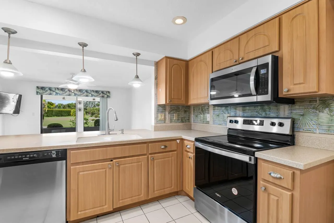
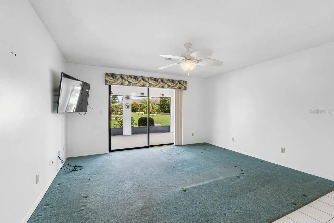
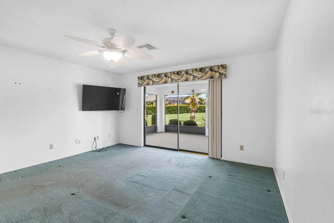
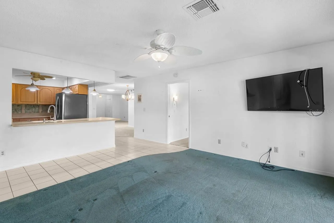
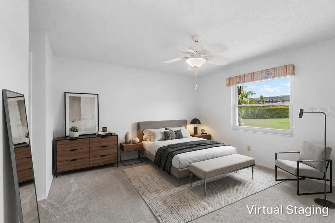
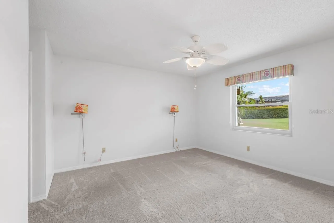
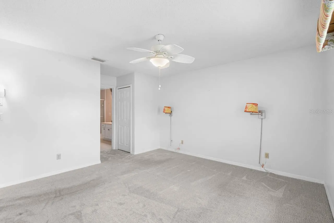
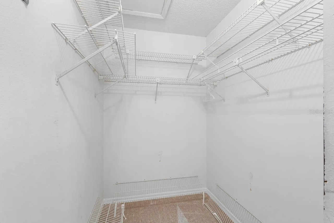
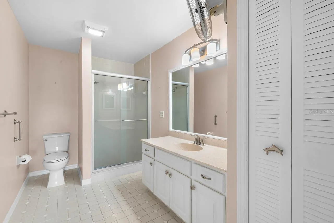
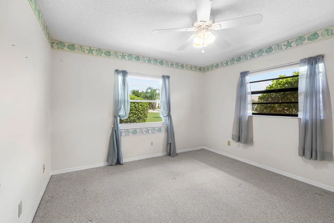
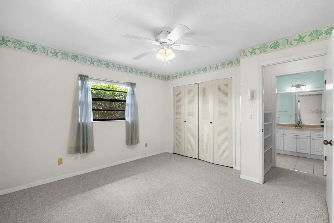
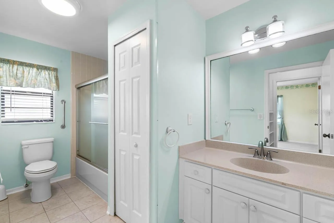
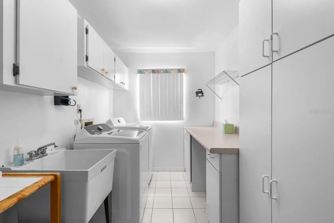
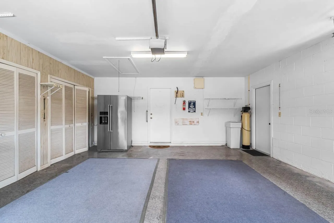
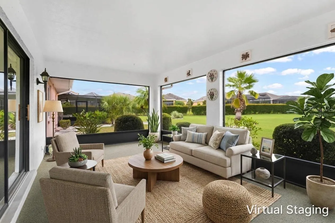
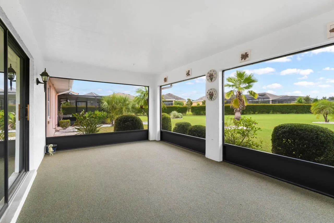
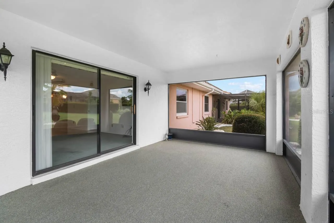
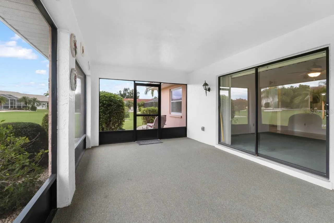
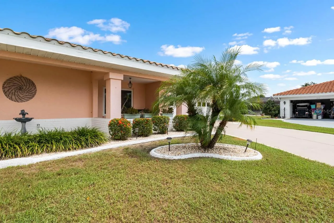
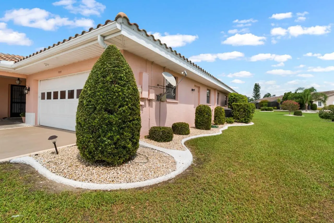
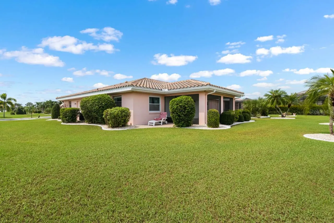
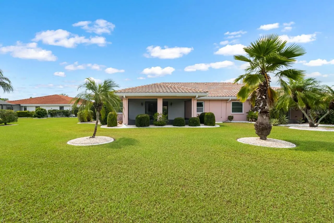
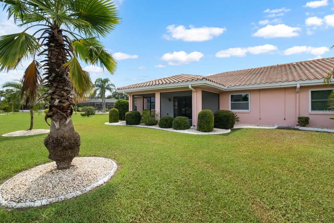
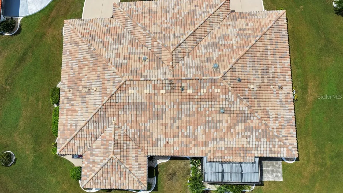
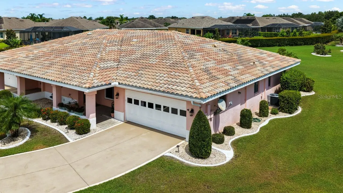
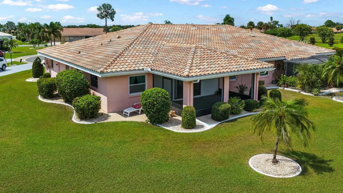
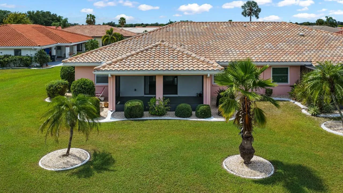
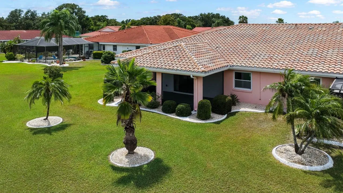
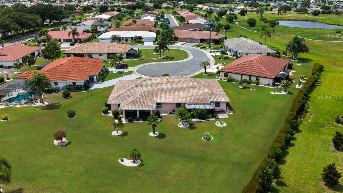
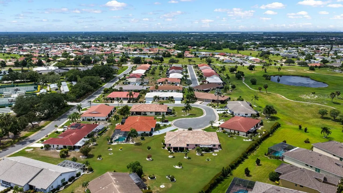
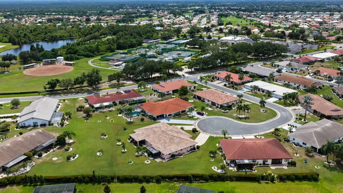
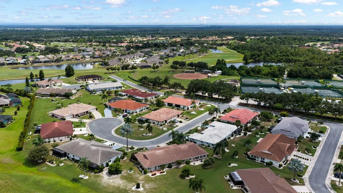
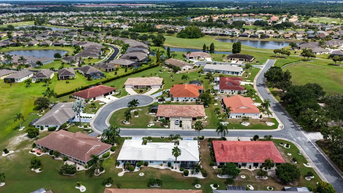
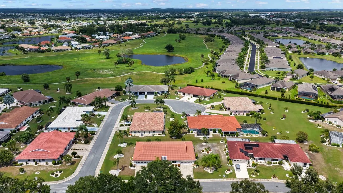
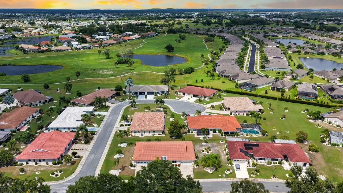
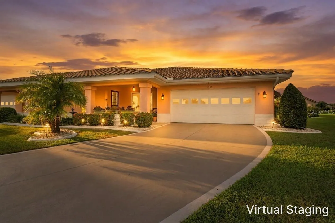
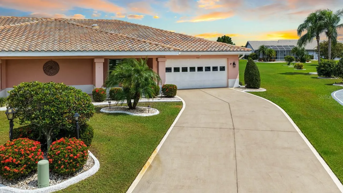
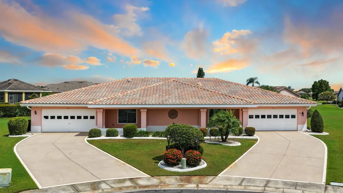
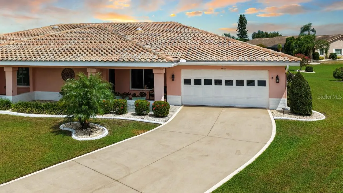
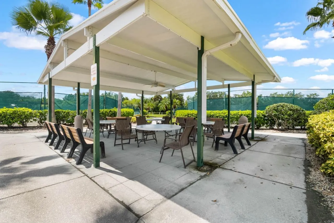
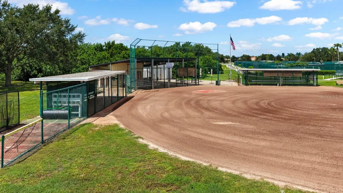
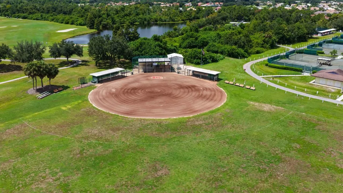
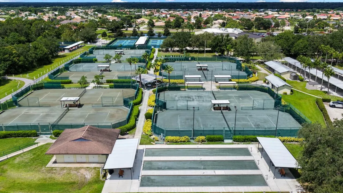
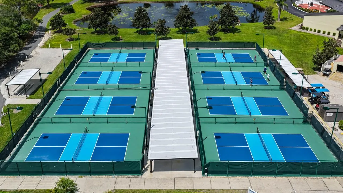
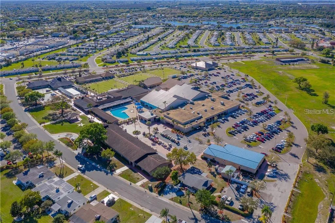
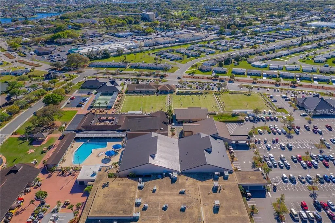
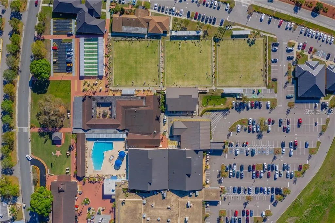
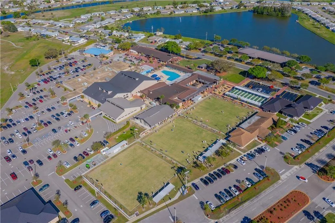
Welcoming 2-bed, 2-bath, 2-car garage home on a beautiful OVERSIZED LOT of 0.28-acre and the privacy of a CUL-DE-SAC now for sale in the active 55+ community of Sun City Center! Featuring a TILE ROOF, mature landscaping with curbing, BRAND NEW electric panel, whole-house WATER SOFTENER, skylights, TILE FLOORING in all wet areas, and so much more. Enter through the covered front porch into the spacious Great Room on into the cozy kitchen with STAINLESS STEEL APPLIANCES – including the newer refrigerator (2024) – wood cabinetry, expansive counter space, and BREAKFAST BAR! The Family Room divides this SPLIT-BEDROOM LAYOUT and has sliders to access the COVERED & SCREENED LANAI, where the peaceful backyard view can be enjoyed in comfort. The Primary Bedroom features DUAL WALK-IN CLOSETS and an EN-SUITE BATHROOM complete with a single-sink vanity and shower stall. Both bedrooms have been upgraded with HURRICANE WINDOWS! The Laundry Room takes the pain out of the chore with its deep sink and built-in cabinetry, and the garage houses closet storage and an extra refrigerator for all your bulk shopping or entertaining needs! Best of all, this house is located walking distance from some of Sun City Center’s amazing amenities, such as pickleball, baseball/softball, and more. In general, Sun City Center is a community designed with resident enjoyment in mind. Find peace and fun in this beautiful home and neighborhood. Schedule your showing today!
Features
- Heating System:
- Central
- Cooling System:
- Central Air
- Patio:
- Covered, Rear Porch, Screened, Front Porch
- Parking:
- Driveway
- Exterior Features:
- Lighting, Rain Gutters, Sidewalk
- Flooring:
- Carpet, Tile
- Interior Features:
- Ceiling Fans(s), Thermostat, Walk-In Closet(s)
- Laundry Features:
- Inside, Laundry Room
- Sewer:
- Public Sewer
- Utilities:
- Public, Electricity Connected
- Window Features:
- Skylight(s)
Appliances
- Appliances:
- Range, Dishwasher, Refrigerator, Washer, Dryer, Microwave, Disposal, Water Softener
Address Map
- Country:
- US
- State:
- FL
- County:
- Hillsborough
- City:
- Sun City Center
- Subdivision:
- SUN CITY CENTER UNIT 40
- Zipcode:
- 33573
- Street:
- ARDMORE
- Street Number:
- 1001
- Street Suffix:
- WAY
- Longitude:
- W83° 39' 2.1''
- Latitude:
- N27° 41' 57.2''
- Direction Faces:
- Northwest
- Directions:
- US-301S then Right onto Sun City Center Blvd. Left onto S Pebble Beach Blvd, then Left onto Weatherford Dr, and Left onto Ardmore Way. House will be at the end of cul-de-sac in front.
- Mls Area Major:
- 33573 - Sun City Center / Ruskin
- Zoning:
- PD-MU
Additional Information
- Lot Size Dimensions:
- 65x188
- Water Source:
- Public
- Stories Total:
- 1
- Senior Community Yn:
- 1
- On Market Date:
- 2026-08-26
- Lot Features:
- In County, Sidewalk, Paved, Cul-De-Sac, Landscaped, Oversized Lot, Street Dead-End
- Levels:
- One
- Garage:
- 2
- Foundation Details:
- Slab
- Construction Materials:
- Block, Stucco
- Community Features:
- Sidewalks, Clubhouse, Pool, Association Recreation - Owned, Deed Restrictions, Golf Carts OK, Fitness Center, Wheelchair Access, Tennis Court(s)
- Building Size:
- 2306
- Attached Garage Yn:
- 1
Financial
- Association Fee:
- 308
- Association Fee Frequency:
- Quarterly
- Association Yn:
- 1
- Tax Annual Amount:
- 1820.67
Listing Information
- List Agent Mls Id:
- 261532176
- List Office Mls Id:
- 776004
- Listing Term:
- Cash, Conventional, FHA, VA Loan
- Mls Status:
- Active
- Modification Timestamp:
- 2026-08-26T21:32:10Z
- Originating System Name:
- Stellar
- Special Listing Conditions:
- None
- Status Change Timestamp:
- 2026-08-26T20:52:18Z
Residential For Sale
1001 Ardmore Way, Sun City Center, Florida 33573
2 Bedrooms
2 Bathrooms
1,525 Sqft
$270,000
Listing ID #TB8542224
Basic Details
- Property Type :
- Residential
- Listing Type :
- For Sale
- Listing ID :
- TB8542224
- Price :
- $270,000
- Bedrooms :
- 2
- Bathrooms :
- 2
- Square Footage :
- 1,525 Sqft
- Year Built :
- 1987
- Lot Area :
- 0.28 Acre
- Full Bathrooms :
- 2
- Property Sub Type :
- Single Family Residence
- Roof:
- Tile
Agent info


Contact Agent
Open Dates
- 1. 2026-08-27 (Start time: 10:00 - End time: 13:00)
- 2. 2026-08-28 (Start time: 10:00 - End time: 13:00)






