
Property Description
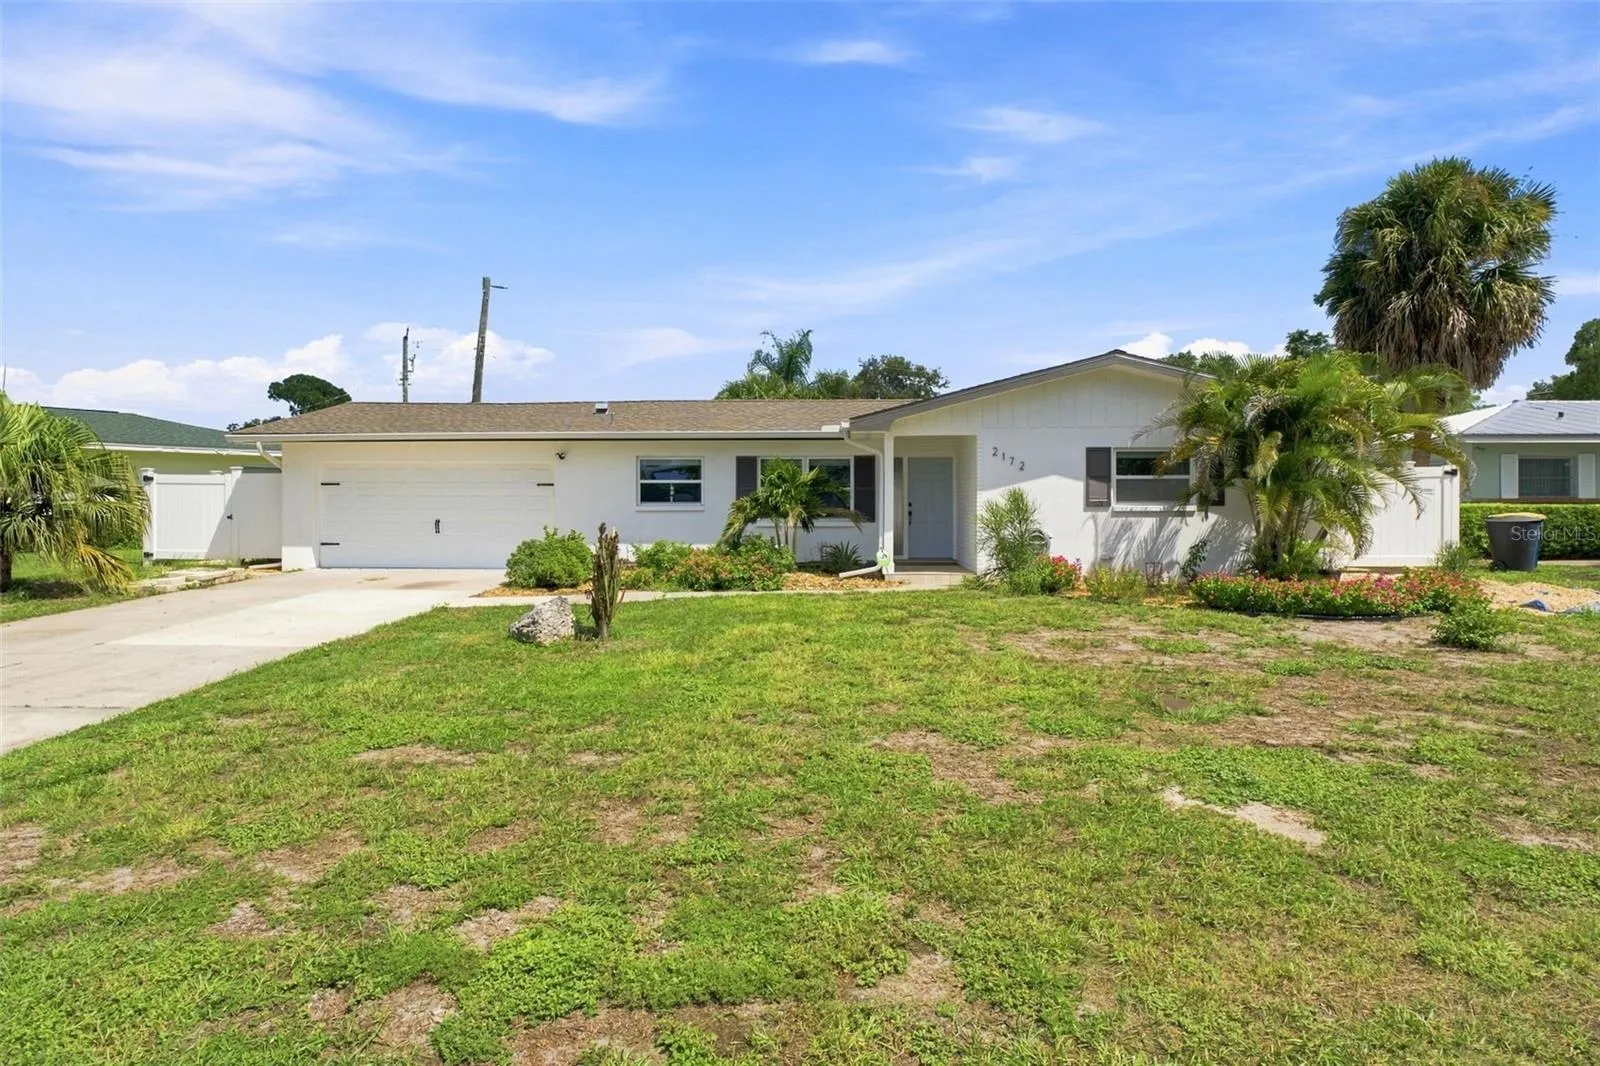
Virtually Staged. Set within Clearwater’s established University Park, this thoughtfully renovated pool residence pairs sophisticated interiors with effortless Florida living. With no HOA or CDD and a location in Flood Zone X, the property offers a compelling combination of privacy, flexibility, and long-term appeal. Renovated throughout in 2025, the home encompasses 1, 366 square feet of heated living space and 2, 078 total square feet, with three bedrooms, two full baths, a two-car attached garage, and beautifully considered indoor-outdoor spaces. Wide-plank wood-look luxury vinyl flooring creates continuity throughout the interiors, complemented by recessed lighting, charcoal two-panel doors, updated fixtures, and clean, contemporary finishes. At the heart of the home, the kitchen features solid wood espresso cabinetry, quartz countertops, a tumbled-stone backsplash, stainless steel Samsung appliances, and a breakfast bar opening naturally to the great room. The dining room makes a striking architectural statement with a dramatic floor-to-ceiling black grid accent wall, bronze chandelier, and black divided-light French doors. Beyond, a light-filled room framed by two walls of windows offers remarkable versatility as a third bedroom, private office, den, or creative space. Two bedrooms are designed as private en-suite retreats—an uncommon arrangement that lends itself beautifully to multigenerational living, guests, or those seeking additional privacy. The primary suite includes a walk-in closet with built-in organization and a quartz-appointed bath, while the second suite features a beautifully finished walk-in shower with full-height tile, pebble-stone flooring, and integrated niche shelving. Outdoors, the home transitions seamlessly to a private, fully fenced setting designed for year-round enjoyment. A 17-by-11 screened lanai opens to a travertine-look paver terrace surrounding the freeform, pebble-finish pool, complete with fiber-optic lighting for evening swims. Mature palms, established landscaping, and a raised paver planter create a relaxed sense of seclusion. Additional highlights include a finished two-car garage, interior laundry with washer and dryer, double-pane windows, and a dimensional shingle roof replaced in 2020. Set on a 7, 632-square-foot homesite, this distinctive Clearwater residence brings together a private pool, renovated interiors, dual en-suite accommodations, Flood Zone X designation, and the freedom of no HOA or CDD—an inviting expression of Florida living, thoughtfully updated for today.
Features
- Swimming Pool:
- In Ground, Lighting, Deck, Gunite, Fiber Optic Lighting
- Heating System:
- Central, Electric
- Cooling System:
- Central Air
- Fence:
- Vinyl, Fenced
- Patio:
- Covered, Patio, Rear Porch, Screened
- Parking:
- Driveway, Garage Door Opener, Ground Level
- Architectural Style:
- Ranch
- Exterior Features:
- Lighting, Private Mailbox, Rain Gutters, Sidewalk, Private Yard, Private Entrance
- Flooring:
- Ceramic Tile, Luxury Vinyl
- Interior Features:
- Ceiling Fans(s), Open Floorplan, Thermostat, Walk-In Closet(s), Living Room/Dining Room Combo, Eat-in Kitchen, Primary Bedroom Main Floor, Split Bedroom, Window Treatments, Solid Wood Cabinets, Solid Surface Counters
- Laundry Features:
- In Garage, Electric Dryer Hookup, Washer Hookup
- Pool Private Yn:
- 1
- Sewer:
- Public Sewer
- Utilities:
- Cable Available, Public, Electricity Connected, Sewer Connected, Water Connected, BB/HS Internet Available
Appliances
- Appliances:
- Range, Dishwasher, Refrigerator, Washer, Dryer, Microwave
Address Map
- Country:
- US
- State:
- FL
- County:
- Pinellas
- City:
- Clearwater
- Subdivision:
- UNIVERSITY PARK
- Zipcode:
- 33764
- Street:
- UNIVERSITY
- Street Number:
- 2172
- Street Suffix:
- DRIVE
- Longitude:
- W83° 15' 8.3''
- Latitude:
- N27° 57' 13.5''
- Direction Faces:
- South
- Directions:
- From Gulf-to-Bay Blvd, head south on Belcher Rd to University Dr S. Turn west on University Dr S; 2172 is on the right at the corner.
- Mls Area Major:
- 33764 - Clearwater
- Street Dir Suffix:
- S
Neighborhood
- Elementary School:
- Belcher Elementary-PN
- High School:
- Clearwater High-PN
- Middle School:
- Oak Grove Middle-PN
Additional Information
- Lot Size Dimensions:
- 81x97
- Water Source:
- Public
- Virtual Tour:
- https://listings.realwisemedia.com/videos/01a0836d-11e8-712d-9659-3cd3633baea0
- On Market Date:
- 2026-09-09
- Lot Features:
- Sidewalk, Paved, Cleared, Private, Level, City Limits
- Levels:
- One
- Garage:
- 2
- Foundation Details:
- Slab
- Construction Materials:
- Block, Stucco
- Building Size:
- 2078
- Attached Garage Yn:
- 1
Financial
- Tax Annual Amount:
- 6095
Listing Information
- Co List Agent Full Name:
- Brenna Bonene
- Co List Agent Mls Id:
- 285516738
- Co List Office Mls Id:
- 285515799
- Co List Office Name:
- FLORIDAS A TEAM REALTY
- List Agent Mls Id:
- 285516509
- List Office Mls Id:
- 285515799
- Listing Term:
- Cash, Conventional, FHA, VA Loan
- Mls Status:
- Sold
- Modification Timestamp:
- 2026-10-15T20:16:10Z
- Originating System Name:
- Stellar
- Special Listing Conditions:
- None
- Status Change Timestamp:
- 2026-10-15T20:03:21Z
Residential For Sale
2172 University Dr S, Clearwater, Florida 33764
3 Bedrooms
2 Bathrooms
1,366 Sqft
$474,900
Listing ID #W7889274
Basic Details
- Property Type :
- Residential
- Listing Type :
- For Sale
- Listing ID :
- W7889274
- Price :
- $474,900
- View :
- Pool
- Bedrooms :
- 3
- Bathrooms :
- 2
- Square Footage :
- 1,366 Sqft
- Year Built :
- 1961
- Lot Area :
- 0.18 Acre
- Full Bathrooms :
- 2
- Property Sub Type :
- Single Family Residence
- Roof:
- Shingle








