

Property Description
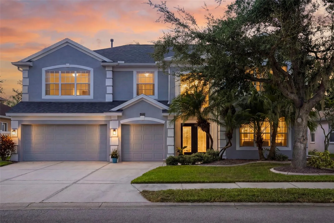
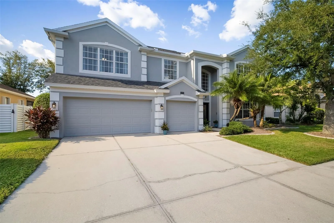
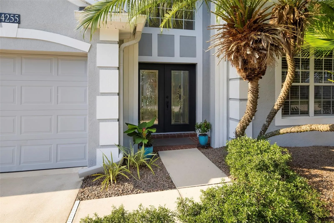
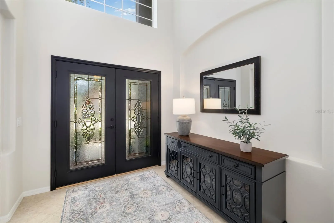
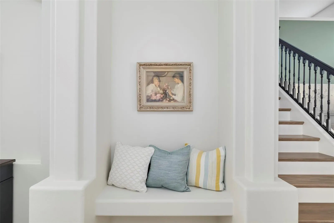
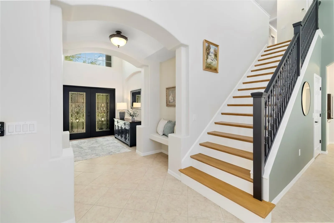
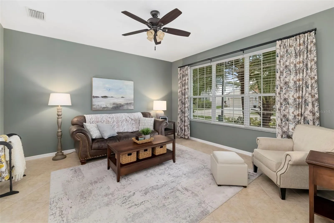
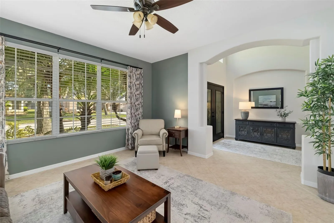
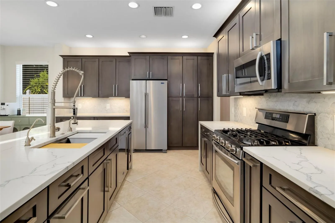
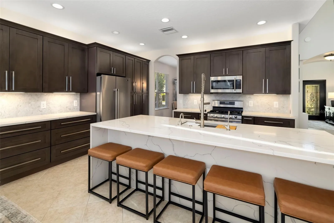
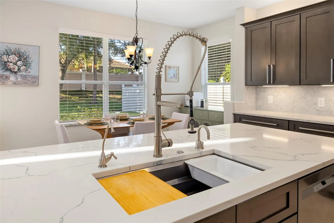
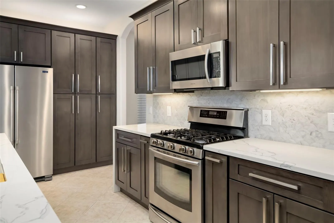
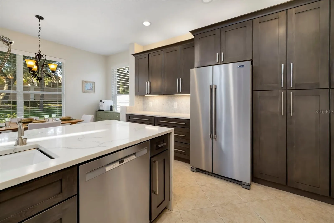
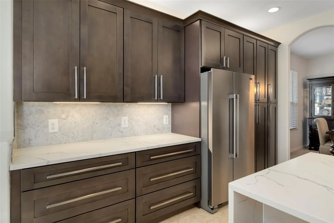
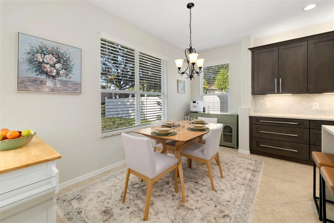
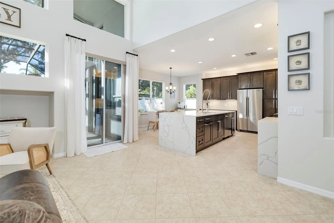
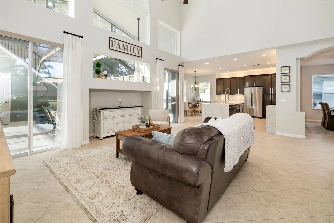
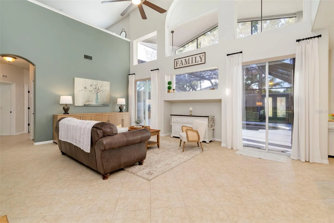
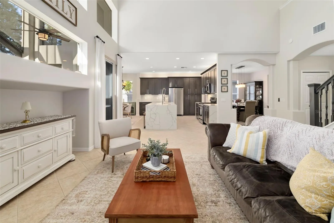
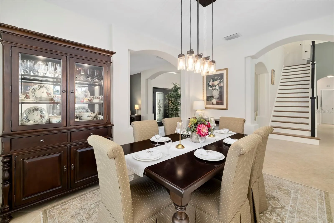
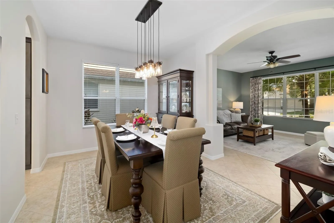
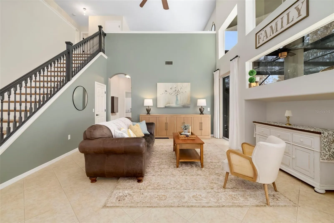
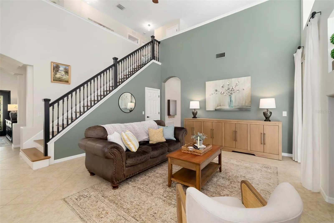
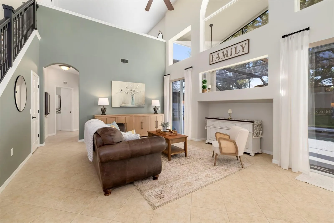
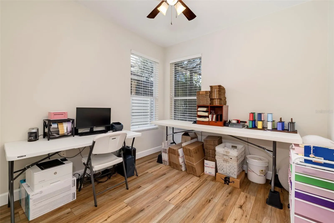
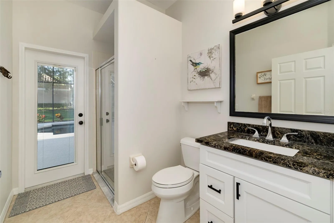
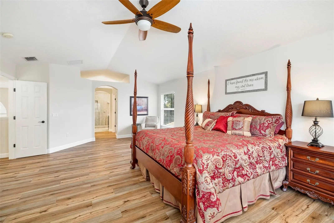
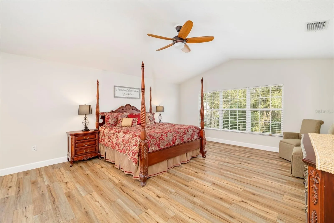
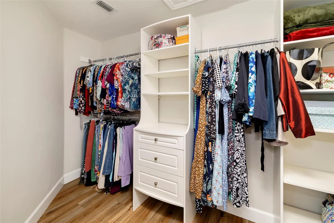
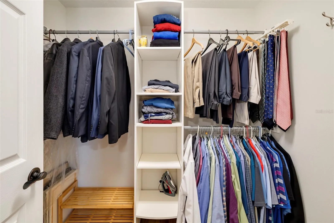
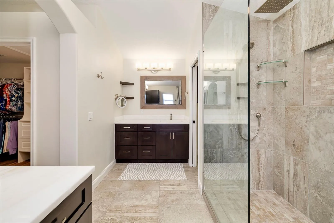
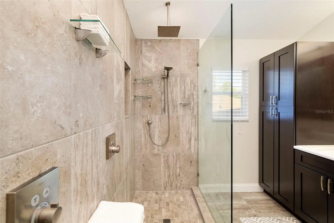
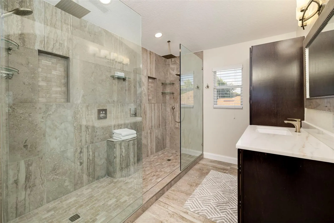
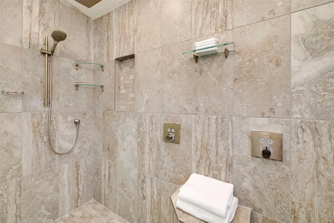
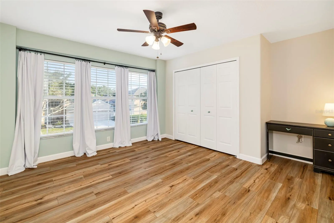
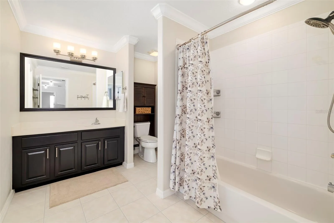
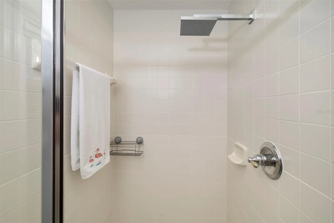
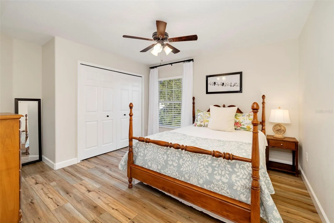
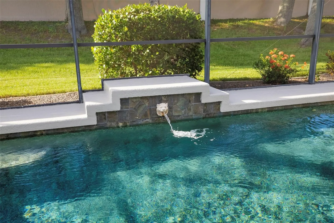
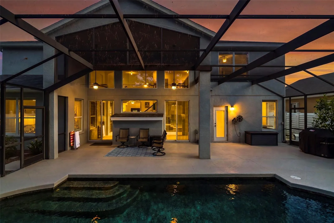
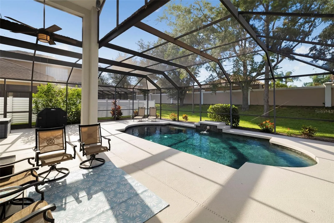
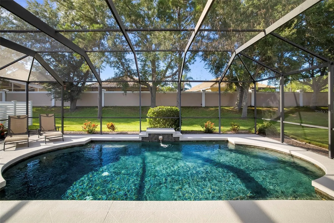
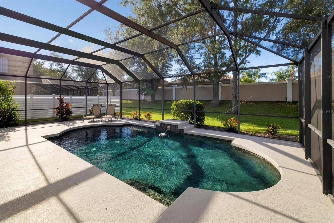
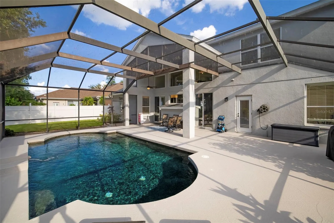
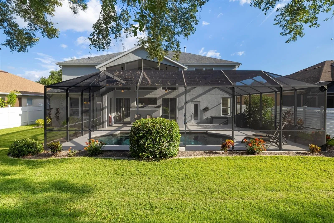
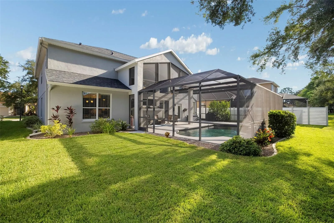
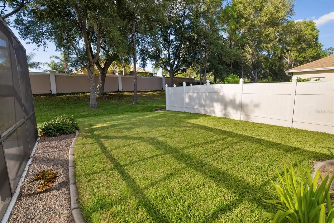
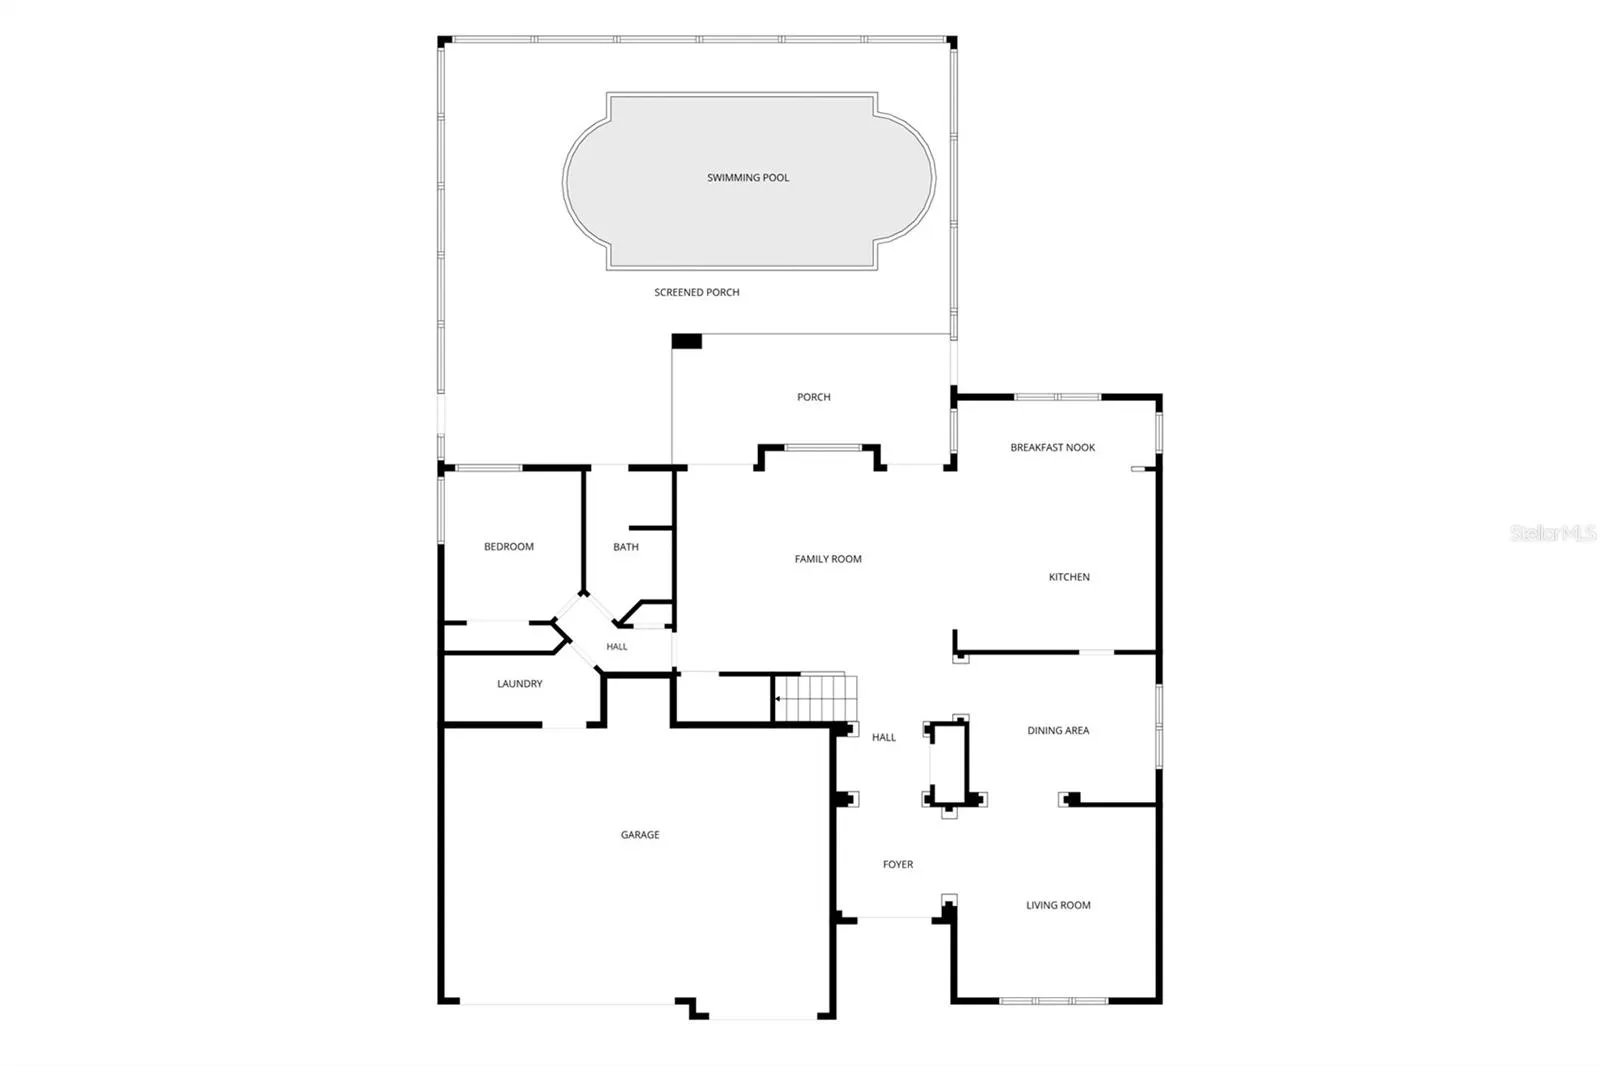
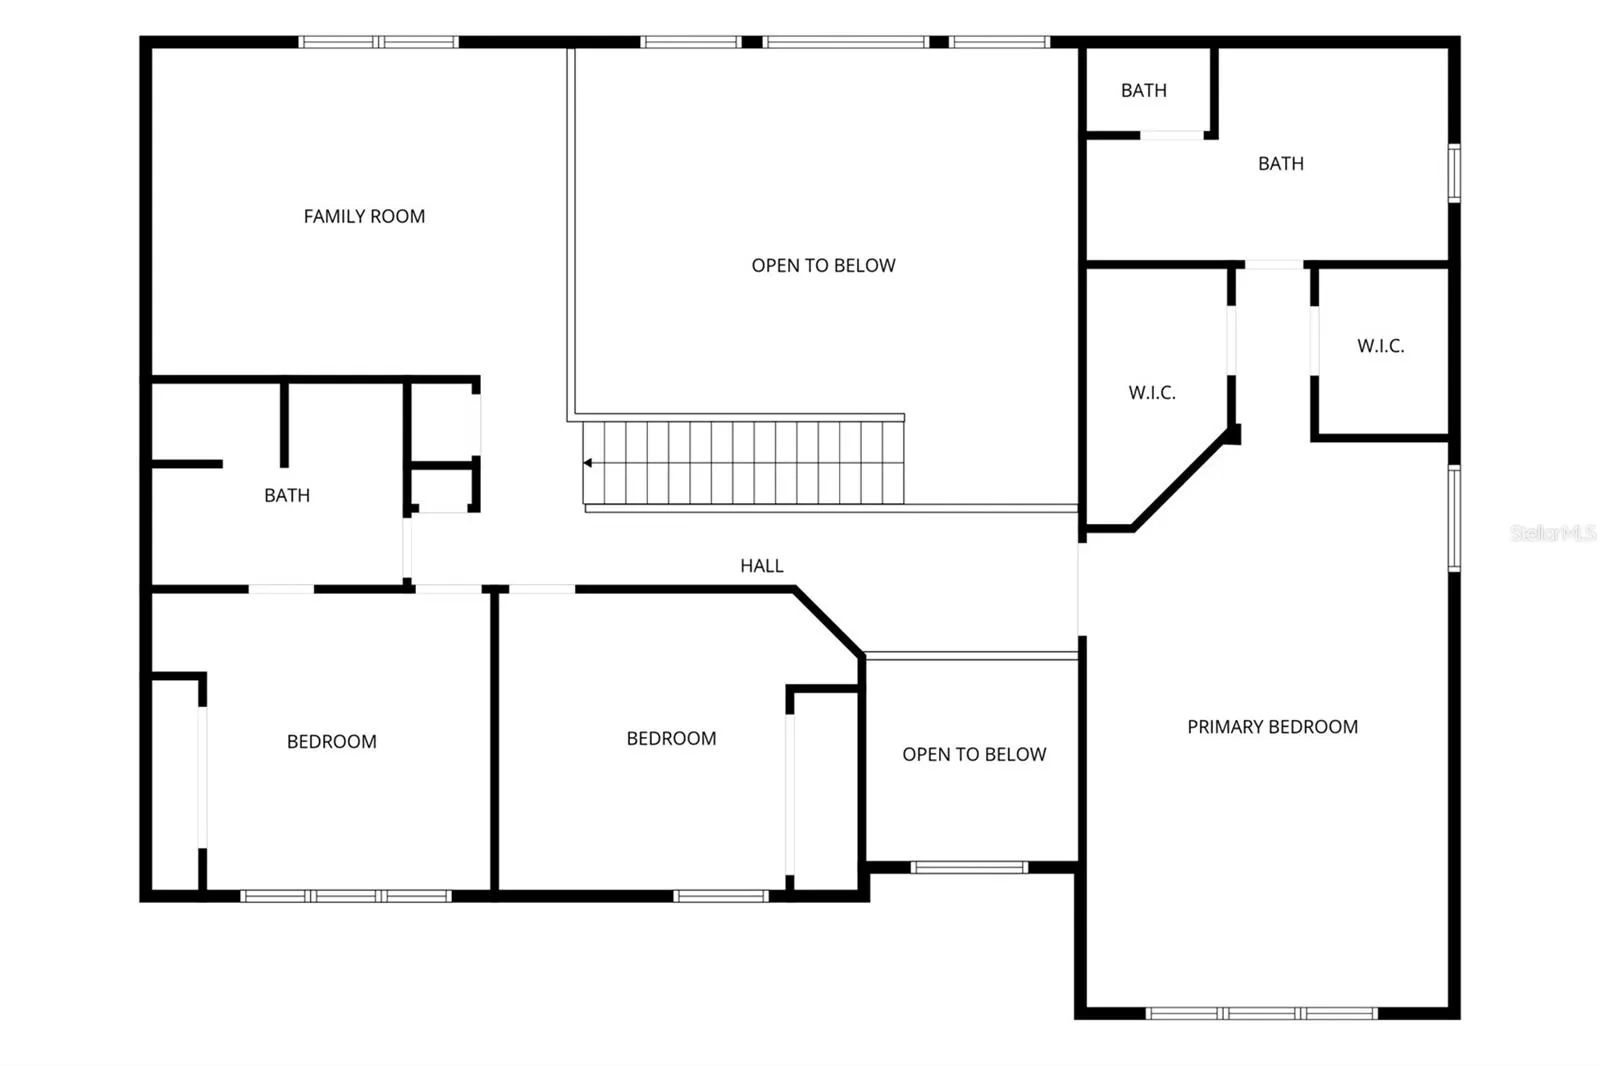
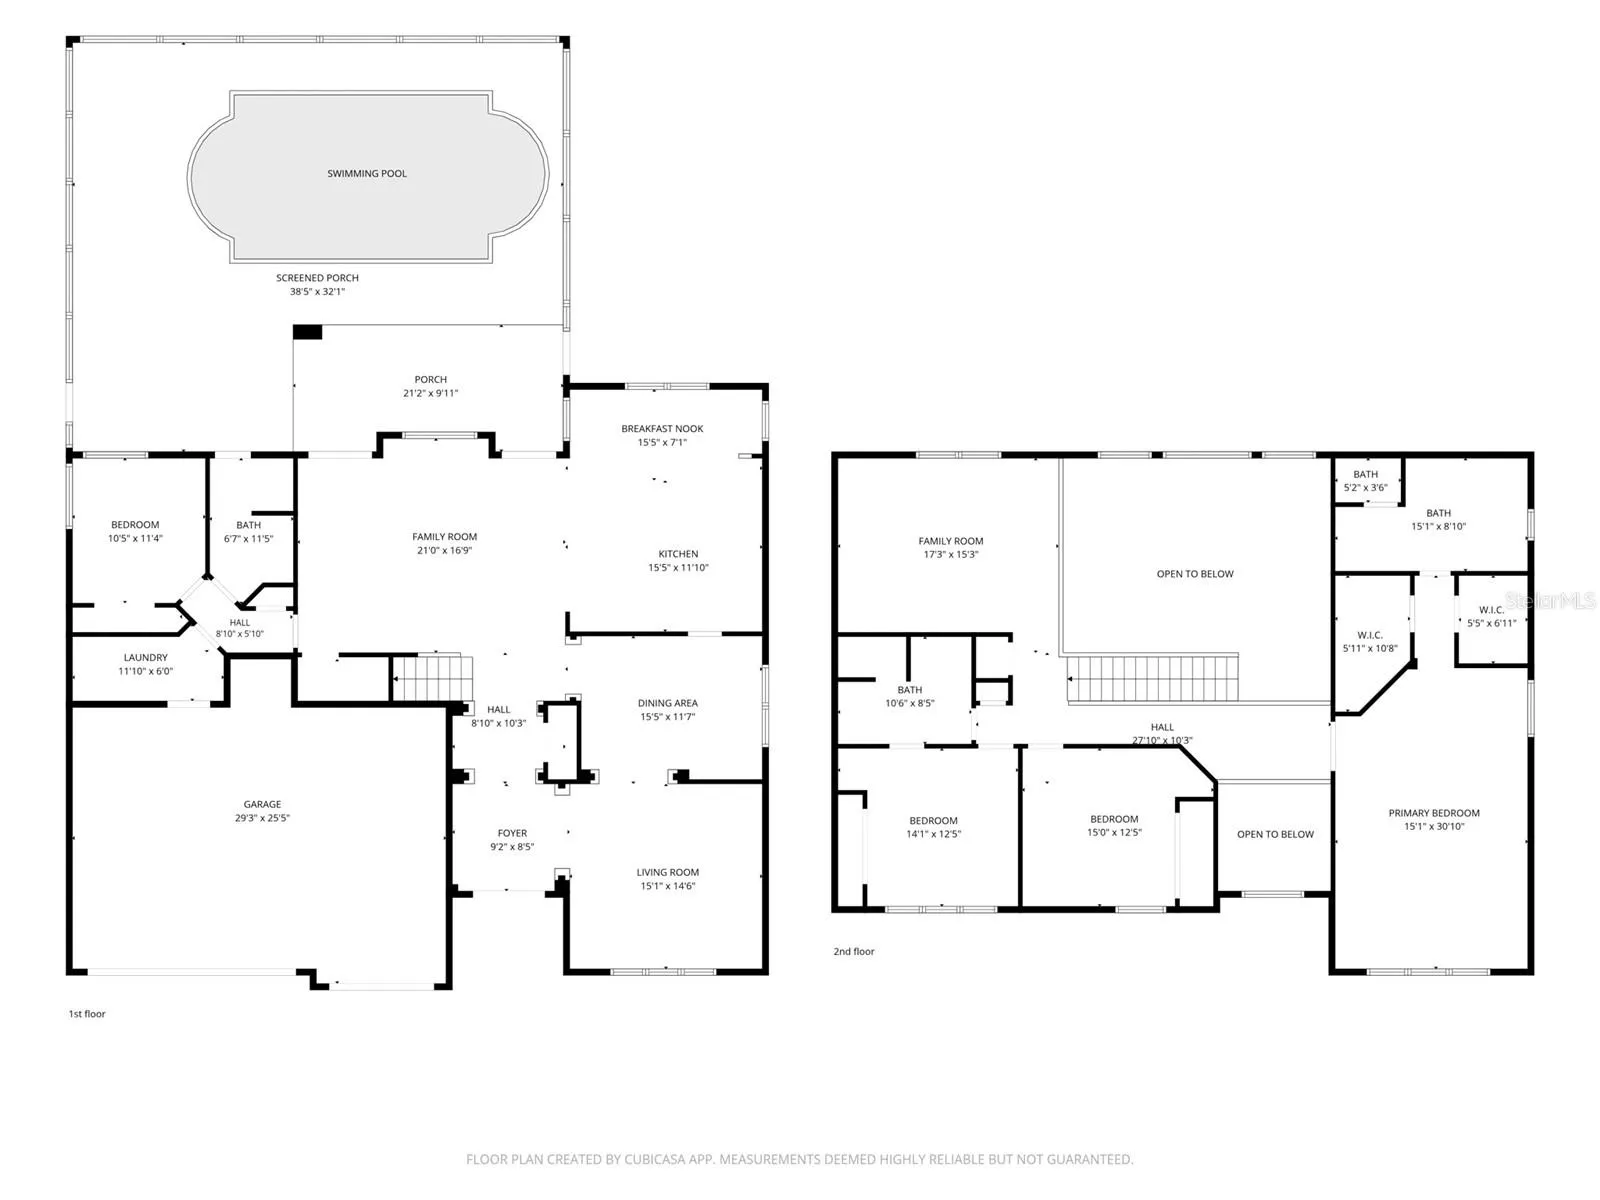
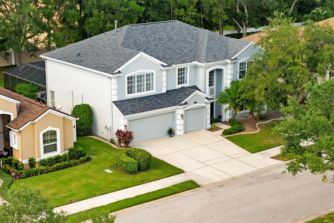
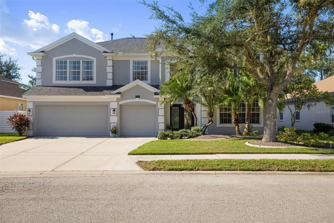
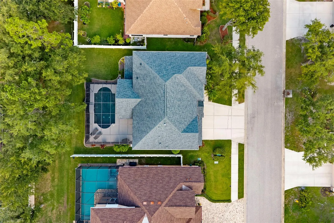
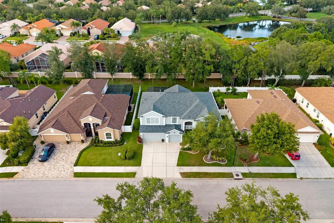
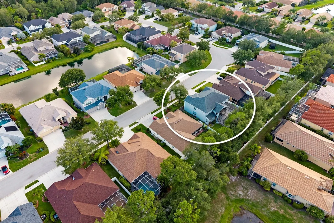
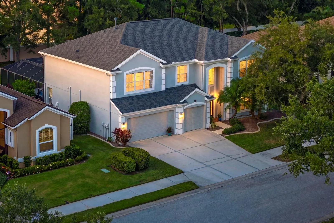
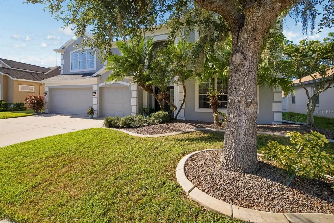
ZERO projects, zero to-do list — just move in. This meticulously maintained 4-bedroom, 3-bathroom pool home in Sarasota’s Woodridge Oaks offers 3, 302 sq ft under air and a 3-car garage, with soaring ceilings and an abundance of natural light throughout. The kitchen is an absolute showstopper — abundant solid-wood, dovetailed cabinetry with convenient pull-out organizers, a huge waterfall quartz island made for entertaining, a 5-burner gas range, and a reverse-osmosis filtration system at the sink. Downstairs offers durable tile flooring throughout, while the entire upstairs has been updated with luxury vinyl flooring and solid oak stair treads — no carpet anywhere in the home. A spacious bonus loft upstairs is ideal as a media room, home office, or teen retreat, and the upstairs 2nd bedroom offers a private entrance to its adjacent bathroom, functioning as a true guest suite. A downstairs bedroom with an adjacent full bath offers flexible, private space — perfect for guests or multi-generational living. The primary suite is a private retreat, with custom closet inserts in both walk-in closets and a spa-inspired bath featuring dual Hansgrohe thermostatic shower valves, two-function handheld shower heads, dual Jacio rain shower heads, and dual vanities with solid marble counters. Major systems have been proactively maintained, including a new roof with a transferable 25-year warranty (2019), upstairs HVAC (2023), and a gas water heater (2024) — plus too many additional updates to list. Outside, enjoy a sparkling pool with a variable-speed pump and saltwater system, a rescreened lanai, and fresh landscaping around the lanai, back, and side yard. The pool area offers true privacy, with neighbors fenced on both sides and no rear neighbors overlooking the space. And the combination that’s hard to find in this price range: LOW HOA, NO CDD FEES, and NOT IN A FLOOD ZONE. Homes this updated, in a neighborhood this established, don’t last. Schedule your private showing today.
Features
- Swimming Pool:
- In Ground, Gunite, Salt Water, Screen Enclosure
- Heating System:
- Central, Electric, Zoned, Natural Gas
- Cooling System:
- Central Air, Zoned
- Patio:
- Covered
- Parking:
- Driveway, Garage Door Opener
- Exterior Features:
- Sidewalk, Sliding Doors
- Flooring:
- Ceramic Tile, Luxury Vinyl
- Interior Features:
- Ceiling Fans(s), Open Floorplan, Walk-In Closet(s), Living Room/Dining Room Combo, Eat-in Kitchen, Kitchen/Family Room Combo, High Ceilings, Stone Counters, Solid Wood Cabinets, Cathedral Ceiling(s), PrimaryBedroom Upstairs
- Laundry Features:
- Inside, Laundry Room, Electric Dryer Hookup
- Pool Private Yn:
- 1
- Sewer:
- Public Sewer
- Utilities:
- Public, Cable Connected, Electricity Connected, Water Connected, Natural Gas Connected
- Window Features:
- Blinds, Shades
Appliances
- Appliances:
- Range, Dishwasher, Refrigerator, Washer, Dryer, Microwave, Disposal, Exhaust Fan, Gas Water Heater, Kitchen Reverse Osmosis System
Address Map
- Country:
- US
- State:
- FL
- County:
- Manatee
- City:
- Sarasota
- Subdivision:
- WOODRIDGE OAKS
- Zipcode:
- 34243
- Street:
- 67TH AVENUE
- Street Number:
- 4255
- Street Suffix:
- CIRCLE
- Longitude:
- W83° 29' 29.8''
- Latitude:
- N27° 25' 17.4''
- Direction Faces:
- South
- Directions:
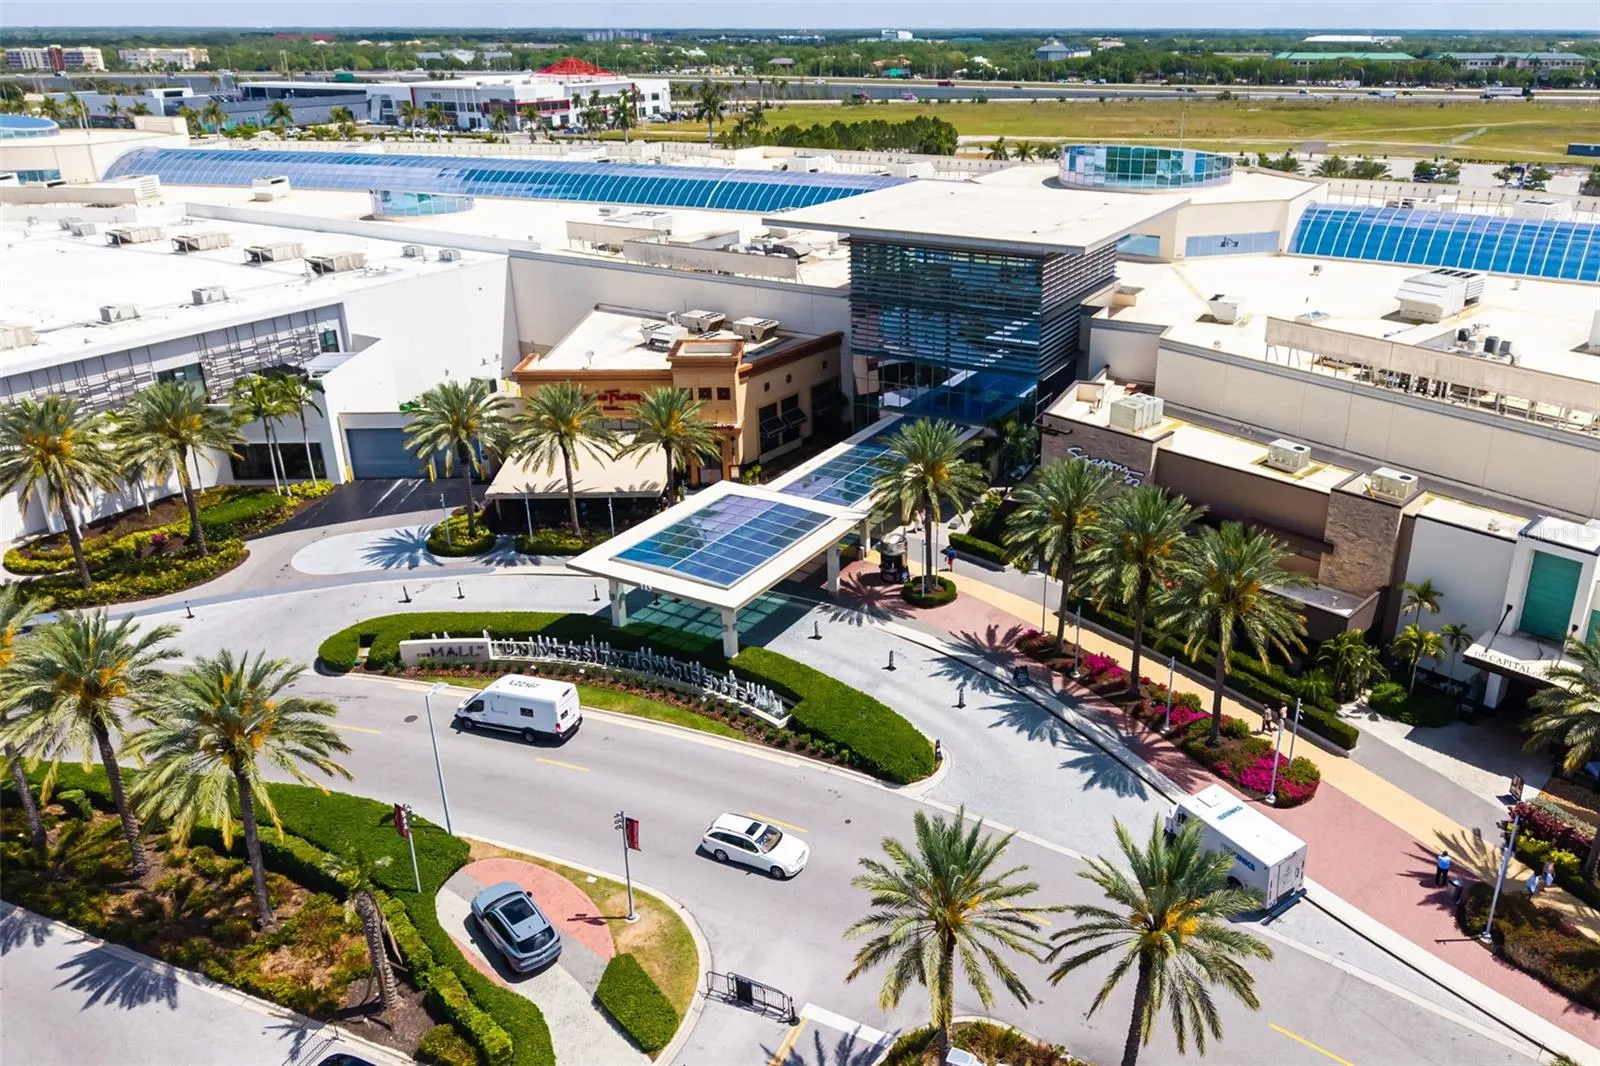
- From University Parkway head north on Lockwood Ridge and turn left into Woodridge Oaks. 67th is on the right-hand side of the road. From HWY 70 drive west to Lockwood Ridge and turn right into Woodridge Oaks and house is on the right.
- Mls Area Major:
- 34243 - Sarasota
- Street Dir Suffix:
- E
- Zoning:
- PDR/WPE/
Neighborhood
- Elementary School:
- Kinnan Elementary
- High School:
- Braden River High
- Middle School:
- Braden River Middle
Additional Information
- Water Source:
- Public
- Virtual Tour:
- https://poff-media-group.aryeo.com/sites/elvqolxj/unbranded
- On Market Date:
- 2026-07-30
- Lot Features:
- Near Golf Course, Paved
- Levels:
- Two
- Garage:
- 3
- Foundation Details:
- Slab
- Construction Materials:
- Block, Stucco
- Community Features:
- Sidewalks, Street Lights, Park, Playground
- Building Size:
- 4197
- Attached Garage Yn:
- 1
- Association Amenities:
- Maintenance, Park, Playground
Financial
- Association Fee:
- 858
- Association Fee Frequency:
- Annually
- Association Fee Includes:
- Maintenance Grounds, Management
- Association Yn:
- 1
- Tax Annual Amount:
- 4749
Listing Information
- Co List Agent Full Name:
- Darren Dowling
- Co List Agent Mls Id:
- 281525749
- Co List Office Mls Id:
- 281533815
- Co List Office Name:
- BEYOND REALTY LLC
- List Agent Mls Id:
- 274503569
- List Office Mls Id:
- 281533815
- Listing Term:
- Cash, Conventional, FHA, VA Loan
- Mls Status:
- Active
- Modification Timestamp:
- 2026-07-31T10:48:14Z
- Originating System Name:
- Stellar
- Special Listing Conditions:
- None
- Status Change Timestamp:
- 2026-07-30T18:16:29Z
Residential For Sale
4255 67th Avenue Cir E, Sarasota, Florida 34243
4 Bedrooms
3 Bathrooms
3,302 Sqft
$712,900
Listing ID #A4700735
Basic Details
- Property Type :
- Residential
- Listing Type :
- For Sale
- Listing ID :
- A4700735
- Price :
- $712,900
- Bedrooms :
- 4
- Bathrooms :
- 3
- Square Footage :
- 3,302 Sqft
- Year Built :
- 2004
- Lot Area :
- 0.17 Acre
- Full Bathrooms :
- 3
- Property Sub Type :
- Single Family Residence
- Roof:
- Shingle
Agent info


Contact Agent
Open Dates
- 1. 2026-08-02 (Start time: 11:00 - End time: 13:00)






