
Property Description
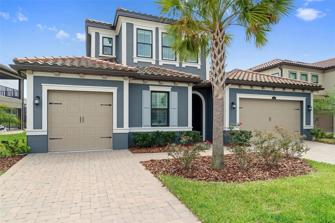
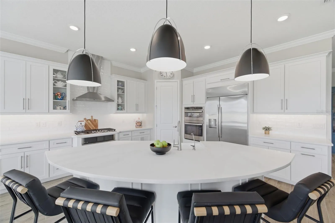
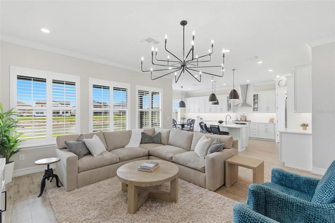
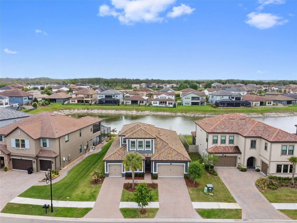
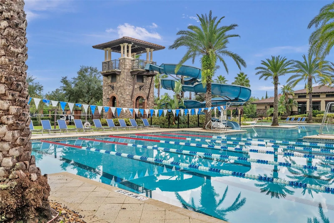
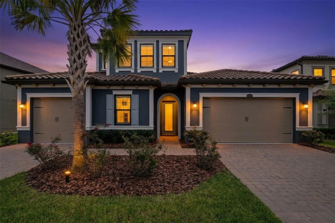
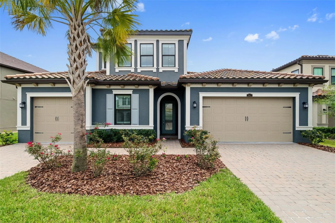
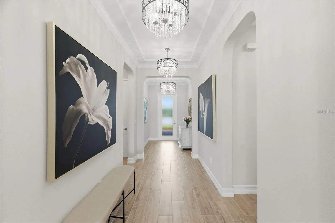
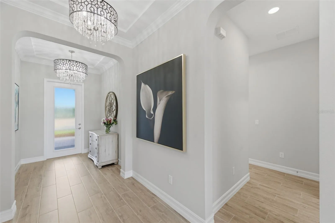
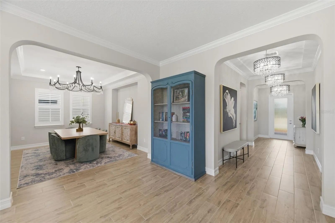
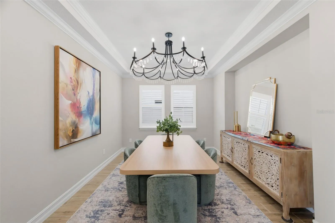
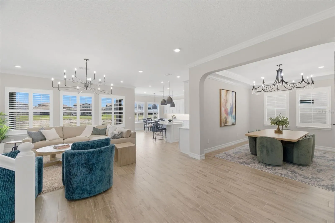
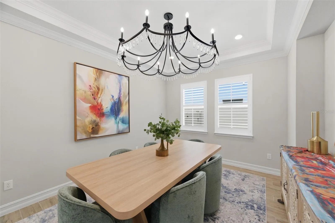
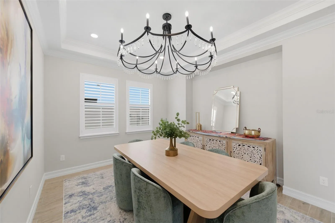
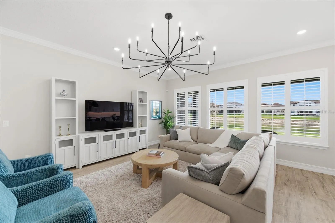
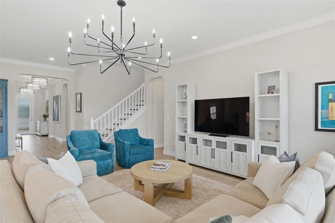
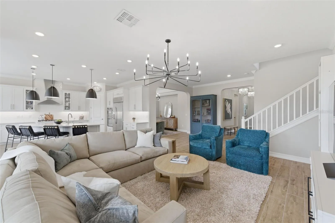
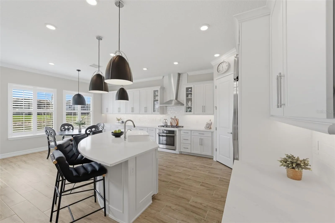
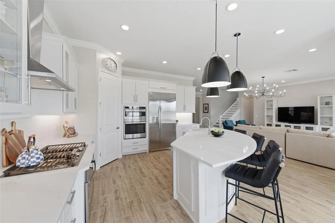
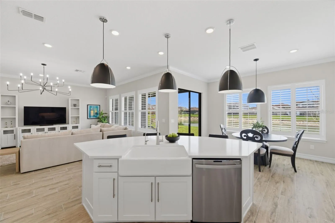
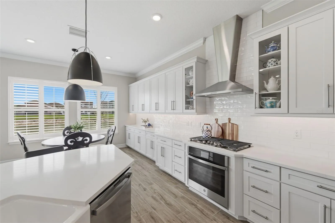
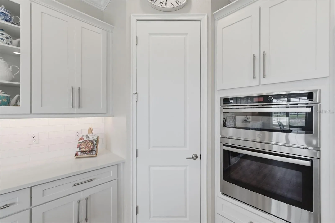
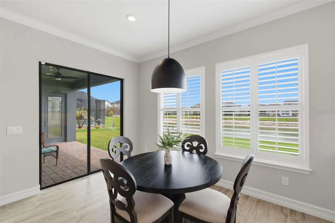
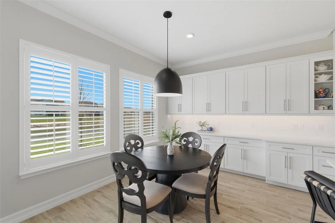
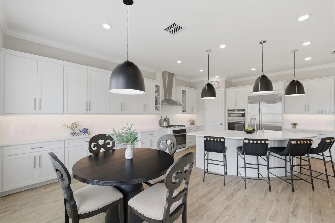
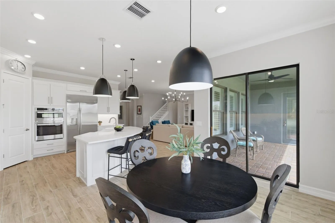
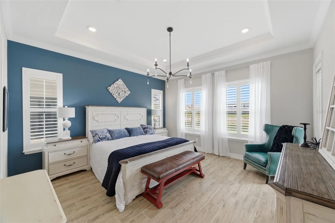
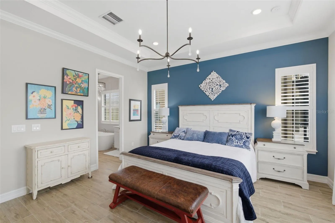
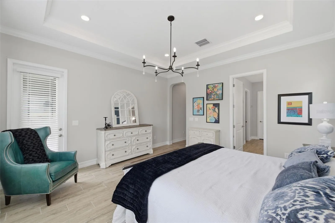
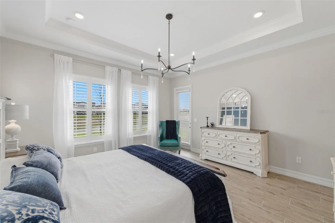
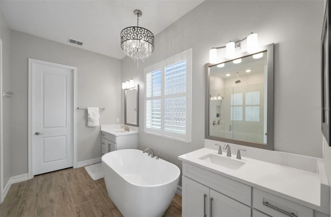
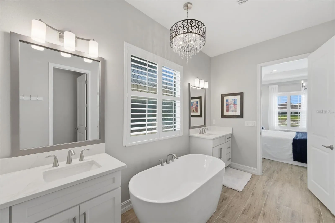
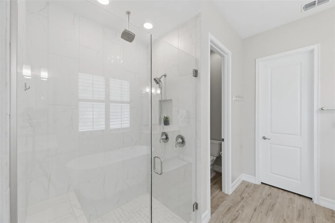
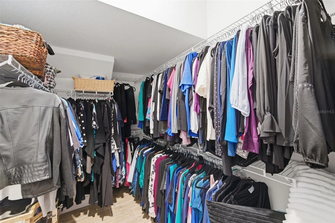
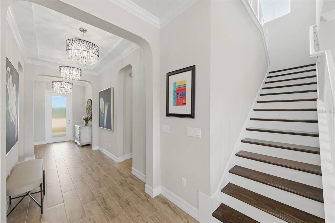
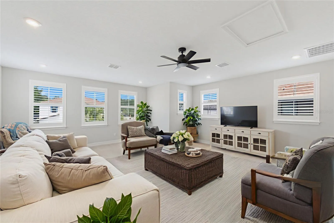
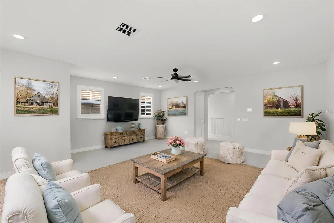
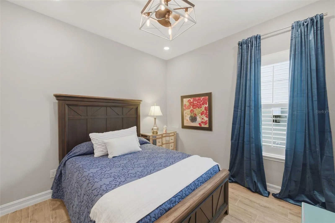
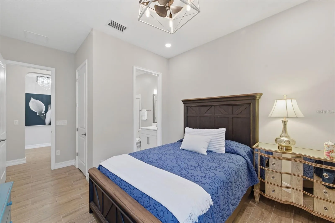
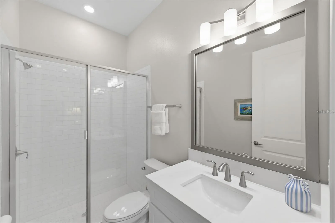
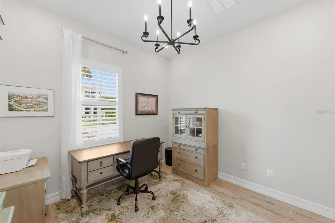
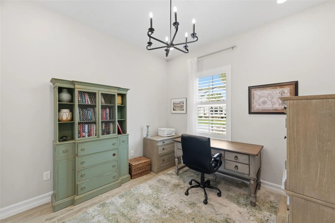
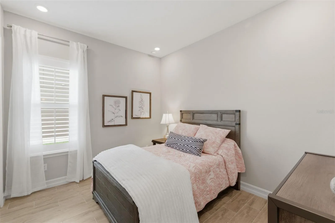
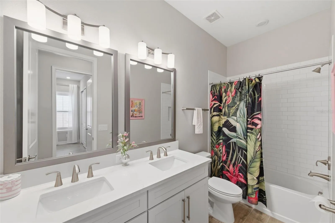
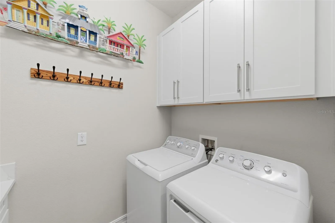
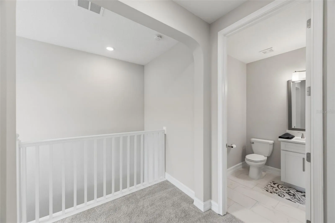
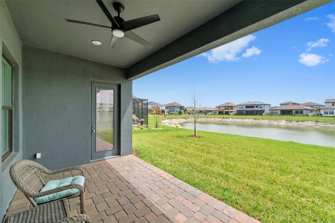
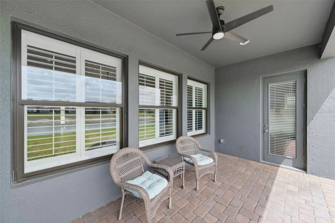
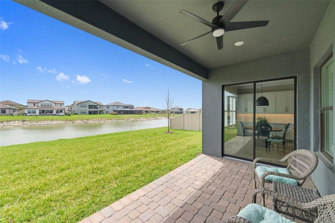
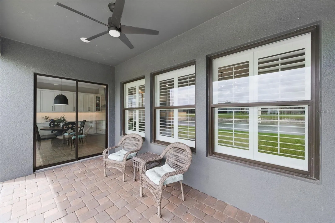
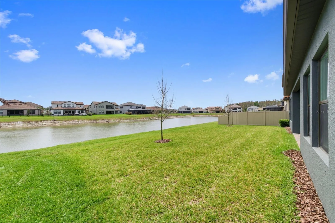
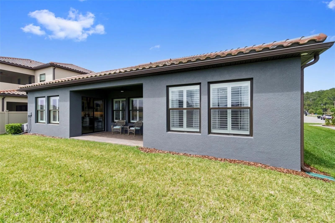
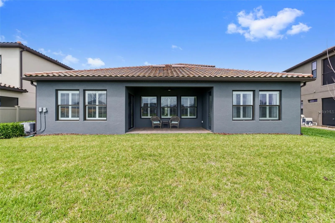
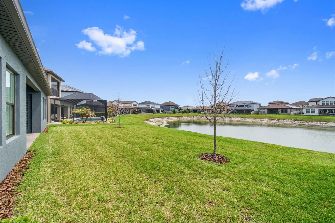
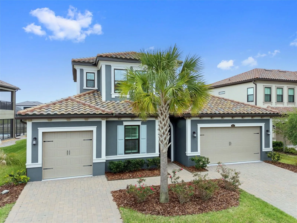
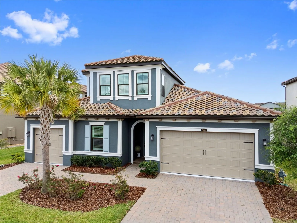
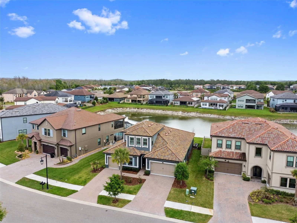
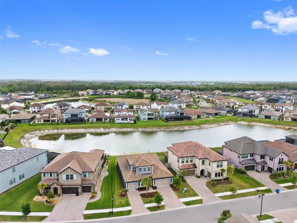
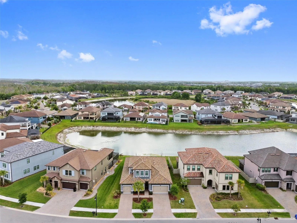
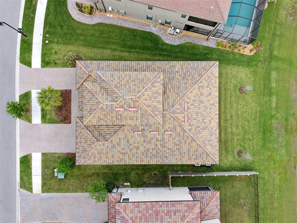
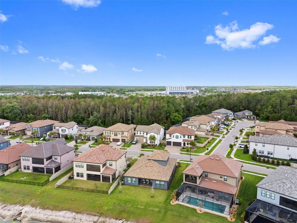
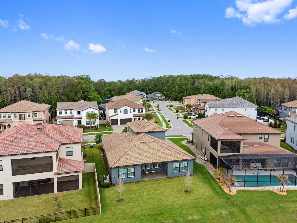
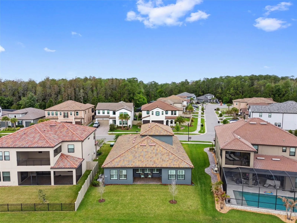
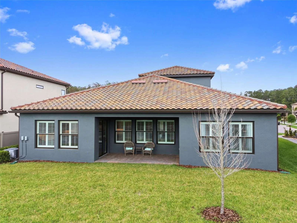
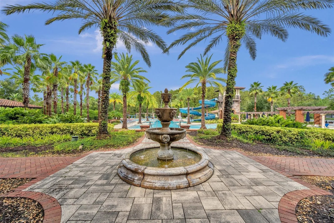
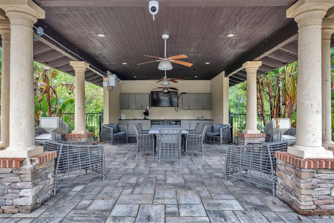
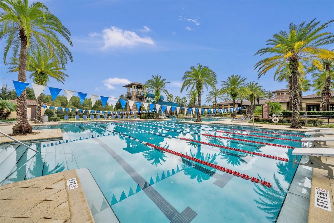
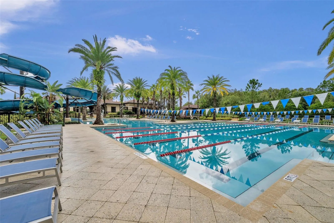
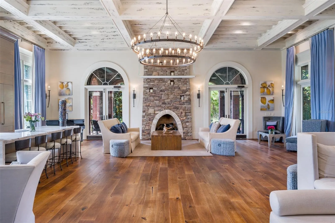
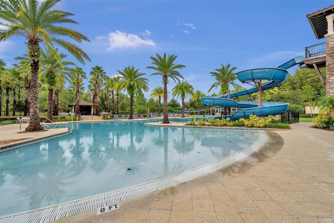
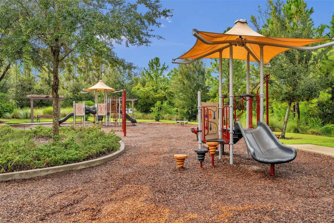
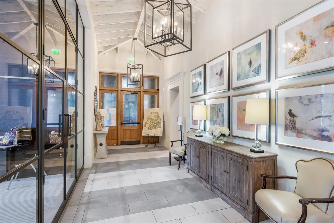
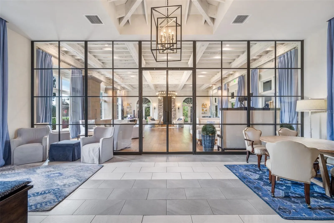
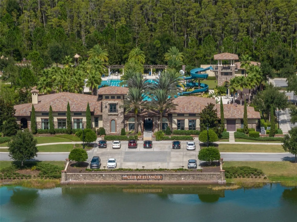
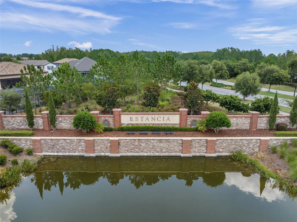
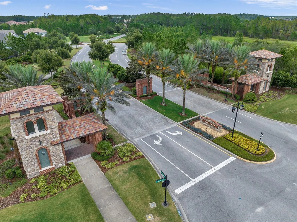
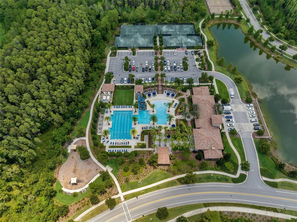
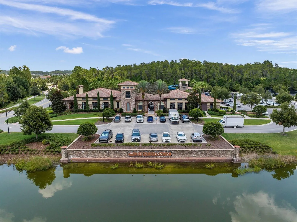
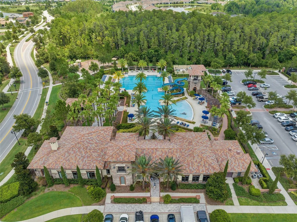
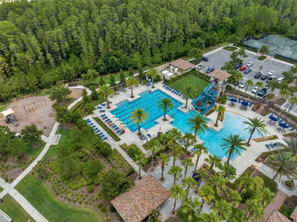
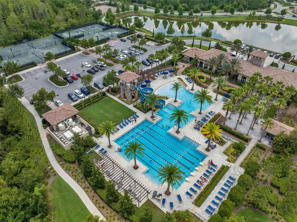
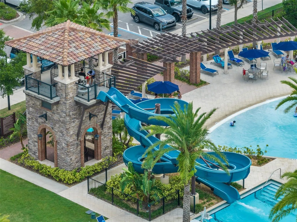
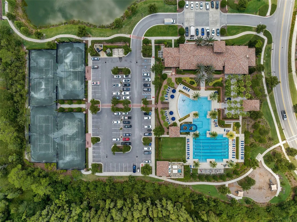
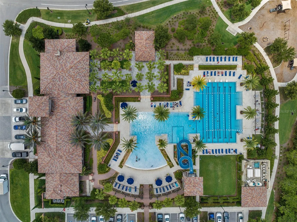
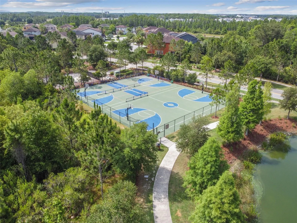
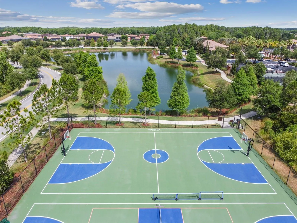
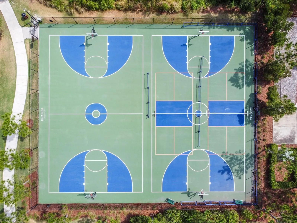
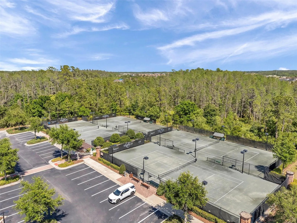
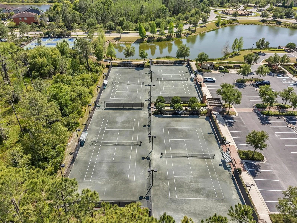
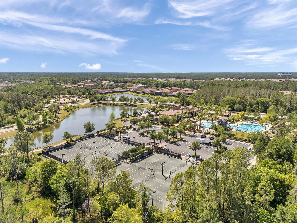
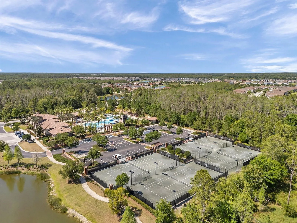
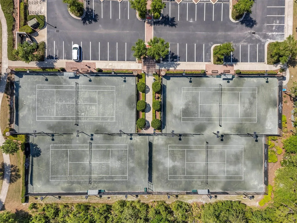
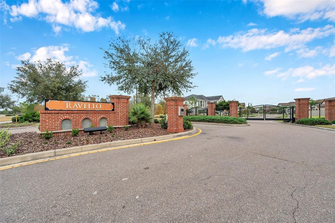
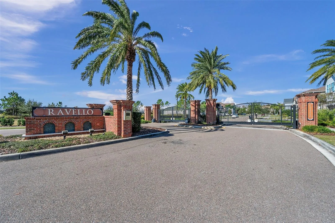
Welcome to Estancia at Wiregrass Ranch, where refined luxury meets modern elegance in the gated Ravello section. Built in 2022 by WCI, this stunning Modesto floorplan offers 3, 252 square feet of thoughtfully designed living space, showcasing high-end finishes, a seamless open layout, and a level of craftsmanship that immediately sets it apart. From the moment you walk in, the open layout with wall to wall woodlike porcelain tile floors creates a seamless flow between the main living areas. Everything from the Plantation shutters, crown molding, and designer lighting add a refined touch, while the heart of the home, the kitchen, delivers both style and function. You’ll find timeless white cabinetry- with a full extension, paired with quartz Calacatta Gold countertops that creates a clean and upscale aesthetic. The upgraded white porcelain apron-front sink adds a custom, high-end finish, while stainless steel appliances, double ovens, and a gas range with a vent hood make this kitchen as functional as it is beautiful! The formal dining room is spacious with a tray ceiling and wall bump out that can be customized for your needs! This space offers flexibility and can easily be transformed into a private office if desired. With four bedrooms and three and a half bathrooms, the layout provides both comfort and privacy. The primary suite is a true retreat with tray ceilings, private access to the lanai, a spacious walk-in closet, and a well appointed ensuite bath. The additional bedrooms are generously sized and designed for both comfort and versatility. Upstairs, an oversized loft with its own half bath and walk-in closet creates the perfect bonus space for a media room, playroom, secondary living area, or guest retreat. One of the standout features is the split three-car garage, offering ample space for vehicles, storage, or hobbies. Out back, the home sits on a beautiful pond lot, creating a peaceful and private setting to unwind and enjoy Florida living. Estancia at Wiregrass Ranch is known for its resort style amenities, including a stunning clubhouse, pool, fitness center, tennis, pickleball and basketball courts, dog parks, and miles of scenic walking trails. All of this is conveniently located near top-rated Wiregrass schools, shopping, dining, and everyday conveniences. This home is truly move-in ready and showcases the perfect balance of luxury, functionality, and location. Schedule your private showing and experience it for yourself. **ASK ABOUT OUR PREFERRED LENDER INCENTIVES & OUR OTHER PROMOS!**
Features
- Heating System:
- Central
- Cooling System:
- Central Air
- Patio:
- Covered, Patio, Rear Porch
- Parking:
- Driveway, Garage Door Opener, Garage
- Architectural Style:
- Traditional, Mediterranean, Florida
- Exterior Features:
- Lighting, Private Mailbox, Rain Gutters, Sidewalk, Sliding Doors, Hurricane Shutters, Sprinkler Metered
- Flooring:
- Carpet, Tile
- Interior Features:
- Crown Molding, Open Floorplan, Thermostat, Walk-In Closet(s), Eat-in Kitchen, Kitchen/Family Room Combo, Primary Bedroom Main Floor, Window Treatments, Solid Wood Cabinets, Solid Surface Counters, In Wall Pest System, Tray Ceiling(s)
- Laundry Features:
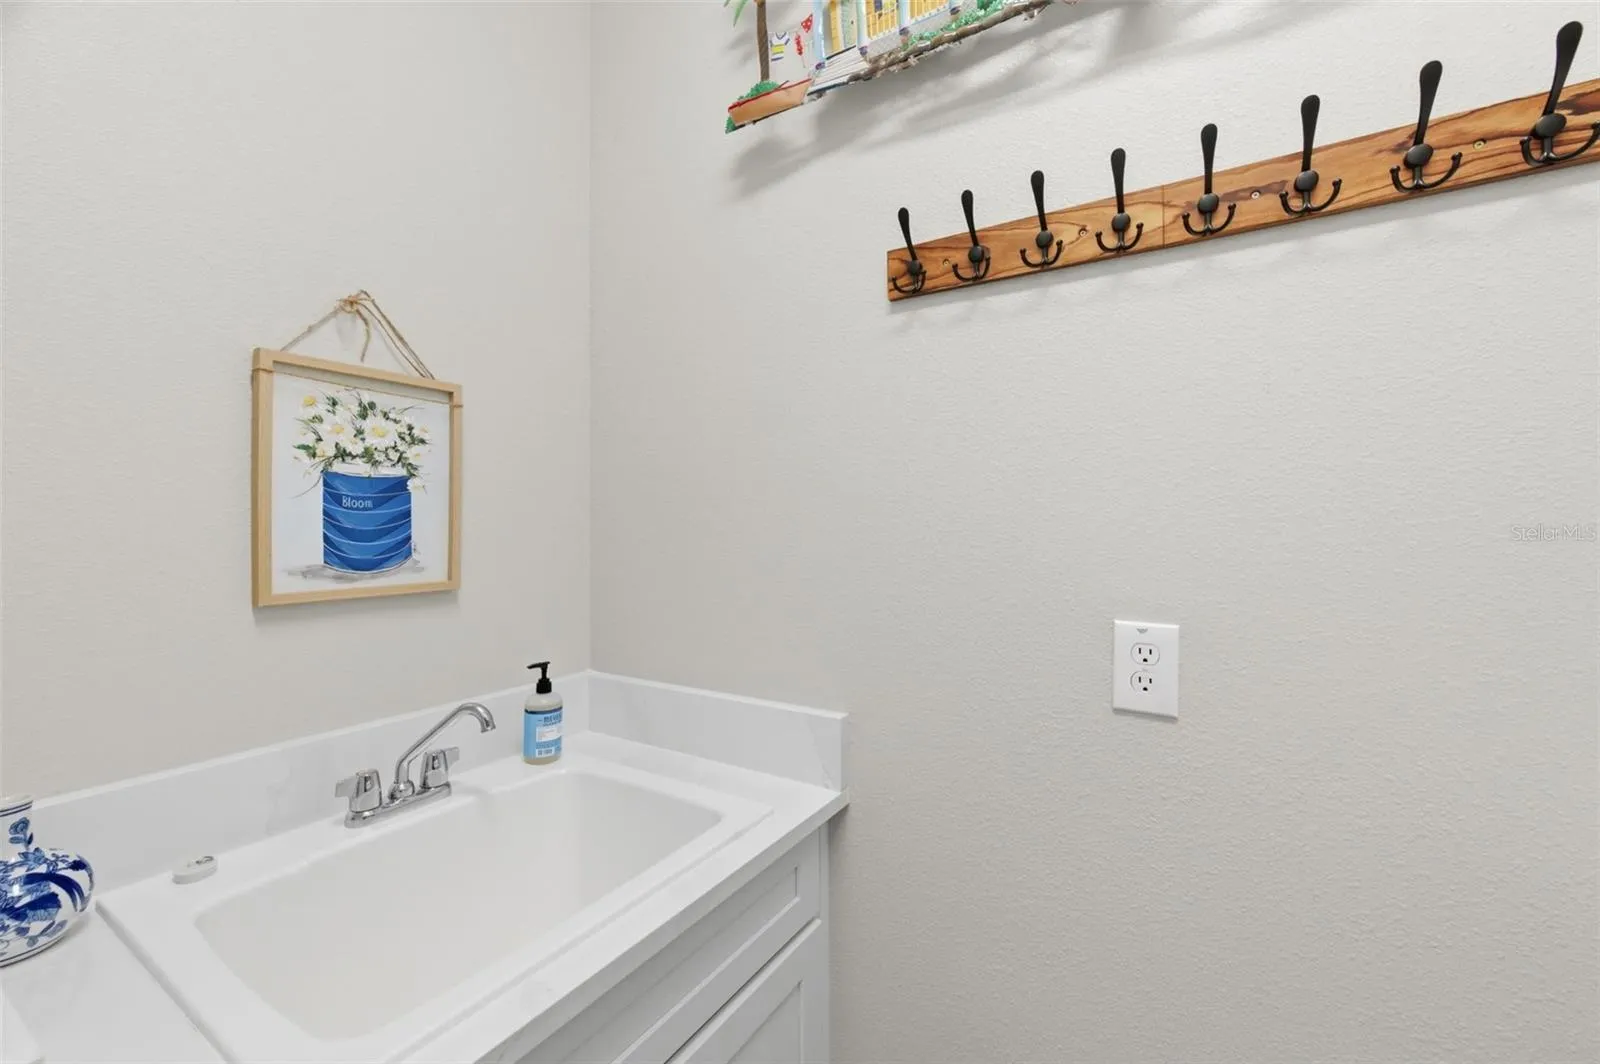
- Inside, Laundry Room, Gas Dryer Hookup, Electric Dryer Hookup, Washer Hookup
- Sewer:
- Public Sewer
- Utilities:
- Cable Available, Public, Electricity Connected, Underground Utilities, Water Connected, BB/HS Internet Available, Sprinkler Recycled, Natural Gas Connected
- Window Features:
- Double Pane Windows, Shutters, Drapes, Rods, Window Treatments
Appliances
- Appliances:
- Range, Dishwasher, Refrigerator, Dryer, Microwave, Built-In Oven, Disposal, Convection Oven, Range Hood, Tankless Water Heater
Address Map
- Country:
- US
- State:
- FL
- County:
- Pasco
- City:
- Wesley Chapel
- Subdivision:
- ESTANCIA PH 2B2
- Zipcode:
- 33543
- Street:
- PICANA
- Street Number:
- 29657
- Street Suffix:
- LANE
- Longitude:
- W83° 39' 4.9''
- Latitude:
- N28° 13' 11.3''
- Direction Faces:
- Northwest
- Directions:
- Head north on I-75, take exit #275 for SR56 E and head east. Turn left on Bruce B Downs Blvd (SR 581) and proceed 1.8 miles to our sales office. Turn right on Chancey Rd and continue for a 0.5 mile. The entrance will be on your left. Continue to take a left onto San Romano Dr. the entrance to the Ravello gate will be on your right. Continue to Picana Ln. until you reach your destination on the left.
- Mls Area Major:
- 33543 - Zephyrhills/Wesley Chapel
- Zoning:
- MPUD
Neighborhood
- Elementary School:
- Wiregrass Elementary
- High School:
- Wiregrass Ranch High-PO
- Middle School:
- John Long Middle-PO
Additional Information
- Water Source:
- Public
- Virtual Tour:
- https://www.zillow.com/view-imx/6bd0b895-ad90-41fa-a496-f1e8ff4ceb41?setAttribution=mls&wl=true&initialViewType=pano&utm_source=dashboard
- Stories Total:
- 2
- On Market Date:
- 2026-07-29
- Lot Features:
- Sidewalk, Paved, Landscaped
- Levels:
- Two
- Garage:
- 3
- Foundation Details:
- Block
- Construction Materials:
- Block, Stucco
- Community Features:
- Sidewalks, Street Lights, Clubhouse, Pool, Gated Community - No Guard, Deed Restrictions, Park, Playground, Fitness Center, Wheelchair Access, Irrigation-Reclaimed Water, Dog Park, Handicap Modified, Tennis Court(s)
- Building Size:
- 4108
- Attached Garage Yn:
- 1
- Association Amenities:
- Basketball Court, Clubhouse, Fitness Center, Gated, Park, Pickleball Court(s), Playground, Pool, Recreation Facilities, Tennis Court(s), Trail(s), Wheelchair Access
Financial
- Association Fee:
- 123
- Association Fee Frequency:
- Quarterly
- Association Fee Includes:
- Trash, Pool, Common Area Taxes, Escrow Reserves Fund, Recreational Facilities
- Association Yn:
- 1
- Tax Annual Amount:
- 16966.53
Listing Information
- List Agent Mls Id:
- 260046950
- List Office Mls Id:
- 261558555
- Listing Term:
- Cash, Conventional, VA Loan
- Mls Status:
- Active
- Modification Timestamp:
- 2026-07-29T15:01:11Z
- Originating System Name:
- Stellar
- Special Listing Conditions:
- None
- Status Change Timestamp:
- 2026-07-29T14:20:59Z
Residential For Sale
29657 Picana Ln, Wesley Chapel, Florida 33543
4 Bedrooms
4 Bathrooms
3,252 Sqft
$829,900
Listing ID #TB8533690
Basic Details
- Property Type :
- Residential
- Listing Type :
- For Sale
- Listing ID :
- TB8533690
- Price :
- $829,900
- View :
- Water
- Bedrooms :
- 4
- Bathrooms :
- 4
- Half Bathrooms :
- 1
- Square Footage :
- 3,252 Sqft
- Year Built :
- 2022
- Lot Area :
- 0.19 Acre
- Full Bathrooms :
- 3
- Property Sub Type :
- Single Family Residence
- Roof:
- Tile








