



Property Description
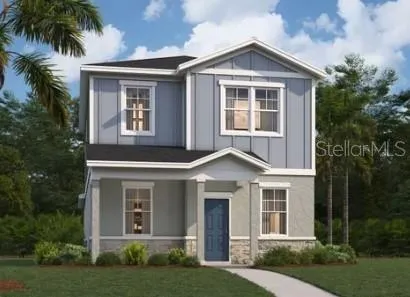
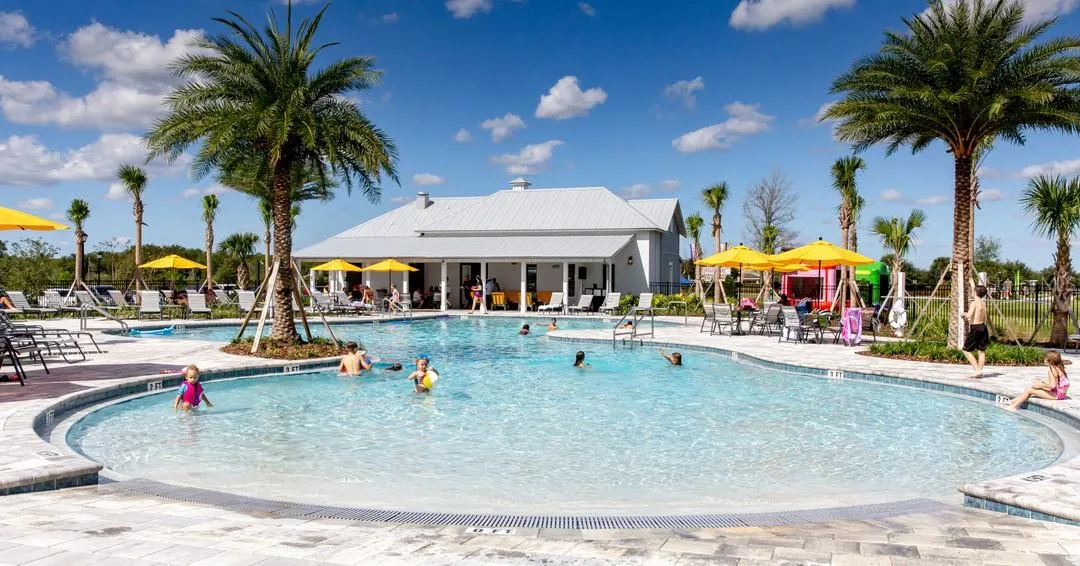
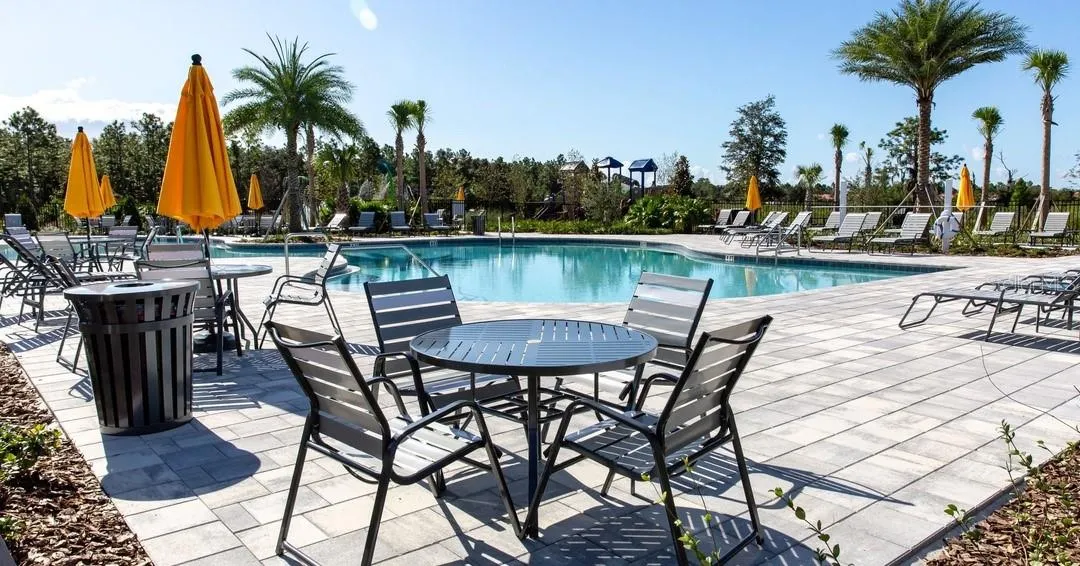
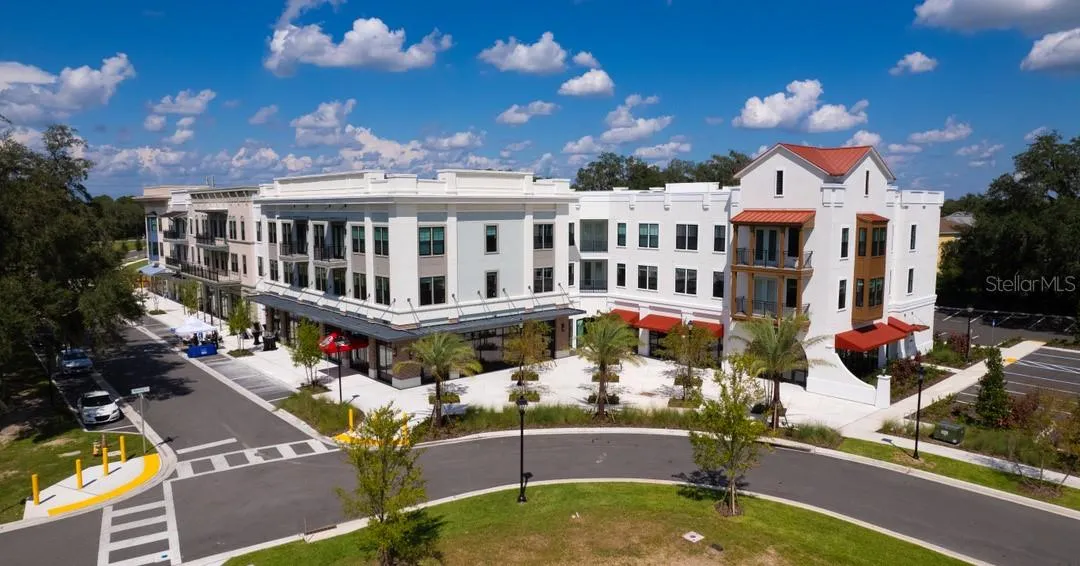
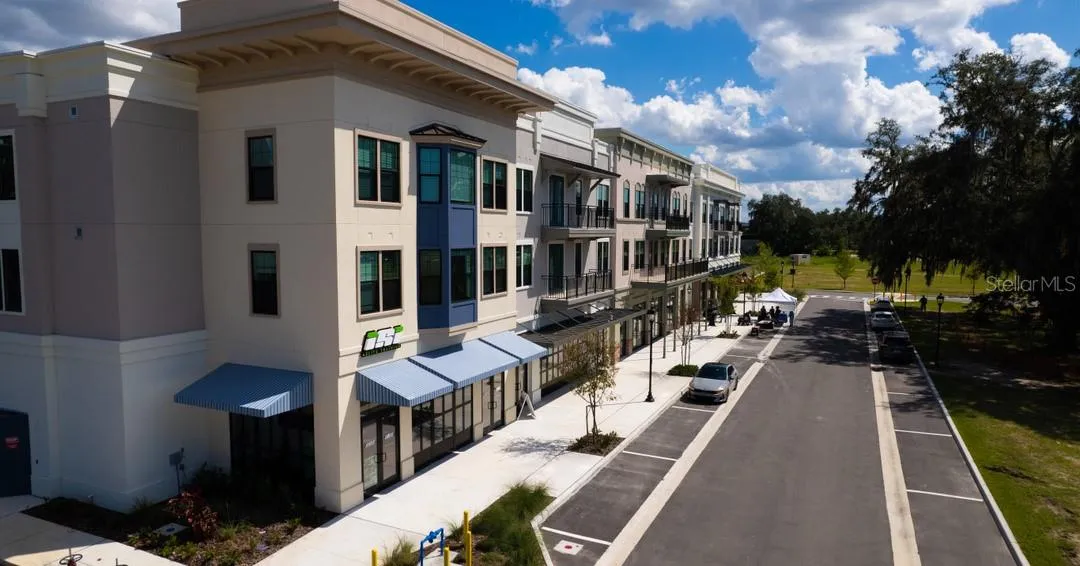
Virtually Staged. Virtually Staged. Under Construction. This new neighborhood is situated in the amenity-rich community of Avalon Park Wesley Chapel, which offers the perfect blend of modern convenience, small-town charm, and thoughtfully planned design. Located in the heart of Wesley Chapel, one of Tampa’s most sought-after suburbs, this well-established master-planned community spans over 1, 600 acres and is designed to provide residents with an exceptional quality of life. With quick access to 54, I-75, and SR 301, commuting to employment hubs and area attractions is simple and convenient. The community is situated adjacent to a future Town Center and includes neighborhood parks, and multiple community amenities such as pools, cabanas, tot lots, and a 2-acre amphitheater park—ensuring there’s always something to do just steps from home. From the walkable layout and resort-style amenities to its prime location and attainable home prices, Avalon Park Wesley Chapel is a vibrant place to live, work, and play. Introducing the Logan, a stunning two-level cottage home that exemplifies modern living. This thoughtfully designed home features an open-concept layout that maximizes space and functionality. Upon entering through the covered porch, you are welcomed by a spacious kitchen island, perfect for gatherings, alongside a dining area and a cozy living room. The main level also includes a convenient powder room and a pantry for extra storage. Upstairs, the primary suite boasts a luxurious walk-in closet and a double vanity bath, providing a private retreat. Two additional bedrooms and a laundry room on this floor add to the home’s practicality, making daily life easier and more enjoyable.*Photos are from a similar home.
Features
- Heating System:
- Central, Electric
- Cooling System:
- Central Air
- Patio:
- Covered, Patio, Porch
- Parking:
- Driveway, Garage Faces Rear
- Exterior Features:
- Lighting, Sidewalk
- Flooring:
- Carpet, Ceramic Tile
- Interior Features:
- Open Floorplan, Thermostat, Walk-In Closet(s), Living Room/Dining Room Combo, Eat-in Kitchen, Kitchen/Family Room Combo, PrimaryBedroom Upstairs
- Laundry Features:
- Inside, Laundry Room, Upper Level
- Sewer:
- Public Sewer
- Utilities:
- Public, Electricity Connected, Sewer Connected, Underground Utilities
- Window Features:
- Double Pane Windows, ENERGY STAR Qualified Windows
Appliances
- Appliances:
- Range, Dishwasher, Microwave, Disposal
Neighborhood
- Elementary School:
- New River Elementary
- High School:
- Wesley Chapel High-PO
- Middle School:
- Thomas E Weightman Middle-PO
Additional Information
- Water Source:
- Public
- Stories Total:
- 2
- On Market Date:
- 2026-07-29
- Lot Features:
- Sidewalk, Paved, Cleared, Landscaped
- Levels:
- Two
- Garage:
- 2
- Foundation Details:
- Slab
- Construction Materials:
- Block, Stucco, HardiPlank Type
- Community Features:
- Clubhouse, Pool, Deed Restrictions, Playground, Dog Park
- Building Size:
- 1639
- Attached Garage Yn:
- 1
- Association Amenities:
- Basketball Court, Clubhouse, Playground, Pool, Trail(s)
Financial
- Association Fee:
- 1000
- Association Fee Frequency:
- Annually
- Association Fee Includes:
- Maintenance Grounds, Pool, Recreational Facilities
- Association Yn:
- 1
- Tax Annual Amount:
- 4392
Listing Information
- List Agent Mls Id:
- 261207893
- List Office Mls Id:
- 261019786
- Listing Term:
- Cash, Conventional, FHA, VA Loan
- Mls Status:
- Active
- Modification Timestamp:
- 2026-07-30T10:51:14Z
- Originating System Name:
- Stellar
- Special Listing Conditions:
- None
- Status Change Timestamp:
- 2026-07-29T14:08:53Z
Residential For Sale
3 Bedrooms
3 Bathrooms
1,639 Sqft
$309,990
Listing ID #TB8525760
Basic Details
- Property Type :
- Residential
- Listing Type :
- For Sale
- Listing ID :
- TB8525760
- Price :
- $309,990
- Bedrooms :
- 3
- Bathrooms :
- 3
- Half Bathrooms :
- 1
- Square Footage :
- 1,639 Sqft
- Year Built :
- 2026
- Lot Area :
- 0.07 Acre
- Full Bathrooms :
- 2
- New Construction Yn :
- 1
- Property Sub Type :
- Single Family Residence
- Roof:
- Shingle








