
Property Description
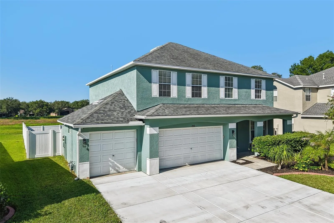
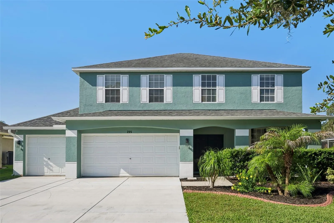
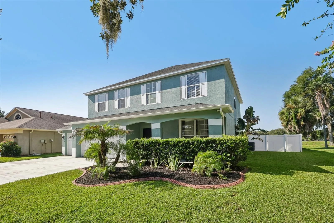
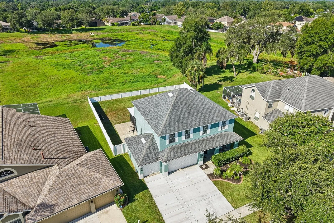
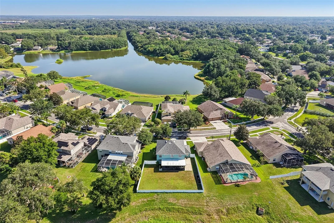
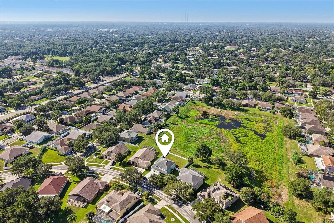
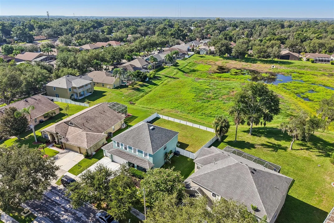
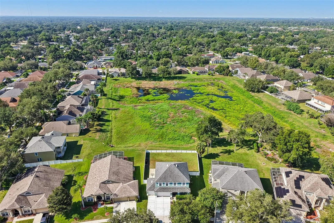
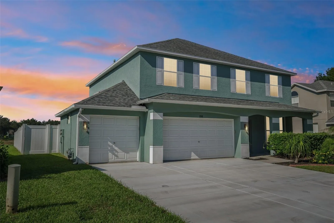
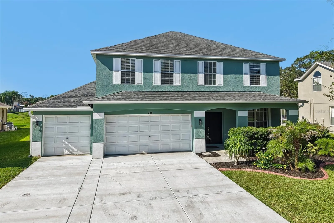
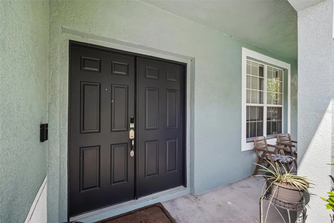
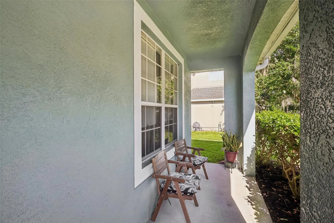
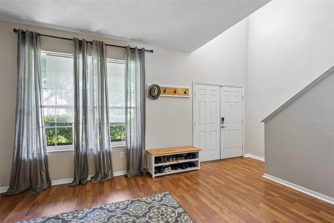
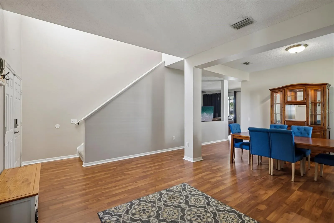
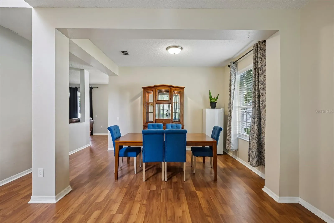
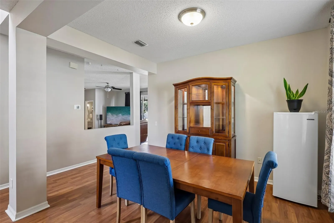
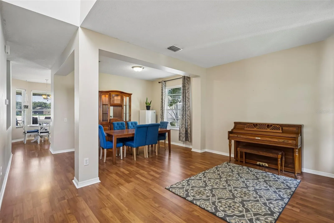
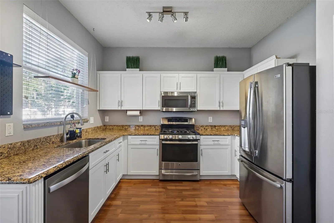
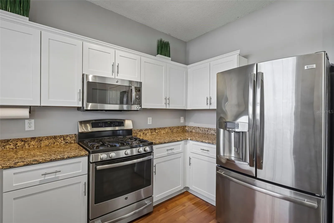
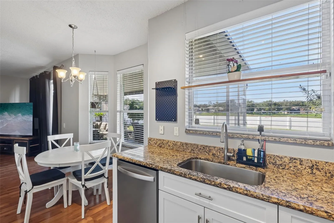
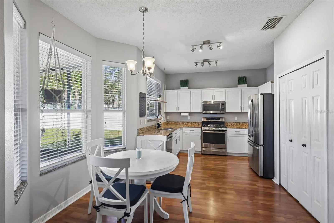
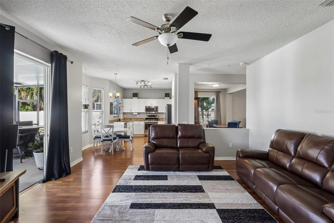
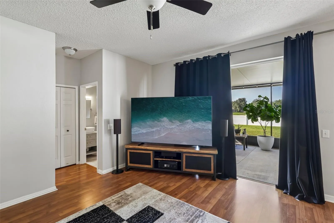
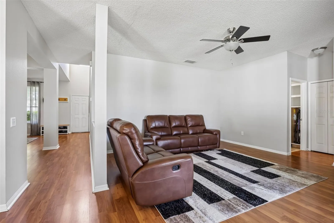
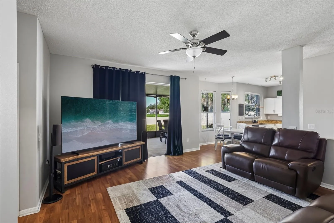
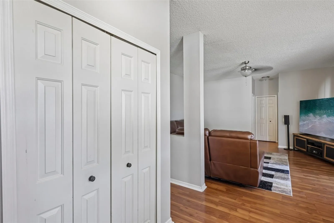
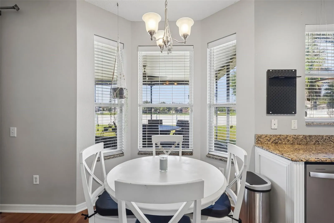
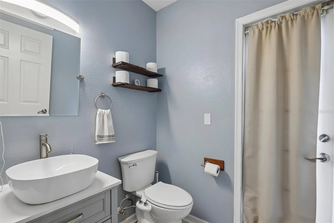
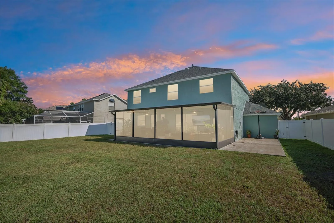
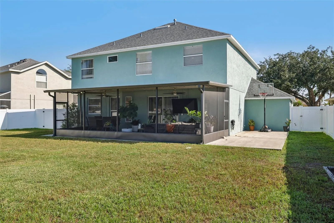
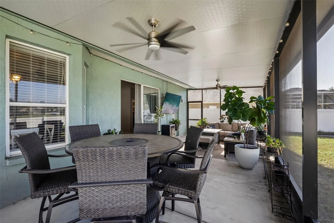
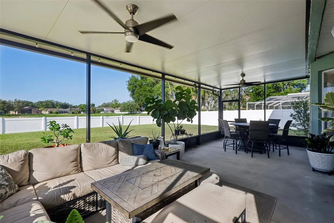
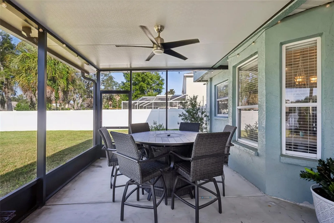
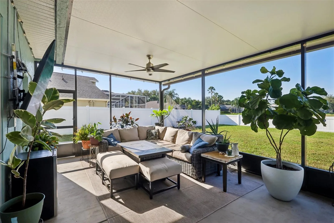
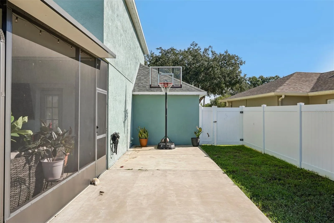
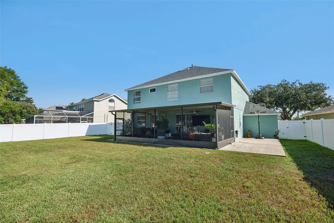
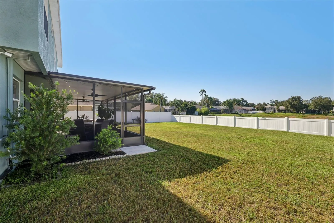
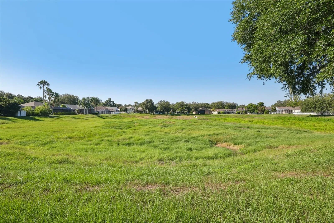
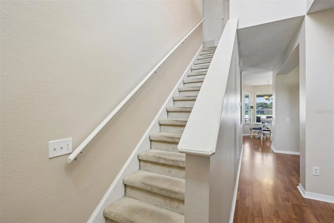
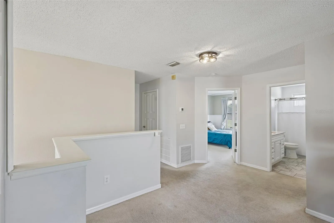
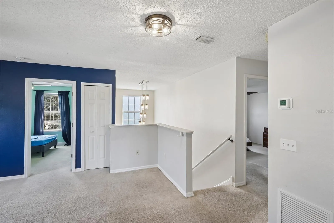
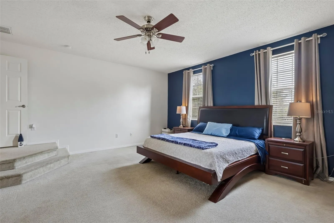
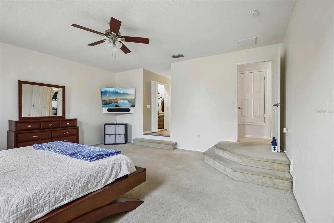
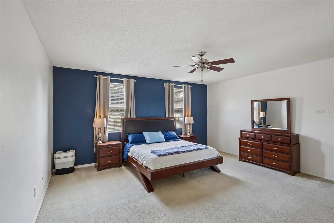
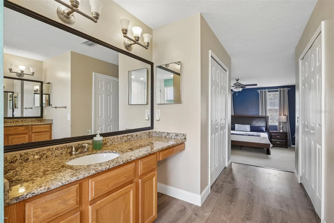
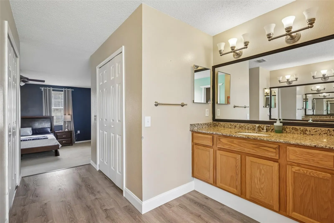
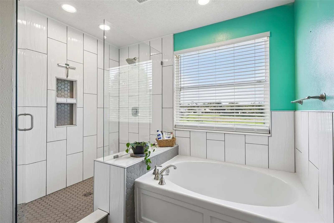
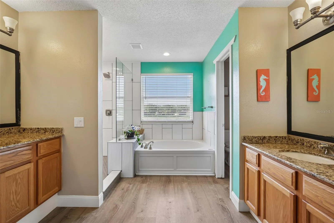
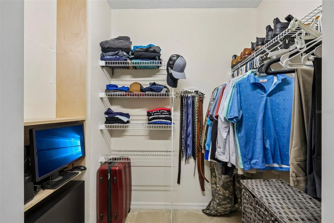
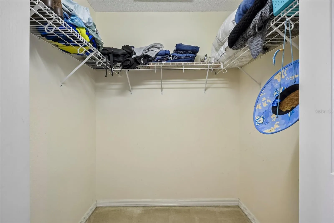
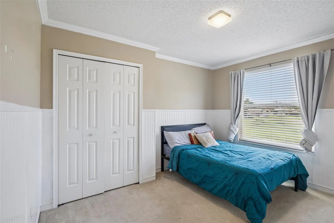
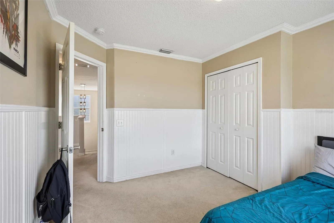
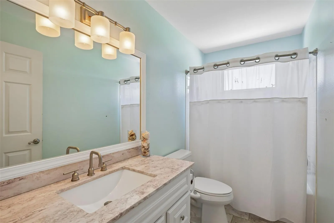
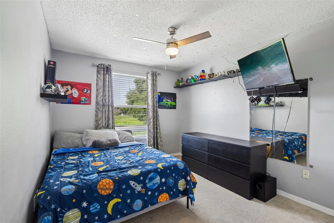
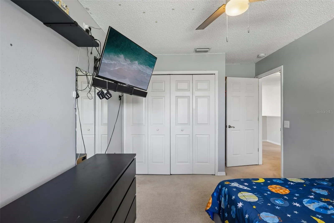
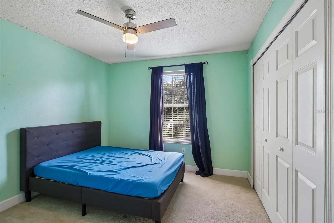
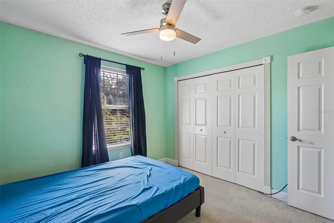
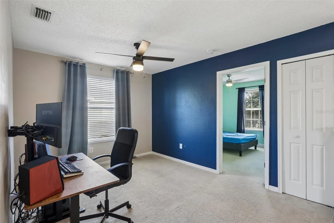
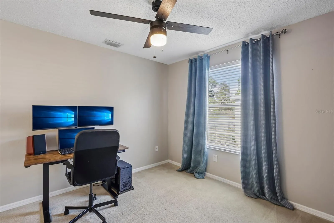
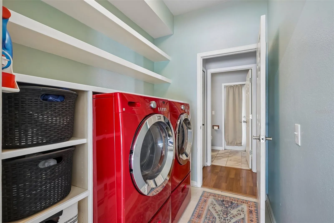
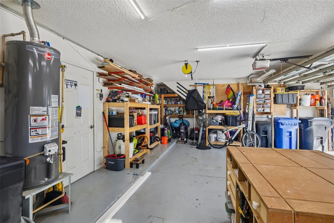
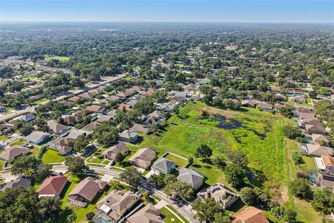
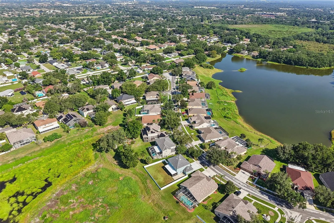
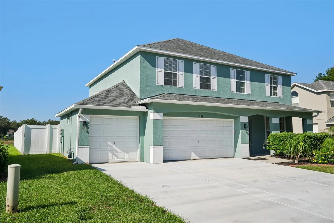
Beautiful 4-Bedroom Home in Desirable Hickory Lakes** Welcome to this beautifully maintained 4-bedroom, 2.5-bath home in the highly desirable Hickory Lakes community. Designed with both comfort and functionality in mind, this spacious home offers an inviting layout and numerous upgrades throughout. As you enter, you’ll be greeted by formal living and dining rooms featuring soaring ceilings and oversized windows that fill the home with natural light. The spacious kitchen is a chef’s delight, offering granite countertops, abundant cabinet space, stainless steel appliances, and a layout that opens seamlessly to the family room, making it perfect for entertaining. The family room overlooks the large, fully fenced backyard, providing plenty of space to add the pool you’ve always wanted. Enjoy added privacy with no rear neighbors, while the upstairs offers beautiful views of the conservation area and pond. Upstairs, you’ll find a versatile loft that’s perfect for a home office, playroom, or media space. All four bedrooms are conveniently located on the second floor, including the spacious primary suite featuring a private sitting area, an upgraded en-suite bathroom with granite countertops, dual vanities, a garden tub, and a separate shower. This home has been meticulously updated with numerous major improvements, including: •Entire Drive-away replacement done in May 2026 • Water softener and whole-house water filtration system (March 2019) • New smoke and carbon monoxide detectors (June 2019) • New roof (August 2019) • Kitchen cabinet refacing and trim (September 2019) • Renovated downstairs half bathroom (May 2020) • Exterior professionally painted (April 2022) • Hardwired security camera system (April 2022) • New HVAC system, including air handler and condenser (May 2022) • Expanded lanai and concrete patio (September 2022) • Smart sprinkler control system (April 2023) • Under-cabinet kitchen lighting (February 2025) • Additional attic insulation upgraded to R-30 for improved energy efficiency (February 2025) • New dishwasher (April 2025) • New water heater (August 2025) • Govee Pro permanent outdoor lighting installed along the upper and lower eaves (October 2025) With major system updates already completed, modern conveniences, energy-efficient improvements, and a private backyard overlooking conservation, this move-in-ready home offers exceptional value and peace of mind. Conveniently located near shopping, dining, parks, schools, and major commuter routes, this is an opportunity you won’t want to miss. Schedule your private showing today!
Features
- Heating System:
- Central
- Cooling System:
- Central Air
- Exterior Features:
- None
- Flooring:
- Carpet, Laminate
- Interior Features:
- Walk-In Closet(s), Kitchen/Family Room Combo, Vaulted Ceiling(s)
- Laundry Features:
- Upper Level
- Sewer:
- Public Sewer
- Utilities:
- BB/HS Internet Available
Appliances
- Appliances:
- Range, Dishwasher, Refrigerator, Microwave, Disposal, Range Hood
Address Map
- Country:
- US
- State:
- FL
- County:
- Hillsborough
- City:
- Brandon
- Subdivision:
- HICKORY LAKES PH 2
- Zipcode:
- 33511
- Street:
- ROSANA
- Street Number:
- 205
- Street Suffix:
- DRIVE
- Longitude:
- W83° 42' 43.6''
- Latitude:
- N27° 54' 37.8''
- Direction Faces:
- East
- Directions:
- East on Bloomingdale to John Moore, north to Briana, take a left then first right on Rosana Dr.
- Mls Area Major:
- 33511 - Brandon
- Zoning:
- PD
Additional Information
- Lot Size Dimensions:
- 74x111
- Water Source:
- Public
- Virtual Tour:
- https://www.zillow.com/view-imx/603c9143-54b1-4a0e-94b4-5c1fcce39e34?setAttribution=mls&wl=true&initialViewType=pano&utm_source=dashboard
- Video Url:
- https://media.zillowmediaexperts.com/sites/rpplwaqa/unbranded
- Stories Total:
- 2
- On Market Date:
- 2026-07-27
- Levels:
- Two
- Garage:
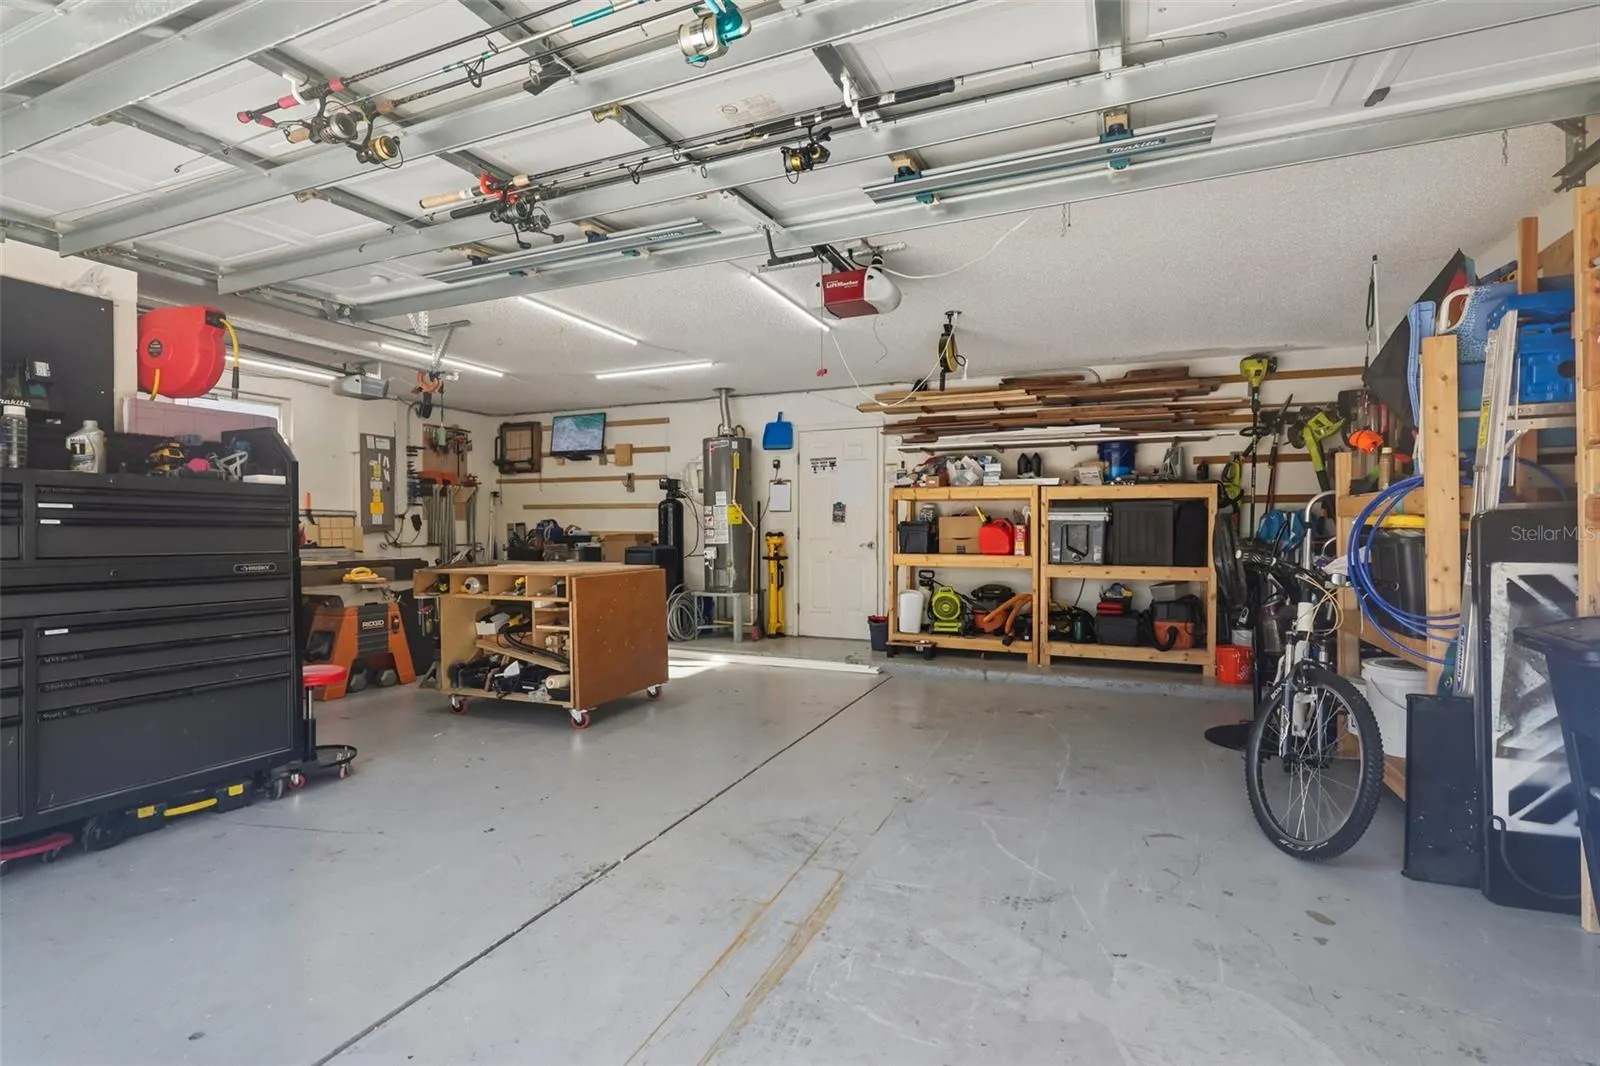
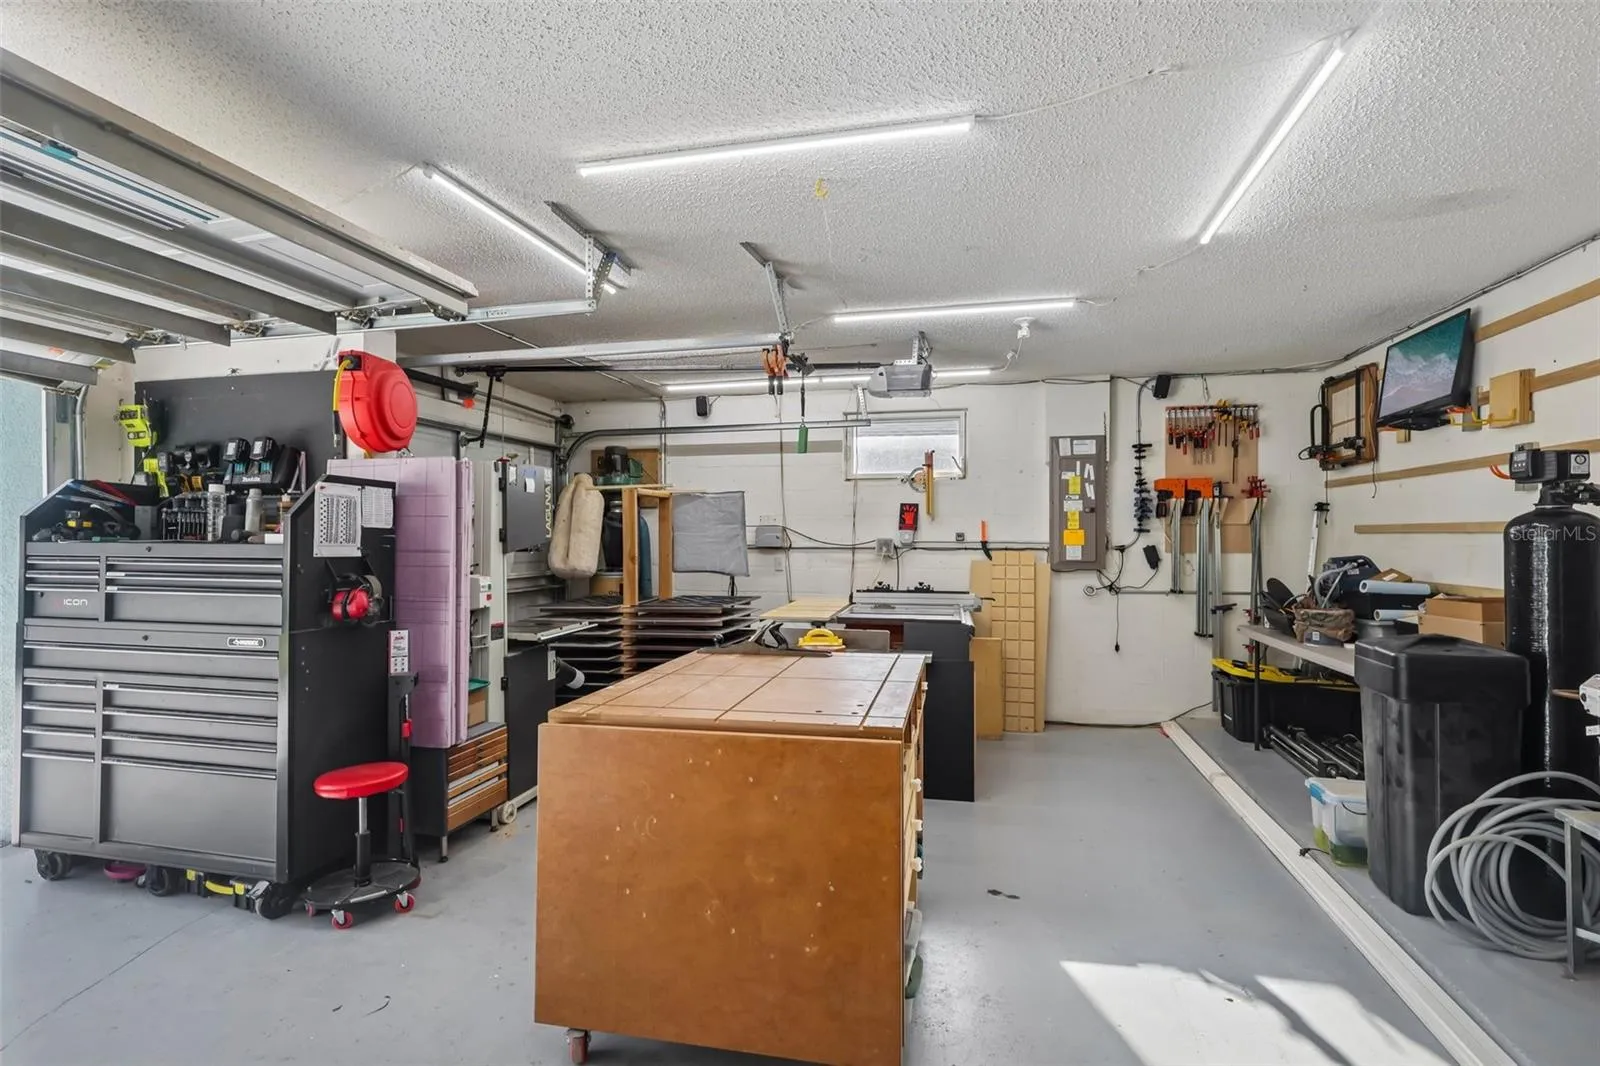
- 3
- Foundation Details:
- Slab
- Construction Materials:
- Block
- Building Size:
- 3364
- Attached Garage Yn:
- 1
Financial
- Association Fee:
- 362
- Association Fee Frequency:
- Annually
- Association Yn:
- 1
- Tax Annual Amount:
- 4449.39
Listing Information
- Co List Agent Full Name:
- Wilton Belidor
- Co List Agent Mls Id:
- 261222557
- Co List Office Mls Id:
- 261568101
- Co List Office Name:
- RE/MAX REALTY UNLIMITED
- List Agent Mls Id:
- 261551963
- List Office Mls Id:
- 261568101
- Listing Term:
- Cash, Conventional, FHA, VA Loan
- Mls Status:
- Active
- Modification Timestamp:
- 2026-07-28T10:48:24Z
- Originating System Name:
- Stellar
- Special Listing Conditions:
- None
- Status Change Timestamp:
- 2026-07-27T22:38:54Z
Residential For Sale
205 Rosana Dr, Brandon, Florida 33511
4 Bedrooms
3 Bathrooms
2,594 Sqft
$515,000
Listing ID #TB8532907
Basic Details
- Property Type :
- Residential
- Listing Type :
- For Sale
- Listing ID :
- TB8532907
- Price :
- $515,000
- Bedrooms :
- 4
- Bathrooms :
- 3
- Half Bathrooms :
- 1
- Square Footage :
- 2,594 Sqft
- Year Built :
- 2000
- Lot Area :
- 0.19 Acre
- Full Bathrooms :
- 2
- Property Sub Type :
- Single Family Residence
- Roof:
- Shingle








