
Property Description
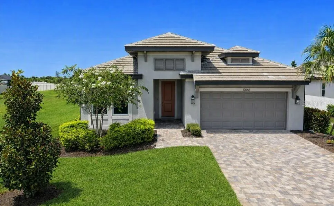
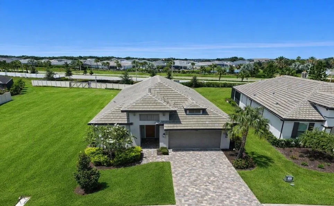
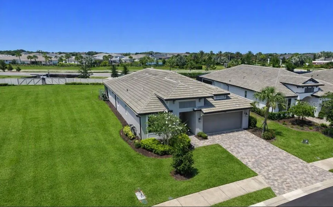
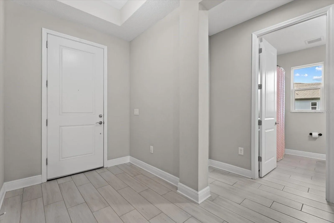
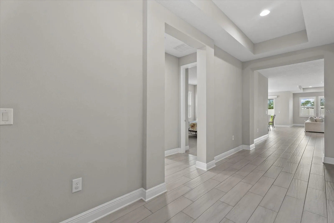
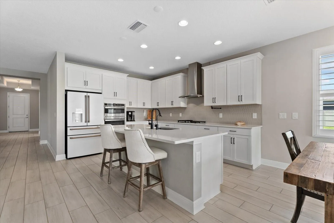
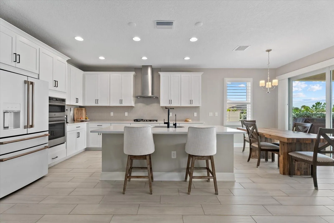
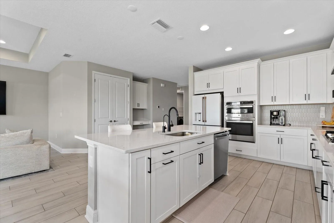
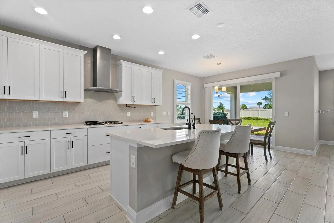
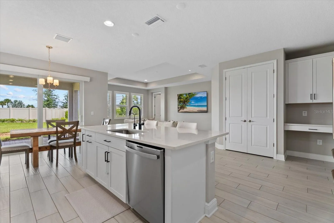
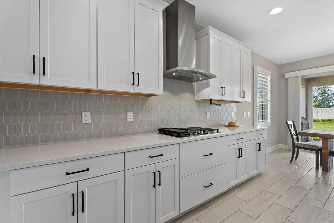
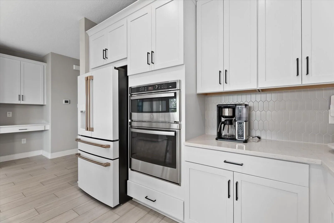
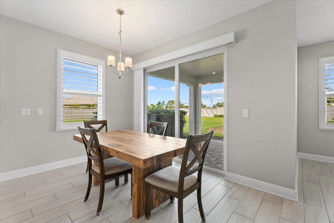
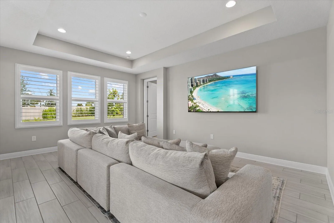
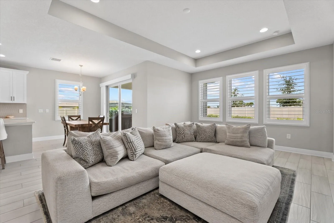
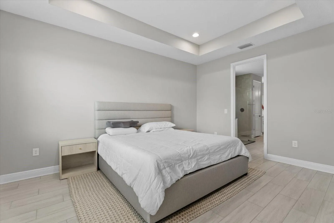
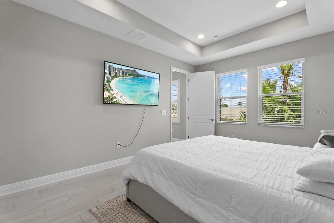
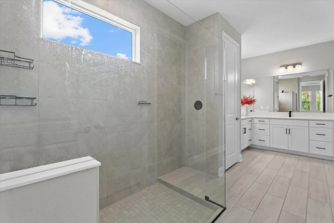
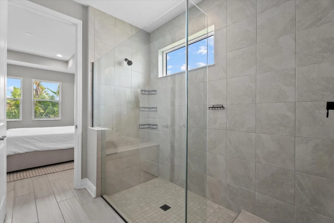
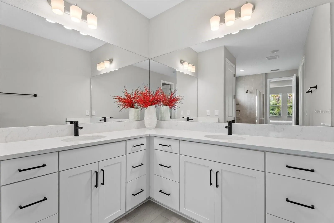
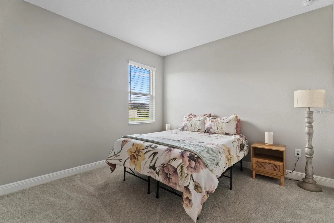
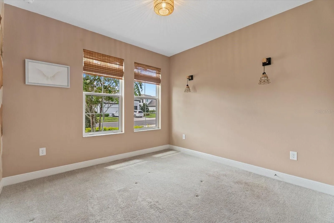
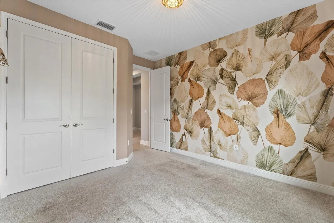
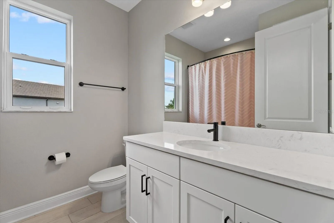
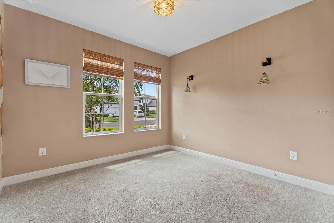
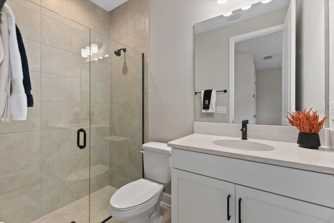
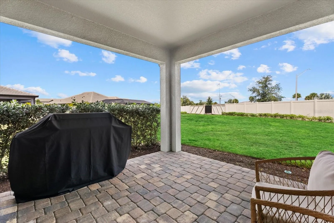
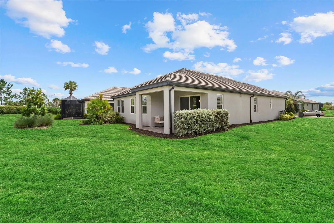
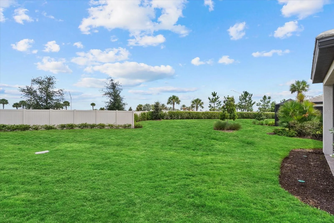
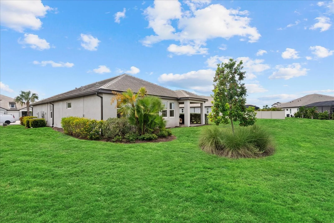
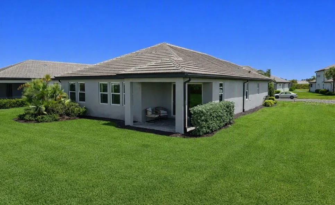
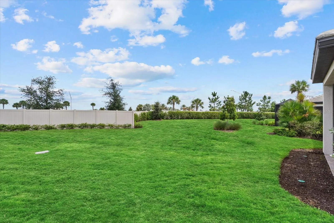
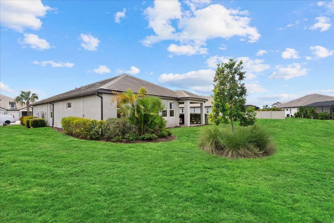
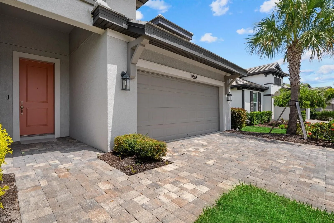
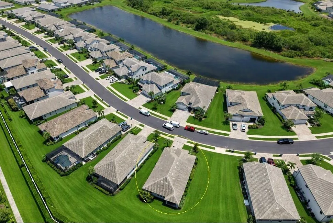
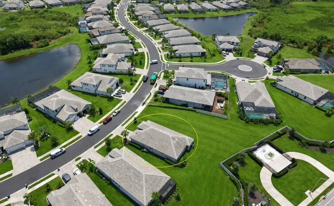
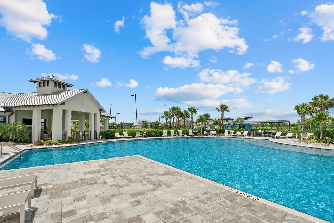
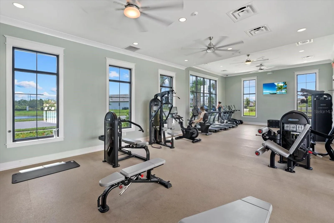
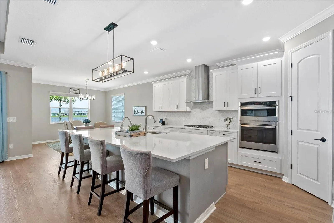
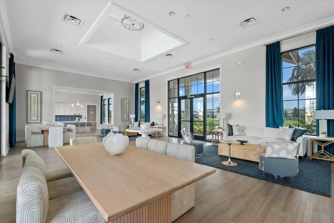
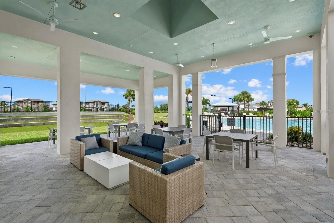
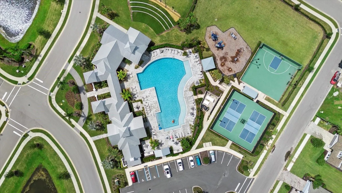
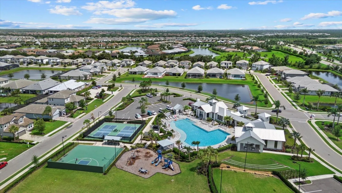
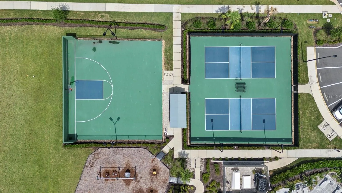
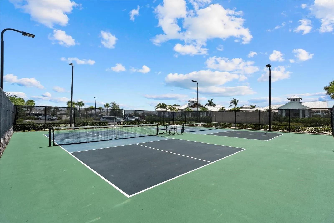
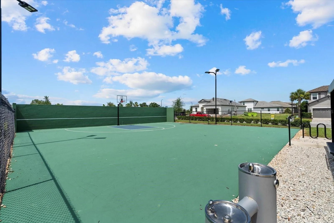
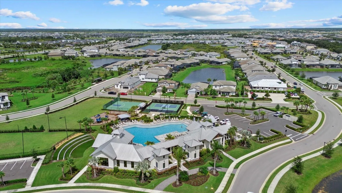
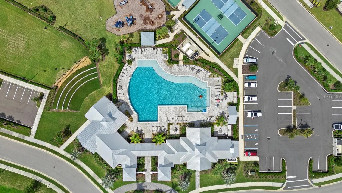
Welcome to this beautifully maintained 4-bed, 3-bath, 2, 190 sq ft home in the highly desirable Sweetwater community of Lakewood Ranch. Built in 2023, this residence offers modern design, quality finishes, and a rare sense of openness thanks to a huge adjoining lot that provides exceptional space and privacy. A paver driveway and 2-stall garage introduce a home that has been cared for with outstanding attention to detail. Inside, the bright, open layout features a huge great room and a spacious kitchen with a large island, ideal for cooking, gathering, and entertaining. The primary suite includes a generous walk-in closet, while one of the guest bedrooms offers its own en-suite bath, perfect for visiting family and friends. This home is in excellent condition, offering clean lines, modern finishes, and thoughtful upgrades throughout. Residents of Sweetwater enjoy resort-style amenities, including a fitness center, pickleball courts, sports courts, a playground, and a full calendar of community events. Located in the heart of Lakewood Ranch, you’re just minutes from top-rated schools, shopping, dining, and everyday conveniences. If you’re seeking a well-maintained home with quality upgrades, a smart layout, and the rare benefit of a spacious adjoining lot, this property delivers exceptional comfort and value in one of Lakewood Ranch’s premier communities.
Features
- Heating System:
- Central, Natural Gas
- Cooling System:
- Central Air
- Patio:
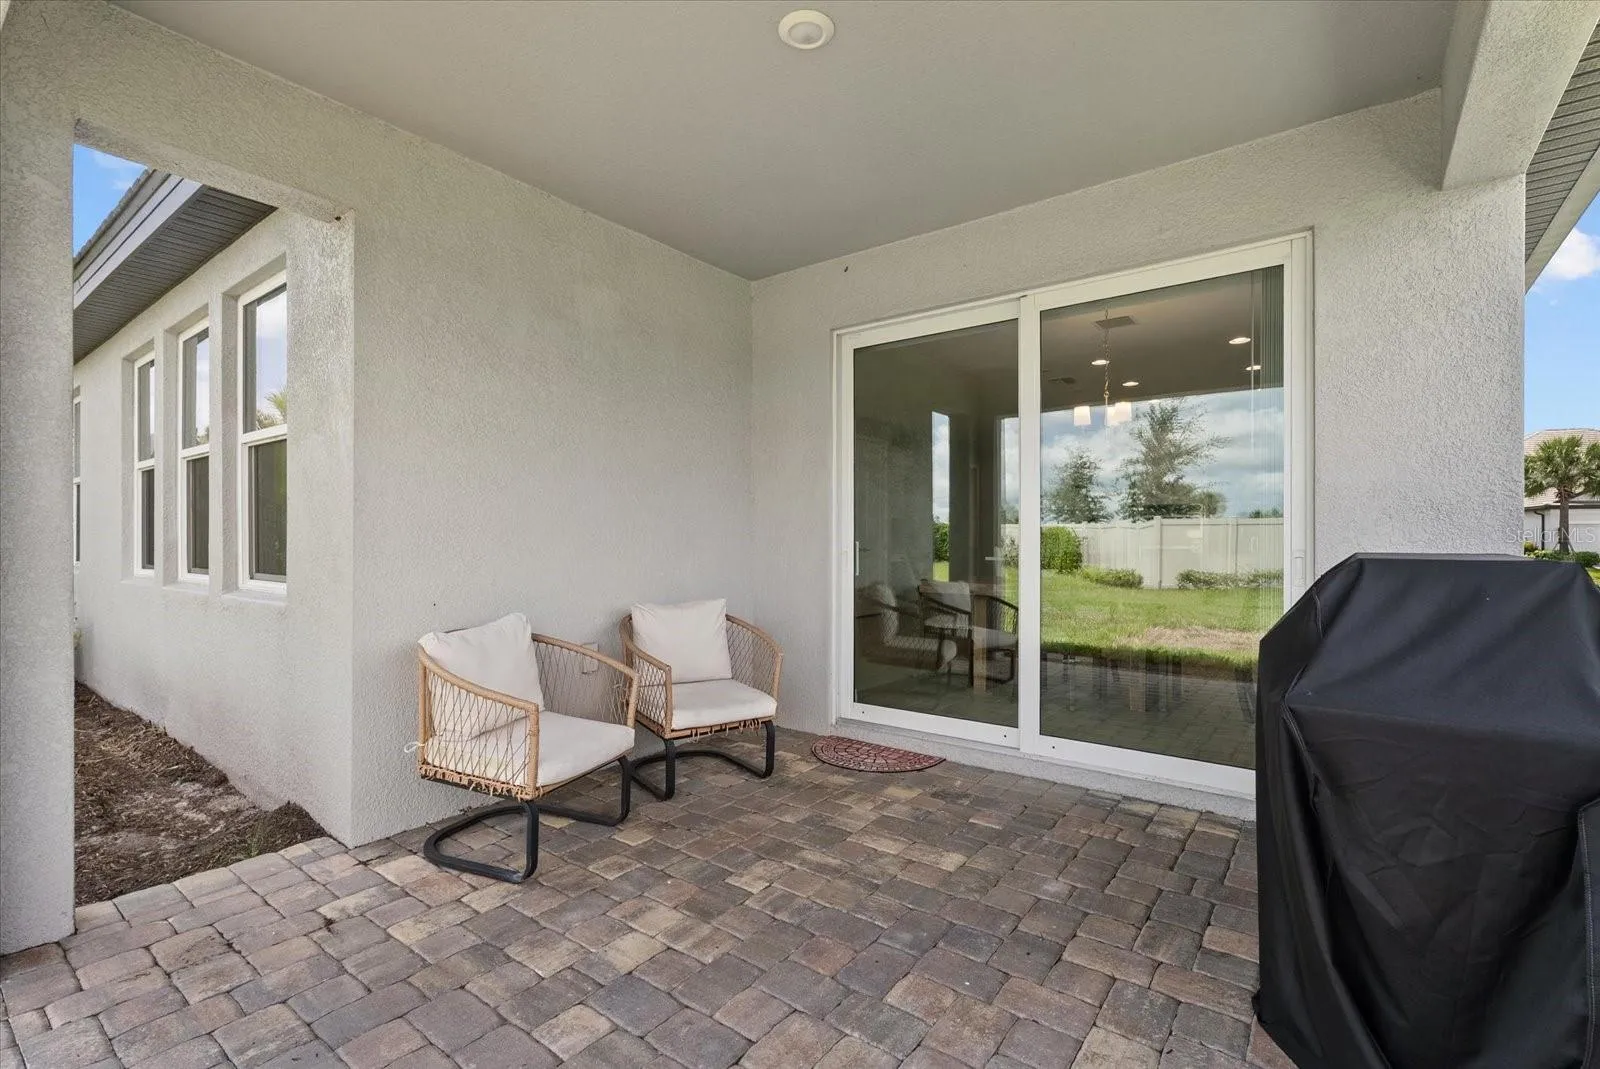
- Rear Porch
- Exterior Features:
- Sidewalk, Sliding Doors, Hurricane Shutters
- Flooring:
- Carpet, Tile
- Interior Features:
- Ceiling Fans(s), Open Floorplan, Walk-In Closet(s), Living Room/Dining Room Combo, Primary Bedroom Main Floor, High Ceilings, Tray Ceiling(s)
- Laundry Features:
- Other
- Sewer:
- Public Sewer
- Utilities:
- Cable Available, Electricity Connected, Sewer Connected, Water Connected, BB/HS Internet Available, Natural Gas Connected
- Window Features:
- Blinds, Window Treatments
Appliances
- Appliances:
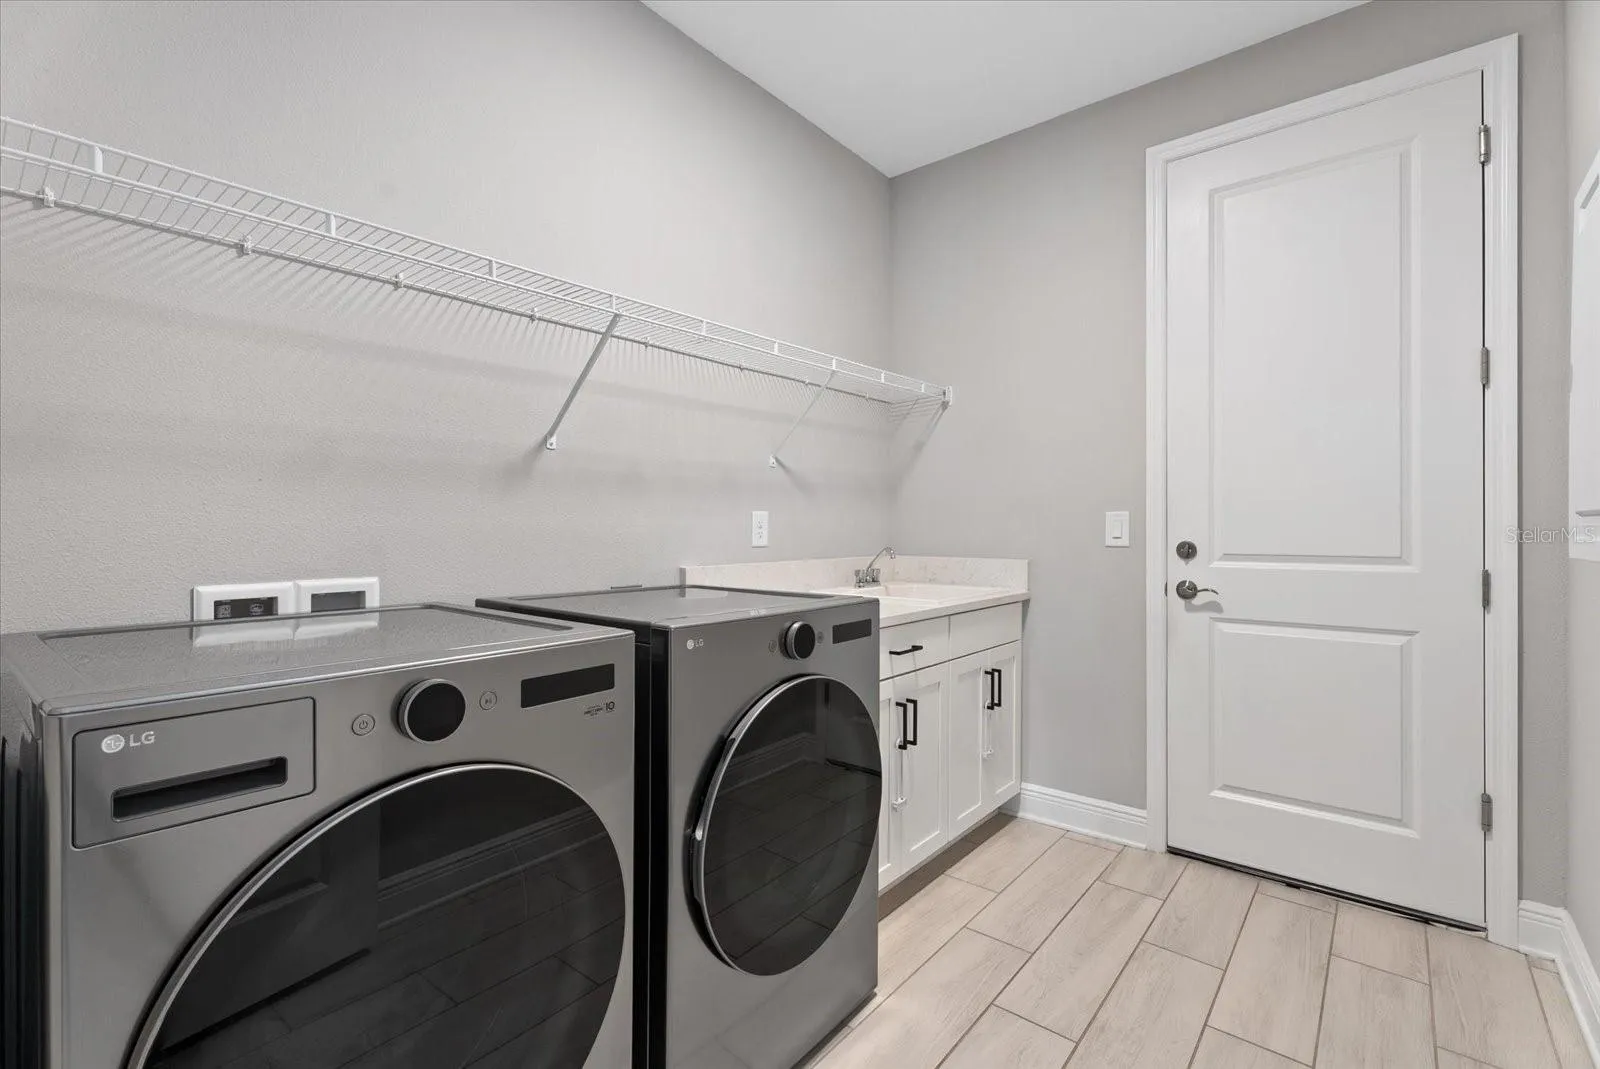
- Range, Dishwasher, Refrigerator, Washer, Dryer, Microwave
Address Map
- Country:
- US
- State:
- FL
- County:
- Manatee
- City:
- Bradenton
- Subdivision:
- SWEETWATER AT LAKEWOOD RANCH PH I & II
- Zipcode:
- 34211
- Street:
- SAVORY MIST
- Street Number:
- 17668
- Street Suffix:
- CIRCLE
- Longitude:
- W83° 38' 1.9''
- Latitude:
- N27° 27' 25.7''
- Direction Faces:
- South
- Directions:
- From I-75 take exit 217 for State Road 70 East toward Bradenton / Lakewood Ranch. Continue on SR 70, then take roundabout left onto Uihlein Road. Turn right on 44th, then right into the community at the gate. Take first right after gate onto Savory Mist Circle. The home will be on your right.
- Mls Area Major:
- 34211 - Bradenton/Lakewood Ranch Area
- Zoning:
- PD-R
Neighborhood
- Elementary School:
- Lake Manatee K-8
- High School:
- Lakewood Ranch High
- Middle School:
- Lake Manatee K-8
Additional Information
- Water Source:
- Public
- Virtual Tour:
- https://www.propertypanorama.com/instaview/stellar/A4703758
- On Market Date:
- 2026-08-22
- Levels:
- One
- Garage:
- 2
- Foundation Details:
- Slab
- Construction Materials:
- Block
- Community Features:
- Sidewalks, Clubhouse, Pool, Gated Community - No Guard, Deed Restrictions, Park, Playground, Golf Carts OK, Fitness Center, Community Mailbox, Dog Park, Tennis Court(s)
- Building Size:
- 2841
- Attached Garage Yn:
- 1
Financial
- Association Fee:
- 915.76
- Association Fee Frequency:
- Quarterly
- Association Fee Includes:
- Maintenance Grounds, Pool, Recreational Facilities
- Association Yn:
- 1
- Tax Annual Amount:
- 9051
Listing Information
- List Agent Mls Id:
- 281532987
- List Office Mls Id:
- 281531515
- Listing Term:
- Cash, Conventional
- Mls Status:
- Active
- Modification Timestamp:
- 2026-08-23T10:47:18Z
- Originating System Name:
- Stellar
- Special Listing Conditions:
- None
- Status Change Timestamp:
- 2026-08-22T19:10:45Z
Residential For Sale
17668 Savory Mist Cir, Bradenton, Florida 34211
4 Bedrooms
3 Bathrooms
2,190 Sqft
$549,999
Listing ID #A4703758
Basic Details
- Property Type :
- Residential
- Listing Type :
- For Sale
- Listing ID :
- A4703758
- Price :
- $549,999
- Bedrooms :
- 4
- Bathrooms :
- 3
- Square Footage :
- 2,190 Sqft
- Year Built :
- 2023
- Lot Area :
- 0.19 Acre
- Full Bathrooms :
- 3
- Property Sub Type :
- Single Family Residence
- Roof:
- Tile








