
Property Description
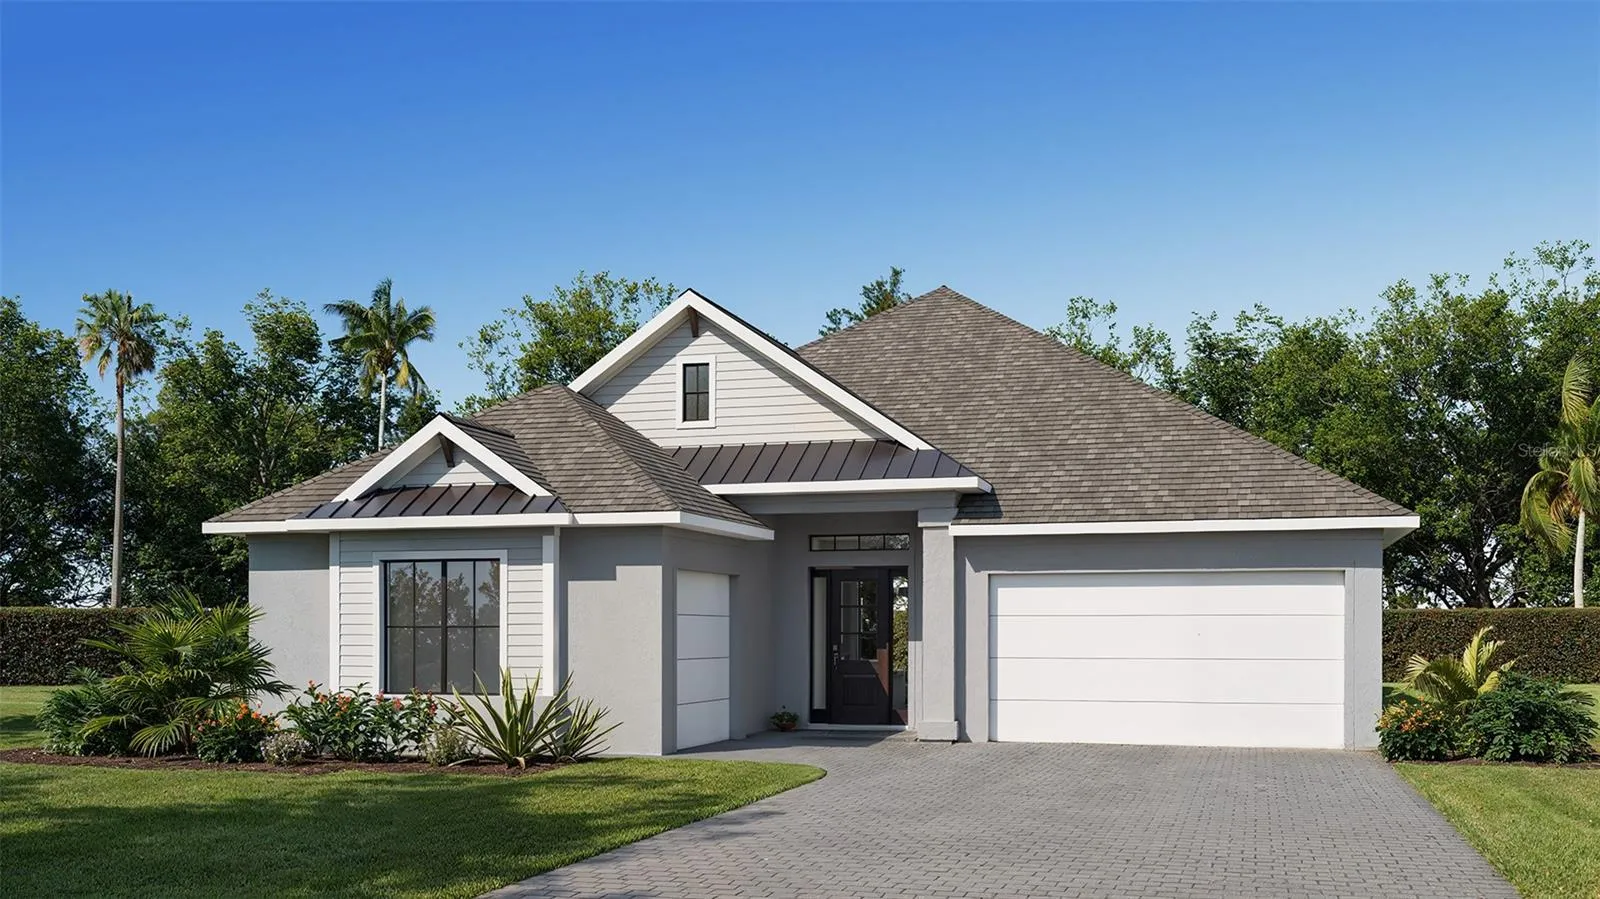
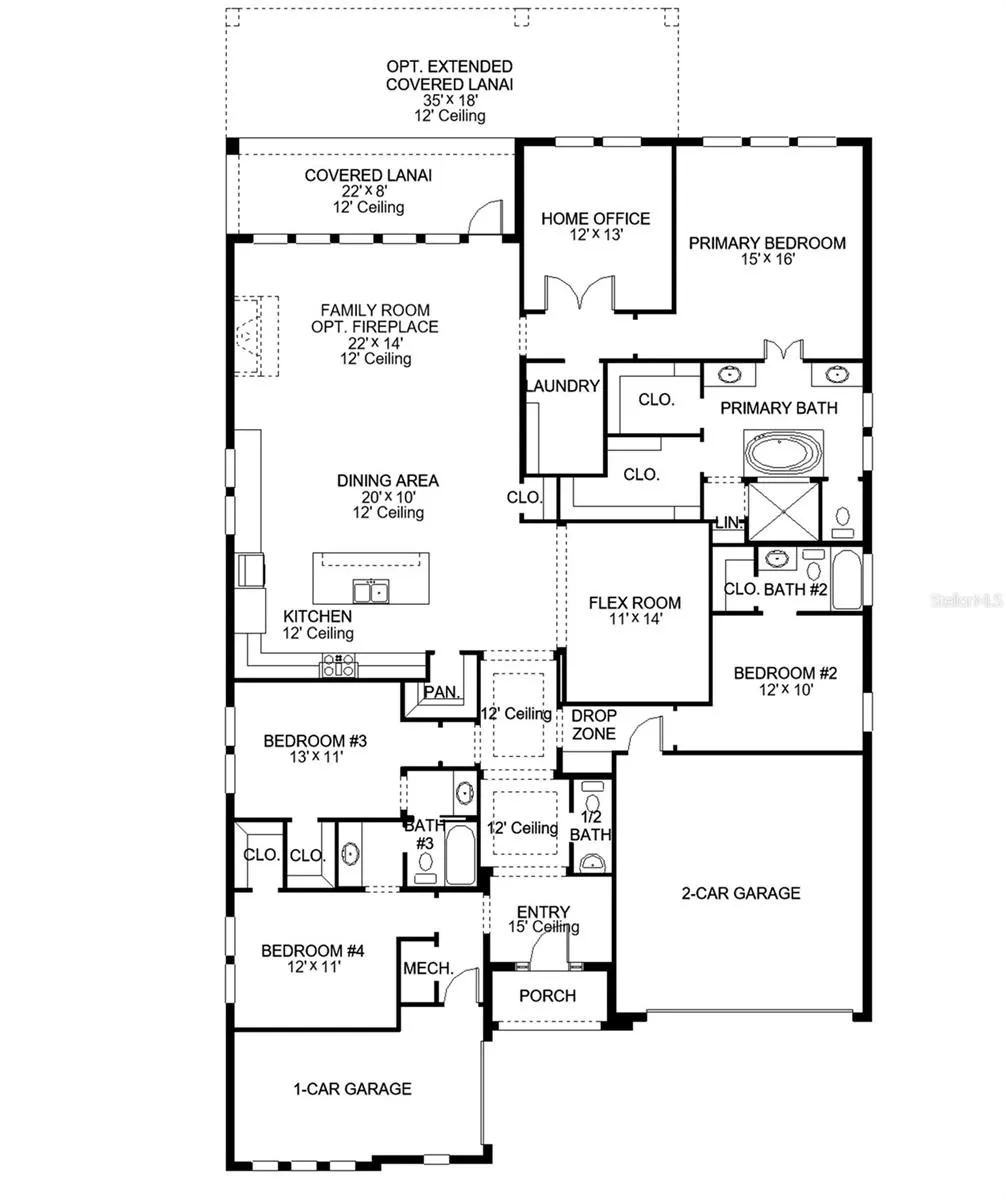
Under Construction. The covered front porch opens into the entryway with an extended ceiling. Two secondary bedrooms each with their own walk-in closet and adjoined by a Hollywood bathroom are off the main hallway. Adjacent is a secluded guest suite with a private bathroom just off the garage. The kitchen boasts an island with built-in seating, a 5-burner gas cooktop, ample counter space, a wet bar, and a large walk-in pantry. An adjoining flex room is right off the kitchen space. The dining area connects to the open family room which boasts a wall of windows and access to the backyard extended covered lanai. The laundry room is centrally located off the main living areas and is adjacent to the private home office featuring French doors and a view of the backyard landscape. The primary bedroom boasts three large windows allowing in natural light. Double doors lead into the primary bathroom which offers dual vanities, a freestanding tub, glass enclosed shower, and two walk-in closets. The home offers a three-car split garage.
Features
- Heating System:
- Electric
- Cooling System:
- Central Air
- Exterior Features:
- Sliding Doors
- Flooring:
- Tile
- Interior Features:
- High Ceilings, Tray Ceiling(s)
- Laundry Features:
- Laundry Room
- Sewer:
- Public Sewer
- Utilities:
- Public, Natural Gas Available
Appliances
- Appliances:
- Dishwasher, Microwave, Built-In Oven, Cooktop, Disposal, Tankless Water Heater
Address Map
- Country:
- US
- State:
- FL
- County:
- Manatee
- City:
- Bradenton
- Subdivision:
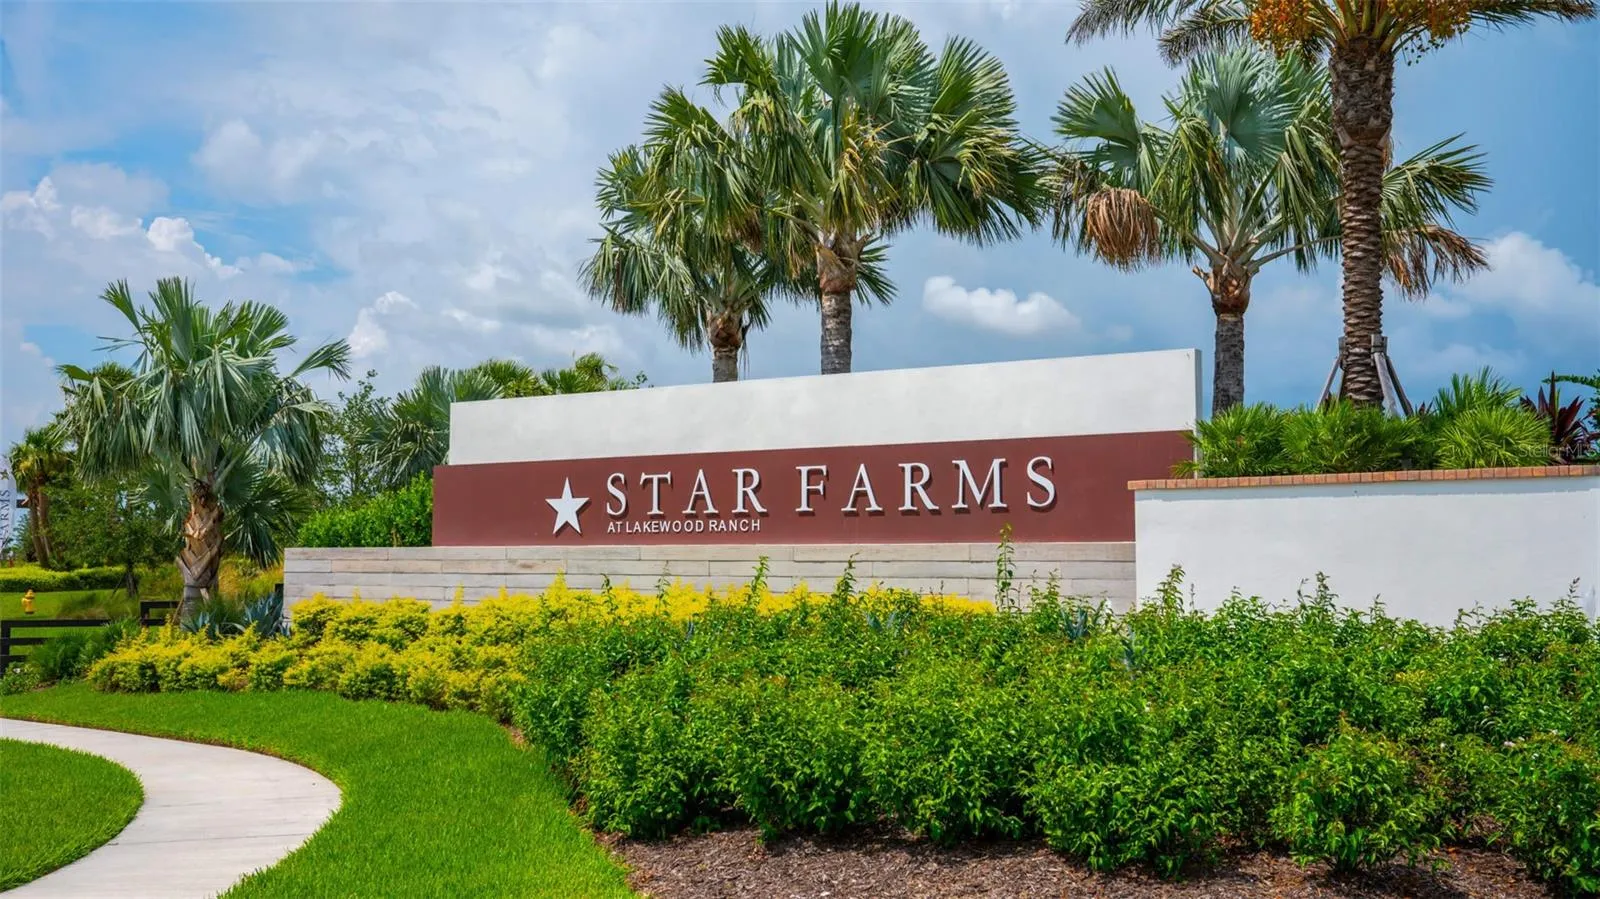
- STAR FARMS AT LAKEWOOD RANCH
- Zipcode:
- 34211
- Street:
- COUNTRY VIEW
- Street Number:
- 3723
- Street Suffix:
- COURT
- Longitude:
- W83° 39' 4.4''
- Latitude:
- N27° 27' 54.2''
- Direction Faces:
- Northwest
- Directions:
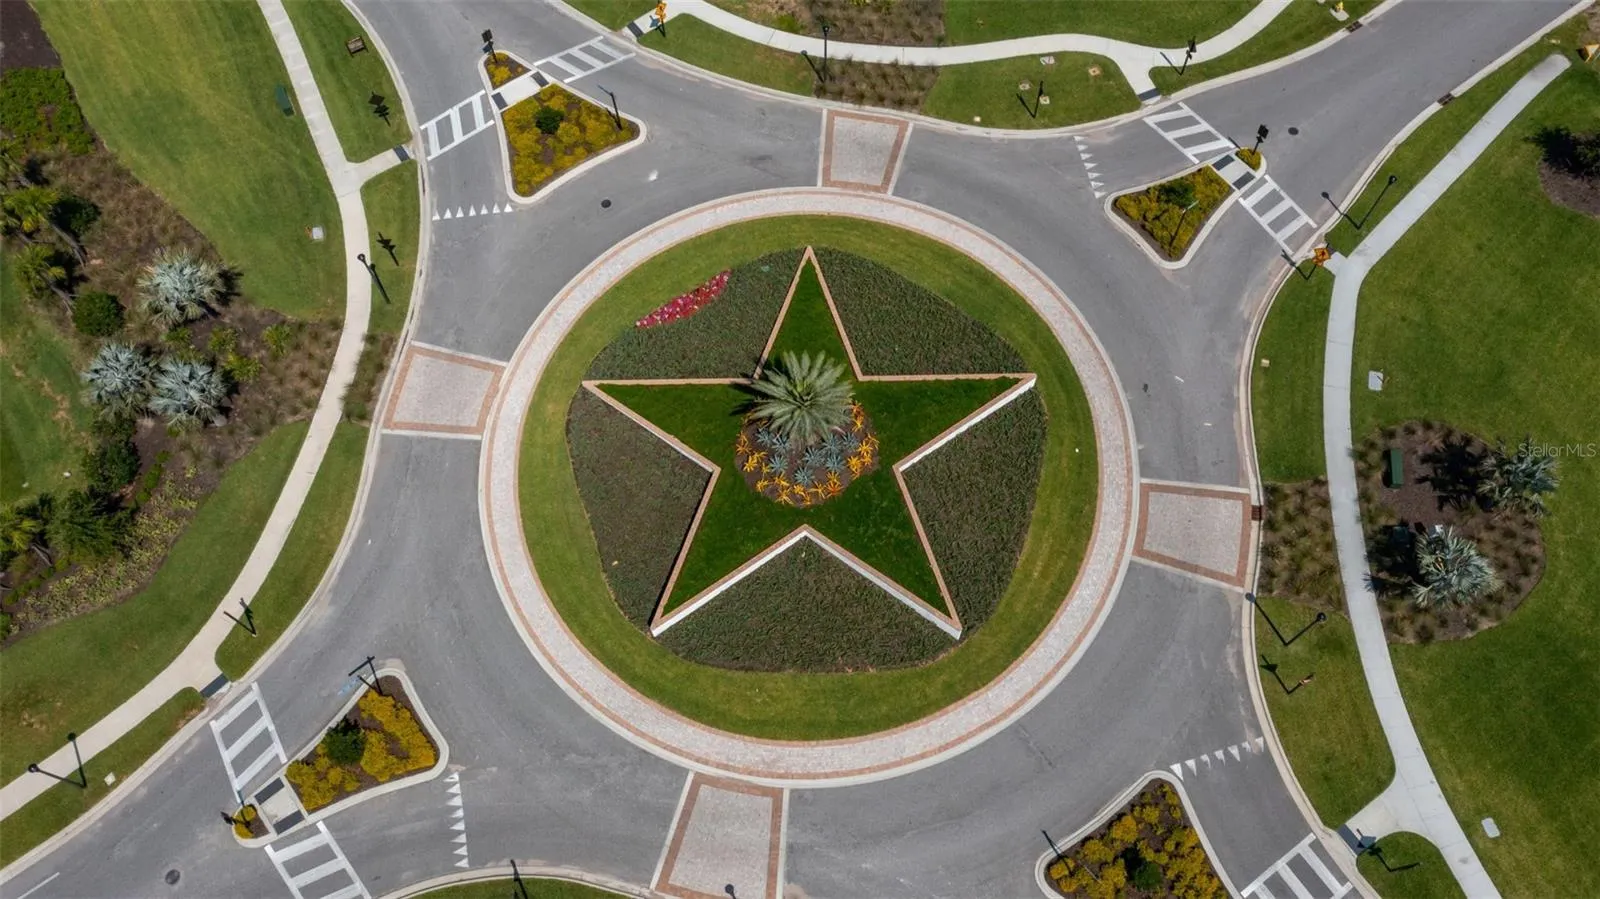
- Start in Tampa: Get on I-275 North.Merge onto I-75 South: Follow signs to transition onto I-75 South.Drive South: Stay on I-75 S for about 43 minutes.Take Exit 220: Exit onto FL-64 East.Drive on FL-64 E: Continue for roughly 8 to 9 miles.Navigate Traffic Circles: Go straight through the traffic circles on FL-64 E.Turn Right: Turn right onto Bourneside Blvd.Final Traffic Circle: Enter the traffic circle and take the 3rd exit.Arrive at Destination: The sales center is located at 3409 Country View Court.
- Mls Area Major:
- 34211 - Bradenton/Lakewood Ranch Area
- Zoning:
- RESIDENTIA
Neighborhood
- Elementary School:
- Gullett Elementary
- High School:
- Lakewood Ranch High
- Middle School:
- Dr Mona Jain Middle
Additional Information
- Water Source:
- Public
- Virtual Tour:
- https://www.propertypanorama.com/instaview/stellar/TB8541509
- On Market Date:
- 2026-08-22
- Levels:
- One
- Garage:
- 3
- Foundation Details:
- Slab
- Construction Materials:
- Block, Frame
- Building Size:
- 3687
- Attached Garage Yn:
- 1
Financial
- Association Fee:
- 279.77
- Association Fee Frequency:
- Monthly
- Association Yn:
- 1
- Tax Annual Amount:
- 2658.81
Listing Information
- List Agent Mls Id:
- 805562548
- List Office Mls Id:
- 260057934
- Listing Term:
- Cash, Conventional, FHA, VA Loan
- Mls Status:
- Active
- Modification Timestamp:
- 2026-08-23T10:48:09Z
- Originating System Name:
- Stellar
- Special Listing Conditions:
- None
- Status Change Timestamp:
- 2026-08-22T19:24:47Z
Residential For Sale
3723 Country View Ct, Bradenton, Florida 34211
4 Bedrooms
3 Bathrooms
2,844 Sqft
$1,079,900
Listing ID #TB8541509
Basic Details
- Property Type :
- Residential
- Listing Type :
- For Sale
- Listing ID :
- TB8541509
- Price :
- $1,079,900
- Bedrooms :
- 4
- Bathrooms :
- 3
- Square Footage :
- 2,844 Sqft
- Year Built :
- 2026
- Lot Area :
- 0.21 Acre
- Full Bathrooms :
- 3
- New Construction Yn :
- 1
- Property Sub Type :
- Single Family Residence
- Roof:
- Tile








