
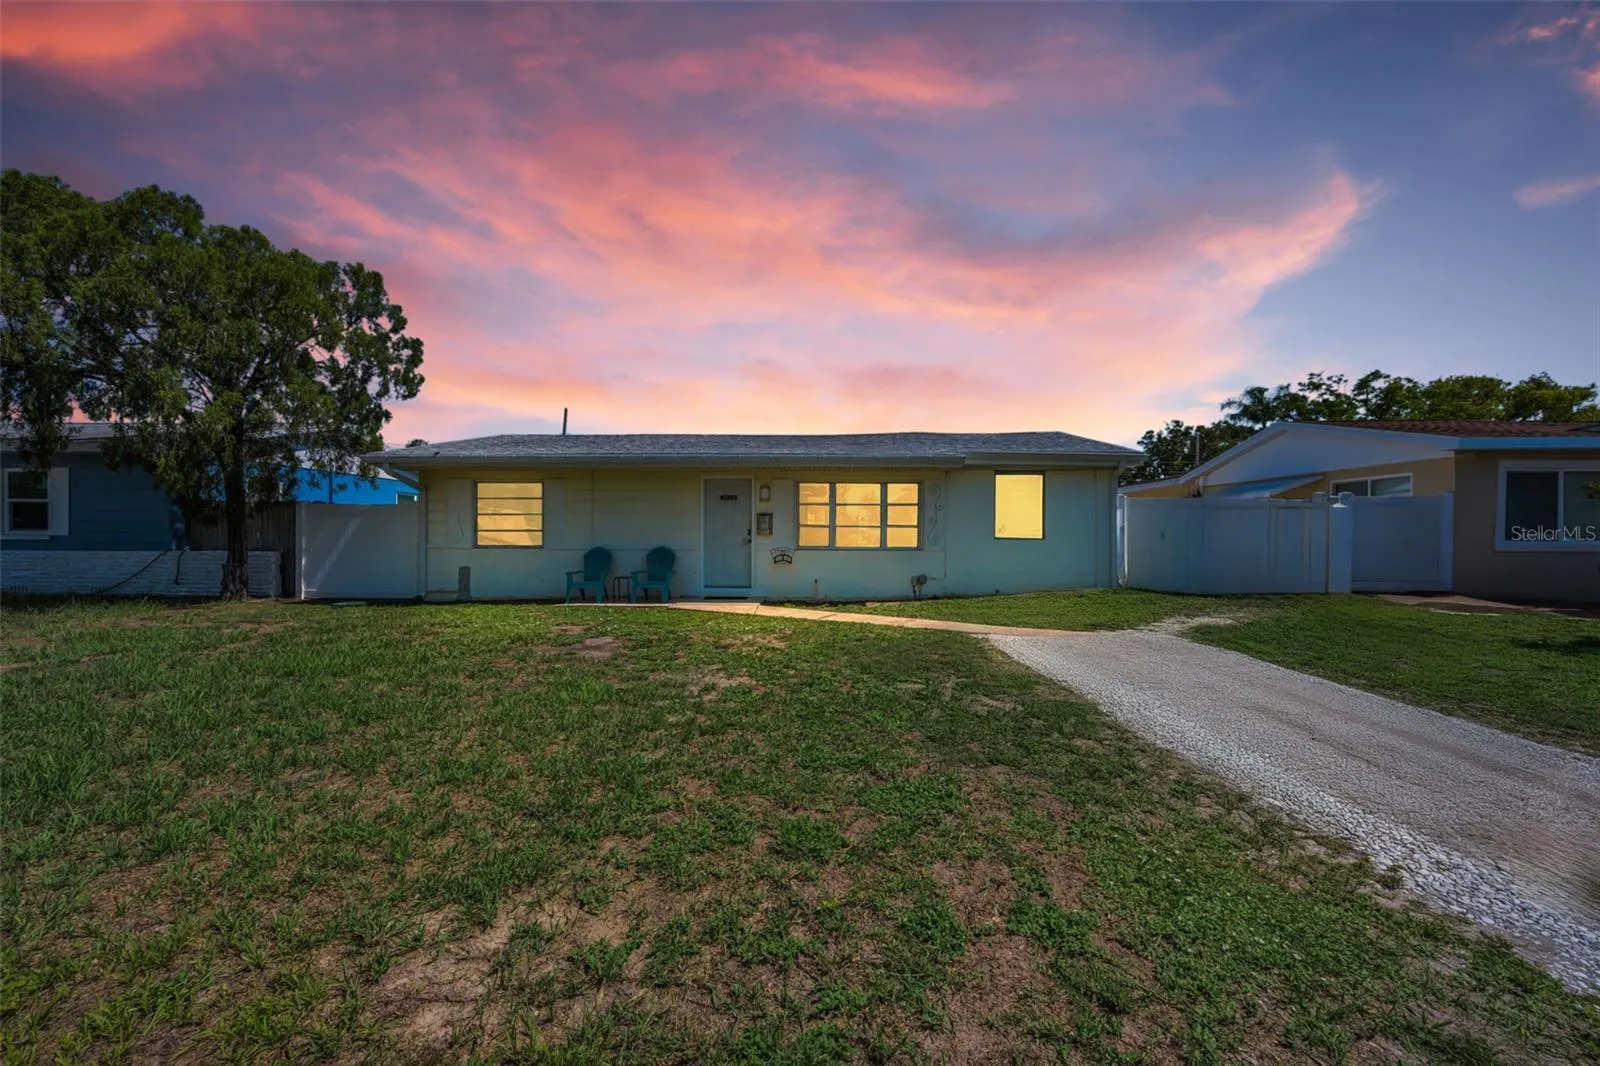
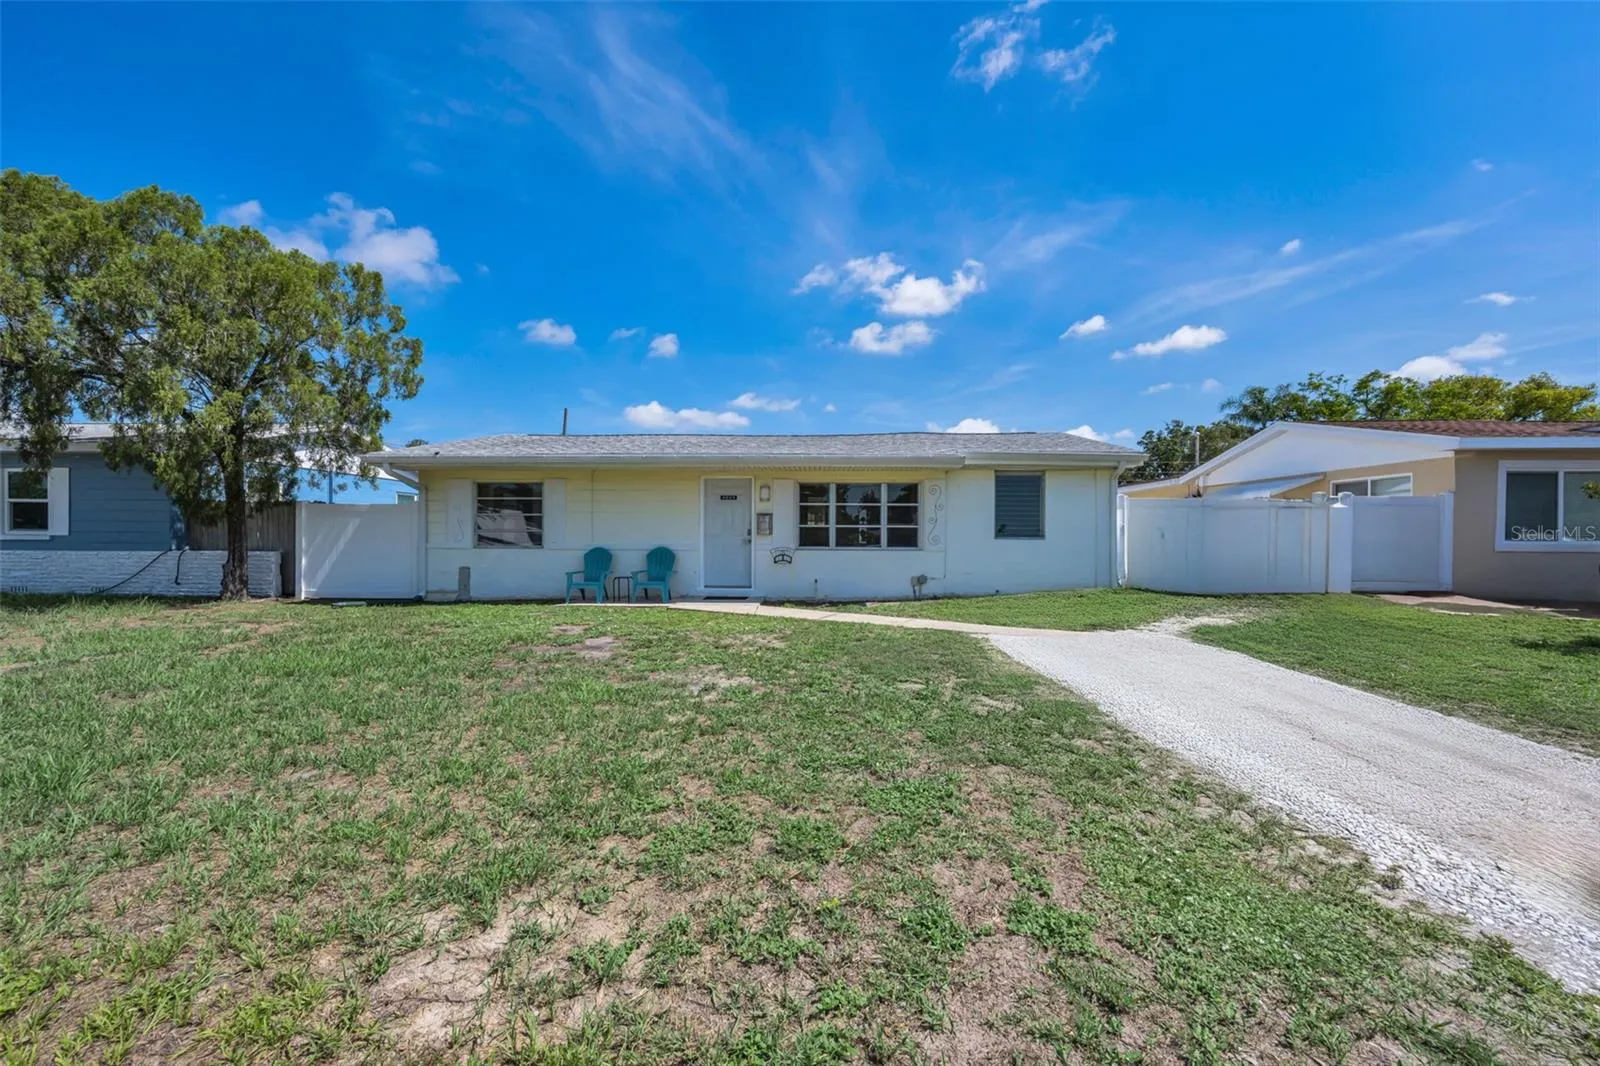
Property Description
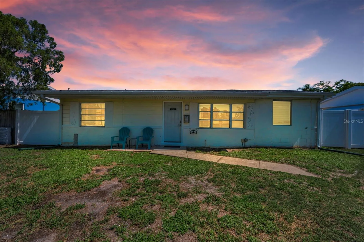
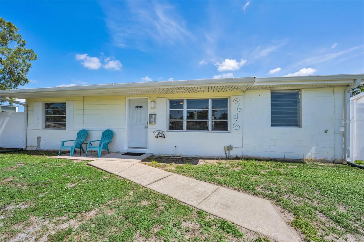
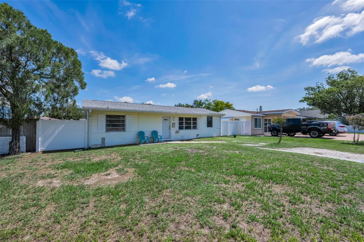
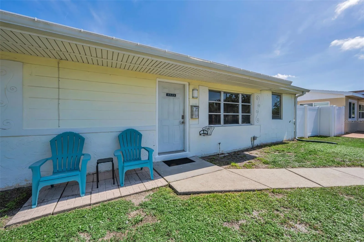
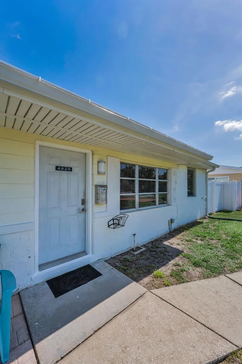
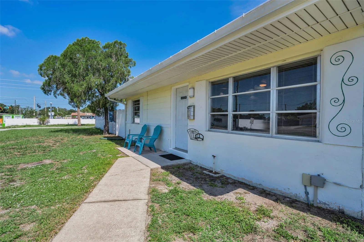
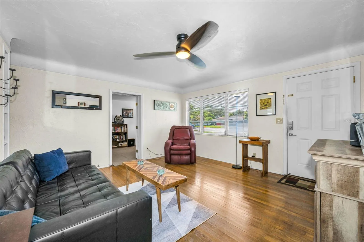
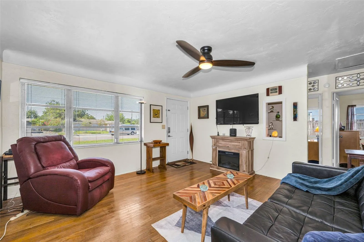
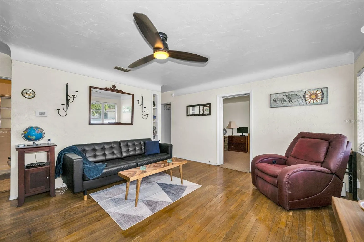
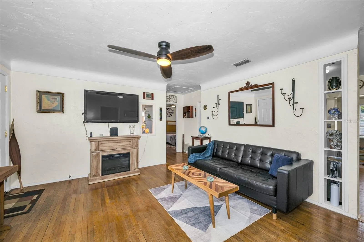
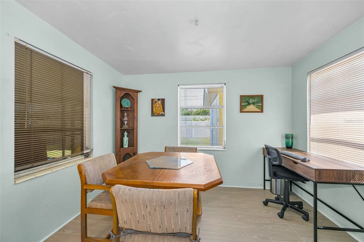
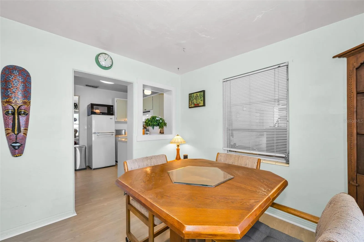
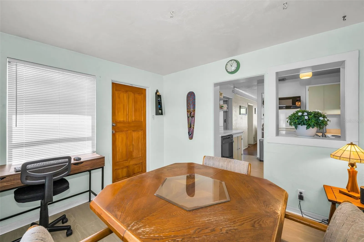
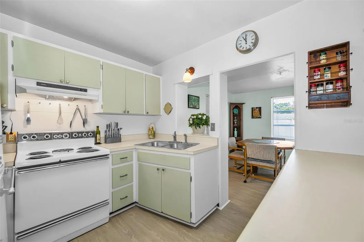
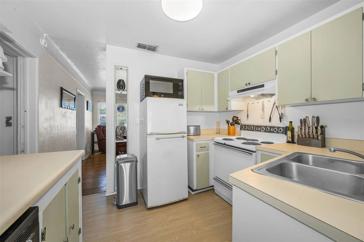
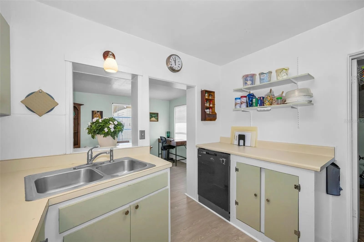
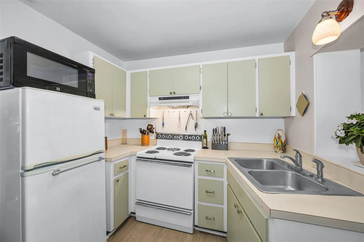
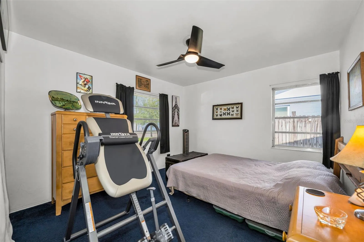
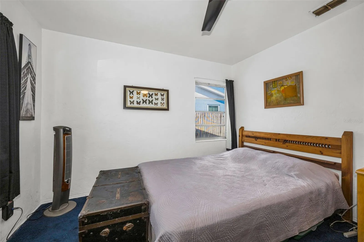
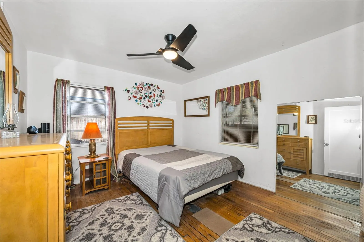
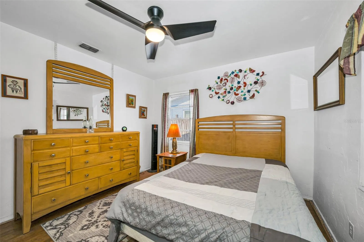
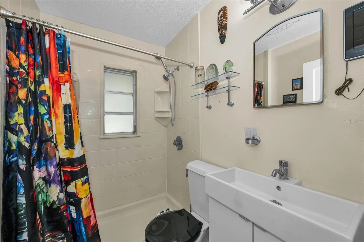
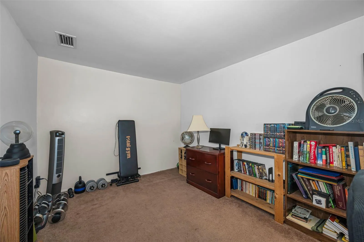
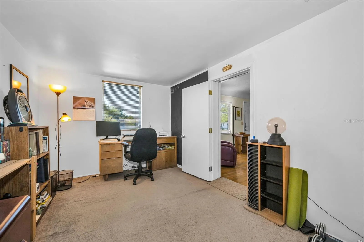
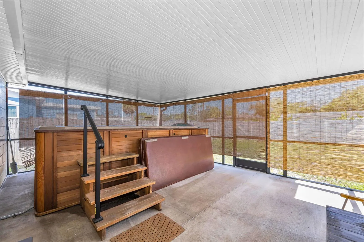
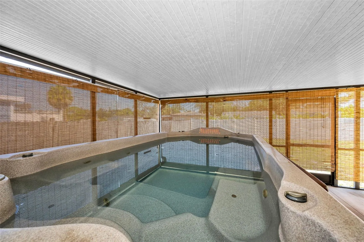
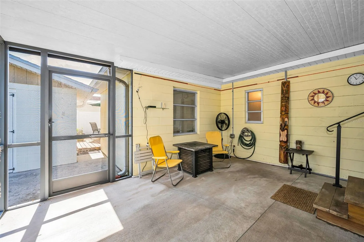
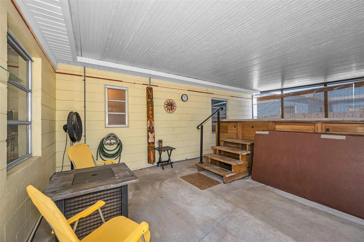
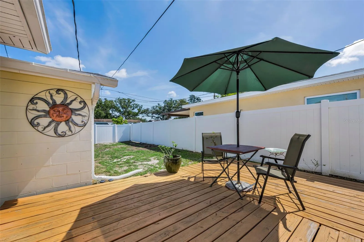
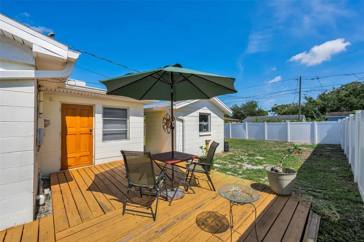
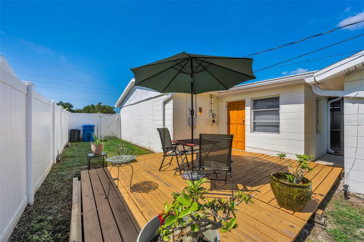
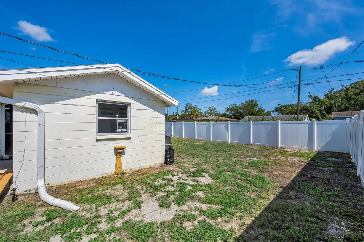
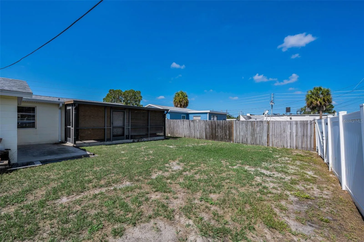
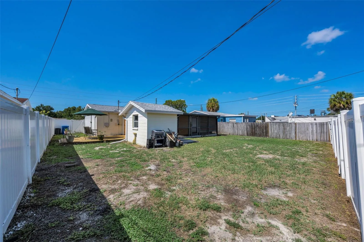
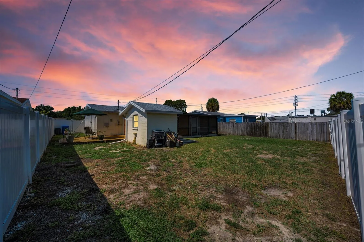
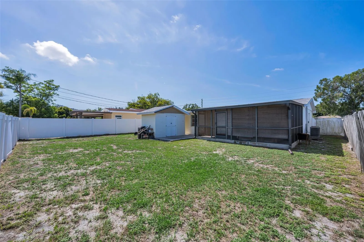
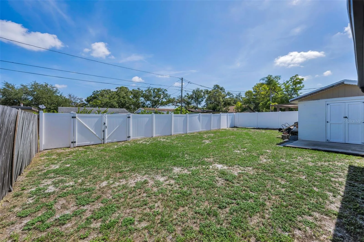
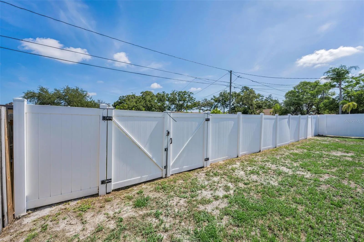
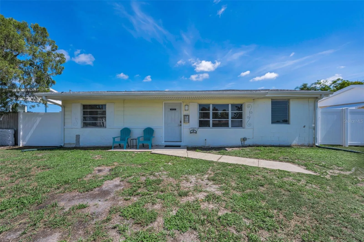
Bring your imagination—you’ve just found the canvas. Situated in the sought-after Disston Heights neighborhood, one of St. Petersburg’s highest non-flood areas, this inviting three-bedroom residence combines the durability of block construction with an oversized, extra-deep lot, convenient alley access, and room for potential future expansion. One of the three bedrooms offers exceptional flexibility, easily serving as a home office, den, fitness room, creative studio, or whatever best suits your lifestyle. Hardwood flooring adds warmth and character to the living room, while easy-care flooring gives the kitchen and dining area a fresh, bright look. A remodeled bathroom and the roof replaced on both buildings in 2019 are two improvements already in place, allowing you to focus on putting your personal stamp on your new home. Open the back door and you’ll find a spacious wood deck that’s just waiting for morning coffee, casual dinners, or evenings spent enjoying time outdoors with family and friends. A fully screened porch houses the private swim spa, creating the perfect place to relax, recharge, or enjoy low-impact exercise without ever leaving home. An 8′ x 12′ detached block outbuilding keeps tools and seasonal items neatly organized while also providing space for hobbies, projects, or a workshop. Plant the garden you’ve always wanted, create an outdoor gathering space, give pets room to roam, or simply enjoy having a little extra breathing room in the generously sized backyard. Your ideas, creativity, and vision are all that’s needed to shape a house into a home that reflects your unique style.
Features
- Heating System:
- Central
- Cooling System:
- Central Air
- Fence:
- Wood, Vinyl
- Patio:
- Covered, Enclosed, Rear Porch, Screened, Deck
- Parking:
- Tandem, Driveway, Off Street
- Architectural Style:
- Ranch
- Exterior Features:
- Storage, Rain Gutters, Sidewalk, Awning(s), Private Yard
- Flooring:
- Wood, Tile, Vinyl
- Interior Features:
- Open Floorplan, Thermostat, Window Treatments, Solid Wood Cabinets, Solid Surface Counters
- Laundry Features:
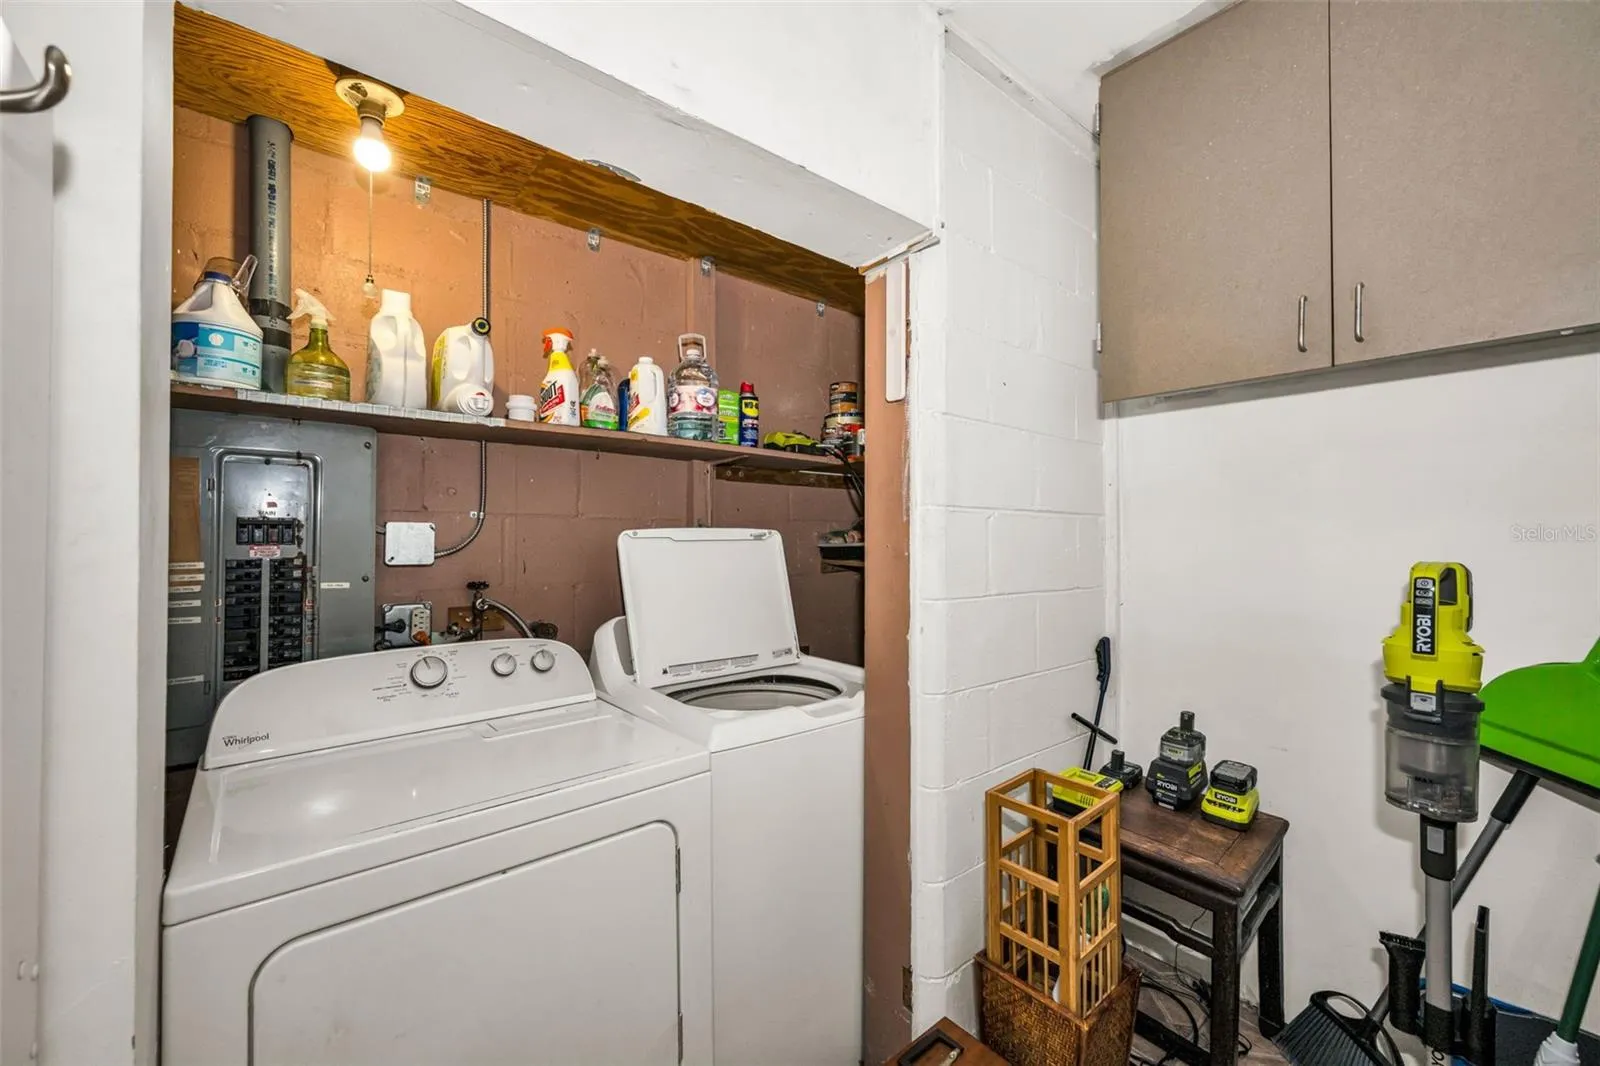
- Inside, Laundry Room
- Sewer:
- Public Sewer
- Utilities:
- Cable Available, Public, Electricity Connected, Sewer Connected, Water Connected, Fiber Optics
- Window Features:
- Window Treatments
Appliances
- Appliances:
- Range, Dishwasher, Refrigerator, Washer, Dryer, Electric Water Heater
Address Map
- Country:
- US
- State:
- FL
- County:
- Pinellas
- City:
- St Petersburg
- Subdivision:
- HARRINGTON HEIGHTS
- Zipcode:
- 33713
- Street:
- 30TH
- Street Number:
- 4829
- Street Suffix:
- AVENUE
- Longitude:
- W83° 18' 2.6''
- Latitude:
- N27° 47' 57.8''
- Direction Faces:
- South
- Directions:
- 30th Ave N to address on north side of street. Tandem parking or side by side.
- Mls Area Major:
- 33713 - St Pete
- Street Dir Suffix:
- N
- Zoning:
- SFR
Additional Information
- Lot Size Dimensions:
- 59x120
- Water Source:
- Public
- Virtual Tour:
- https://www.propertypanorama.com/instaview/stellar/TB8533171
- Stories Total:
- 1
- On Market Date:
- 2026-07-27
- Lot Features:
- Sidewalk, Paved, Private, City Limits, Near Public Transit
- Levels:
- One
- Foundation Details:
- Slab
- Construction Materials:
- Block
- Building Size:
- 1532
Financial
- Tax Annual Amount:
- 622.7
Listing Information
- List Agent Mls Id:
- 260017015
- List Office Mls Id:
- 260062672
- Listing Term:
- Cash, Conventional
- Mls Status:
- Active
- Modification Timestamp:
- 2026-07-28T05:02:20Z
- Originating System Name:
- Stellar
- Special Listing Conditions:
- None
- Status Change Timestamp:
- 2026-07-27T21:51:39Z
Residential For Sale
4829 30th Ave N, St Petersburg, Florida 33713
3 Bedrooms
1 Bathrooms
1,128 Sqft
$265,000
Listing ID #TB8533171
Basic Details
- Property Type :
- Residential
- Listing Type :
- For Sale
- Listing ID :
- TB8533171
- Price :
- $265,000
- Bedrooms :
- 3
- Bathrooms :
- 1
- Square Footage :
- 1,128 Sqft
- Year Built :
- 1952
- Lot Area :
- 0.16 Acre
- Full Bathrooms :
- 1
- Property Sub Type :
- Single Family Residence
- Roof:
- Shingle








