
Property Description
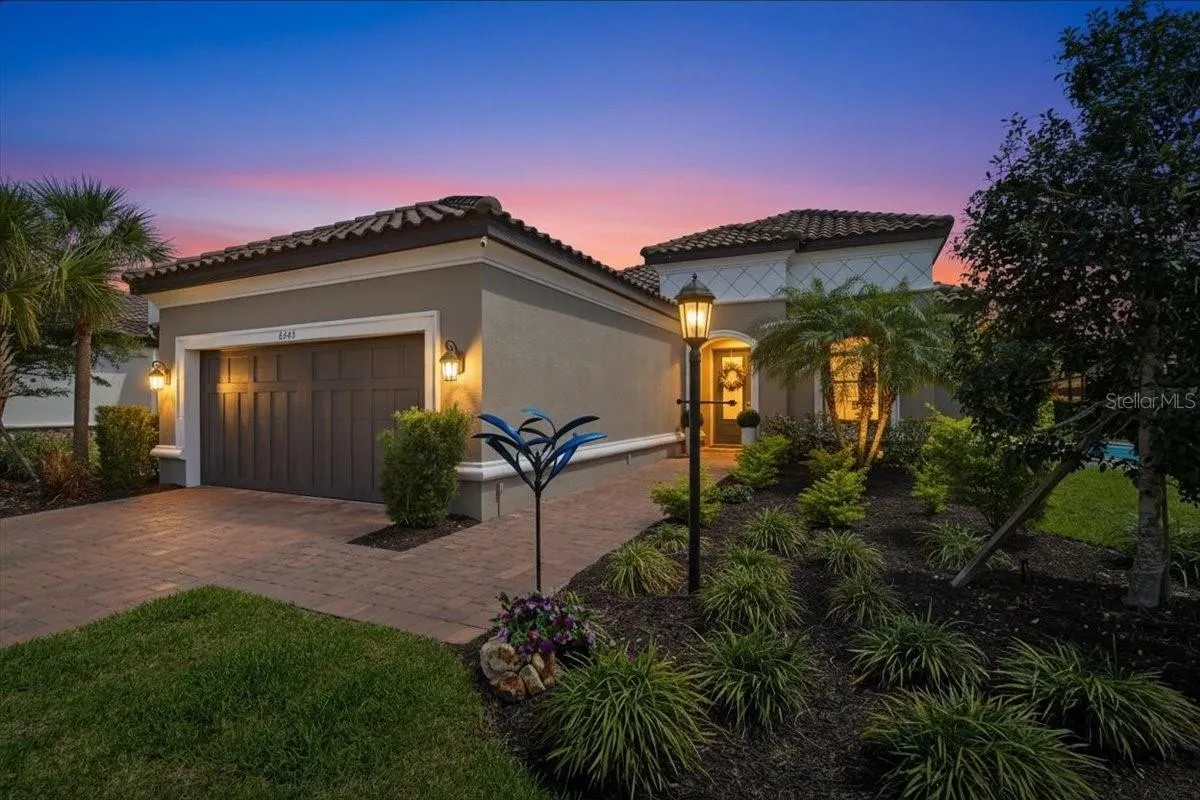
Complete hurricane protection, exceptional upgrades, and maintenance-free Florida living in one of Taylor Morrison’s rare boutique Esplanade communities. This stunning model home has been extensively upgraded and meticulously enhanced well beyond the original builder specifications. Designed for both luxury and peace of mind, the home features impact-rated hurricane all windows and all doors, a fully protected roof system, and an impact-rated garage door — creating a true Florida fortress without sacrificing style. You never have to worry about shutters again. The outdoor living space is exceptional, featuring an extended lanai with a brand-new screened cage, a beautiful heated pool with a new Pentair pool heater, and a full professional outdoor chef’s kitchen complete with refrigerator, professional-grade hood, and premium shelving. A new natural-gas fireplace creates the perfect setting for entertaining or relaxing year-round. Inside, the upgrades continue with a beautifully enhanced kitchen featuring upgraded cabinetry, custom walls, designer millwork, and numerous additional improvements throughout the home. The property has also been freshly painted inside and out for 2026, with new seamless gutters and landscaping and many other upgrades that must be seen to be fully appreciated. This is a model home with an extraordinary level of customization and upgrades — there is truly nothing ordinary about this residence. The boutique Esplanade community offers a maintenance-free lifestyle with a remarkably low monthly HOA, while a monthly minimum rental requirements provide greater flexibility than larger esplanade communities. The location is equally impressive. Centrally positioned within approximately 10 minutes of premier shopping, dining, entertainment, and outdoor recreation, including UTC, parks and trails, and the exclusive Mount Tumelo — a unique one of a kind community feature associated with Taylor Morrison and Esplanade at the heights. Newly appraised value for buyers seeking a highly upgraded, hurricane-protected home with exceptional outdoor living, resort-style amenities, low-maintenance ownership, and a central location, this property offers a rare combination that is extremely difficult to replicate.
Features
- Swimming Pool:
- In Ground, Lighting, Gunite, Screen Enclosure, Heated, Child Safety Fence, Fiber Optic Lighting
- Heating System:
- Central
- Cooling System:
- Central Air
- Fireplace:
- Gas
- Patio:
- Covered, Patio, Screened
- Parking:
- Tandem, Driveway, Guest
- Architectural Style:
- Mediterranean
- Exterior Features:
- Lighting, Rain Gutters, Sidewalk, Dog Run, Outdoor Grill, Outdoor Kitchen, Tennis Court(s), Sauna
- Flooring:
- Carpet, Tile
- Interior Features:
- Ceiling Fans(s), Crown Molding, Open Floorplan, Thermostat, Walk-In Closet(s), Living Room/Dining Room Combo, Eat-in Kitchen, Kitchen/Family Room Combo, Primary Bedroom Main Floor, Window Treatments, High Ceilings, Stone Counters, Solid Wood Cabinets, Tray Ceiling(s), Wet Bar, Built-in Features, Coffered Ceiling(s), Pest Guard System, Attic Ventilator
- Laundry Features:
- Laundry Room, Other
- Pool Private Yn:
- 1
- Sewer:
- Public Sewer
- Utilities:
- Private
- Window Features:
- Blinds, Drapes, Rods, Window Treatments
Appliances
- Appliances:
- Range, Dishwasher, Refrigerator, Washer, Dryer, Electric Water Heater, Microwave, Built-In Oven, Disposal, Convection Oven, Range Hood, Bar Fridge, Exhaust Fan, Ice Maker, Gas Water Heater, Trash Compactor
Address Map
- Country:
- US
- State:
- FL
- County:
- Manatee
- City:
- Bradenton
- Subdivision:
- HEIGHTS PH I SUBPH IA & IB & PH II
- Zipcode:
- 34203
- Street:
- PLATEAU
- Street Number:
- 6243
- Street Suffix:
- COURT
- Longitude:
- W83° 30' 3.8''
- Latitude:
- N27° 25' 46.2''
- Direction Faces:
- West
- Directions:
- Drive 6243 Plateau turn to Ct Bradenton
- Mls Area Major:
- 34203 - Bradenton/Braden River/Lakewood Rch
- Zoning:
- NA
Additional Information
- Water Source:
- Public
- Virtual Tour:
- https://www.propertypanorama.com/instaview/stellar/TB8541100
- Previous Price:
- 925000
- On Market Date:
- 2026-08-22
- Accessibility Features:
- Accessible Approach with Ramp
- Lot Features:
- In County, Private, Oversized Lot
- Levels:
- One
- Garage:
- 3
- Foundation Details:
- Slab
- Construction Materials:
- Block, Stucco
- Community Features:
- Sidewalks, Pool, Deed Restrictions, Park, Golf Carts OK, Gated Community - Guard, Irrigation-Reclaimed Water, Racquetball, Handicap Modified, Tennis Court(s)
- Building Size:
- 3165
- Attached Garage Yn:
- 1
- Association Amenities:
- Clubhouse, Fitness Center, Gated, Lobby Key Required, Pickleball Court(s), Pool, Racquetball, Recreation Facilities, Sauna, Shuffleboard Court, Spa/Hot Tub, Tennis Court(s), Trail(s), Vehicle Restrictions
Financial
- Association Fee:
- 525
- Association Fee Frequency:
- Monthly
- Association Fee Includes:
- Maintenance Grounds, Pool, Common Area Taxes, Escrow Reserves Fund, Management, Pest Control, Private Road, Recreational Facilities
- Association Yn:
- 1
- Tax Annual Amount:
- 8071
Listing Information
- List Agent Mls Id:
- 182021307
- List Office Mls Id:
- 196513941
- Listing Term:
- Cash, Conventional
- Mls Status:
- Canceled
- Modification Timestamp:
- 2026-09-28T19:17:10Z
- Originating System Name:
- Stellar
- Special Listing Conditions:
- None
- Status Change Timestamp:
- 2026-09-28T19:15:34Z
Residential For Sale
6243 Plateau Ct, Bradenton, Florida 34203
3 Bedrooms
3 Bathrooms
2,107 Sqft
$920,000
Listing ID #TB8541100
Basic Details
- Property Type :
- Residential
- Listing Type :
- For Sale
- Listing ID :
- TB8541100
- Price :
- $920,000
- View :
- Pool, Water
- Bedrooms :
- 3
- Bathrooms :
- 3
- Half Bathrooms :
- 1
- Square Footage :
- 2,107 Sqft
- Year Built :
- 2020
- Lot Area :
- 0.21 Acre
- Full Bathrooms :
- 2
- Property Sub Type :
- Single Family Residence
- Roof:
- Tile








