
Property Description
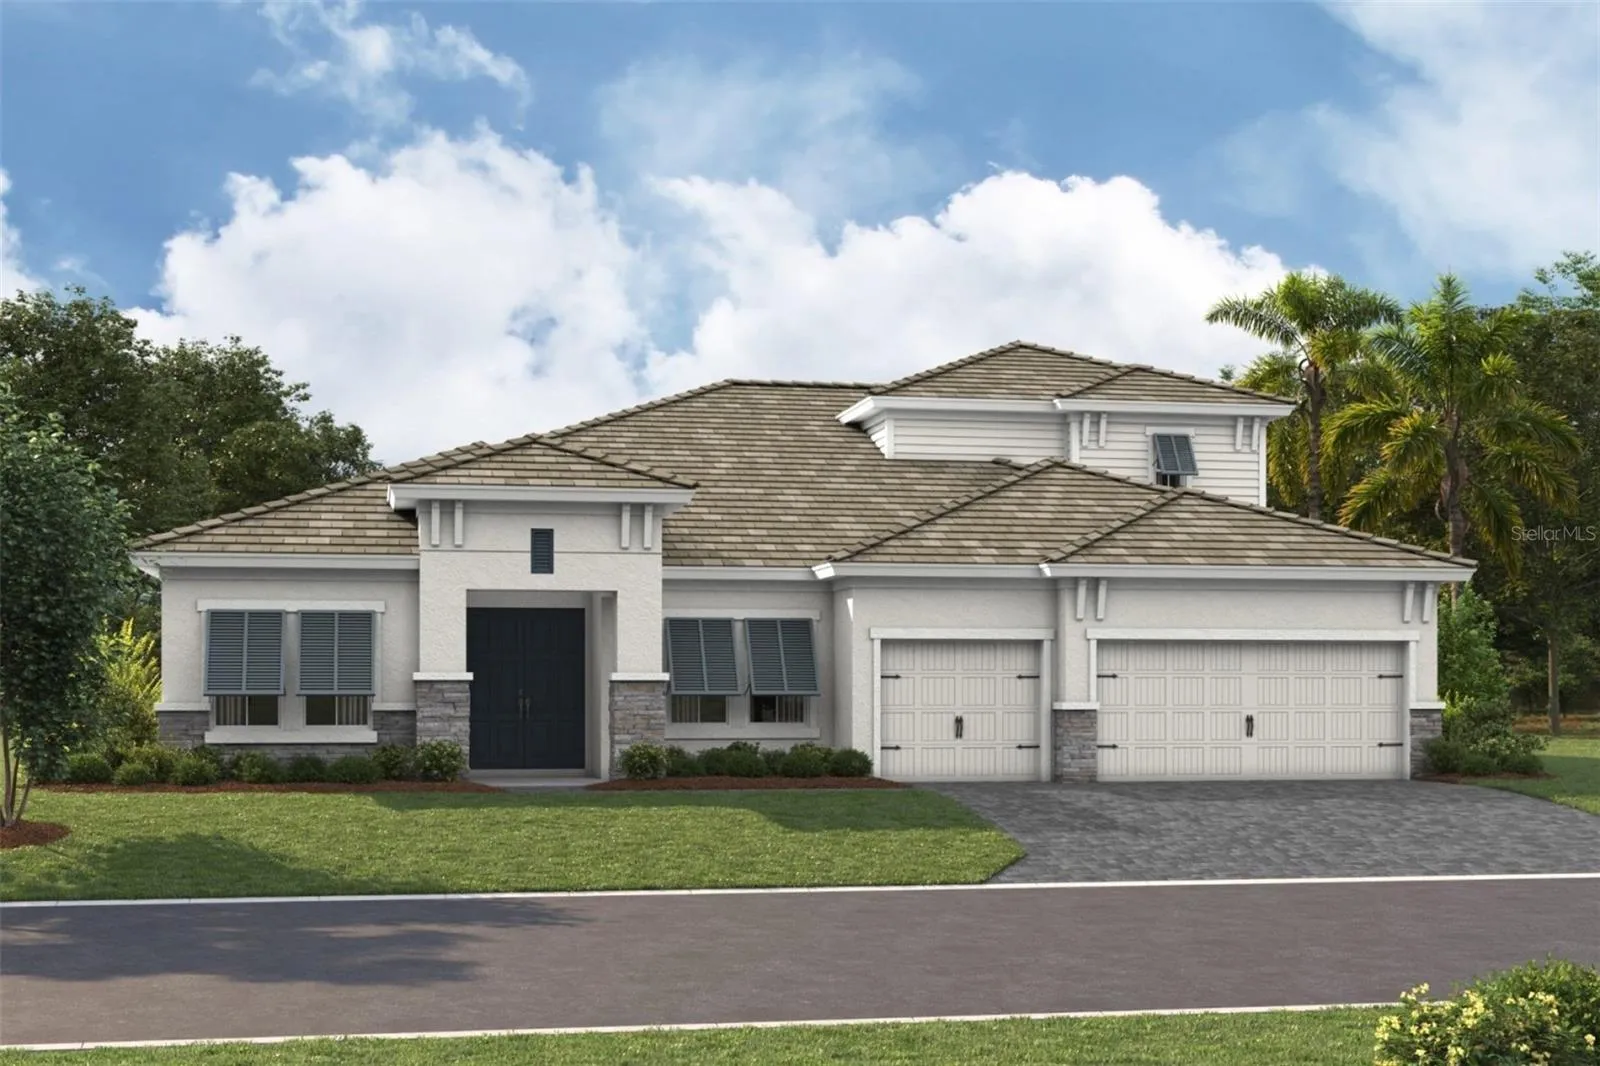
Under Construction. Cedar Key II The Cedar Key I is a spacious and versatile home design, offering 3, 922 sq. ft. of well-planned living space. This expansive floorplan features 4 bedrooms, 4 bathrooms, and a 3 car garage, with thoughtfully designed spaces that bring together comfort, functionality, and flexibility. The open concept layout creates a seamless flow between the main living areas, making the home ideal for both everyday living and entertaining. A covered lanai overlooks stunning water views, providing a beautiful backdrop for relaxing and enjoying the outdoors. An extended bonus room adds even more space for gathering, recreation, or entertainment, while a dedicated den or office provides a versatile area for working from home or creating a private retreat. Images shown are for illustrative purposes only and may differ from actual home. Completion date subject to change.
Features
- Heating System:
- Central
- Cooling System:
- Central Air
- Exterior Features:
- Sliding Doors
- Flooring:
- Carpet, Luxury Vinyl
- Interior Features:
- Open Floorplan, Walk-In Closet(s), High Ceilings, Stone Counters, In Wall Pest System
- Laundry Features:
- Laundry Room
- Sewer:
- Public Sewer
- Utilities:
- Natural Gas Connected
Appliances
- Appliances:
- Range, Dishwasher, Microwave, Disposal
Address Map
- Country:
- US
- State:
- FL
- County:
- Manatee
- City:
- Parrish
- Subdivision:
- OAKFIELD TRAILS
- Zipcode:
- 34219
- Street:
- SPRING SAPLING
- Street Number:
- 10735
- Street Suffix:
- CIRCLE
- Longitude:
- W83° 32' 12.2''
- Latitude:
- N27° 36' 33.1''
- Direction Faces:
- South
- Directions:
- From I-75, take exit 229 for Parrish and head East onto Moccasin Wallow Road. Drive approximately 2.5 miles, then turn left at Sawgrass Rd. At the roundabout, turn onto Spring Sapling Circle and our model homes will be on your left after entrance gates.
- Mls Area Major:
- 34219 - Parrish
- Zoning:
- RESI
Neighborhood
- Elementary School:
- Barbara A. Harvey Elementary
- High School:
- Parrish Community High
- Middle School:
- Buffalo Creek Middle
Additional Information
- Water Source:
- Public
- On Market Date:
- 2026-08-21
- Levels:
- Two
- Garage:
- 3
- Foundation Details:
- Slab
- Construction Materials:
- Block, Stucco, Stone
- Building Size:
- 4950
- Attached Garage Yn:
- 1
Financial
- Association Fee:
- 222
- Association Fee Frequency:
- Quarterly
- Association Yn:
- 1
- Tax Annual Amount:
- 2060
Listing Information
- List Agent Mls Id:
- 261548014
- List Office Mls Id:
- 779856
- Mls Status:
- Active
- Modification Timestamp:
- 2026-08-22T05:02:19Z
- Originating System Name:
- Stellar
- Special Listing Conditions:
- None
- Status Change Timestamp:
- 2026-08-22T00:18:03Z
Residential For Sale
10735 Spring Sapling Cir, Parrish, Florida 34219
4 Bedrooms
4 Bathrooms
3,922 Sqft
$1,076,032
Listing ID #TB8541412
Basic Details
- Property Type :
- Residential
- Listing Type :
- For Sale
- Listing ID :
- TB8541412
- Price :
- $1,076,032
- Bedrooms :
- 4
- Bathrooms :
- 4
- Square Footage :
- 3,922 Sqft
- Year Built :
- 2026
- Lot Area :
- 0.23 Acre
- Full Bathrooms :
- 4
- New Construction Yn :
- 1
- Property Sub Type :
- Single Family Residence
- Roof:
- Tile








