
Property Description
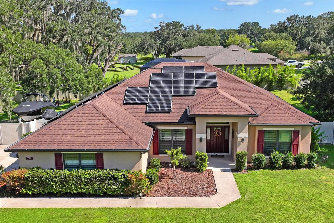
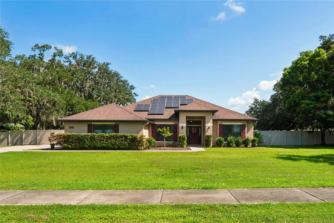
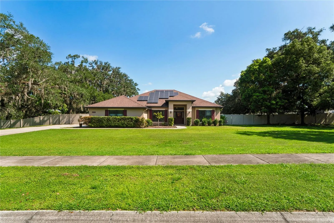
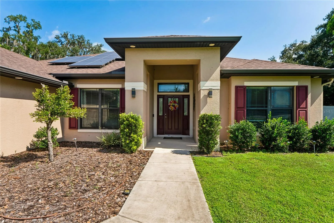
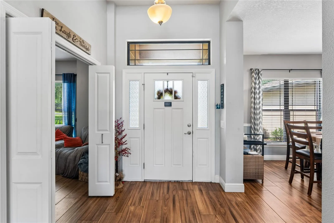
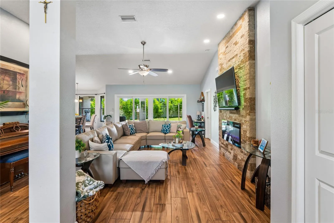
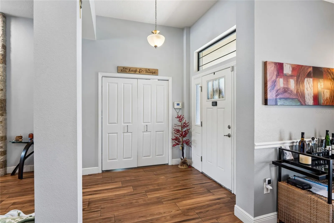
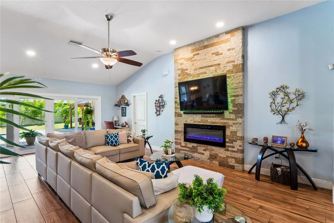
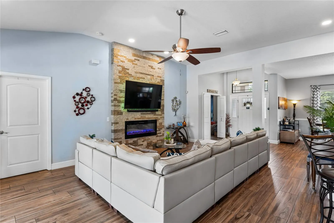
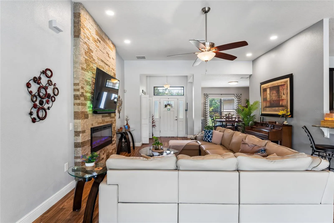
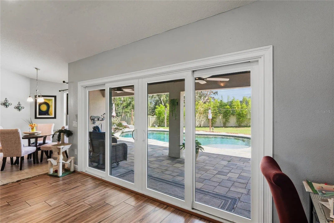
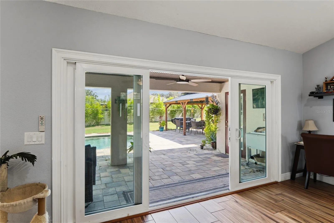
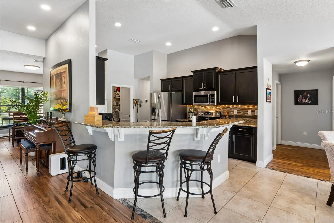
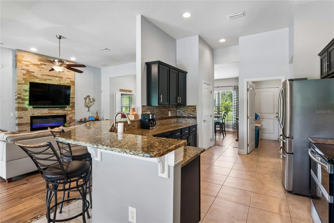
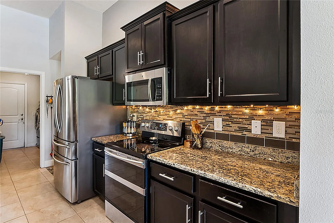
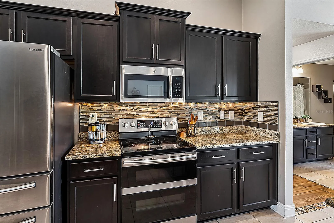
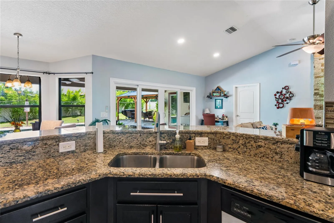
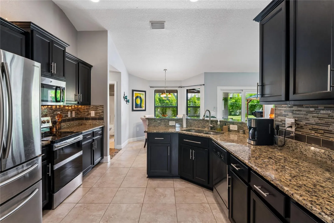
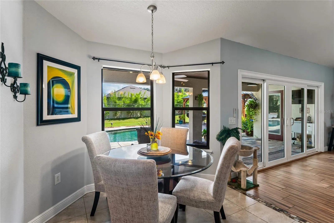
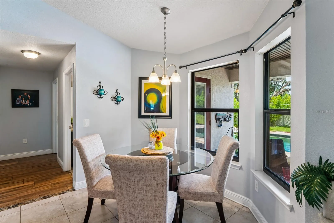
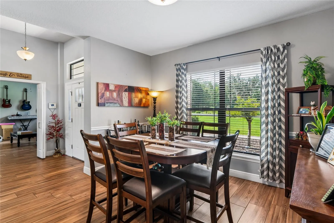
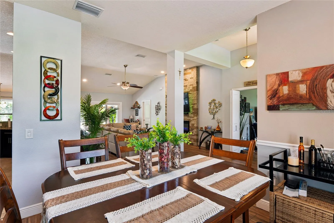
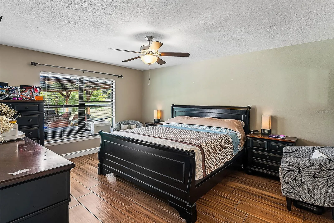
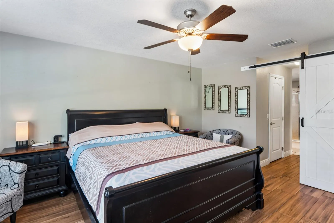
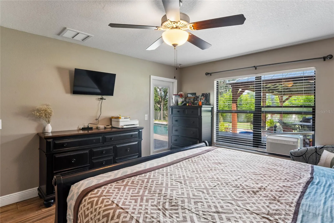
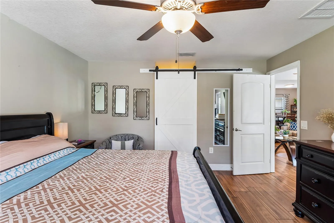
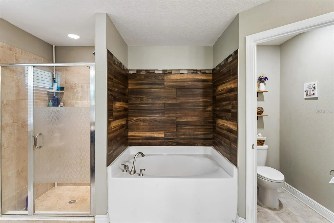
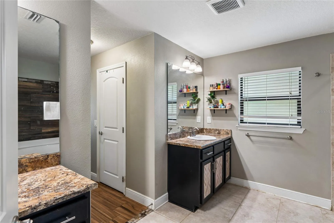
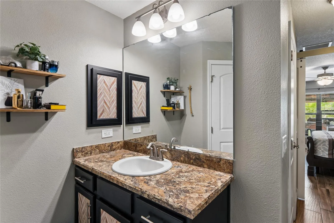
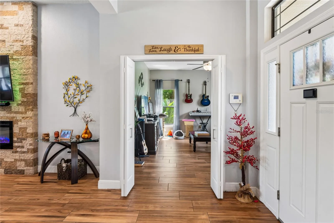
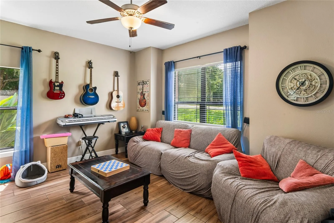
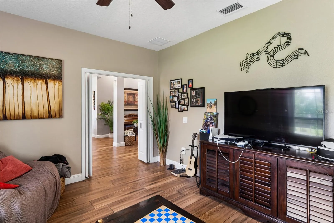
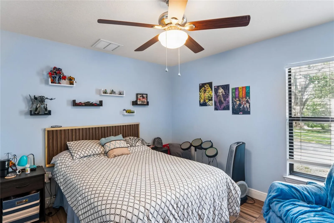
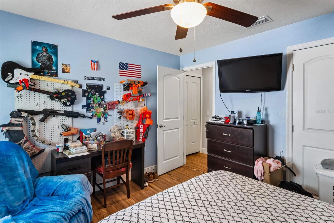
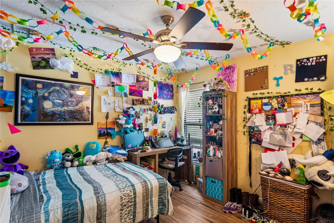
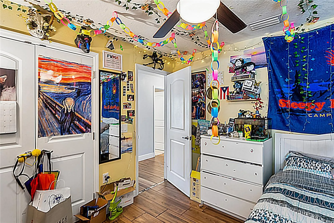

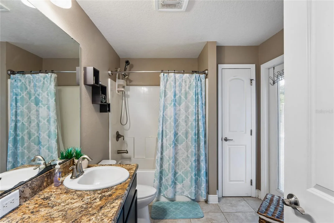
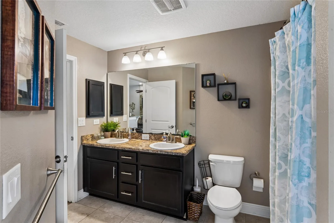
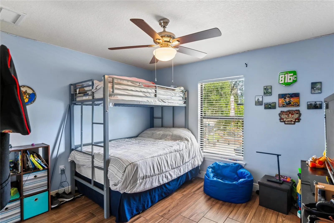
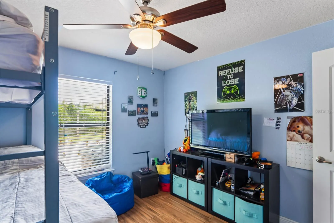
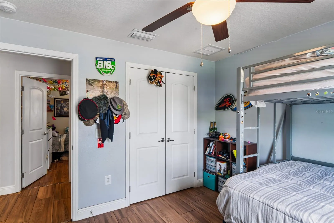
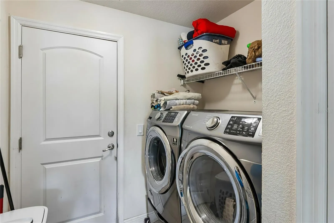
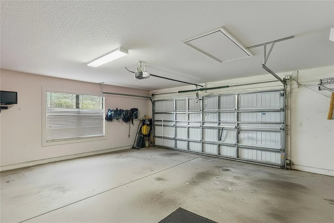
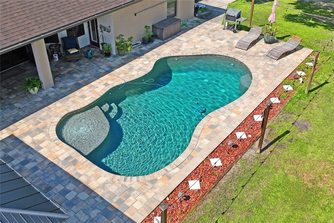
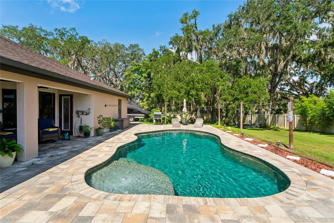
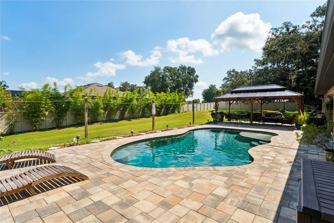
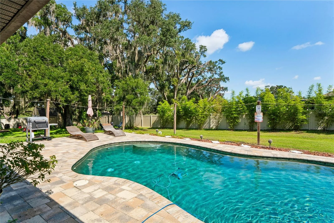
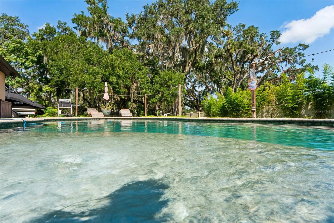
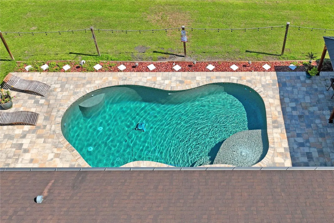
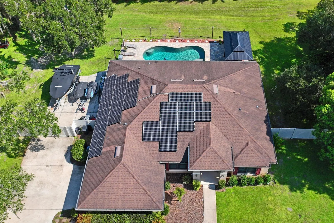
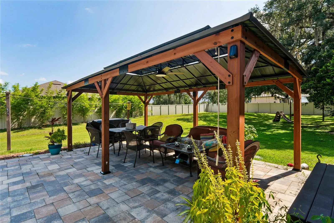
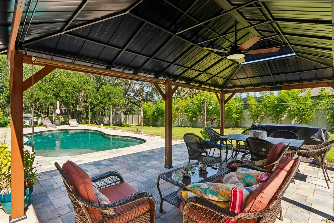
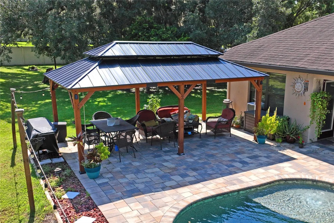
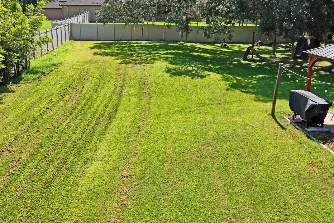
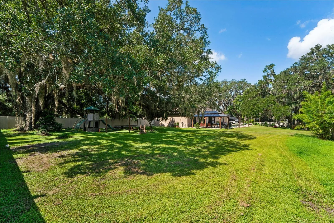
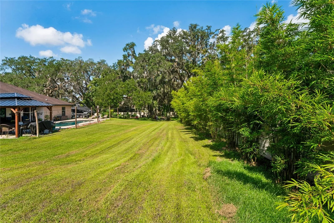
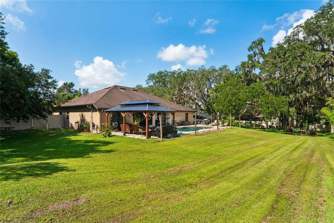
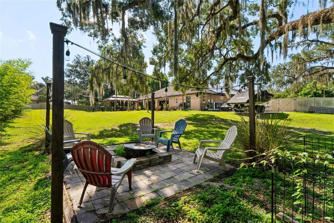
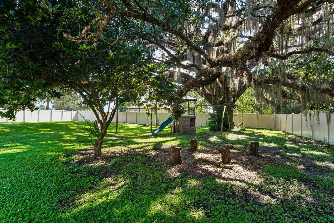
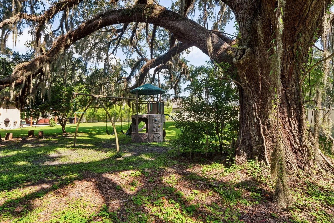
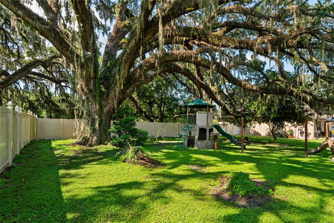
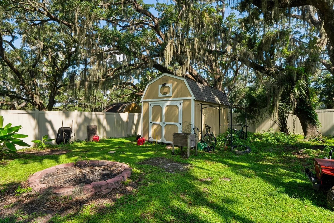
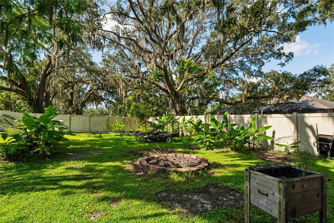
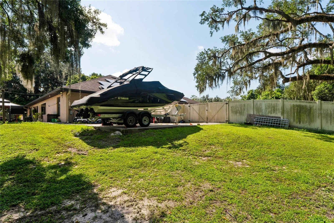
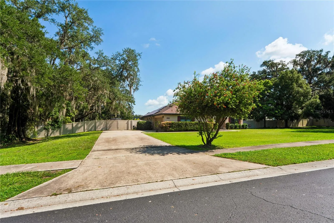
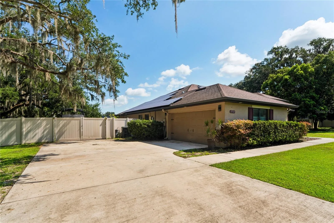
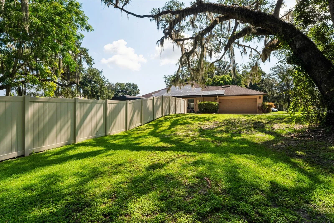
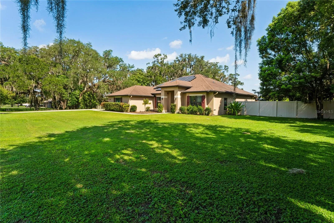
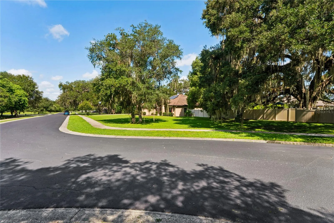
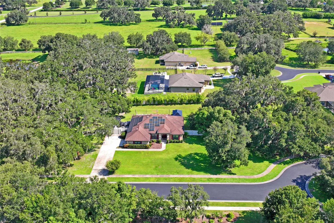
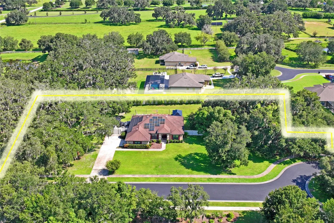
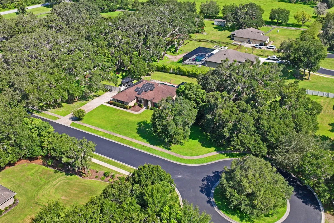
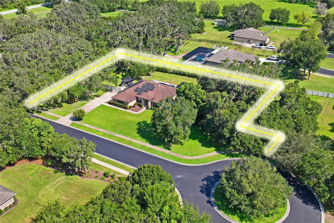
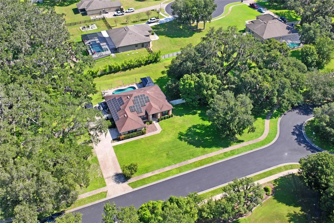
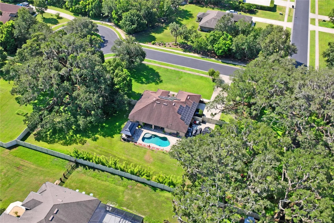
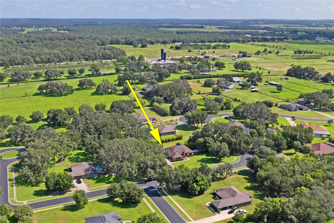
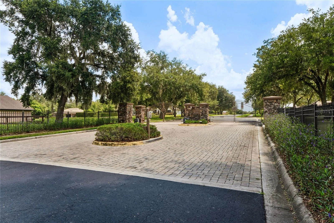
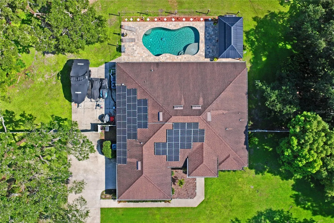
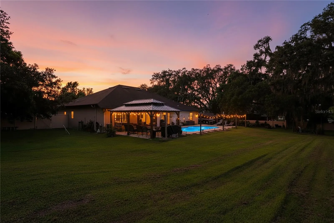
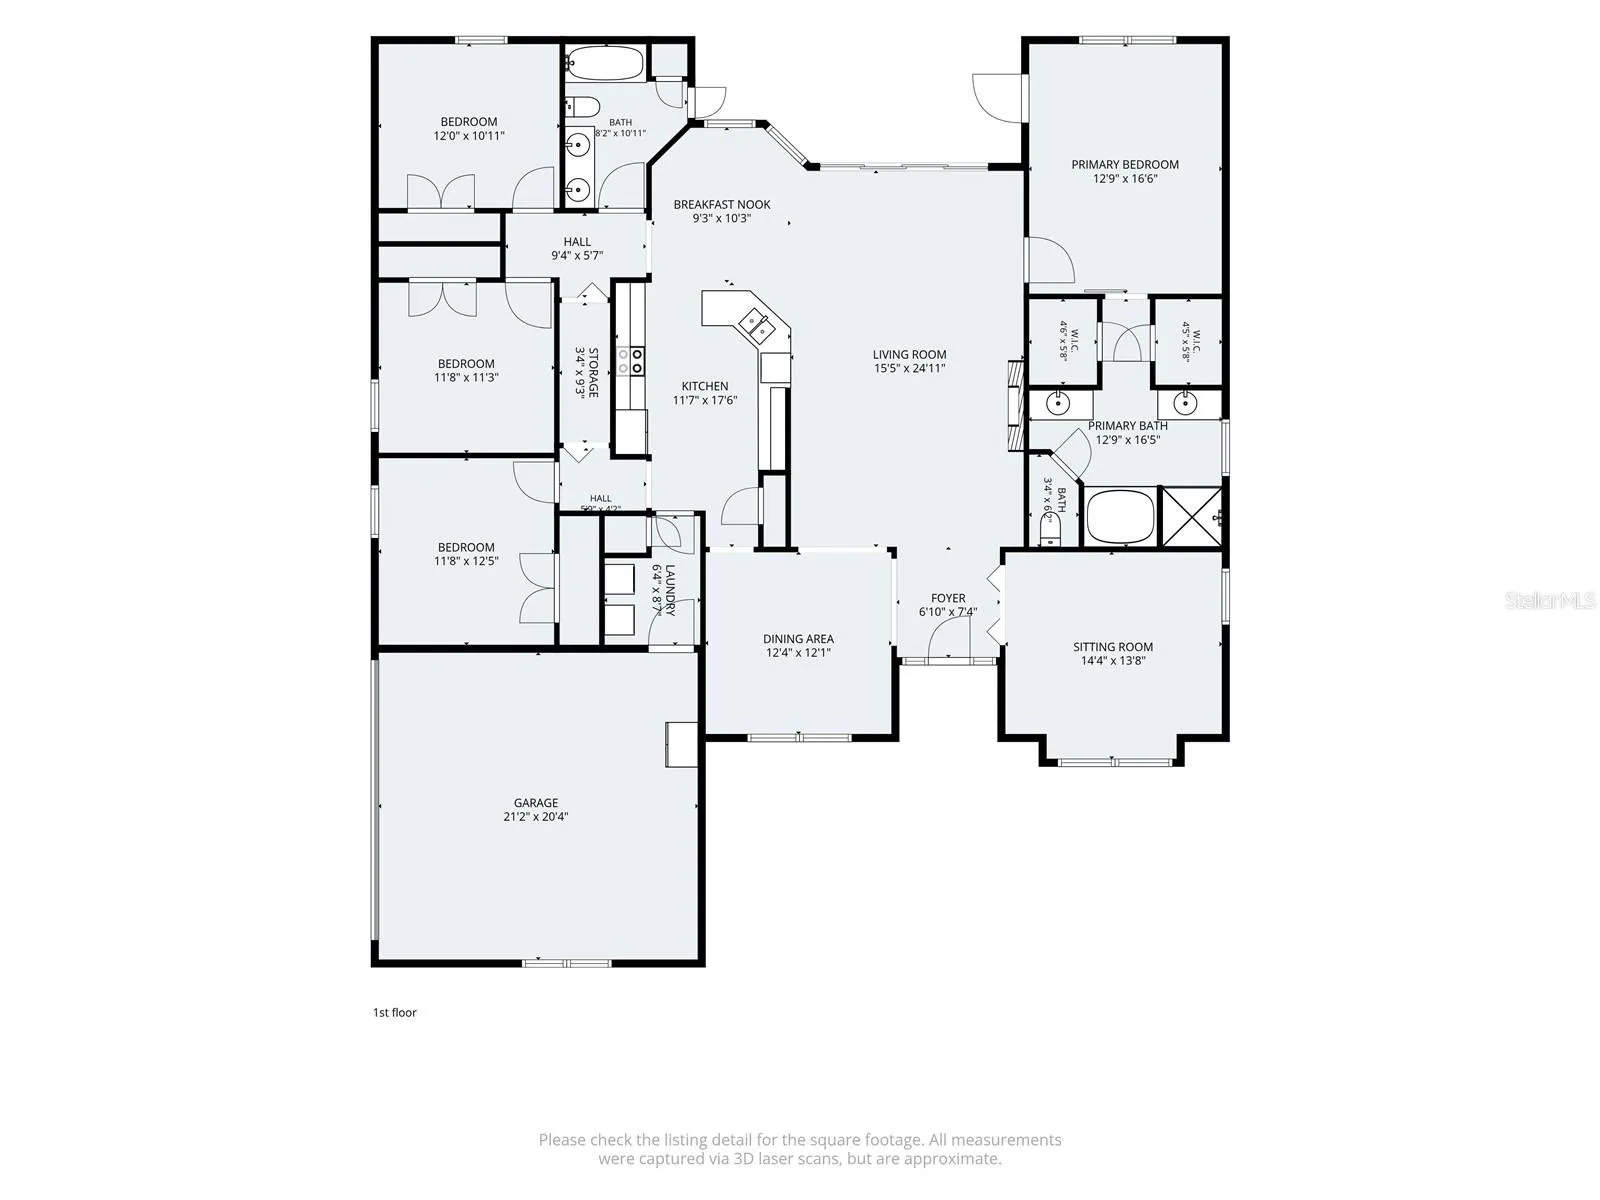
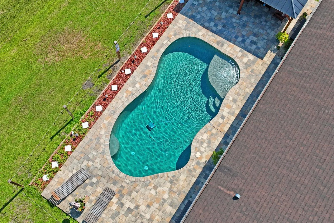
WELCOME TO AUSTIN WOODS! This gated, estate-style community will not disappoint! The first thing you’ll notice about this gorgeous property is the SPRAWLING DRIVEWAY, offering plenty of parking for family, friends and guests. Nestled within a secluded and peaceful neighborhood, Austin Woods is known for its magnificent, mature oak trees and spacious 1-acre parcels, creating the perfect blend of privacy and country charm. Step inside this beautifully appointed 4-BEDROOM, 2-BATHROOM home with a 2-car garage and OVER 2, 200 SQUARE FEET OF LIVING SPACE all floors are ceramic tile (wood-look ceramic and other tile in kitchen and bathrooms)! The inviting great room concept offers an ideal layout for everyday living and entertaining, complemented by a formal dining room, spacious kitchen, convenient kitchen nook, split-bedroom floor plan and inside laundry. A decorative stone wall with an ELECTRIC FIREPLACE adds warmth and character to the living area, creating a cozy atmosphere you’ll love coming home to. The home also features PAID-OFF SOLAR PANELS, offering the potential for phenomenal electricity savings and added energy efficiency. The spacious PRIMARY SUITE is a true retreat, featuring TWO WALK-IN CLOSETS and an en-suite bathroom complete with separate vanities, a relaxing soaking tub and a large walk-in shower. Step outside and discover your own private ENTERTAINING & RELAXING OASIS! The sparkling pool features a beautiful Pebble Tec finish and brick paver decking, while the large gazebo provides the perfect spot for outdoor gatherings, relaxing or enjoying the peaceful surroundings. There’s also a large, storage shed, FIRE-PIT, BOAT & TRAILER STORAGE plus an RV HOOK-UP; all tucked behind attractive vinyl fencing for added privacy and convenience. With estate-sized homesites, a gated setting, beautiful, mature oaks and an abundance of outdoor amenities, this property offers the space, privacy and lifestyle you’ve been searching for. And the location is ideal—just a short drive to shopping, restaurants, schools and major roadways. DON’T MISS THIS OPPORTUNITY TO OWN YOUR OWN SLICE OF PERFECT REAL ESTATE IN BEAUTIFUL DADE CITY!
Features
- Swimming Pool:
- In Ground, Lighting, Salt Water
- Heating System:
- Heat Pump, Electric
- Cooling System:
- Central Air
- Fence:
- Vinyl
- Fireplace:
- Living Room, Decorative, Electric, Insert, Non Wood Burning
- Exterior Features:
- Rain Gutters, Sidewalk, Sprinkler Metered
- Flooring:
- Ceramic Tile
- Interior Features:
- Ceiling Fans(s), Open Floorplan, Walk-In Closet(s), Kitchen/Family Room Combo, Primary Bedroom Main Floor, Split Bedroom, Solid Wood Cabinets, Solid Surface Counters
- Laundry Features:
- Inside, Laundry Room
- Pool Private Yn:
- 1
- Sewer:
- Public Sewer
- Utilities:
- Public, Cable Connected, Electricity Connected, Sewer Connected, Underground Utilities, Water Connected, Sprinkler Meter
Appliances
- Appliances:
- Range, Dishwasher, Refrigerator, Dryer, Electric Water Heater, Microwave, Disposal, Range Hood
Address Map
- Country:
- US
- State:
- FL
- County:
- Pasco
- City:
- Dade City
- Subdivision:
- AUSTIN WOODS
- Zipcode:
- 33525
- Street:
- CENTURY OAKS
- Street Number:
- 27725
- Street Suffix:
- COURT
- Longitude:
- W83° 38' 37.4''
- Latitude:
- N28° 22' 1.2''
- Direction Faces:
- East
- Directions:
- From State Road 52 head west, turn right (north) onto Bellamy Brothers Blvd. drive 2.8 miles then turn right into Autin Woods Drive. Once through gate take first left, then right and immediately left to house.
- Mls Area Major:
- 33525 - Dade City/Richland
- Zoning:
- MPUD
Neighborhood
- Elementary School:
- San Antonio-PO
- High School:
- Pasco High-PO
- Middle School:
- Pasco Middle-PO
Additional Information
- Water Source:
- None
- Virtual Tour:
- https://www.propertypanorama.com/instaview/stellar/TB8541431
- Stories Total:
- 1
- On Market Date:
- 2026-08-22
- Lot Features:
- In County, Sidewalk, Paved, Landscaped
- Levels:
- One
- Garage:
- 2
- Foundation Details:
- Slab
- Construction Materials:
- Block, Stucco
- Community Features:
- Street Lights
- Building Size:
- 3048
- Attached Garage Yn:
- 1
Financial
- Association Fee:
- 169
- Association Fee Frequency:
- Monthly
- Association Yn:
- 1
- Tax Annual Amount:
- 209
Listing Information
- List Agent Mls Id:
- 260017705
- List Office Mls Id:
- 262003054
- Listing Term:
- Cash, Conventional, FHA, VA Loan
- Mls Status:
- Active
- Modification Timestamp:
- 2026-08-23T05:01:11Z
- Originating System Name:
- Stellar
- Special Listing Conditions:
- None
- Status Change Timestamp:
- 2026-08-22T05:30:26Z
Residential For Sale
27725 Century Oaks Ct, Dade City, Florida 33525
4 Bedrooms
2 Bathrooms
2,321 Sqft
$680,000
Listing ID #TB8541431
Basic Details
- Property Type :
- Residential
- Listing Type :
- For Sale
- Listing ID :
- TB8541431
- Price :
- $680,000
- View :
- Garden, Trees/Woods
- Bedrooms :
- 4
- Bathrooms :
- 2
- Square Footage :
- 2,321 Sqft
- Year Built :
- 2016
- Lot Area :
- 1.02 Acre
- Full Bathrooms :
- 2
- Property Sub Type :
- Single Family Residence
- Roof:
- Shingle








