
Property Description
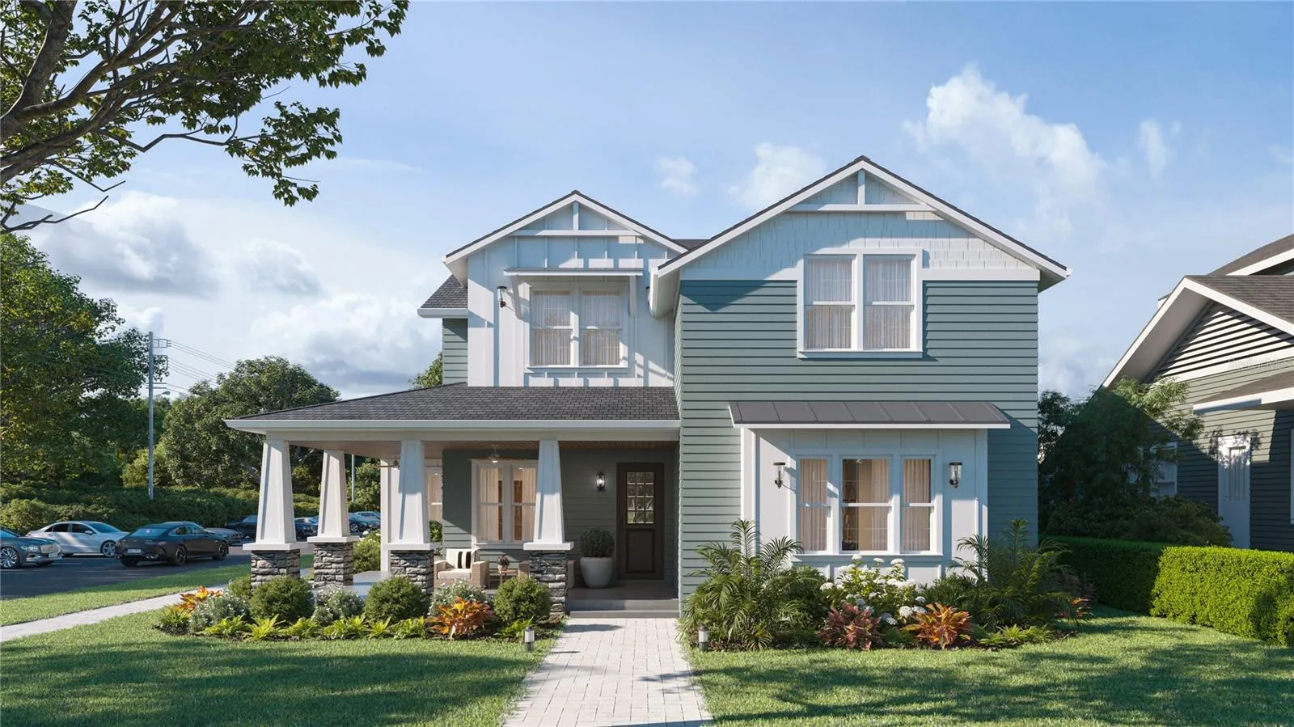
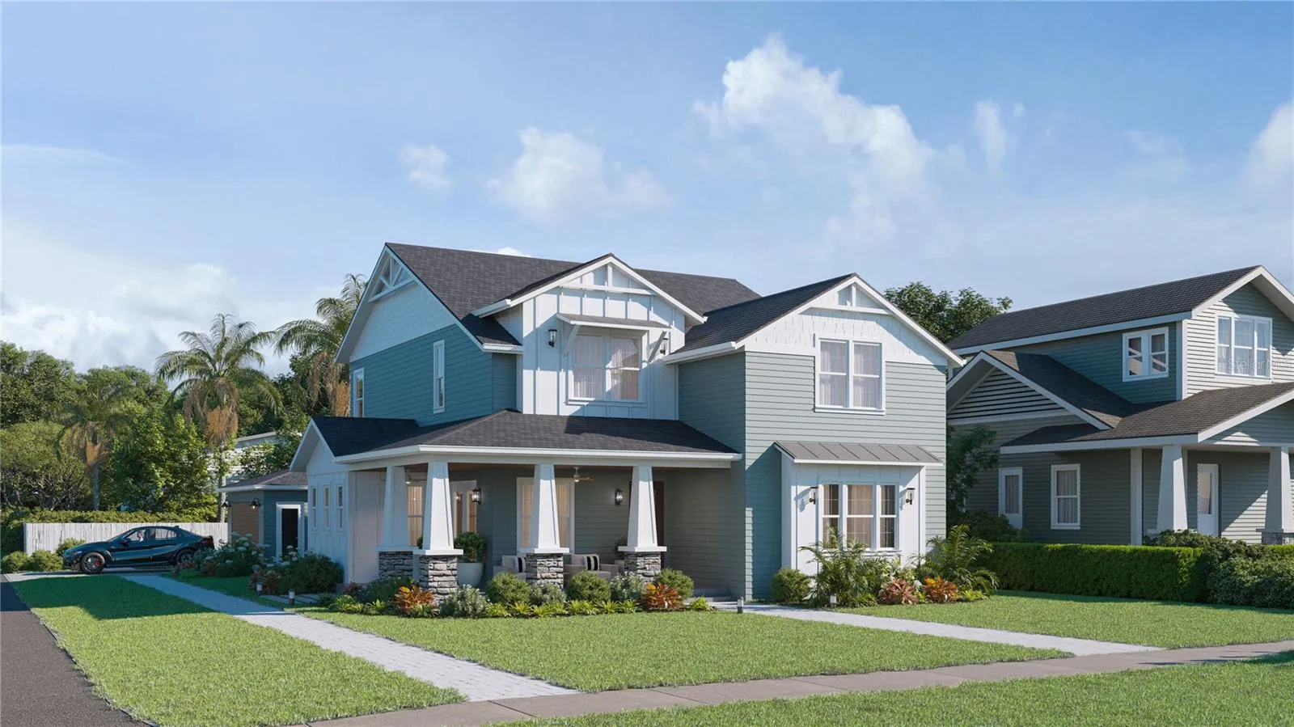
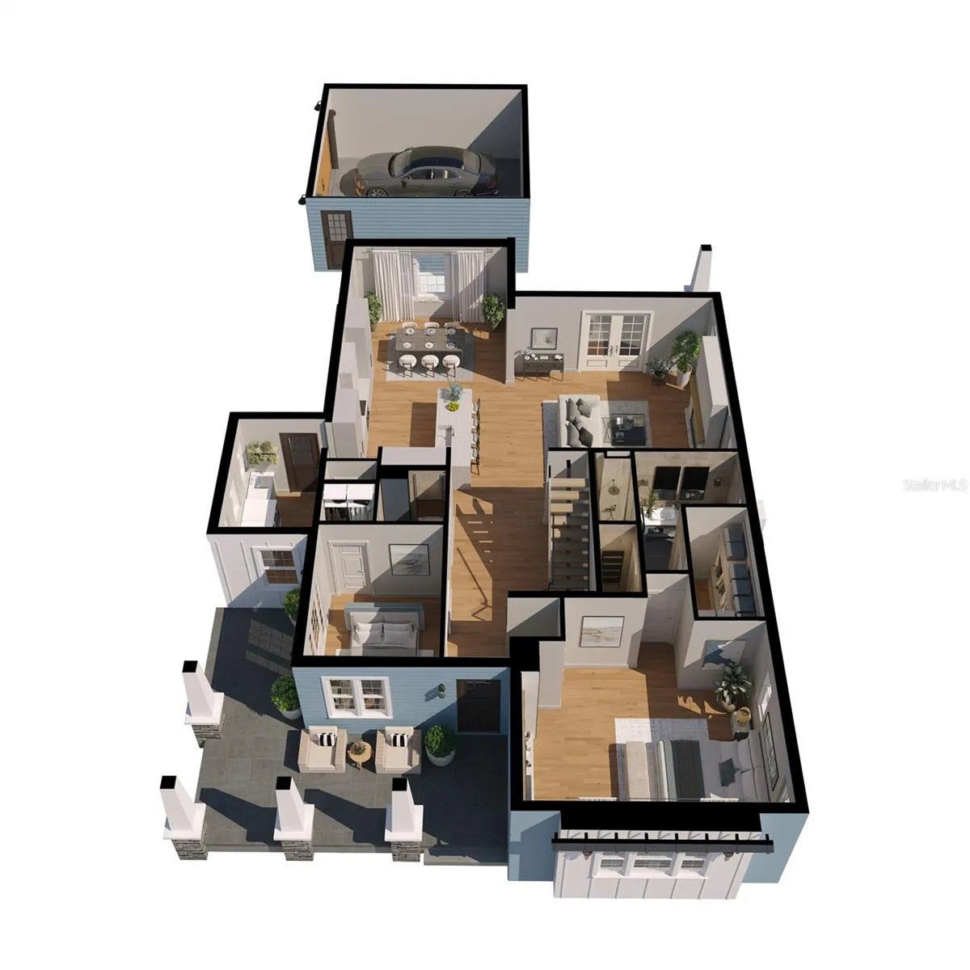
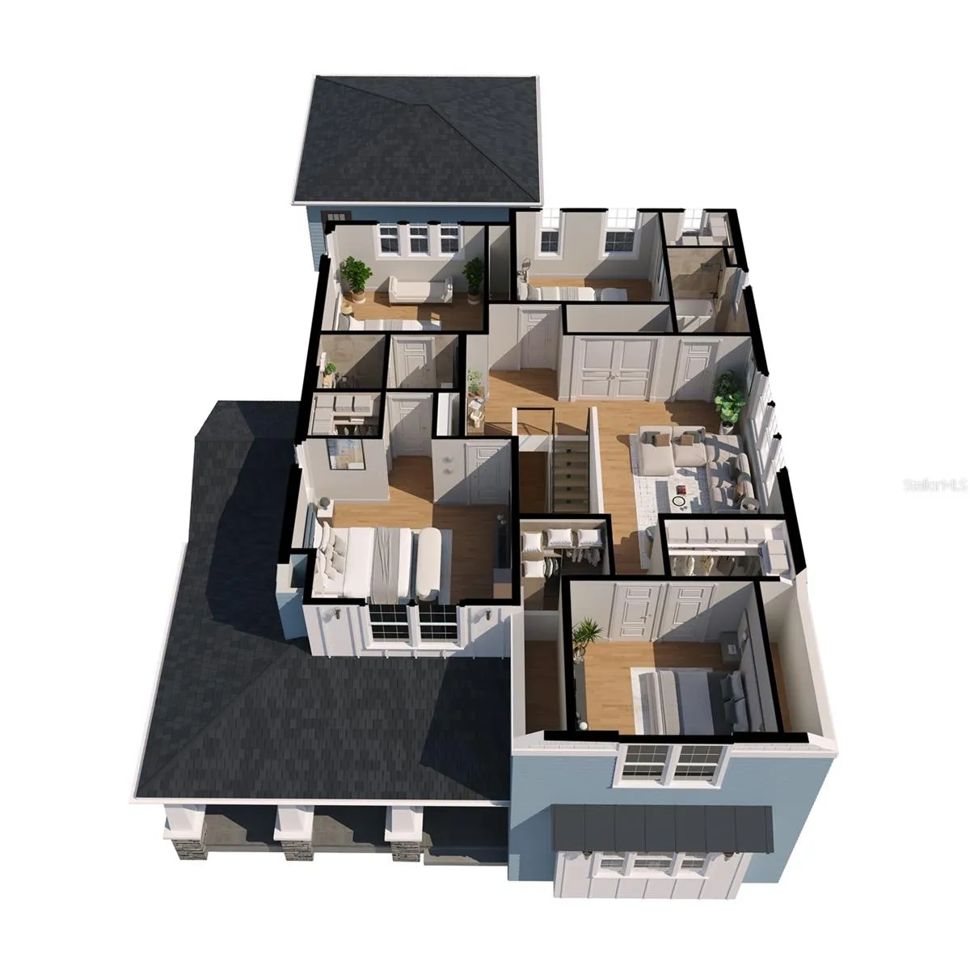
Under Construction. Brand-New Craftsman on Iconic N Central Ave in South Seminole Heights! Introducing another exceptional new construction by VIKIN Homes, perfectly situated on one of South Seminole Heights’ most iconic streets. Positioned on an expansive corner lot with an oversized yard, this thoughtfully designed Craftsman offers the ideal blend of timeless architecture, premium construction, and modern functionality. Designed with today’s buyers in mind, this home features a highly sought-after first-floor primary suite, providing the convenience of single-level living while still offering generous space for family and guests. With 5 bedrooms, 3 full bathrooms, a dedicated office, and a spacious loft, the flexible floor plan is perfectly suited for multigenerational living, remote work, or growing families. The detached two-car garage creates an inviting backyard retreat while preserving an expansive yard with plenty of room for a custom pool, outdoor kitchen, or entertaining space. Inside, every detail has been carefully selected with quality and longevity in mind. Premium finishes include engineered wood flooring, Level 4 smooth drywall finish, designer cabinetry, quartz countertops, custom millwork, and a chef-inspired kitchen featuring natural gas appliances. The open-concept living areas are filled with natural light and designed for effortless entertaining while maintaining the warmth and character expected from a true Craftsman home. Built well beyond today’s standards, this home includes hurricane impact windows, spray foam insulation, a high-efficiency HVAC system, natural gas service throughout, a tankless gas water heater, and numerous energy-efficient features that deliver year-round comfort and long-term value. Located in the heart of South Seminole Heights, you’ll enjoy one of Tampa’s most desirable historic neighborhoods, known for its canopy-lined streets, local breweries, award-winning restaurants, coffee shops, parks, and convenient access to Downtown Tampa, Armature Works, and the Riverwalk. With its commanding corner presence on iconic N Central Avenue, oversized homesite, timeless Craftsman architecture, first-floor primary suite, detached garage, and VIKIN Homes’ signature attention to quality, this is a rare opportunity to own one of South Seminole Heights’ premier new construction homes. Expected completion in November. Contact us today for more information on this exceptional new home.
Features
- Heating System:
- Central, Electric
- Cooling System:
- Central Air
- Fence:
- Vinyl
- Fireplace:
- Electric
- Exterior Features:
- Rain Gutters, Sidewalk, French Doors, Sprinkler Metered
- Flooring:
- Hardwood
- Interior Features:
- Ceiling Fans(s), Crown Molding, Walk-In Closet(s), Stone Counters, Solid Wood Cabinets, Built-in Features, Dry Bar
- Laundry Features:
- Laundry Room, Gas Dryer Hookup
- Sewer:
- Public Sewer
- Utilities:
- Cable Available, Public, Electricity Connected, Sewer Connected, Water Connected, Natural Gas Connected
- Window Features:
- Insulated Windows, ENERGY STAR Qualified Windows, Low-Emissivity Windows
Appliances
- Appliances:
- Range, Dishwasher, Refrigerator, Microwave, Cooktop, Disposal, Range Hood, Bar Fridge, Gas Water Heater, Wine Refrigerator
Address Map
- Country:
- US
- State:
- FL
- County:
- Hillsborough
- City:
- Tampa
- Subdivision:
- GEORGIA PARK
- Zipcode:
- 33603
- Street:
- CENTRAL
- Street Number:
- 4309
- Street Suffix:
- AVENUE
- Longitude:
- W83° 32' 42''
- Latitude:
- N27° 59' 12.6''
- Direction Faces:
- West
- Directions:
- Drive south on N Central Ave from Osbonre Ave. Magnificent home is on the left on the corner of N Central & E Cayuga St.
- Mls Area Major:
- 33603 - Tampa / Seminole Heights
- Street Dir Prefix:
- N
- Zoning:
- SH-RS
Additional Information
- Lot Size Dimensions:
- 58x153
- Water Source:
- Public
- On Market Date:
- 2026-07-25
- Levels:
- Two
- Garage:
- 2
- Foundation Details:
- Slab, Block, Stem Wall
- Construction Materials:
- Block, Cement Siding, Frame
- Building Size:
- 4873
Financial
- Tax Annual Amount:
- 1576.6
Listing Information
- Co List Agent Full Name:
- Shane O'Neil
- Co List Agent Mls Id:
- 261549600
- Co List Office Mls Id:
- 261554886
- Co List Office Name:
- MADISON HEIGHTS REALTY GROUP
- List Agent Mls Id:
- 261564704
- List Office Mls Id:
- 261554886
- Mls Status:
- Active
- Modification Timestamp:
- 2026-07-26T05:01:14Z
- Originating System Name:
- Stellar
- Special Listing Conditions:
- None
- Status Change Timestamp:
- 2026-07-25T18:22:54Z
Residential For Sale
4309 N Central Ave, Tampa, Florida 33603
6 Bedrooms
4 Bathrooms
3,555 Sqft
$1,275,000
Listing ID #TB8532781
Basic Details
- Property Type :
- Residential
- Listing Type :
- For Sale
- Listing ID :
- TB8532781
- Price :
- $1,275,000
- Bedrooms :
- 6
- Bathrooms :
- 4
- Half Bathrooms :
- 1
- Square Footage :
- 3,555 Sqft
- Year Built :
- 2026
- Lot Area :
- 0.20 Acre
- Full Bathrooms :
- 3
- New Construction Yn :
- 1
- Property Sub Type :
- Single Family Residence
- Roof:
- Shingle








