
Property Description
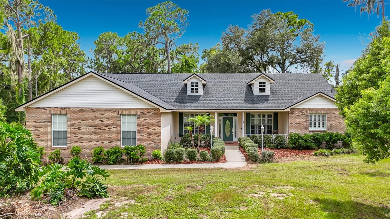
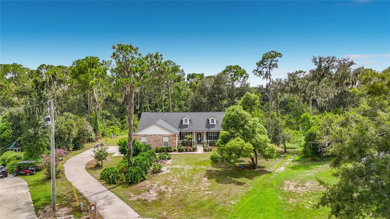
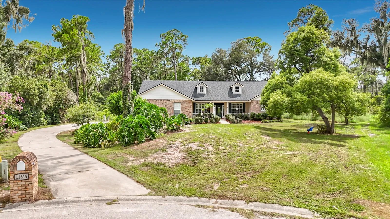
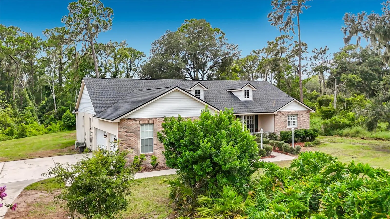
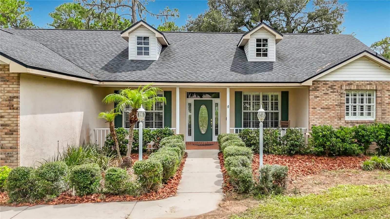
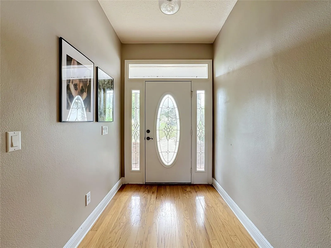
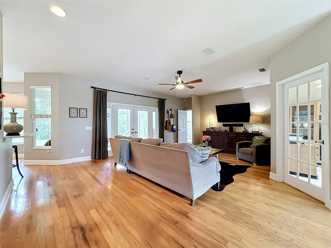
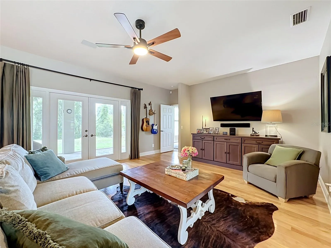
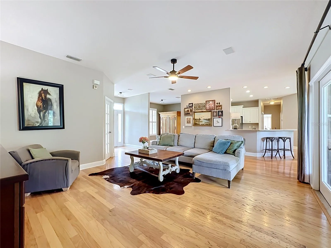
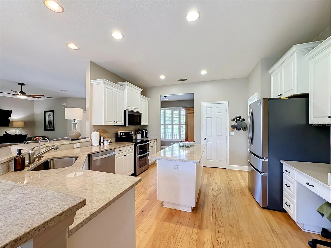
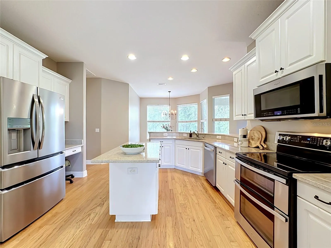
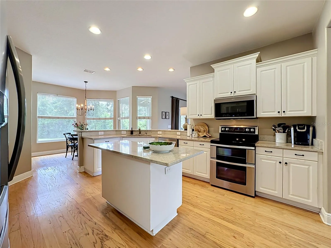
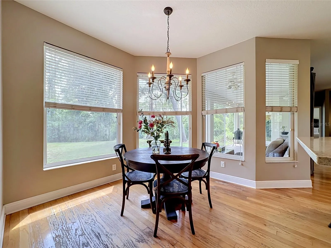
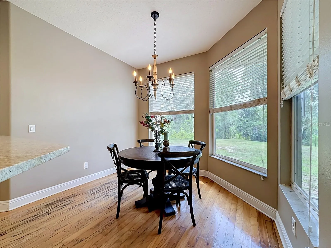
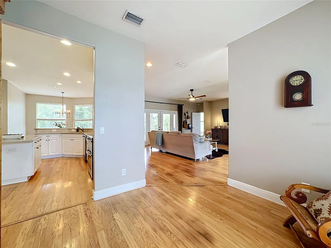
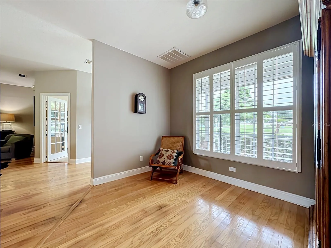
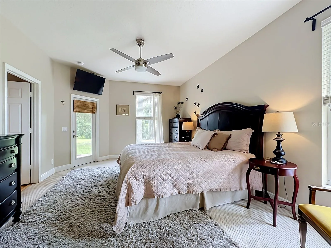
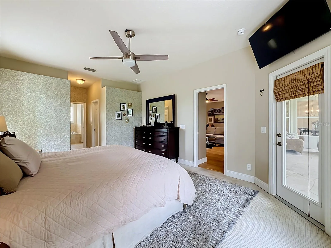
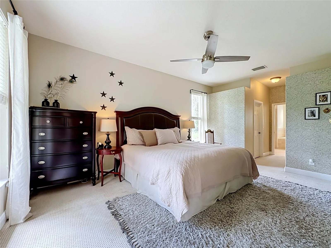
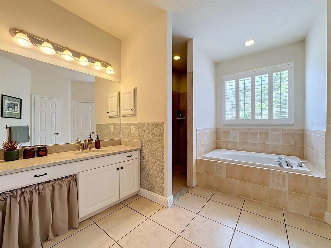
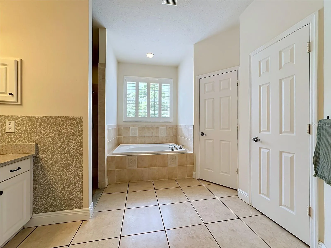
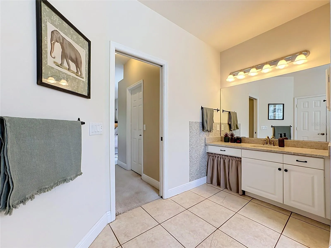
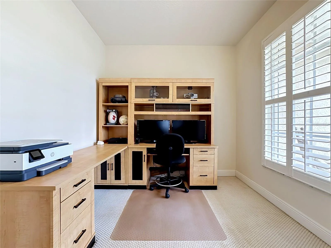
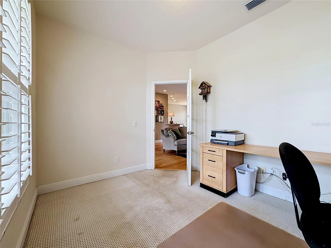
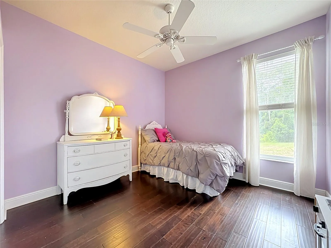
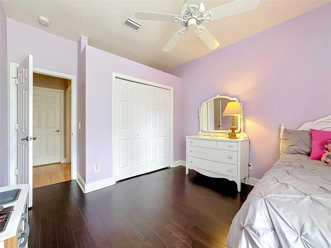
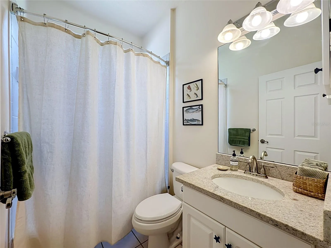
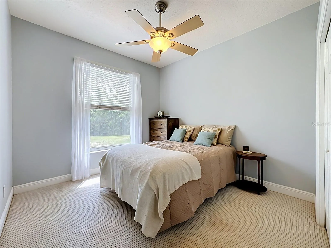
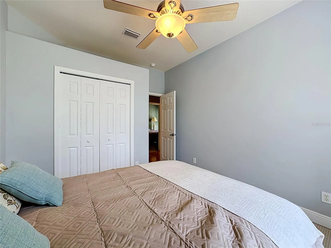
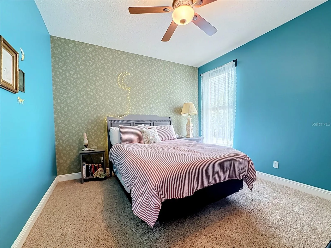
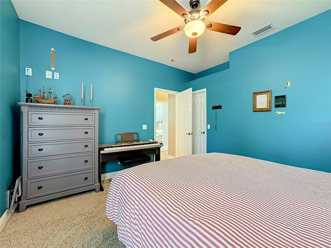
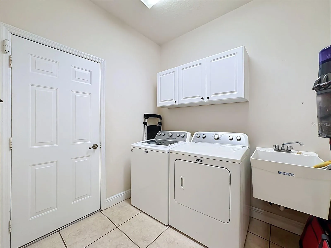
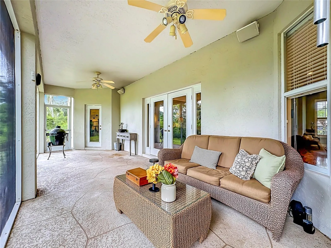
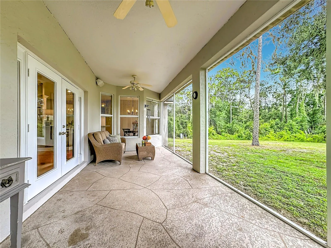
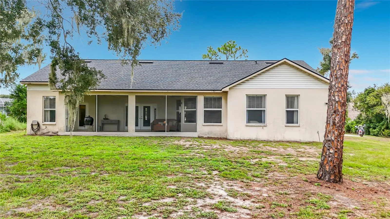
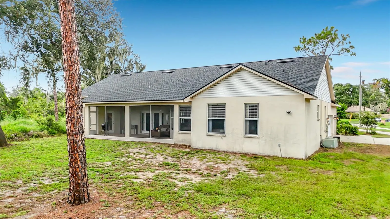
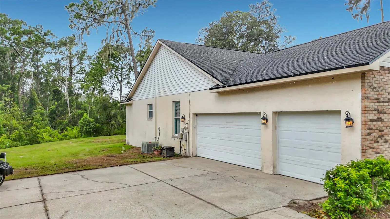
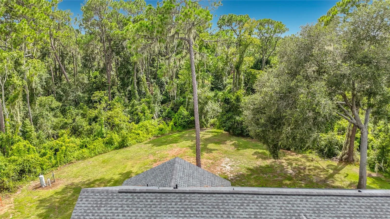
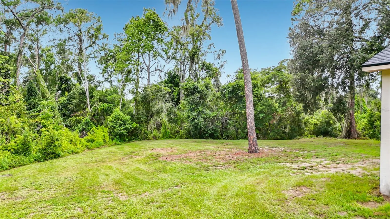
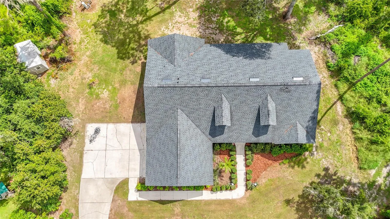
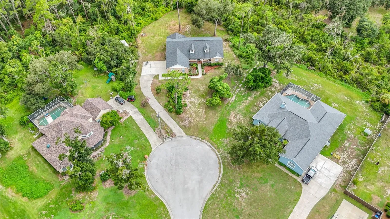
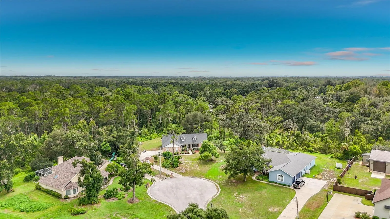
Nestled on a private 1-acre lot in Riverview’s established Shadow Run community, this spacious home offers over 2, 200 square feet of comfortable living with 4 bedrooms, 2 bathrooms, and a dedicated home office. Beautiful hardwood flooring runs throughout the main living areas, creating a warm and inviting atmosphere. The open-concept kitchen features granite countertops, a center island, abundant cabinetry, a large walk-in pantry, and generous workspace, flowing seamlessly into the breakfast nook and family room. A separate formal dining room provides the perfect setting for holiday meals and entertaining. The spacious primary suite offers a private retreat with his-and-hers walk-in closets and an en-suite bathroom. A well-appointed laundry room with built-in cabinetry provides additional storage and everyday convenience. The oversized 3-car garage offers ample space for vehicles, tools, hobbies, and extra storage. Enjoy Florida living from the welcoming covered front porch or unwind on the screened rear lanai overlooking the expansive, cleared backyard with peaceful wooded views that provide both privacy and a natural backdrop. A new roof was installed in 2021, offering added peace of mind. Shadow Run is a highly desirable community known for its custom homes, large homesites, mature trees, and tranquil setting. Residents enjoy access to a private boat ramp on Lake Grady for fishing, kayaking, and recreation, while the nearby Alafia River provides direct access to Tampa Bay for boating enthusiasts. Despite its peaceful country feel, the home is conveniently located just minutes from I-75, shopping, dining, schools, and everyday conveniences. With a low HOA, a full acre of land, and the rare combination of space, privacy, and accessibility, this property is an exceptional opportunity in one of Riverview’s most sought-after communities. Schedule your private showing today.
Features
- Heating System:
- Central
- Cooling System:
- Central Air
- Patio:
- Covered, Enclosed, Rear Porch, Screened, Front Porch
- Parking:
- Garage Door Opener, Garage Faces Side, Oversized, Garage
- Exterior Features:
- Lighting, Private Mailbox, French Doors, Private Yard, Private Entrance
- Flooring:
- Carpet, Wood, Tile
- Interior Features:
- Ceiling Fans(s), Open Floorplan, Thermostat, Walk-In Closet(s), Eat-in Kitchen, Kitchen/Family Room Combo, Primary Bedroom Main Floor, Split Bedroom, Window Treatments, High Ceilings, Stone Counters
- Laundry Features:
- Inside, Laundry Room, Electric Dryer Hookup, Washer Hookup
- Sewer:
- Septic Tank
- Utilities:
- Cable Connected, Electricity Connected, Water Connected, Private
- Window Features:
- Shutters, Blinds, Drapes
Appliances
- Appliances:
- Range, Dishwasher, Refrigerator, Microwave
Address Map
- Country:
- US
- State:
- FL
- County:
- Hillsborough
- City:
- Riverview
- Subdivision:
- SHADOW RUN UNIT 2
- Zipcode:
- 33569
- Street:
- TRALEE
- Street Number:
- 11319
- Street Suffix:
- DRIVE
- Longitude:
- W83° 42' 52.6''
- Latitude:
- N27° 49' 55.2''
- Direction Faces:
- Northeast
- Directions:
- From I-75 & Gibsonton Dr., Head East onto Gibsonton Dr., Continue Straight onto Boyette Rd., Turn Right onto McMullen Rd., Turn Left onto Shadow Run Blvd., Turn Right onto Tralee Dr. Home is on the Right at the Roundabout.
- Mls Area Major:
- 33569 - Riverview
- Zoning:
- RSC-2
Neighborhood
- Elementary School:
- Warren Hope Dawson Elementary
- High School:
- Riverview-HB
- Middle School:
- Rodgers-HB
Additional Information
- Lot Size Dimensions:
- 109x215
- Water Source:
- Well
- Virtual Tour:
- https://www.propertypanorama.com/instaview/stellar/TB8531775
- Stories Total:
- 1
- On Market Date:
- 2026-07-24
- Lot Features:
- In County, Paved, Cul-De-Sac
- Levels:
- One
- Garage:
- 3
- Foundation Details:
- Slab
- Construction Materials:
- Block, Stucco, Brick
- Community Features:
- Street Lights, Deed Restrictions
- Building Size:
- 3451
- Attached Garage Yn:
- 1
Financial
- Association Fee:
- 250
- Association Fee Frequency:
- Annually
- Association Yn:
- 1
- Tax Annual Amount:
- 3497.09
Listing Information
- List Agent Mls Id:
- 261560451
- List Office Mls Id:
- 260060753
- Listing Term:
- Cash, Conventional
- Mls Status:
- Active
- Modification Timestamp:
- 2026-07-25T10:48:27Z
- Originating System Name:
- Stellar
- Special Listing Conditions:
- None
- Status Change Timestamp:
- 2026-07-25T03:47:53Z
Residential For Sale
11319 Tralee Dr, Riverview, Florida 33569
4 Bedrooms
2 Bathrooms
2,213 Sqft
$485,000
Listing ID #TB8531775
Basic Details
- Property Type :
- Residential
- Listing Type :
- For Sale
- Listing ID :
- TB8531775
- Price :
- $485,000
- View :
- Trees/Woods
- Bedrooms :
- 4
- Bathrooms :
- 2
- Square Footage :
- 2,213 Sqft
- Year Built :
- 2001
- Lot Area :
- 0.95 Acre
- Full Bathrooms :
- 2
- Property Sub Type :
- Single Family Residence
- Roof:
- Shingle








