
Property Description
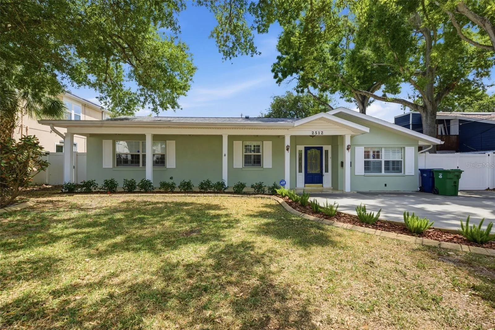
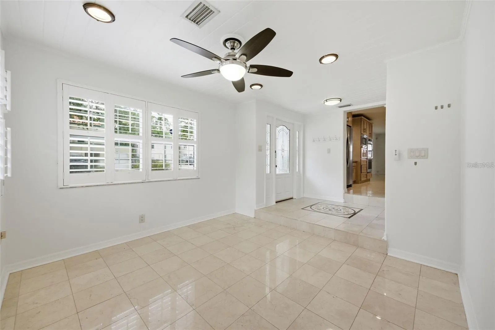
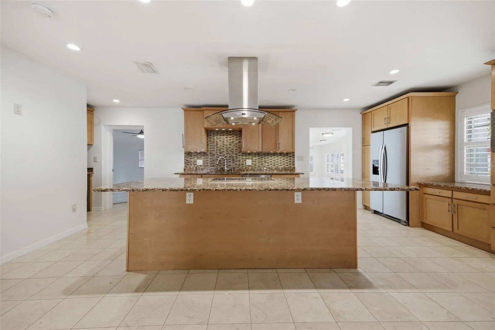
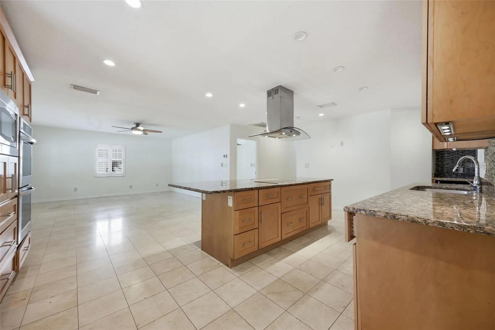
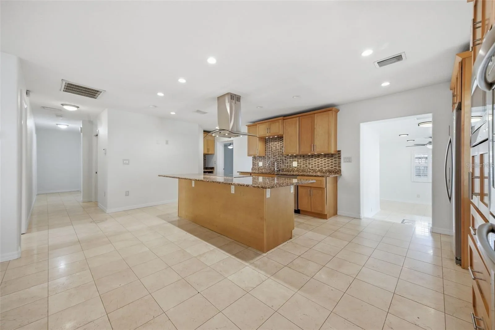
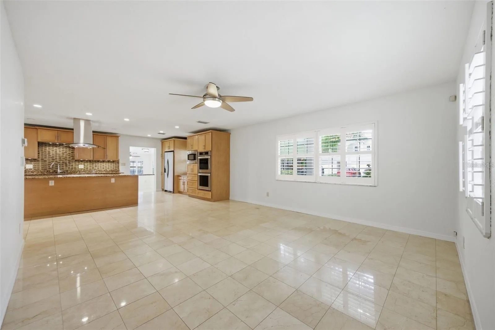
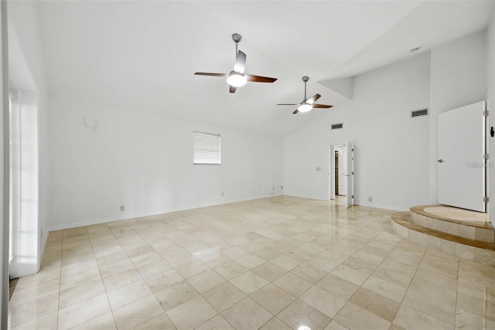
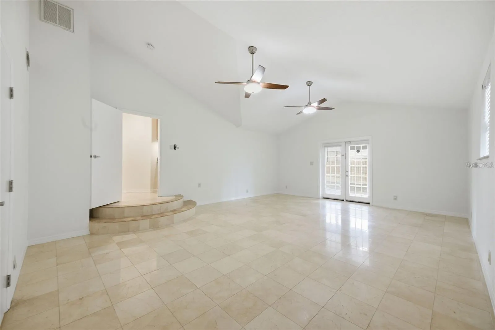
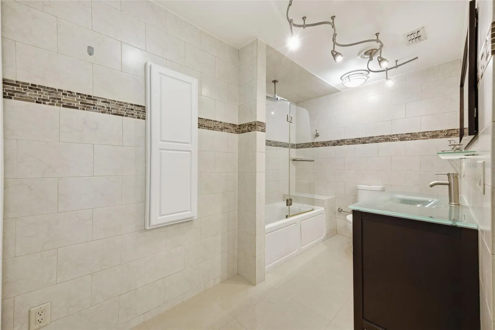
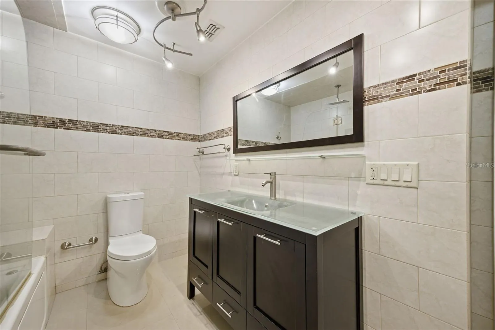
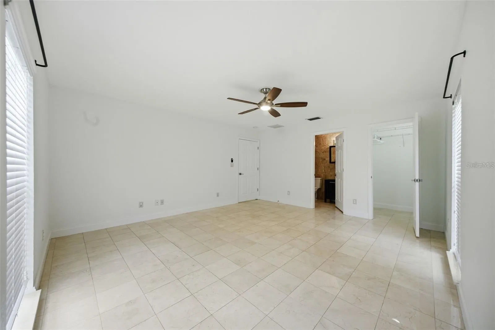
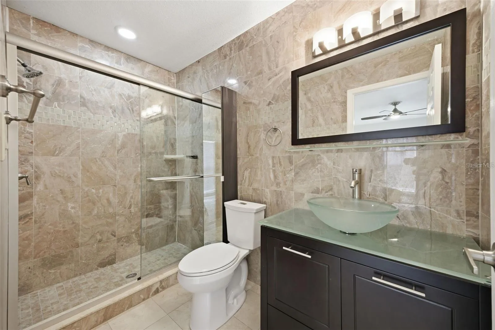
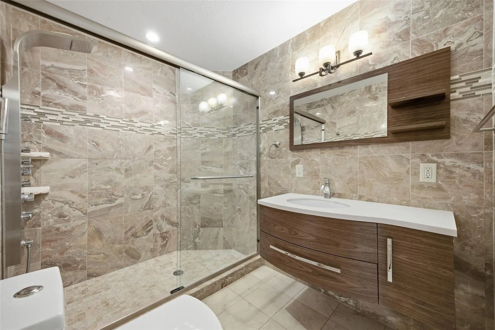
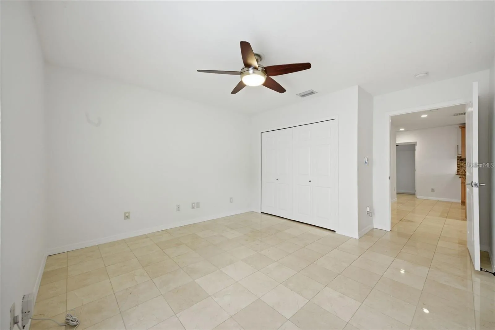
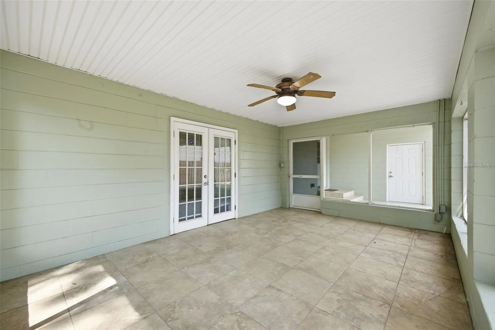
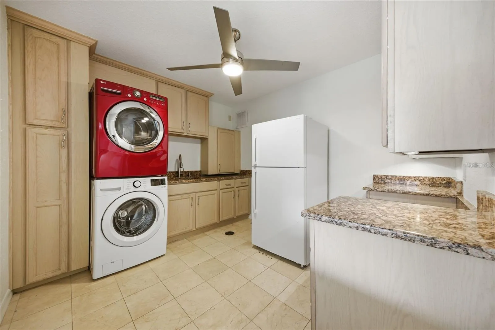
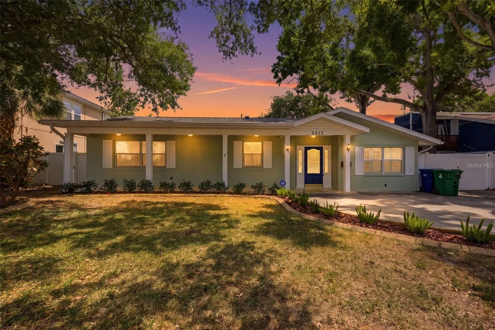
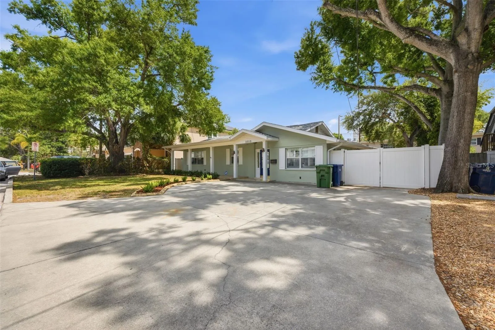
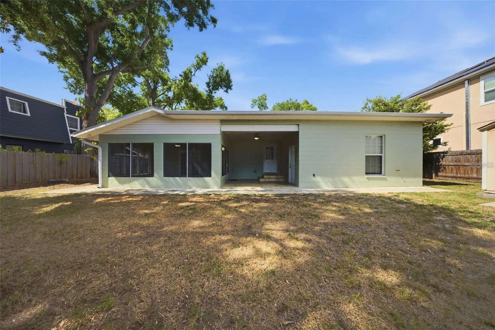
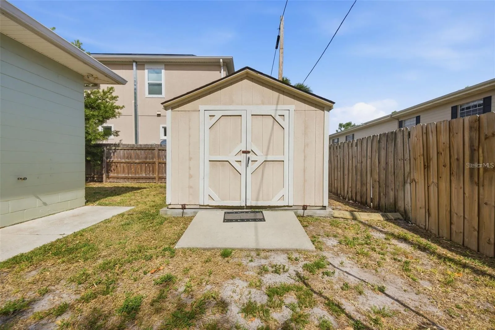
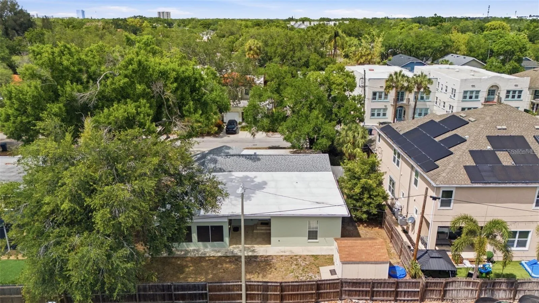
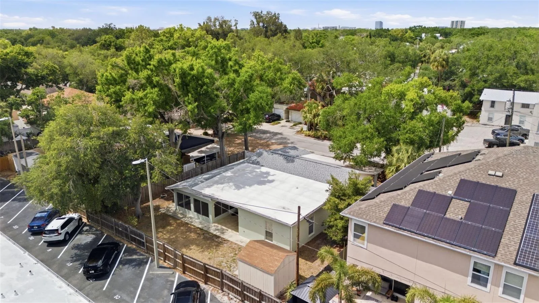
Great opportunity to live in a beautifully renovated single family home on a quiet dead end street. This 3 bedroom, 3 bath house is located in the Plant, Wilson, Mitchell district and is blocks from Bayshore, Hyde Park and SOHO’s fine dining and shopping. This ranch style home has every detail that one could want. Parking for 4 cars, large covered tiled front porch, and fully fenced back yard. From the minute you step through the stunning beveled glass front door, you will be overwhelmed by the amount of upgrades in this home. Marble floors throughout, interior plantation shutters, sleek modern kitchen featuring stainless appliances to include French style refrigerator, built-in double ovens, 5 burner cook top with large modern hood, wine cooler, and granite countertops accented with sea glass backlash. Perfect layout to watch football while cooking and entertaining. Off of the kitchen is a large, sunken master suite with vaulted ceilings and French glass doors that lead you out to a private screened in porch. Master suite features walk in closet and beautifully appointed bath with high end finishes such as jetted tub, sleek glass vanity and rainfall shower head. Second bedroom includes walk in closet, Italian style bath with walk in shower. You will be amazed with the built in storage the laundry room has to offer, not to mention front load washer and dryer. Tank-less hot water heater, ceiling fans in every room and onsite storage makes this the perfect place to call home! Owner approval needed for pets.
Features
- Heating System:
- Central
- Cooling System:
- Central Air
- Fence:
- Back Yard
- Patio:
- Covered, Patio, Rear Porch, Screened, Front Porch
- Parking:
- Driveway, Off Street, Oversized, Parking Pad
- Exterior Features:
- Private Yard
- Flooring:
- Ceramic Tile, Marble
- Interior Features:
- Ceiling Fans(s), Thermostat, Walk-In Closet(s), Kitchen/Family Room Combo, Split Bedroom, Window Treatments, Stone Counters, Solid Wood Cabinets, Solid Surface Counters
- Laundry Features:
- Inside, Laundry Room
- Window Features:
- Shutters, Blinds
Appliances
- Appliances:
- Dishwasher, Refrigerator, Washer, Microwave, Built-In Oven, Cooktop, Range Hood, Bar Fridge
Address Map
- Country:
- US
- State:
- FL
- County:
- Hillsborough
- City:
- Tampa
- Subdivision:
- FAIRVIEW CORR MAP
- Zipcode:
- 33629
- Street:
- KANSAS
- Street Number:
- 2512
- Street Suffix:
- AVENUE
- Longitude:
- W83° 30' 43.9''
- Latitude:
- N27° 55' 31.1''
- Directions:
- South on Bayshore Blvd to S Howard Ave. Right onto Howard Ave. Left on Mississippi Ave. Left on South Carolina Ave. Left on W Kansas Ave. Property on Left.
- Mls Area Major:
- 33629 - Tampa / Palma Ceia
- Street Dir Prefix:
- W
Neighborhood
- Elementary School:
- Mitchell-HB
- High School:
- Plant-HB
- Middle School:
- Wilson-HB
Additional Information
- Lot Size Dimensions:
- 80x105
- Virtual Tour:
- https://www.propertypanorama.com/instaview/stellar/TB8540942
- Stories Total:
- 1
- On Market Date:
- 2026-08-20
- Lot Features:
- Street Dead-End
- Levels:
- One
- Building Size:
- 2252
Listing Information
- List Agent Mls Id:
- 261554657
- List Office Mls Id:
- 778902
- Mls Status:
- Active
- Modification Timestamp:
- 2026-08-21T05:01:24Z
- Originating System Name:
- Stellar
- Status Change Timestamp:
- 2026-08-20T19:27:12Z
Residential Lease For Rent
2512 W Kansas Ave, Tampa, Florida 33629
3 Bedrooms
3 Bathrooms
2,252 Sqft
$5,300
Listing ID #TB8540942
Basic Details
- Property Type :
- Residential Lease
- Listing Type :
- For Rent
- Listing ID :
- TB8540942
- Price :
- $5,300
- Bedrooms :
- 3
- Bathrooms :
- 3
- Square Footage :
- 2,252 Sqft
- Year Built :
- 1954
- Lot Area :
- 0.19 Acre
- Full Bathrooms :
- 3
- Property Sub Type :
- Single Family Residence








