
Property Description
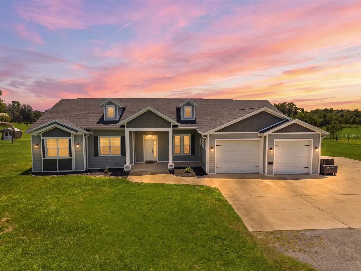
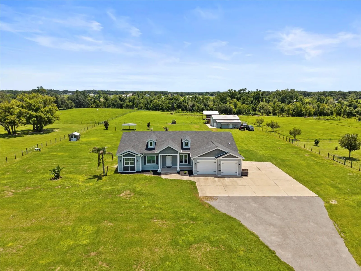
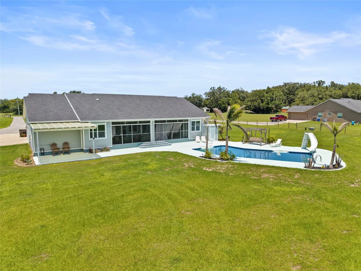
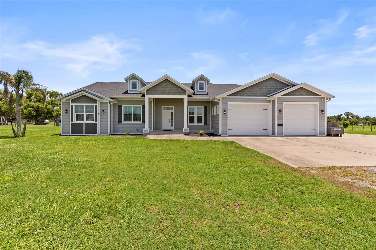
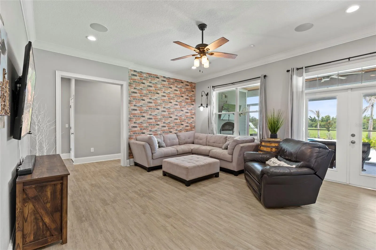
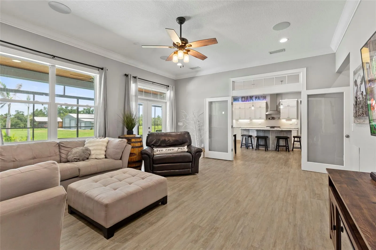
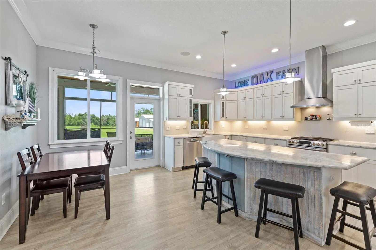
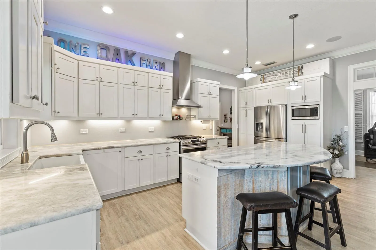
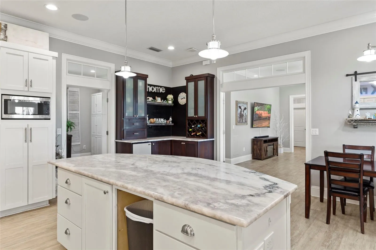
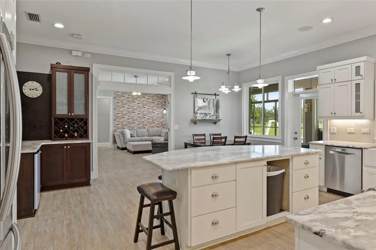
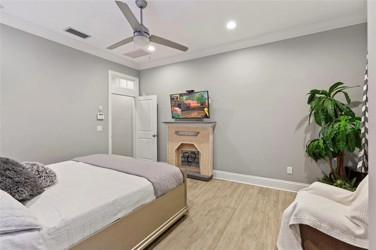
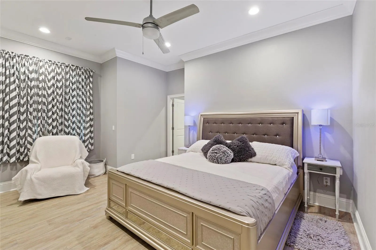
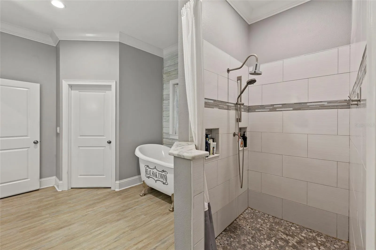
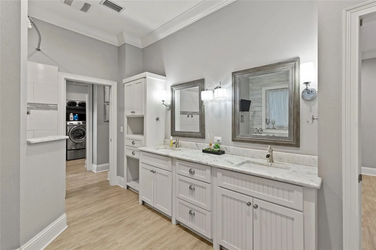
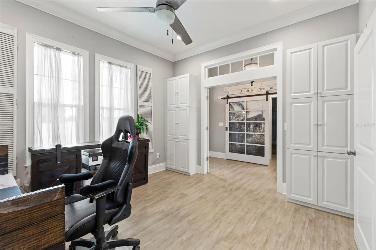
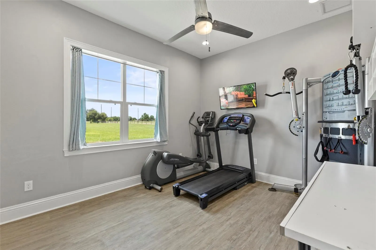
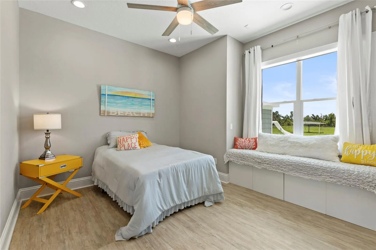
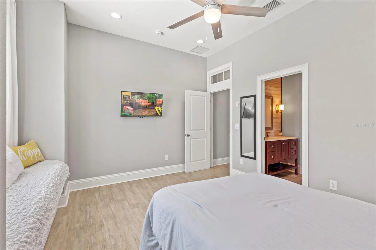
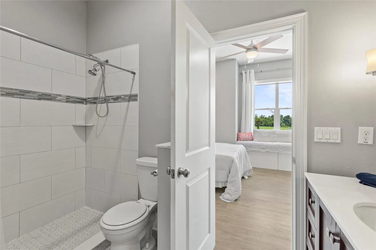
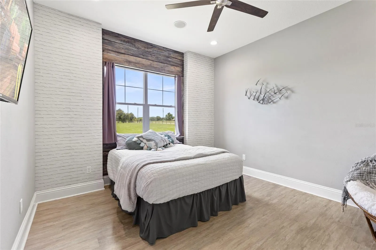
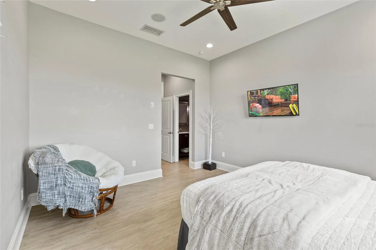
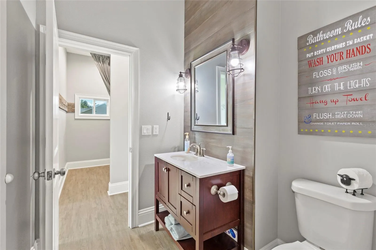
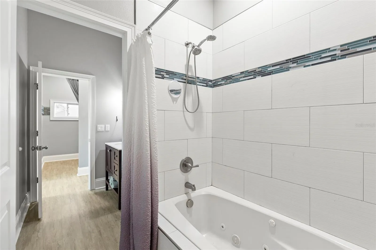
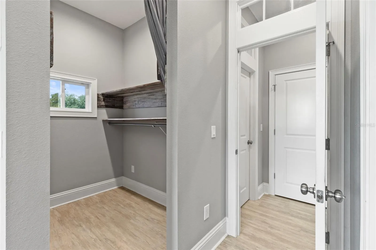
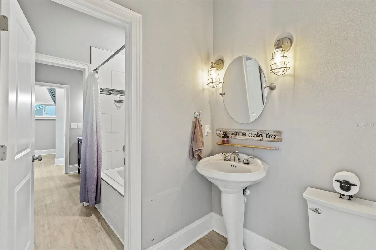
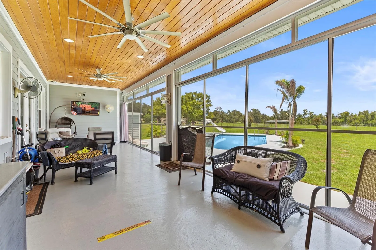
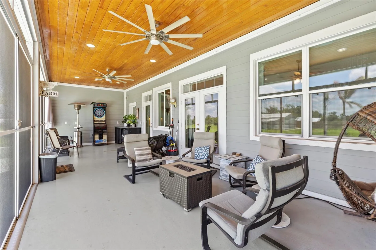
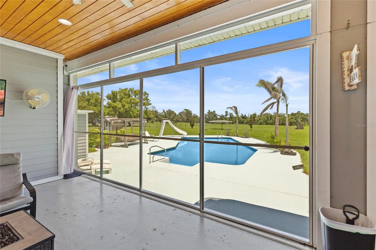
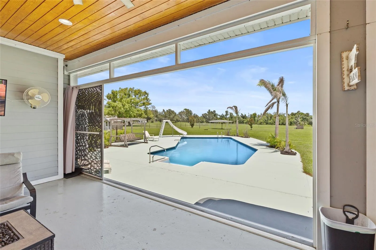
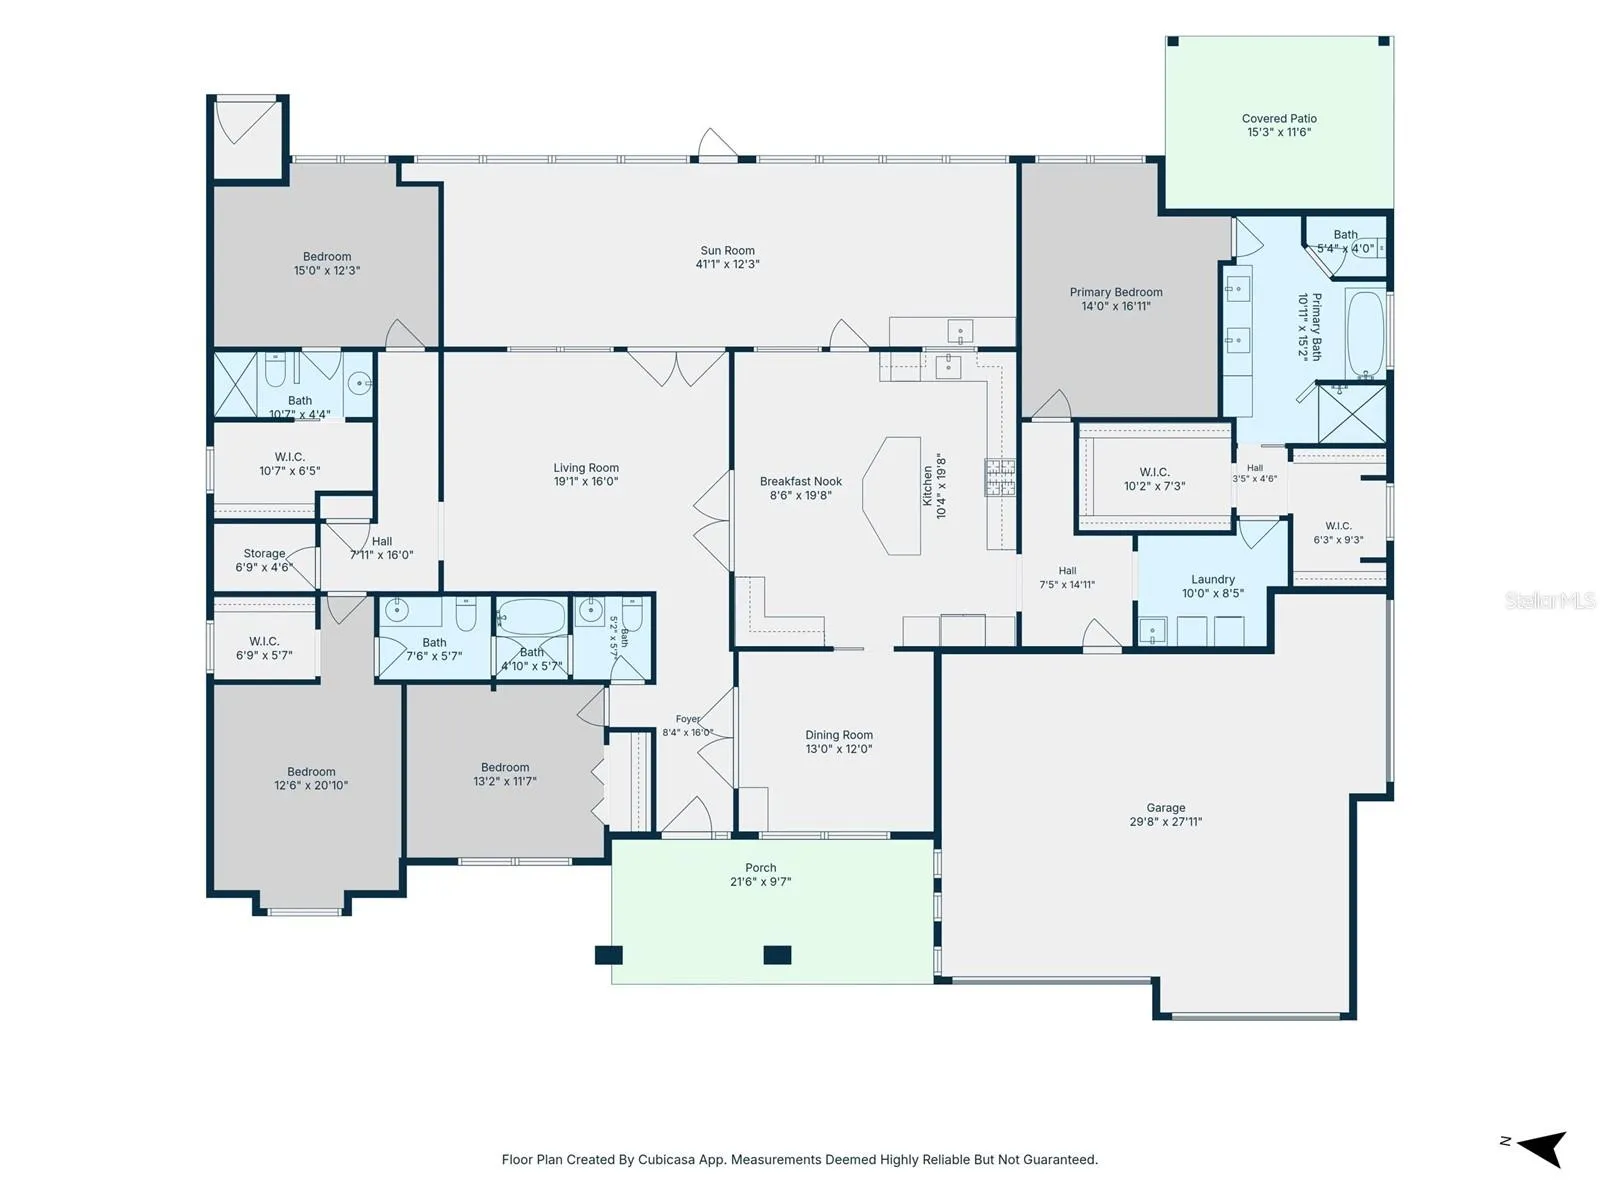
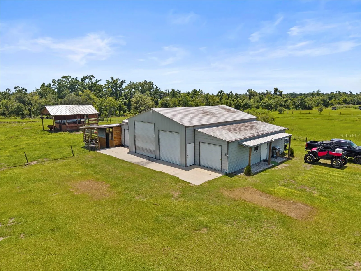
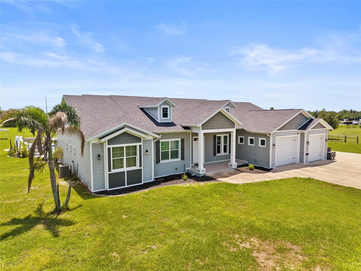
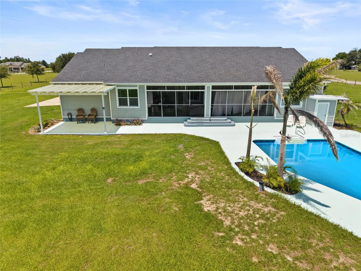
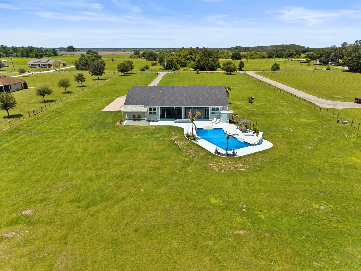
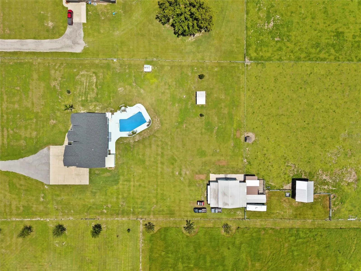
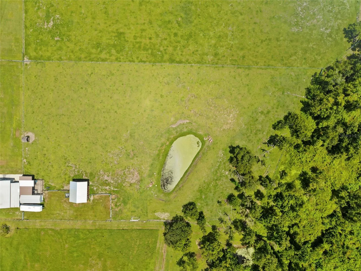
A one-of-a-kind custom estate that beautifully blends rustic charm with modern luxury, this exceptional property is set on 5.63 high-and-dry acres, offering the perfect balance of privacy, comfort and space. This thoughtfully split-plan designed residence features 4 spacious bedrooms and 3½ bathrooms, including an impressive primary suite, two additional en-suite bedrooms. An additional 1-bedroom apartment on the property offers incredible flexibility, making this estate ideal for multigenerational living, extended family, guests, or potential rental income. The generously sized living areas combine the perfect blend of comfort and functionality, with plenty of room for entertaining, inside and out on the expansive covered back porch. Perfectly suited for animal lovers and those seeking a true country lifestyle, the property is fully fenced and gated, providing a safe and secure environment for pets and livestock. Cows, goats, and chickens currently call the property home and may remain with the property, if desired, offering a rare turnkey homesteading opportunity and greenbelt discounts. Whether you’re looking for a private family retreat, an equestrian or hobby farm, or simply a peaceful place to enjoy the beauty of rural living with modern conveniences, this extraordinary estate offers a lifestyle unlike any other.
Features
- Swimming Pool:
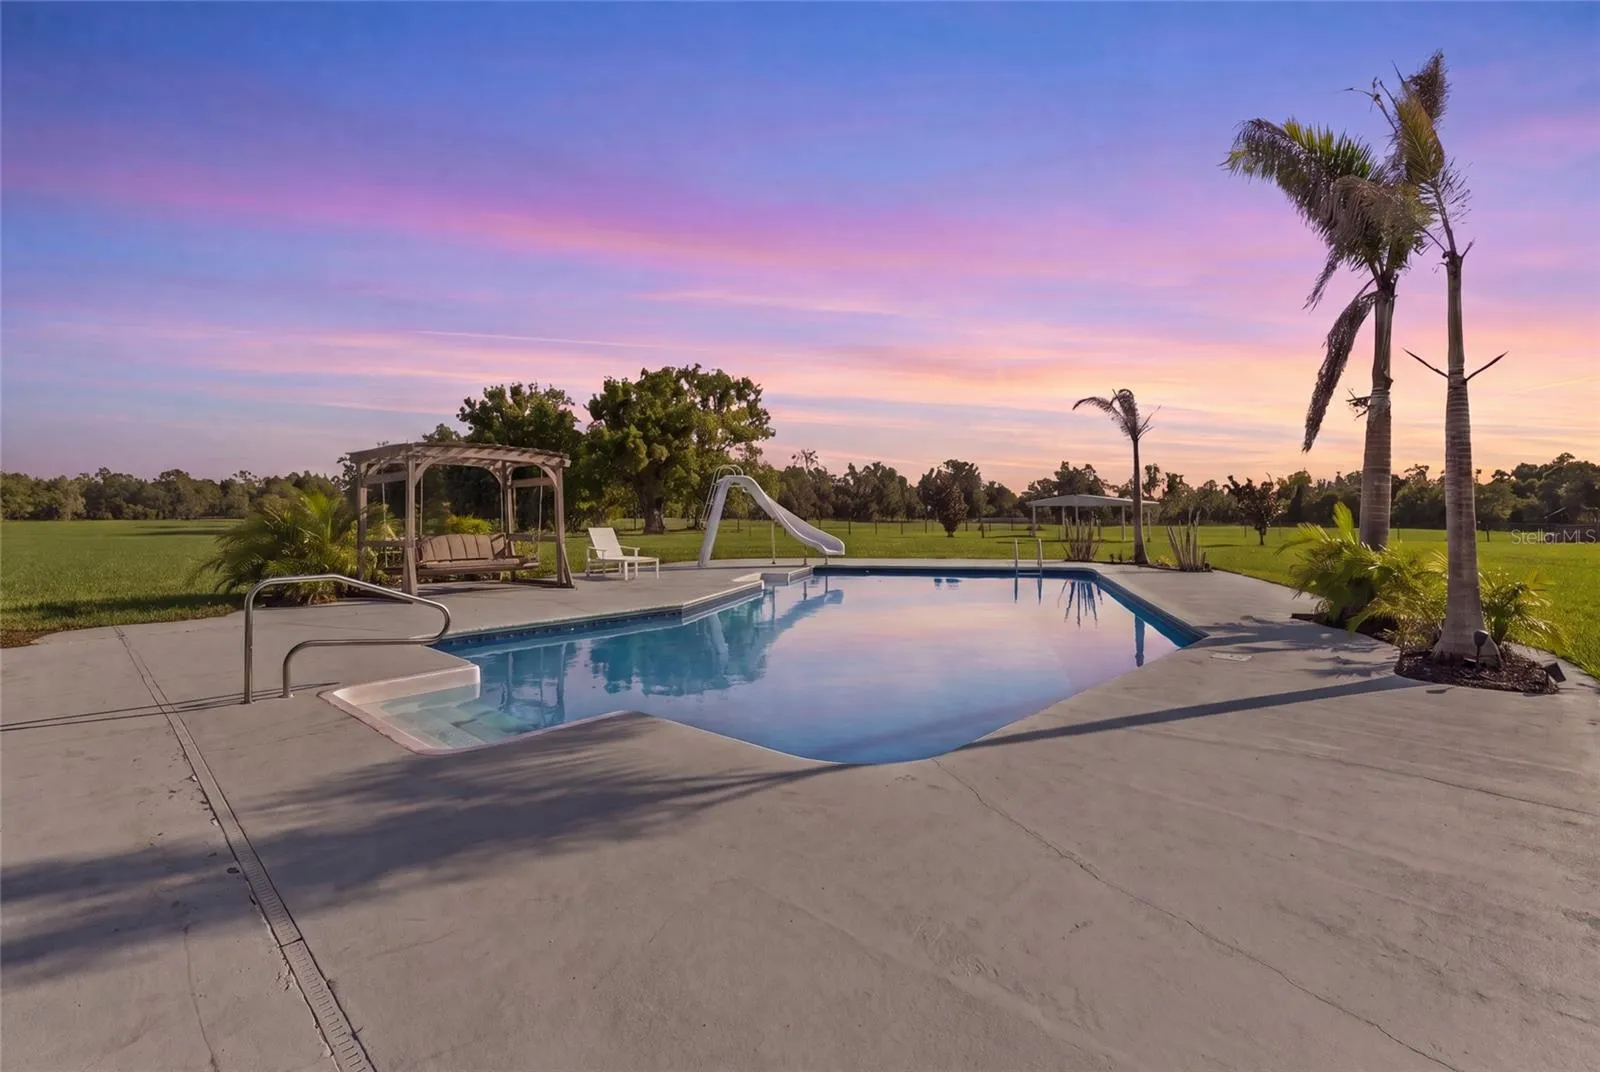
- In Ground, Outside Bath Access, Pool Sweep, Chlorine Free, Vinyl
- Heating System:
- Electric, Propane
- Cooling System:
- Central Air
- Fence:
- Cross Fenced, Wire, Electric
- Patio:
- Covered, Enclosed, Rear Porch, Front Porch
- Parking:
- Driveway, Garage Door Opener, Golf Cart Garage, Garage
- Architectural Style:
- Custom
- Exterior Features:
- RV Hookup, Kennel
- Flooring:
- Vinyl
- Interior Features:
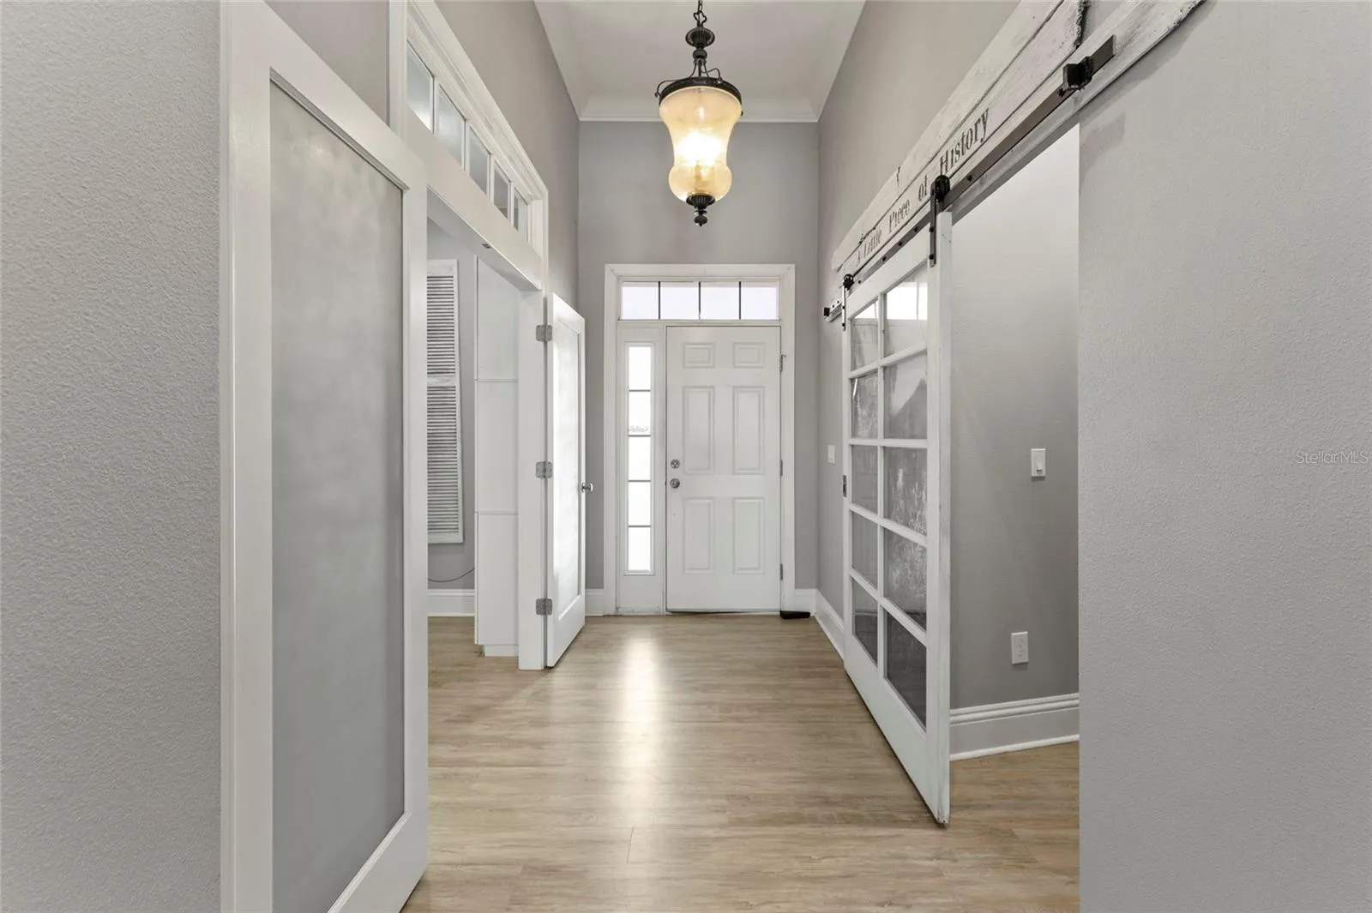
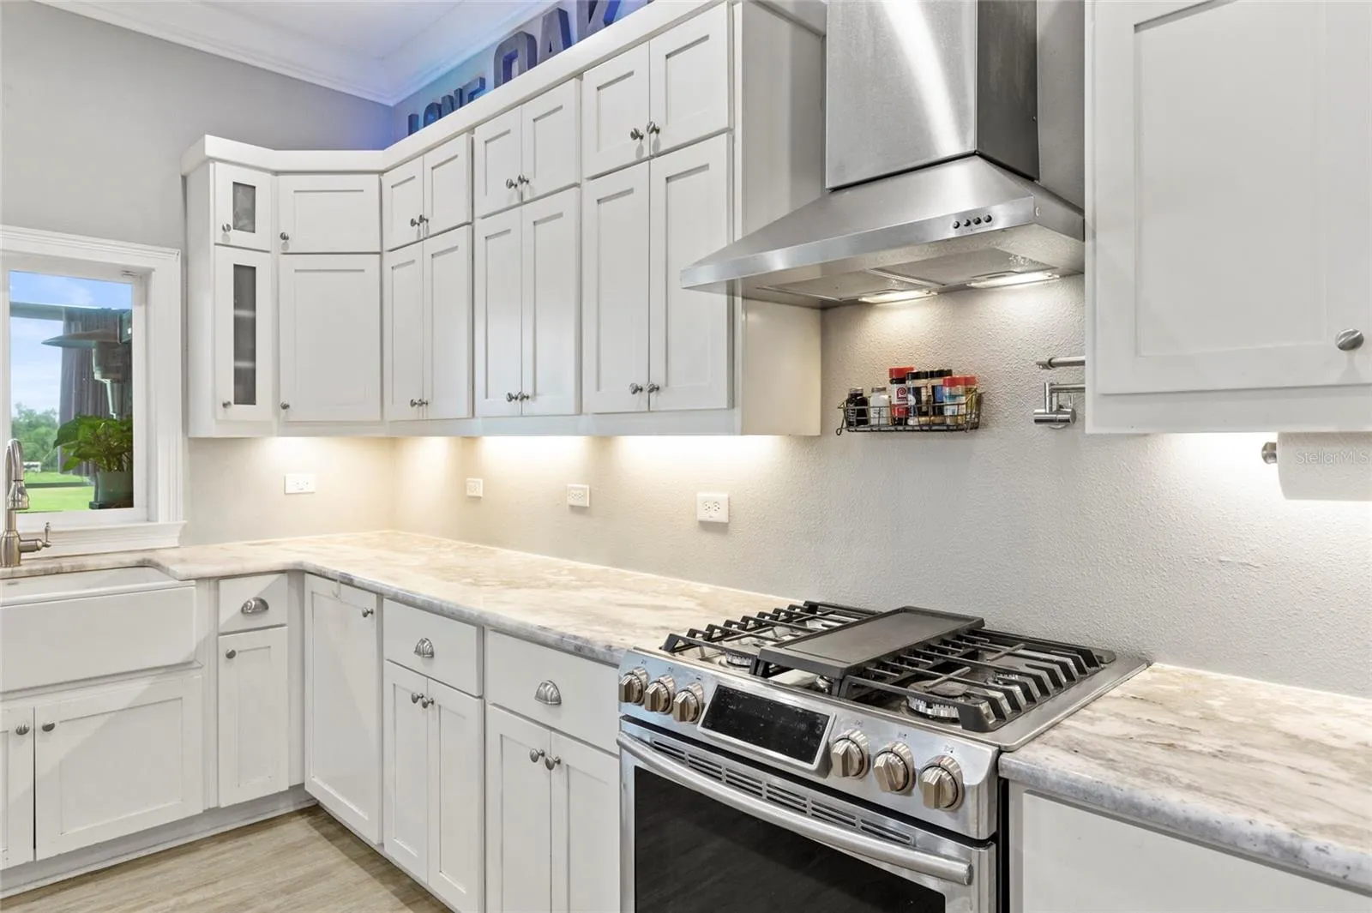
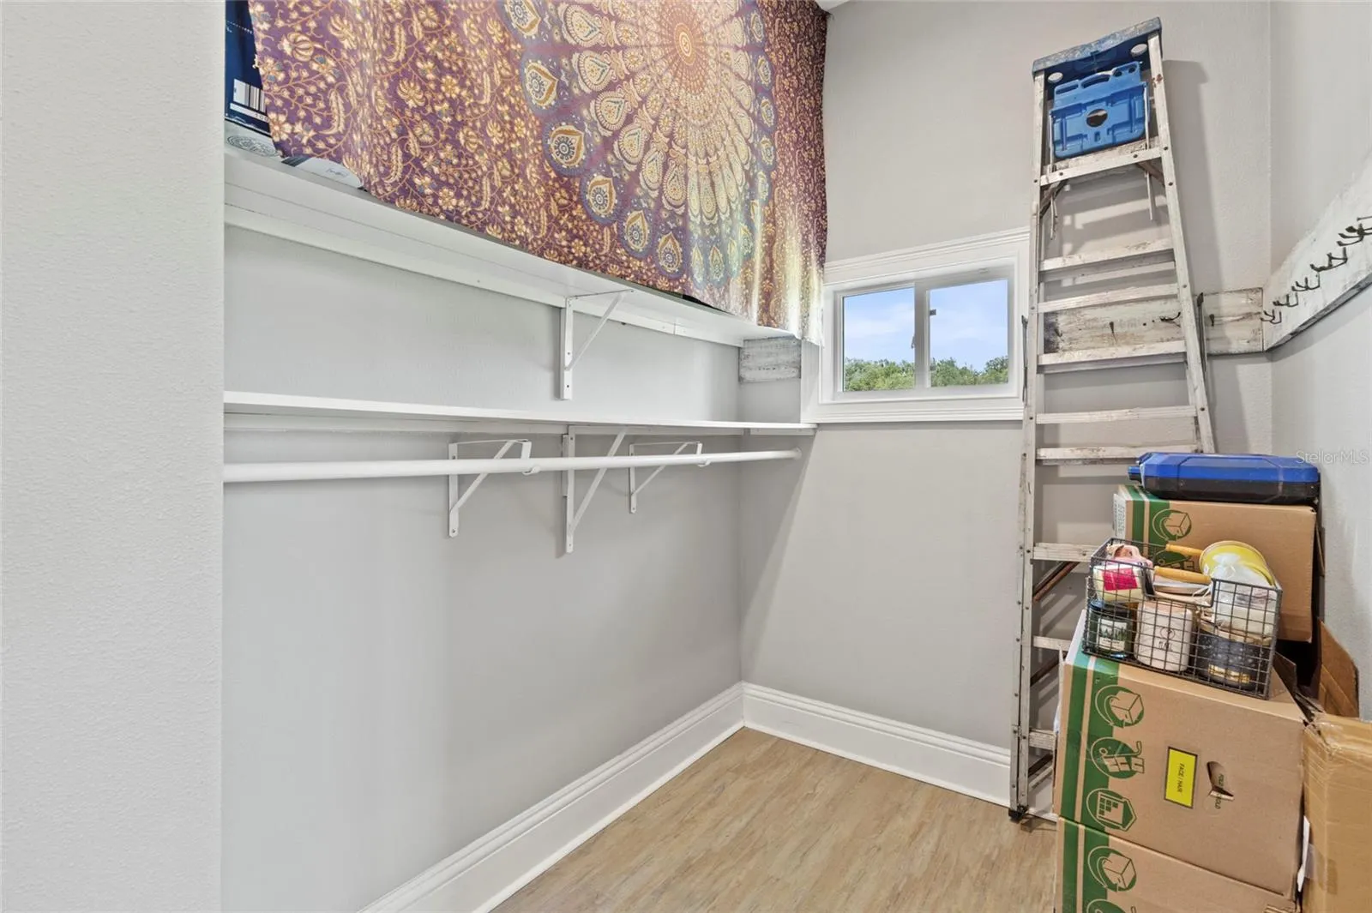
- Ceiling Fans(s), Crown Molding, Open Floorplan, Thermostat, Walk-In Closet(s), Eat-in Kitchen, Primary Bedroom Main Floor, Split Bedroom, Window Treatments, High Ceilings, Stone Counters, Solid Wood Cabinets, Dry Bar
- Laundry Features:
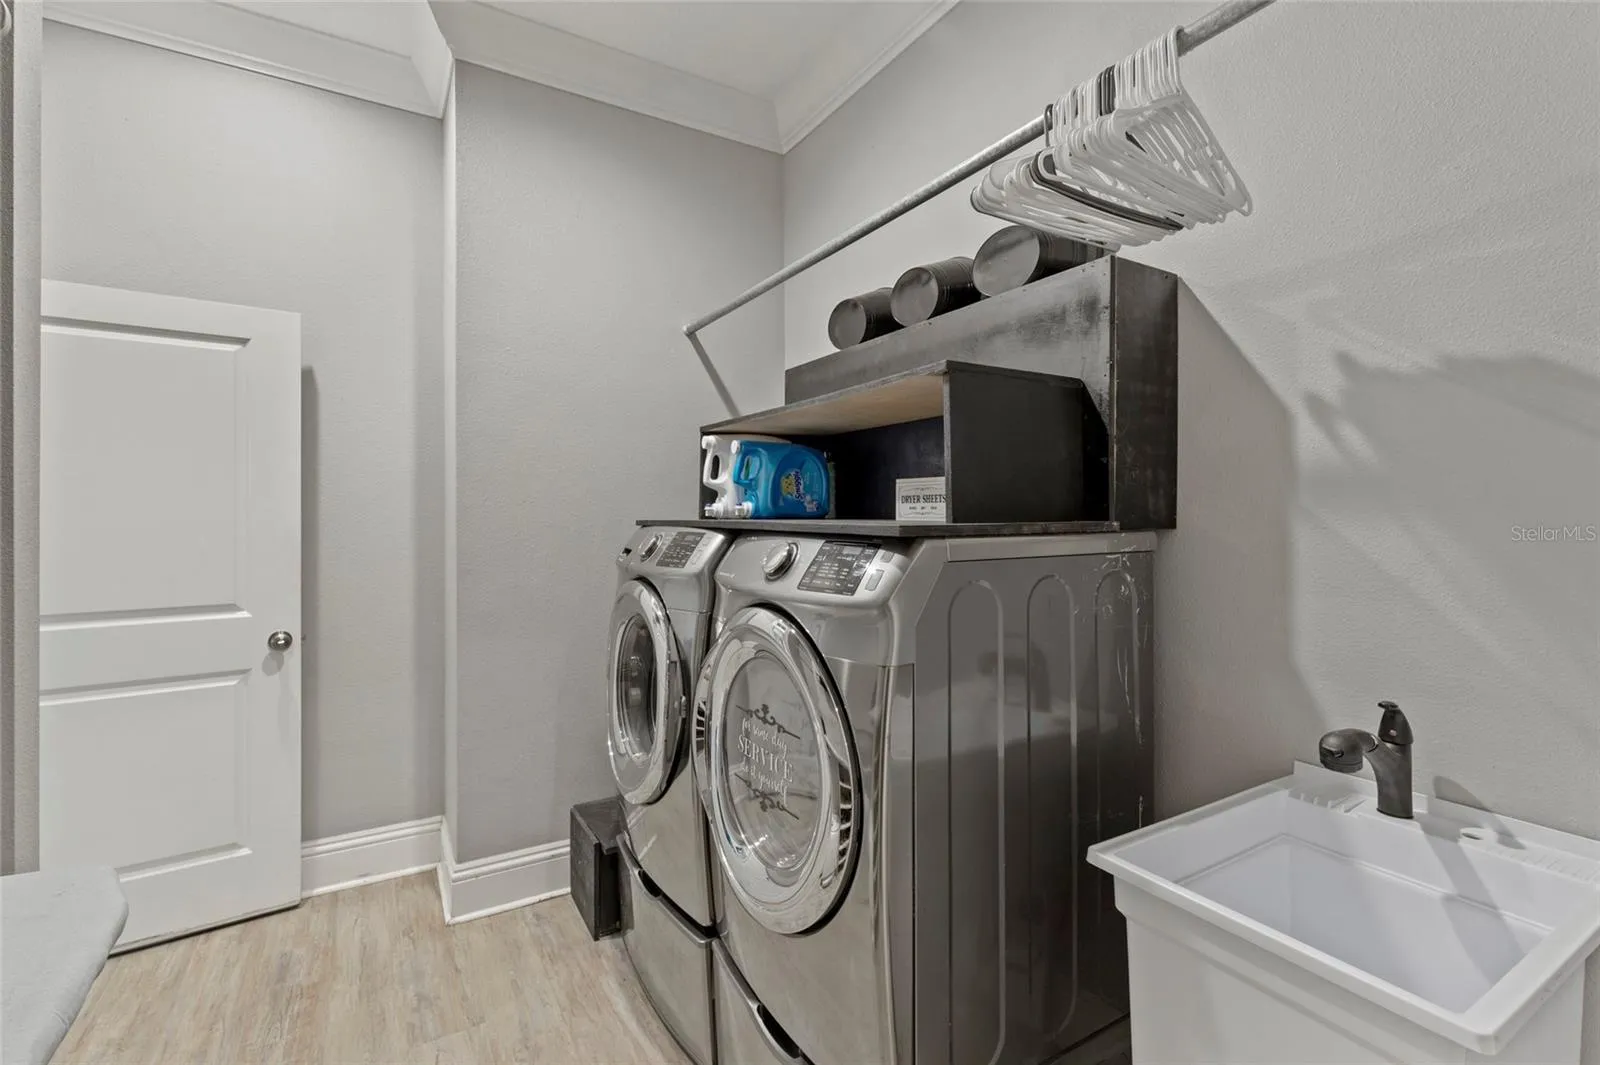
- Laundry Room
- Pool Private Yn:
- 1
- Sewer:
- Septic Tank
- Utilities:
- Electricity Connected, Propane
- Window Features:
- Double Pane Windows, Window Treatments
Appliances
- Appliances:
- Range, Dishwasher, Refrigerator, Washer, Dryer, Microwave, Disposal, Range Hood, Water Softener, Bar Fridge, Freezer, Tankless Water Heater, Water Purifier
Address Map
- Country:
- US
- State:
- FL
- County:
- Hillsborough
- City:
- Wimauma
- Subdivision:
- TAYLORS CREEK CROSSING
- Zipcode:
- 33598
- Street:
- COLDING
- Street Number:
- 15710
- Street Suffix:
- LOOP
- Longitude:
- W83° 44' 55.3''
- Latitude:
- N27° 44' 25''
- Direction Faces:
- West
- Directions:
- From Sun City, head east on wy 674, turn left onto Balm Wimauma Road, turn right onto Burnett Road, turn left onto Colding Loop. Home will be on the right. From Riverview, head south on Hwy 301, turn left on Hwy 672, turn right on Balm Road, turn right on Balm Wimauma Road, turn left on Sweat Loop Road, turn right on Colding Loop. Home will be on the left.
- Mls Area Major:
- 33598 - Wimauma
- Zoning:
- AR
Additional Information
- Water Source:
- Well
- Stories Total:
- 1
- Lot Features:
- Zoned for Horses, Farm, Greenbelt
- Levels:
- One
- Garage:
- 2
- Foundation Details:
- Concrete Perimeter, Block
- Construction Materials:
- Block, Concrete, Cement Siding
- Building Size:
- 4558
- Attached Garage Yn:
- 1
Financial
- Tax Annual Amount:
- 5954.12
Listing Information
- List Agent Mls Id:
- 261521597
- List Office Mls Id:
- 771072
- Listing Term:
- Cash, Conventional, FHA, VA Loan
- Mls Status:
- Coming Soon
- Modification Timestamp:
- 2026-07-23T22:15:10Z
- Originating System Name:
- Stellar
- Special Listing Conditions:
- None
- Status Change Timestamp:
- 2026-07-23T22:02:33Z
Residential For Sale
15710 Colding Loop, Wimauma, Florida 33598
4 Bedrooms
4 Bathrooms
2,900 Sqft
$979,000
Listing ID #TB8532195
Basic Details
- Property Type :
- Residential
- Listing Type :
- For Sale
- Listing ID :
- TB8532195
- Price :
- $979,000
- View :
- Trees/Woods
- Bedrooms :
- 4
- Bathrooms :
- 4
- Half Bathrooms :
- 1
- Square Footage :
- 2,900 Sqft
- Year Built :
- 2016
- Lot Area :
- 5.63 Acre
- Full Bathrooms :
- 3
- Property Sub Type :
- Single Family Residence
- Roof:
- Shingle








