
Property Description
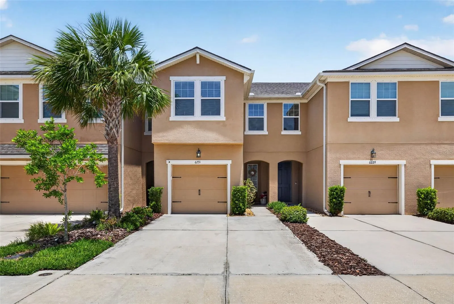
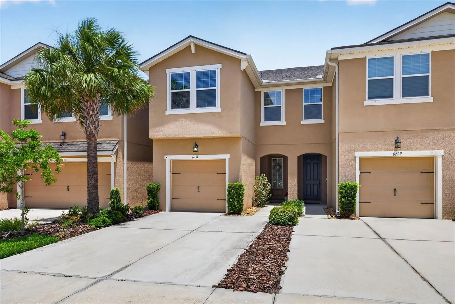
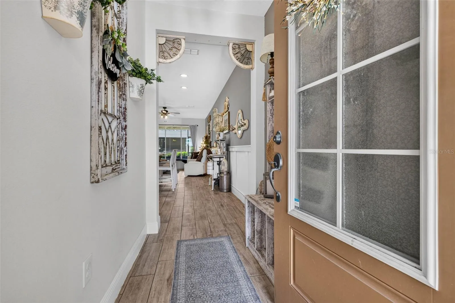
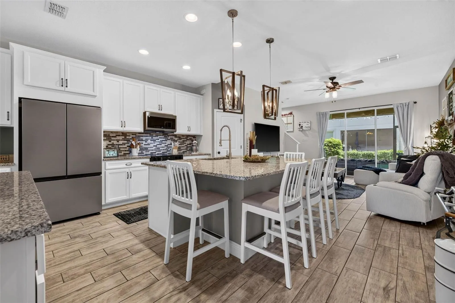
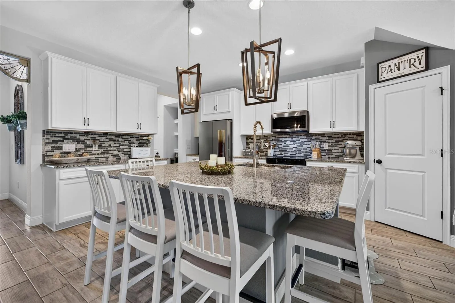
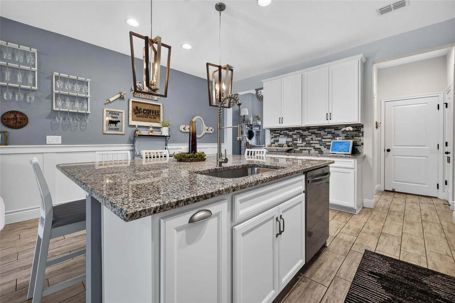
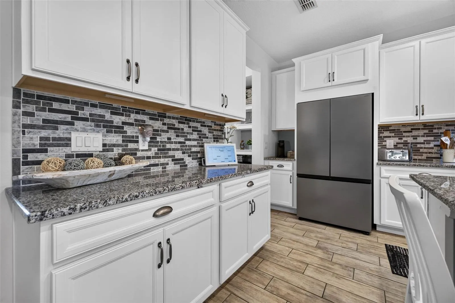
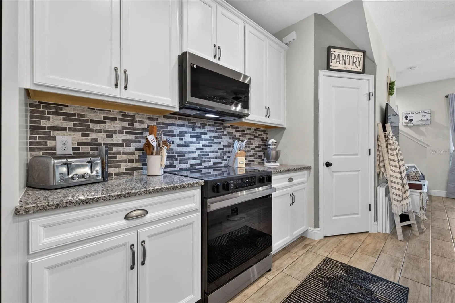
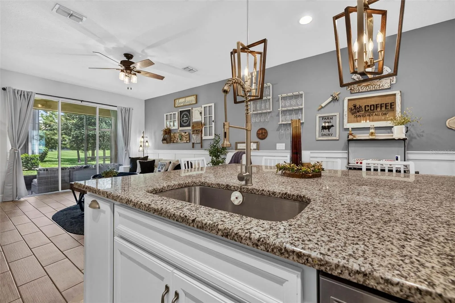
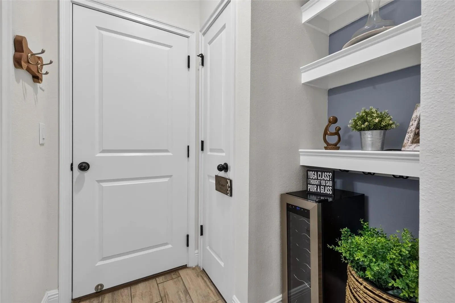
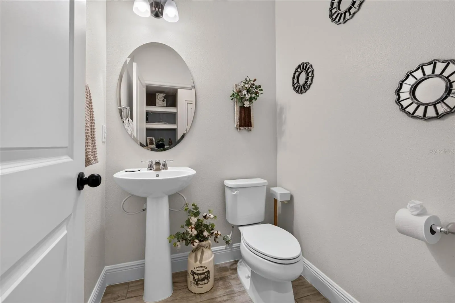
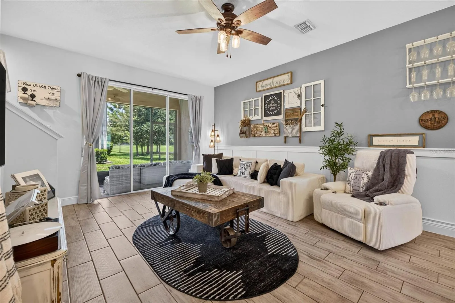
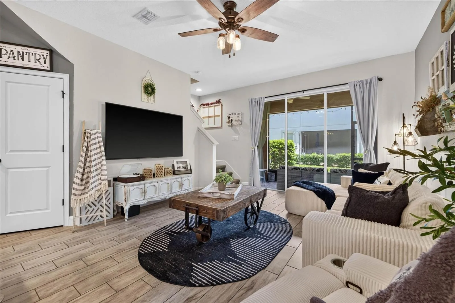
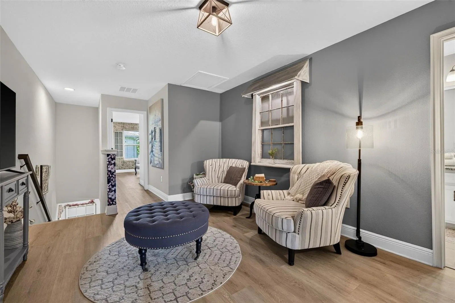
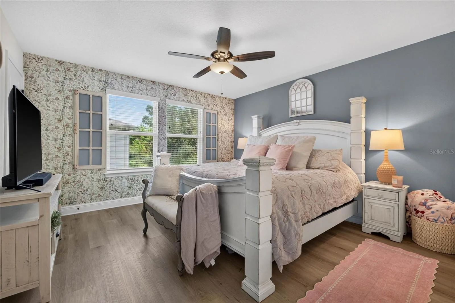
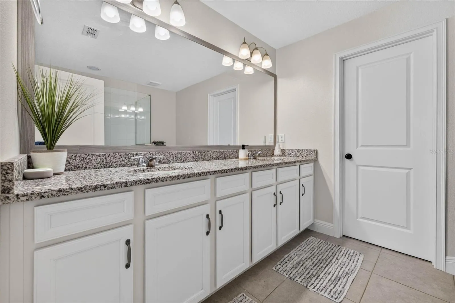
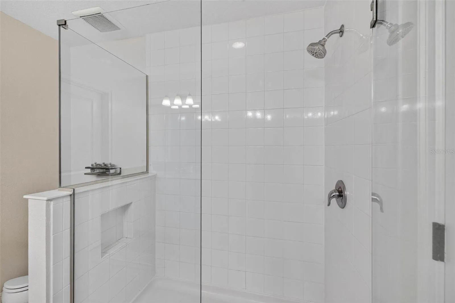
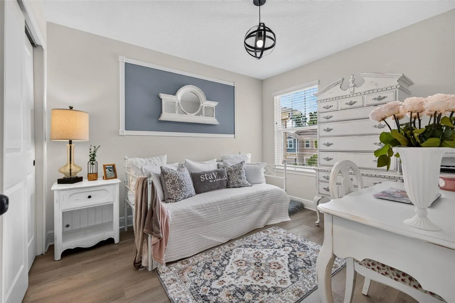
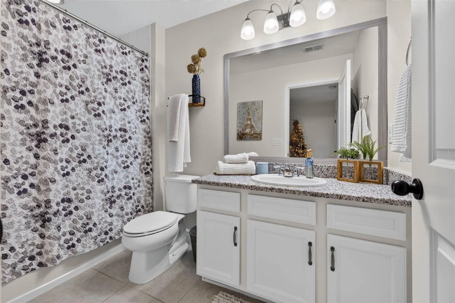
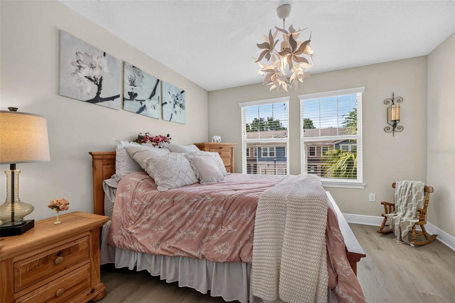
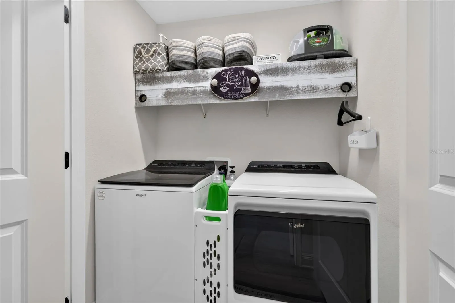
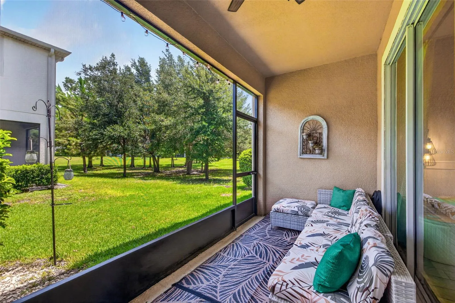
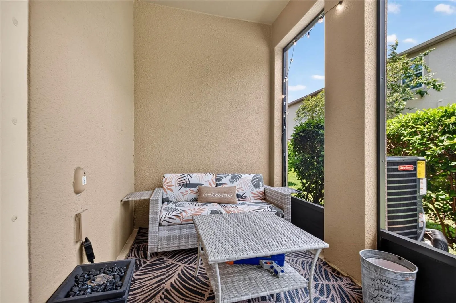
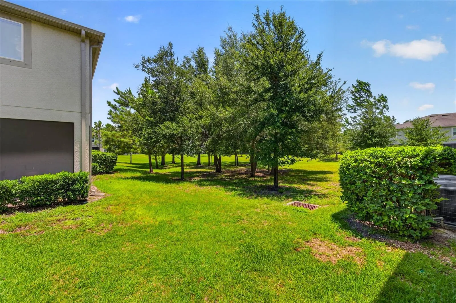
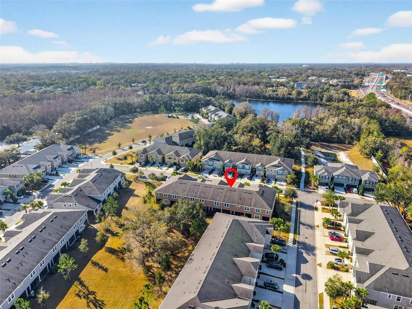
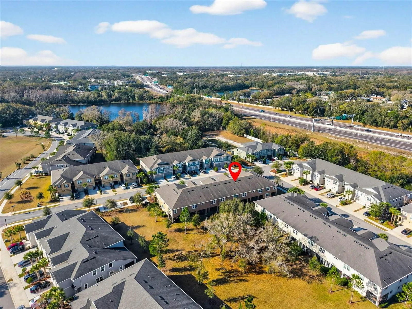
Welcome to this beautifully upgraded, move-in ready 3-bedroom, 2.5-bath townhome with a 1-car garage, located in the gated community of Lakeview at Citrus Park in northwest Tampa. Designed for comfortable, low-maintenance living, this home offers a spacious open-concept floor plan with a versatile second-floor loft, perfect for a home office, media room, playroom, or additional living space. The heart of the home is the impressive kitchen featuring 42-inch white cabinetry, a custom backsplash, under-cabinet lighting, brushed nickel cabinet hardware, a walk-in pantry, trash pull-out cabinet, wine refrigerator, and an oversized double granite island with an undermount sink and seating for up to five. The thoughtfully designed coffee and bar nook adds both charm and functionality, while the 2025 Samsung stainless steel appliance package includes a refrigerator with dual ice cube options. The open-concept living and dining areas are enhanced with decorative chair rail molding and upgraded lighting throughout. Triple sliding glass doors flood the space with natural light and lead to an oversized screened lanai overlooking a private, tree-lined setting, creating the perfect indoor-outdoor living experience. A convenient first-floor powder bath completes the main level. Upstairs, the spacious primary suite offers the rare luxury of three walk-in closets and an en suite bathroom with dual granite vanities and a frameless glass walk-in shower. Two additional bedrooms share an updated full bathroom, while luxury vinyl flooring extends throughout the second floor with carpet only on the staircase. The second-floor laundry room includes a Whirlpool washer and dryer for added convenience. Additional upgrades include a NEW 2026 HVAC system, upgraded ceiling fans and lighting fixtures throughout, hurricane shutters, overhead garage storage, and Ring cameras. Thoughtfully upgraded well beyond typical builder-grade finishes, this home is truly turnkey and ready for its next owner. Enjoy maintenance-free living with an HOA that includes water, sewer, exterior maintenance, and beautifully maintained common areas. Ample guest parking and a gated entrance add to the appeal. Conveniently located near the Veterans Expressway, Citrus Park Town Center, Tampa International Airport, and an abundance of shopping, dining, and everyday conveniences, this exceptional townhome combines style, comfort, and convenience in one of Citrus Park’s most desirable gated communities. Whether you’re searching for your first home, a low-maintenance primary residence, or a lock-and-leave lifestyle, this home is ready to impress. For buyers seeking an effortless transition, most furnishings are negotiable, presenting a rare opportunity to purchase a beautifully appointed, move-in ready home.
Features
- Heating System:
- Central, Electric
- Cooling System:
- Central Air
- Patio:
- Covered, Patio, Rear Porch, Screened, Front Porch, Porch
- Parking:
- Assigned, Driveway, Garage Door Opener, Guest, Parking Pad
- Exterior Features:
- Lighting, Rain Gutters, Sidewalk, Hurricane Shutters
- Flooring:
- Luxury Vinyl, Tile
- Interior Features:
- Ceiling Fans(s), Thermostat, Walk-In Closet(s), Eat-in Kitchen, Kitchen/Family Room Combo, Window Treatments, Stone Counters, Smart Home, In Wall Pest System, PrimaryBedroom Upstairs, Pest Guard System
- Laundry Features:
- Inside, Laundry Closet, Upper Level, Electric Dryer Hookup, Washer Hookup
- Sewer:
- Public Sewer
- Utilities:
- Cable Available, Electricity Connected, Water Connected
- Window Features:
- Window Treatments, Shades
Appliances
- Appliances:
- Range, Dishwasher, Refrigerator, Washer, Dryer, Electric Water Heater, Microwave, Disposal, Exhaust Fan
Address Map
- Country:
- US
- State:
- FL
- County:
- Hillsborough
- City:
- Tampa
- Subdivision:
- LAKEVIEW/CITRUS PARK
- Zipcode:
- 33625
- Street:
- SCARLET DARTER
- Street Number:
- 6231
- Street Suffix:
- WAY
- Longitude:
- W83° 26' 19.8''
- Latitude:
- N28° 4' 32.4''
- Direction Faces:
- Southwest
- Directions:
- Take FL 589N to exit 10 Erlich Rd. Take exit 10 right towards Dale Mabry. Turn right onto Tom Fuller Rd. Turn right onto Pondhawk Lane. Turn left onto Scarlett Darter Way.
- Mls Area Major:
- 33625 - Tampa / Carrollwood
- Zoning:
- PD
Neighborhood
- Elementary School:
- Citrus Park-HB
- High School:
- Sickles-HB
- Middle School:
- Sergeant Smith Middle-HB
Additional Information
- Water Source:
- Public
- Virtual Tour:
- https://www.propertypanorama.com/instaview/stellar/TB8532009
- Stories Total:
- 2
- On Market Date:
- 2026-07-23
- Lot Features:
- Sidewalk, Paved
- Levels:
- Two
- Garage:
- 1
- Foundation Details:
- Slab
- Construction Materials:
- Block, Stucco, Frame
- Community Features:
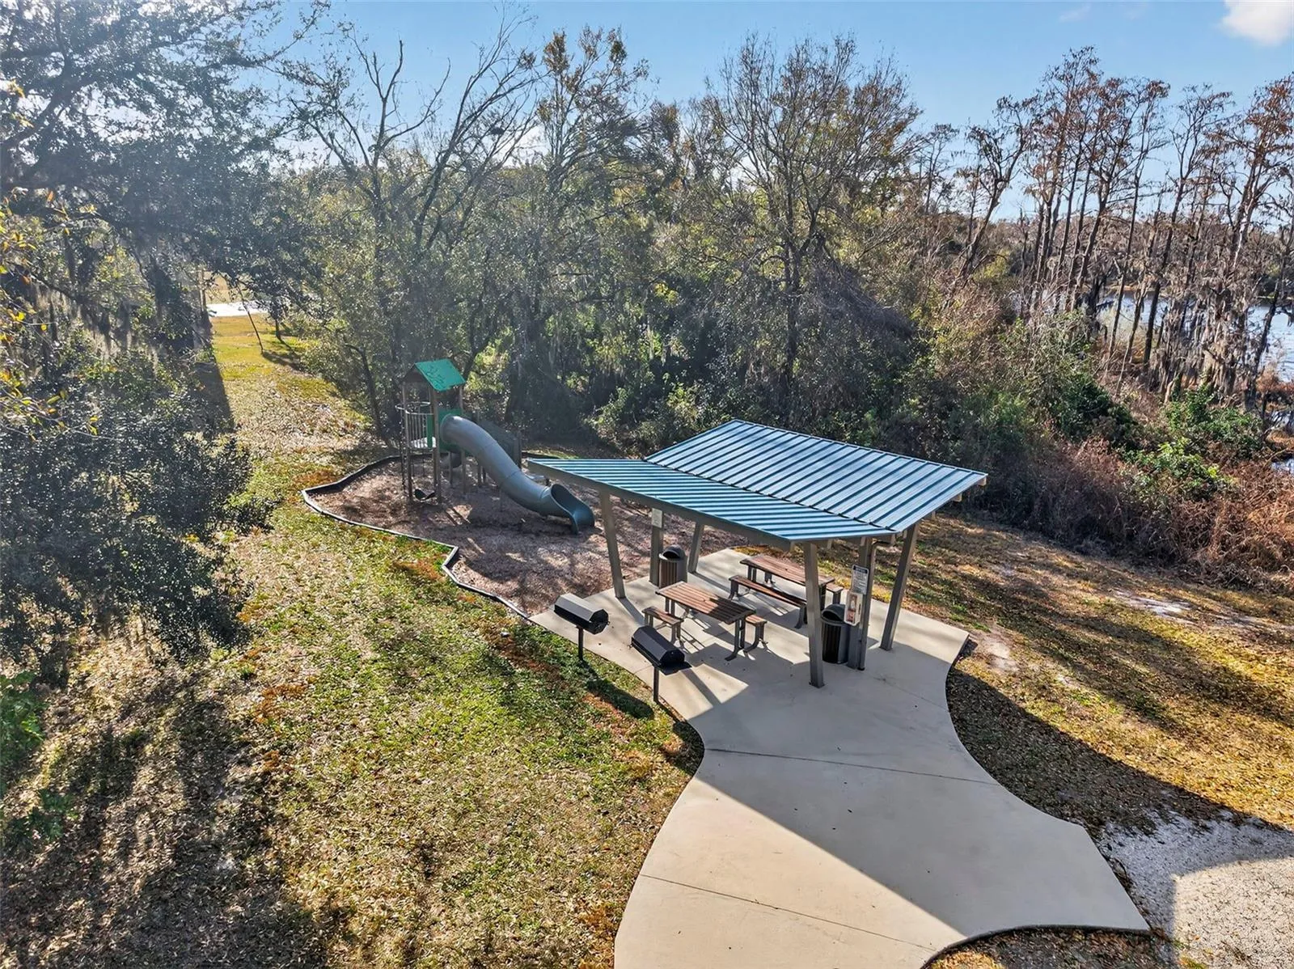
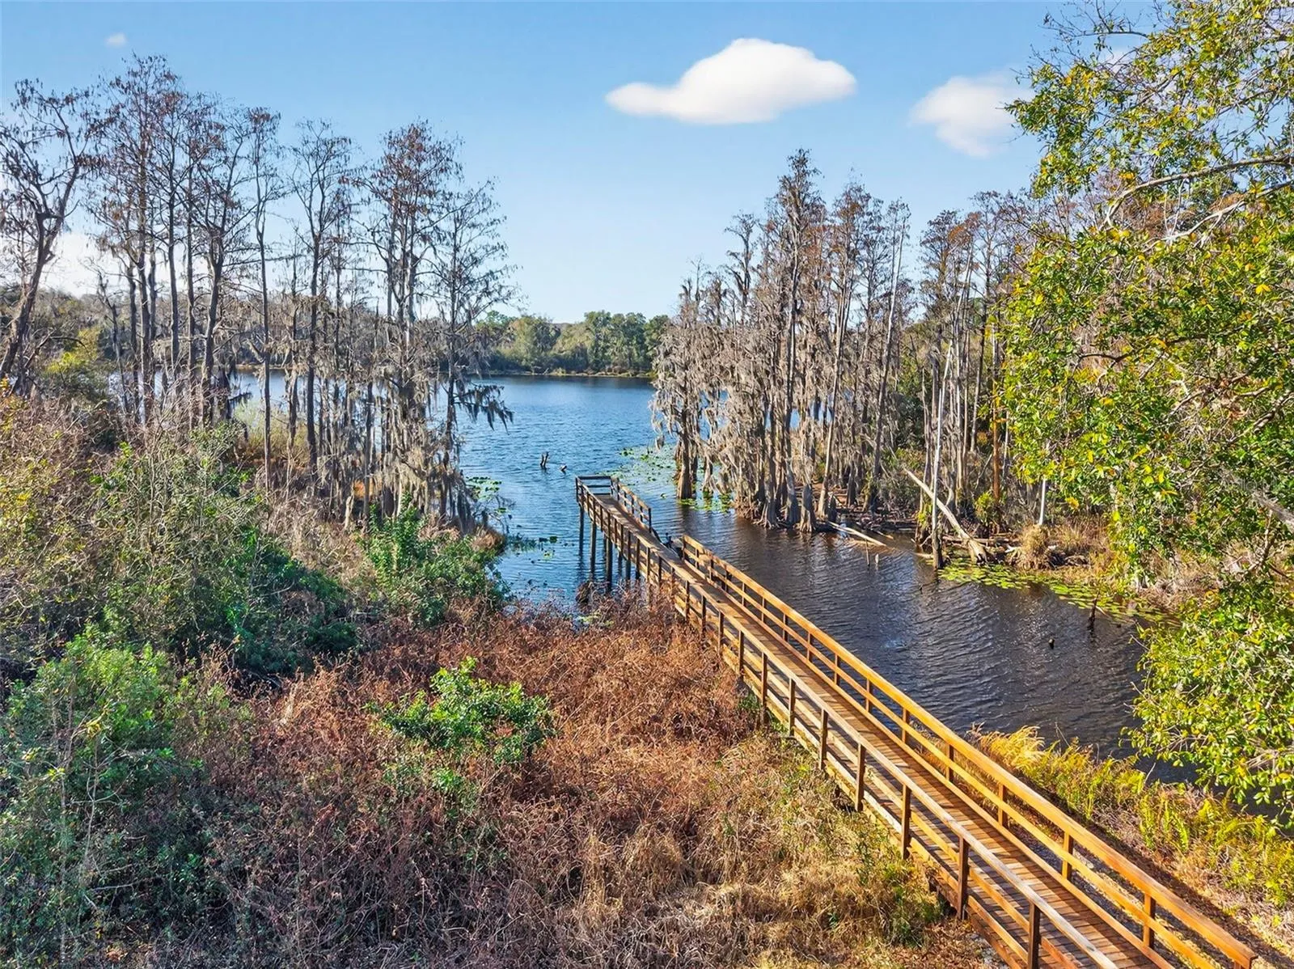
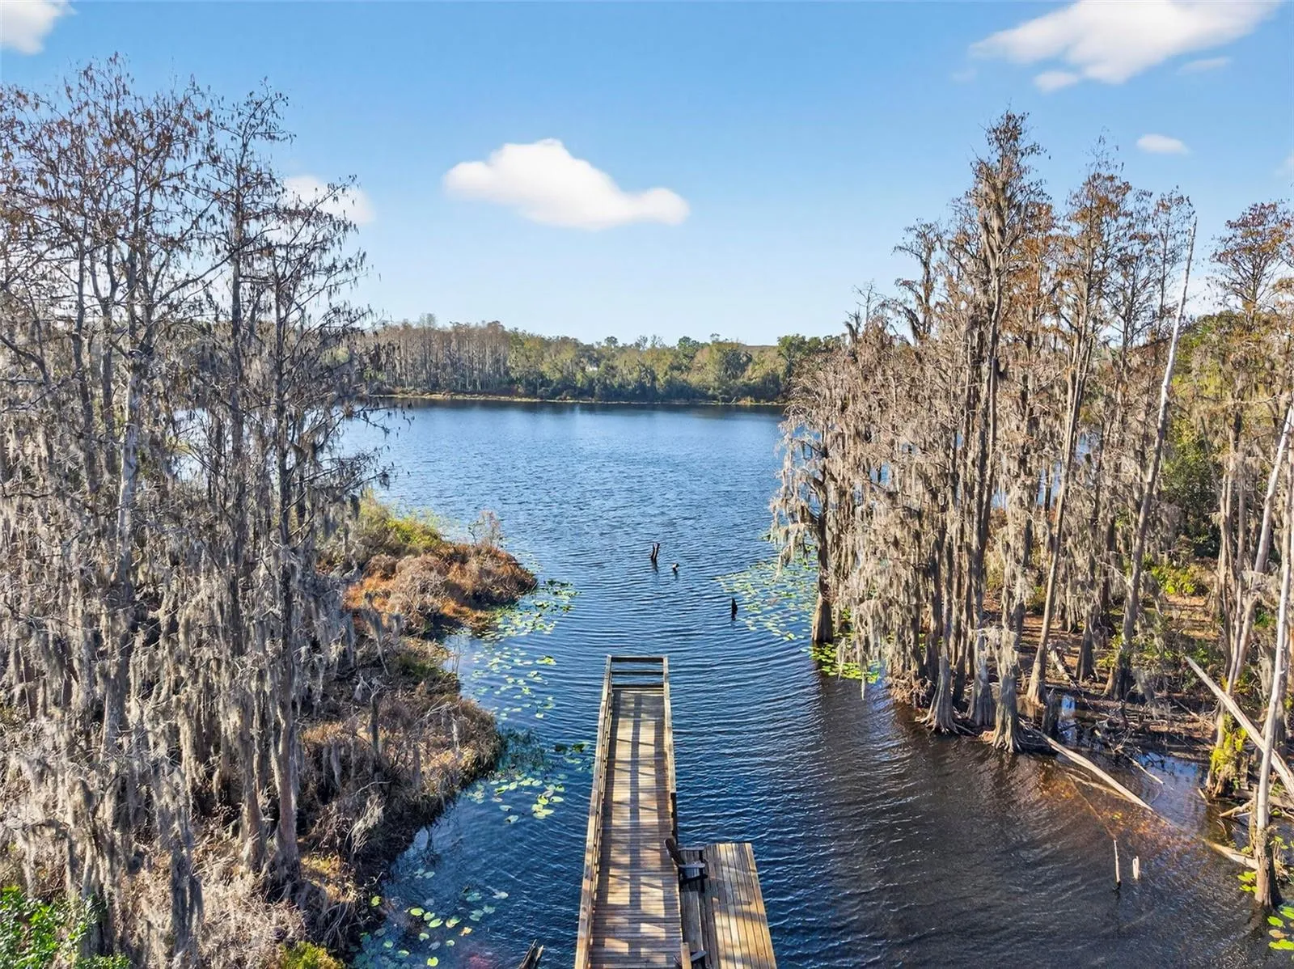
- Sidewalks, Street Lights, Gated Community - No Guard, Deed Restrictions, Park, Playground, Community Mailbox
- Building Size:
- 1764
- Attached Garage Yn:
- 1
Financial
- Association Fee:
- 368
- Association Fee Frequency:
- Monthly
- Association Fee Includes:
- Maintenance Grounds, Escrow Reserves Fund, Insurance, Maintenance Structure, Pest Control, Private Road, Recreational Facilities, Sewer, Water
- Association Yn:
- 1
- Tax Annual Amount:
- 4399
Listing Information
- Co List Agent Full Name:
- Emily Colamarino
- Co List Agent Mls Id:
- 260040045
- Co List Office Mls Id:
- 781560
- Co List Office Name:
- CIRCUITOUS REALTY
- List Agent Mls Id:
- 261555839
- List Office Mls Id:
- 781560
- Listing Term:
- Cash, Conventional, FHA, VA Loan
- Mls Status:
- Active
- Modification Timestamp:
- 2026-07-24T03:57:10Z
- Originating System Name:
- Stellar
- Special Listing Conditions:
- None
- Status Change Timestamp:
- 2026-07-23T22:02:48Z
Residential For Sale
6231 Scarlet Darter Way, Tampa, Florida 33625
3 Bedrooms
3 Bathrooms
1,716 Sqft
$382,000
Listing ID #TB8532009
Basic Details
- Property Type :
- Residential
- Listing Type :
- For Sale
- Listing ID :
- TB8532009
- Price :
- $382,000
- View :
- Trees/Woods
- Bedrooms :
- 3
- Bathrooms :
- 3
- Half Bathrooms :
- 1
- Square Footage :
- 1,716 Sqft
- Year Built :
- 2019
- Lot Area :
- 0.04 Acre
- Full Bathrooms :
- 2
- Property Sub Type :
- Townhouse
- Roof:
- Shingle








